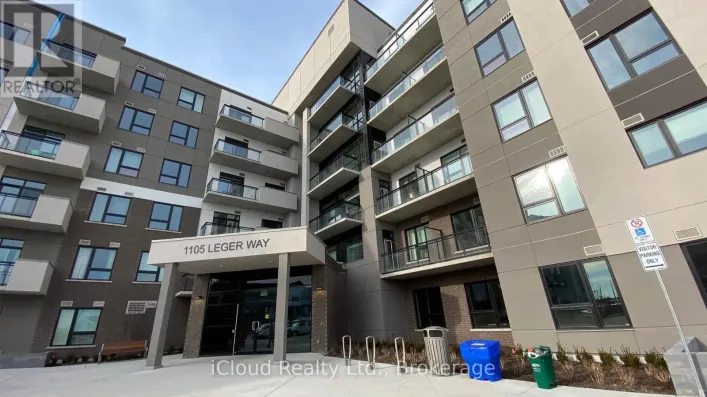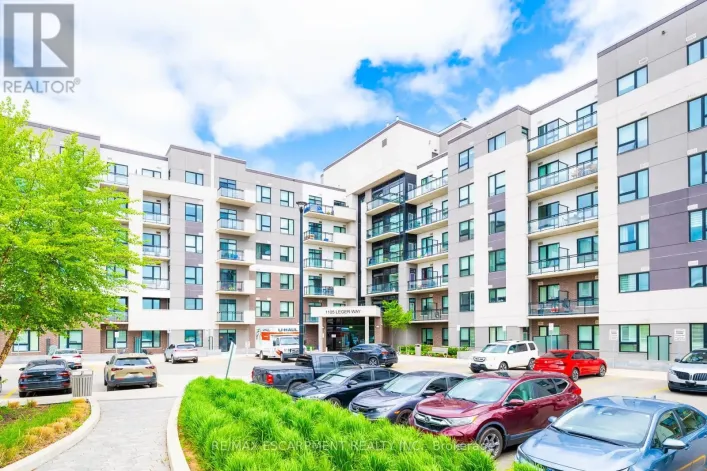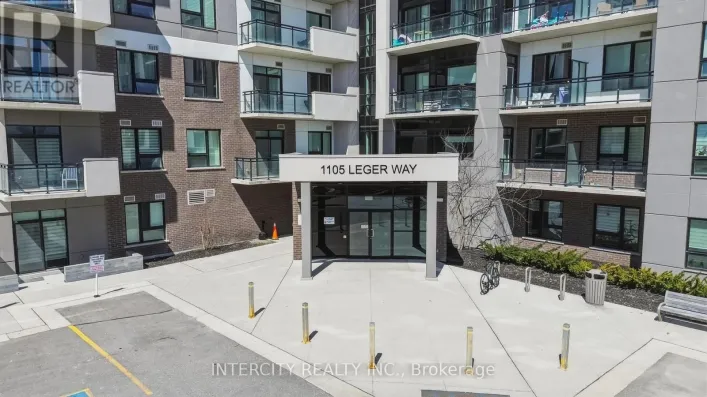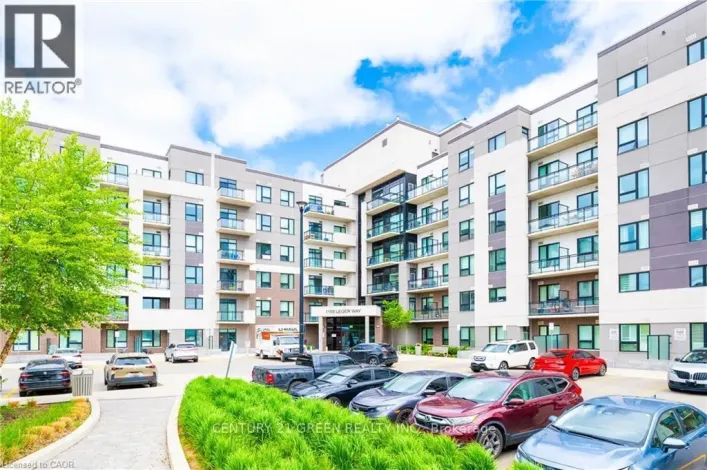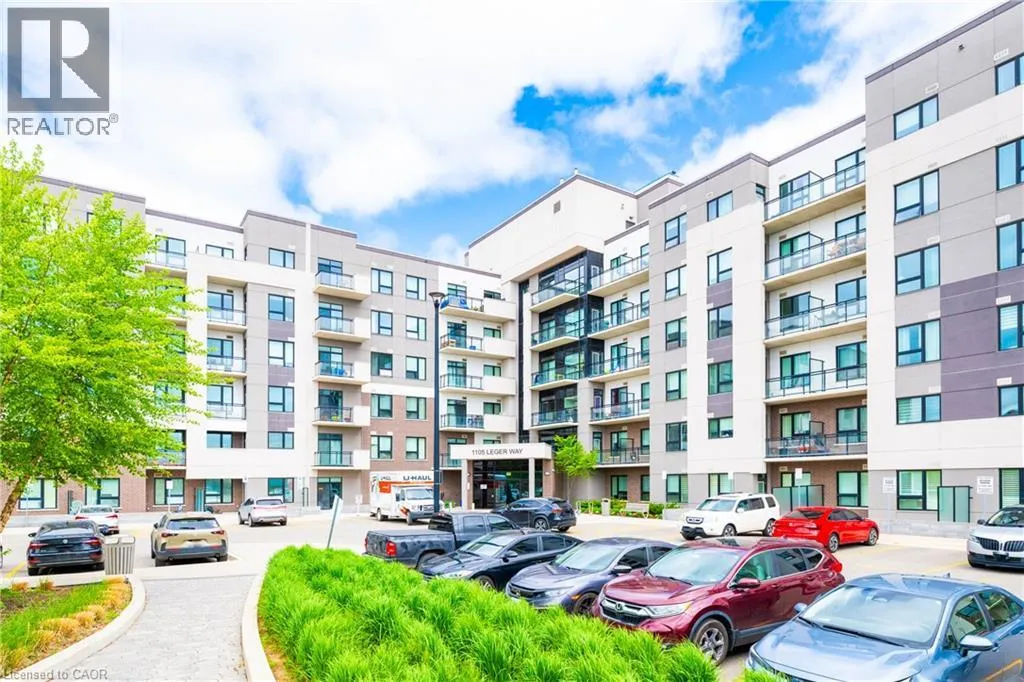
1105 Leger Way Unit# 101, Milton, Ontario L9E 1K7

Listed for:
$2,050
2 beds
1 baths
Listed 11 days ago
Apartment for rent: 1105 Leger Way Unit# 101, Milton, Ontario L9E 1K7

View all 21 photos

About

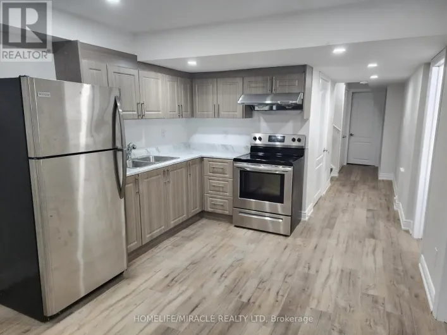
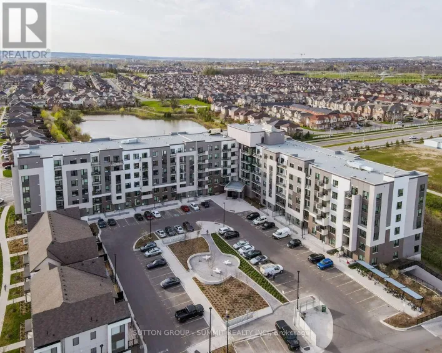
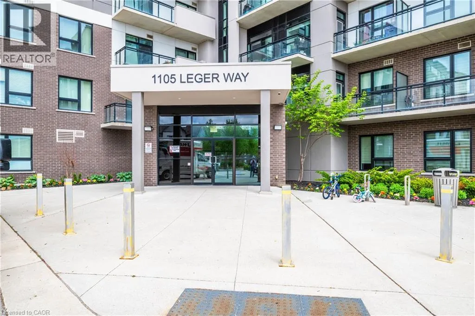
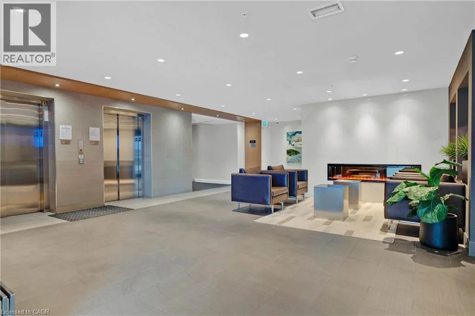
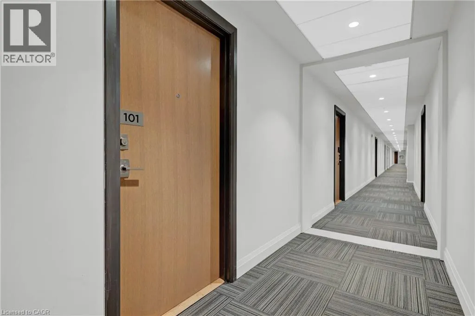
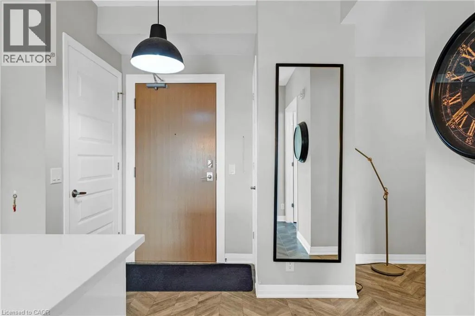
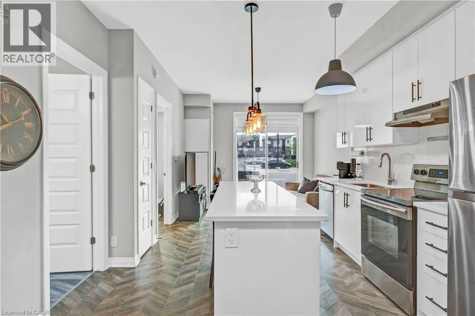
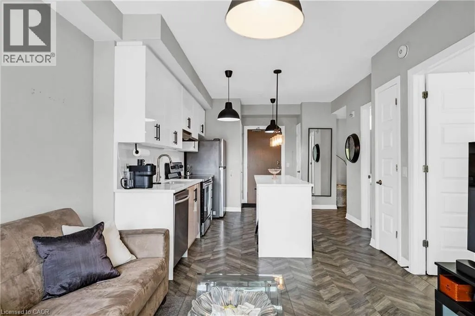
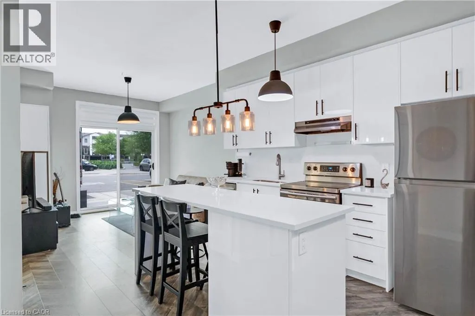
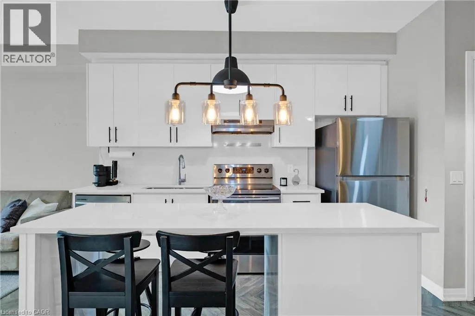
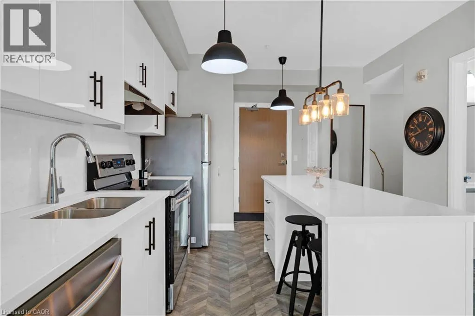
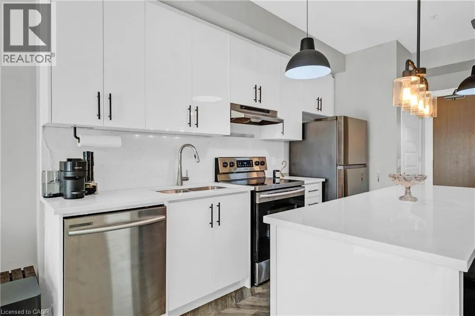
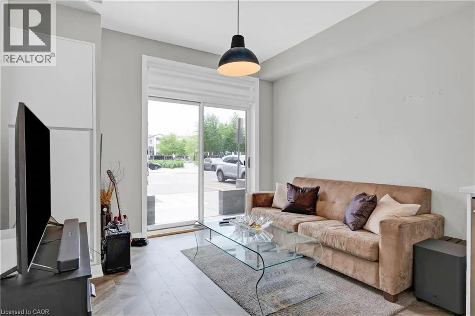
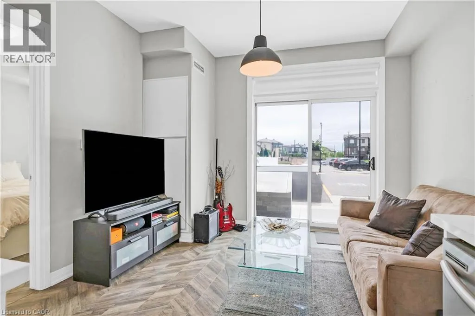
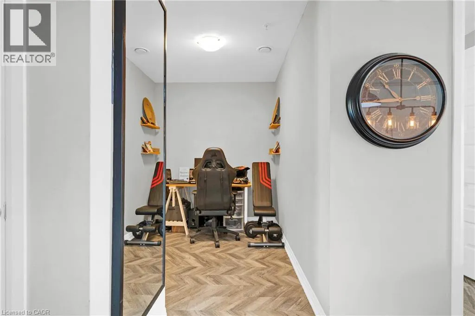
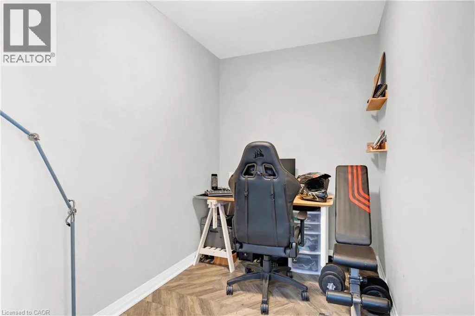
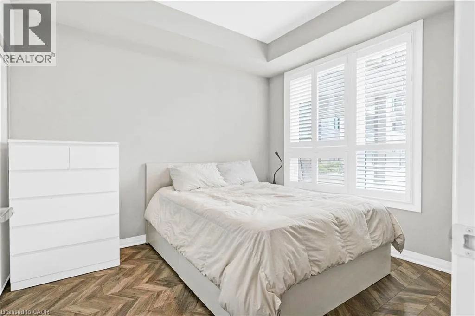
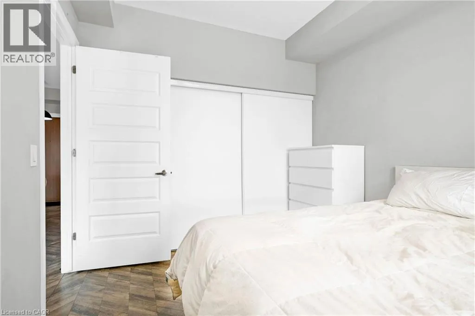
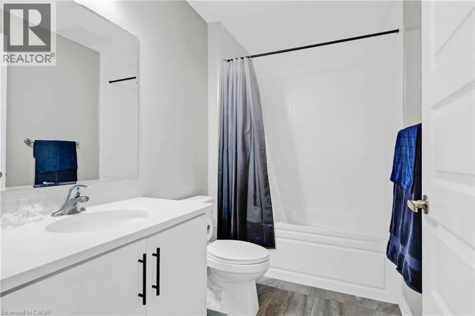
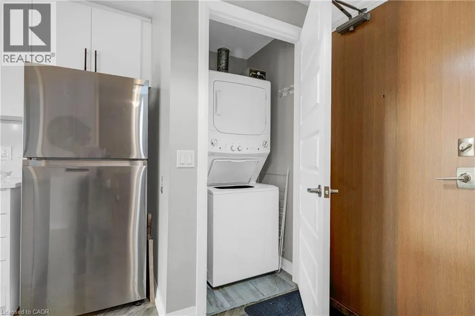
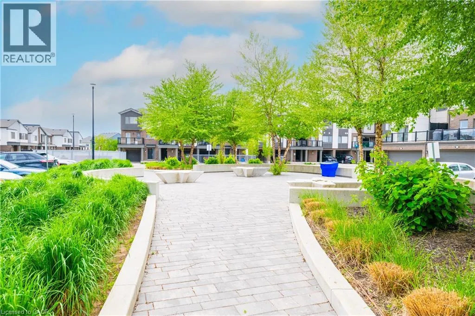
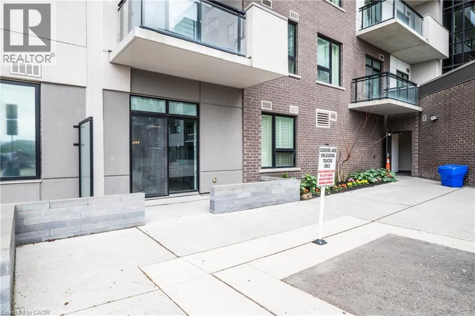
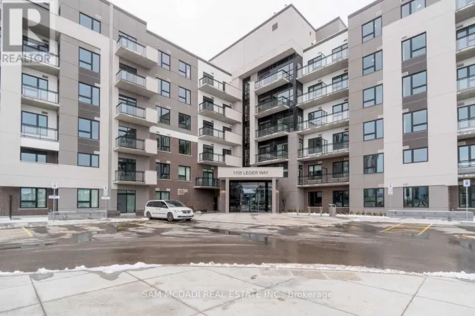
Louis St. Laurent to Leger Way. Exceptional location! Enjoy this fantastic move-in ready & meticulous ground floor, 1+1 (1 bedroom plus den & 1 bath) suite in the desirable Ford Neighborhood in Milton. Easy to access to major highway, and Milton GO Station. Close to grocery, banks, shops, schools, Sunny Mount Park, Conservation area, Milton District Hospital and all amenities. Enjoy upgraded laminate flooring throughout with an open concept layout featuring a modern kitchen with quartz countertops, all stainless steel appliances & breakfast bar and solid backsplash. A spacious master bedroom features a large double sliding door closet with built-in organizer. A nice 4 pc bathroom with a shower tub. A great sized den can be an office or dining room. A cozy living room is good for a family entertainment. 9 feet ceiling, large windows and patio door, bright and clean. This unit includes laundry ensuite, 1 underground parking space (#1) and a locker (#72)storage on the same floor as the unit. The building amenities include a lobby area and a big party/meeting room. ( **** employed and good credit required *****) (id:27476)

Property Highlights

MLS® Number
40858134
Type
Single Family
Maintenance Fee
321.51
Ownership Type
Condominium
Land Size
Unknown
Parking Space Total
1

Building

Building Type
Apartment
Storeys
1.00
Square Footage
650 sqft
Bathrooms Total
1
Bedrooms Above Ground
1
Bedrooms Total
2
Amenities
Party Room Hospital, Park, Public Transit, Schools, Shopping
Exterior Finish
Brick, Concrete
Fireplace Present
No
Basement Type
None
Basement Features
Building Heating Type
Forced air
Heating Fuel
Natural gas
Building Cooling Type
Central air conditioning

Utilities

Water
Municipal water
Utility Sewer
Municipal sewage system

Room Layout

4pc Bathroom
Main level
Measurements not available
Den
Main level
8'10'' x 6'1''
Primary Bedroom
Main level
10'11'' x 9'10''
Kitchen
Main level
12'8'' x 11'4''
Living room
Main level
11'3'' x 9'8''

Location

Learn more about this property
Listing provided by:
RE/MAX Escarpment Realty Inc.
MLS® number:
40858134
Agent:
Danny Del Bono
*Indicates required field
Name is required
Email is required
Please enter a valid phone number (e.g., 416-111-1111).

Street Spotlight - For rent