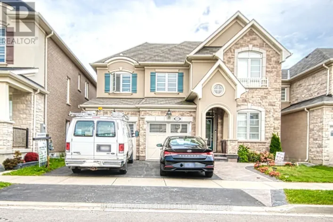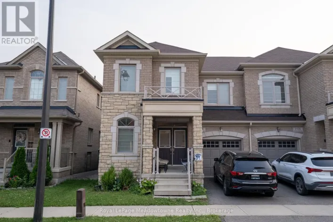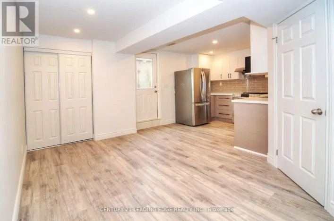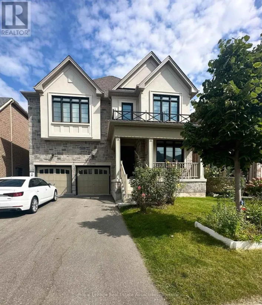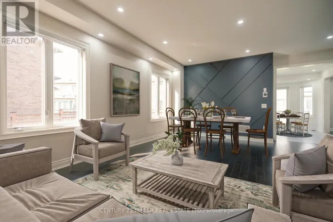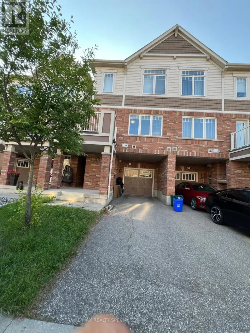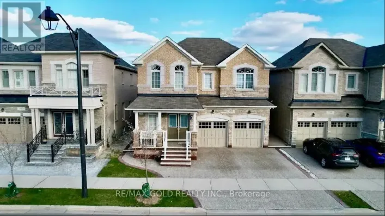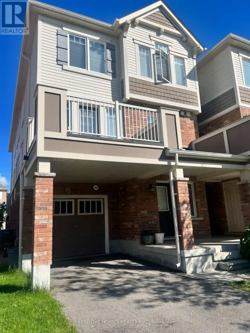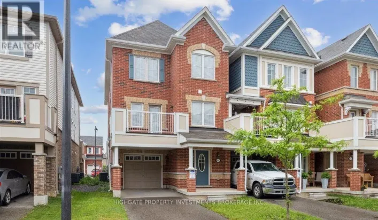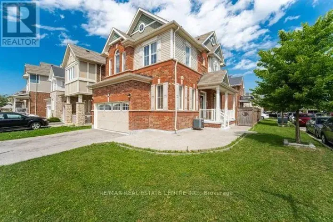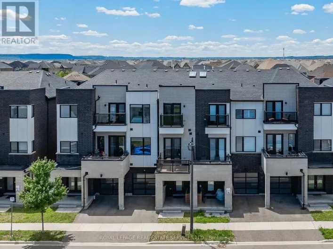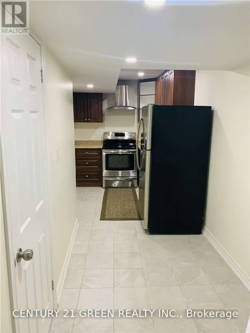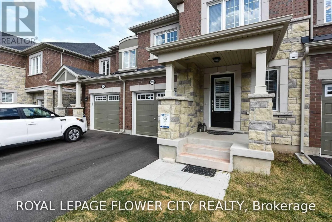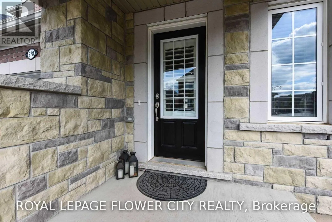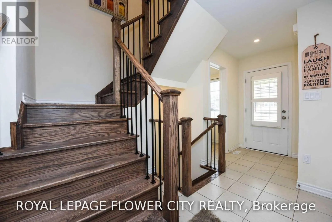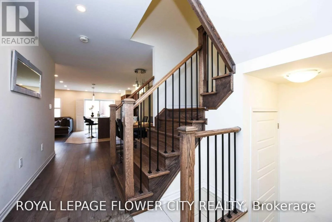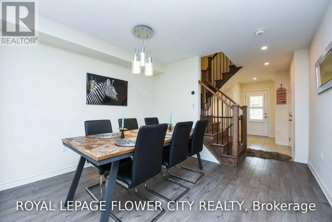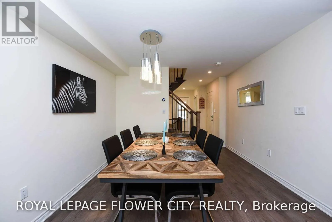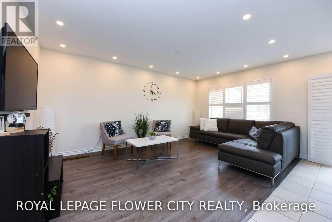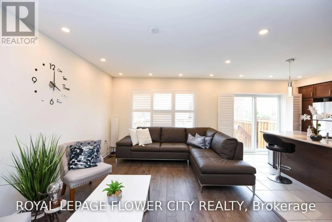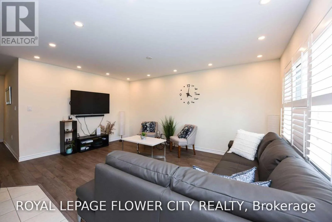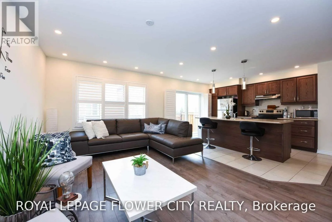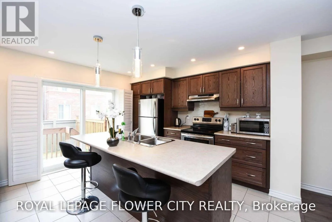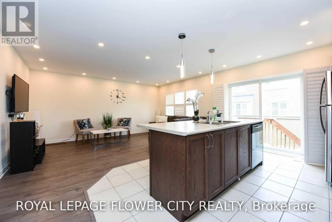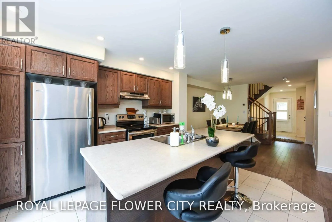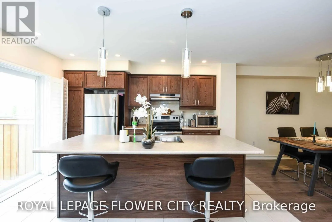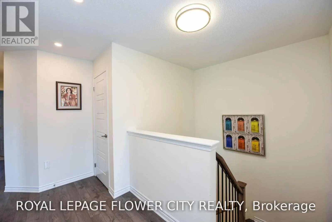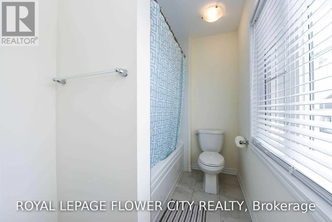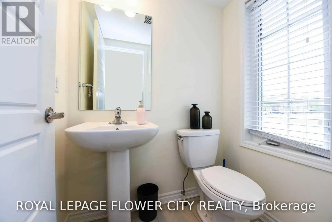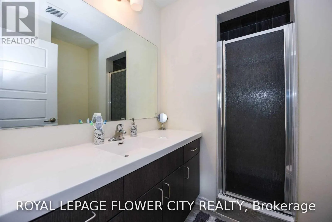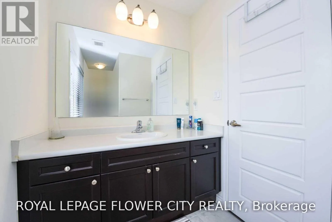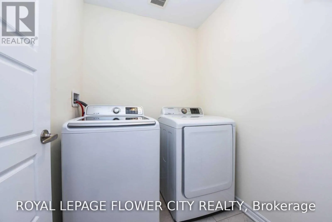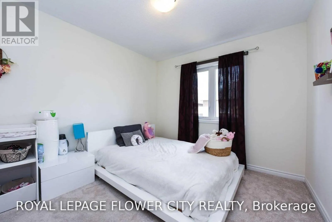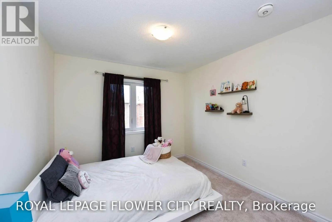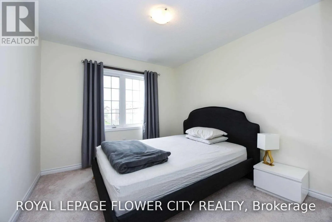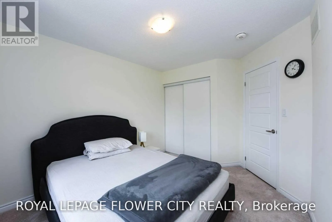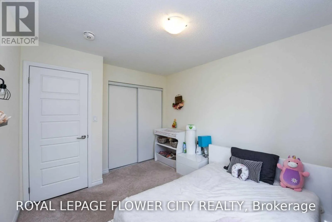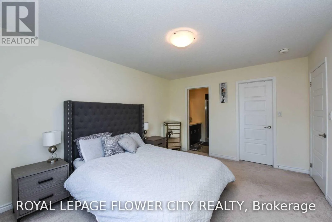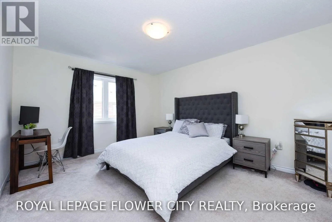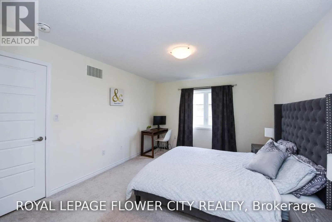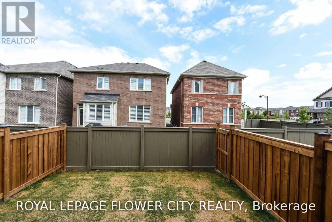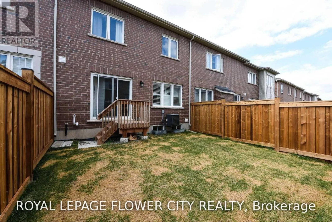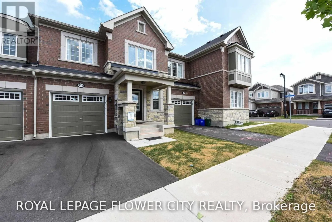
Farmstead & Louis St. Laurent Welcome to 278 Jean Landing St., a bright, beautifully maintained and tasteful executive townhouse in Milton's highly desirable Ford community. This thoughtfully designed home offers a spacious, open-concept layout with abundant natural light and stylish finishes throughout.The main level features a gorgeous chef-inspired kitchen with quartz-style finishes, elegant backsplash, under-cabinet lighting, centre island with breakfast bar, chimney-style range hood and upgraded stainless-steel appliances. Pot lights and contemporary finishes create a warm, sophisticated ambiance ideal for both everyday living and entertaining.The spacious primary bedroom features a walk-in closet and private ensuite, while the additional bedrooms offer excellent space for family, guests or a home office. Basement windows provide an abundance of natural light to the lower level. Convenient second-floor laundry with ensuite washer and dryer. Enjoy your own private, fully fenced backyard perfect for outdoor relaxation and entertaining.California shutters, upgraded light fixtures and stainless-steel appliances are included. Conveniently located close to parks, great schools, shopping, Milton Sports Centre, public transit and major highways including the 401 and 407.A wonderful opportunity to lease a stylish, move-in-ready executive home in one of Milton's sought-after family communities. (id:27476)