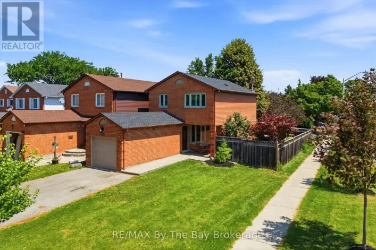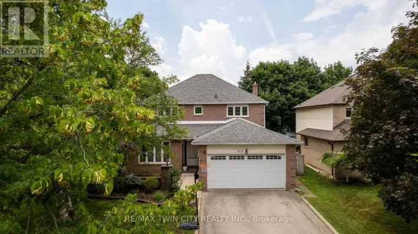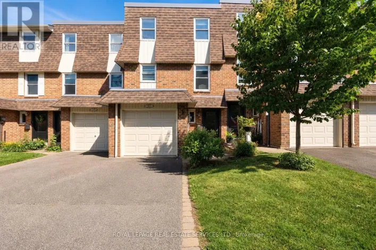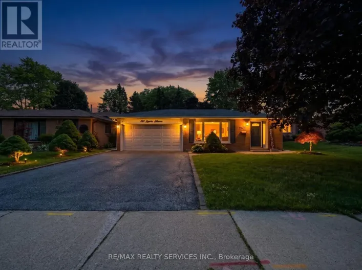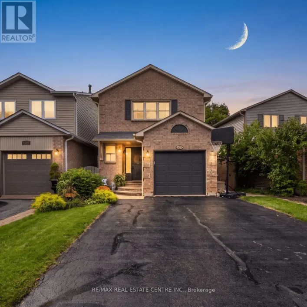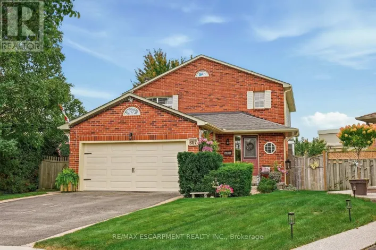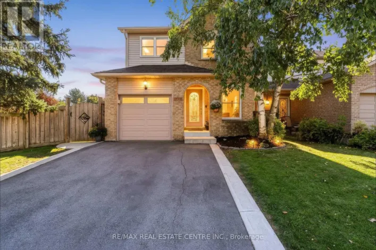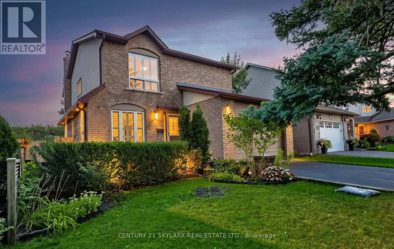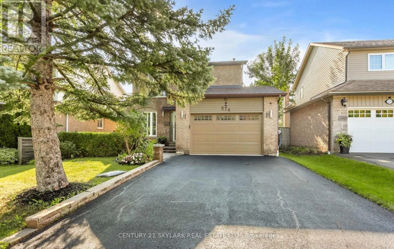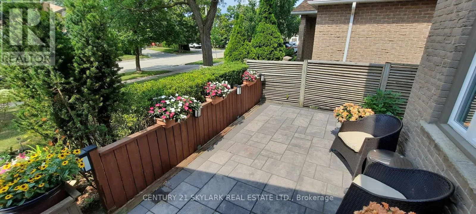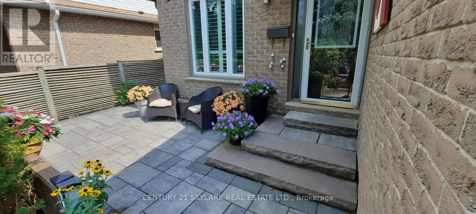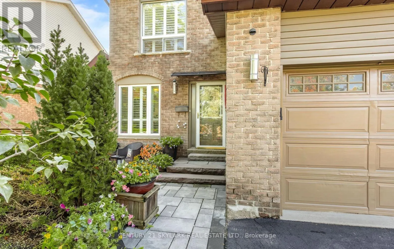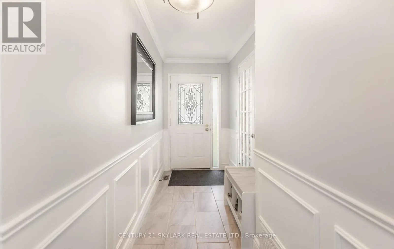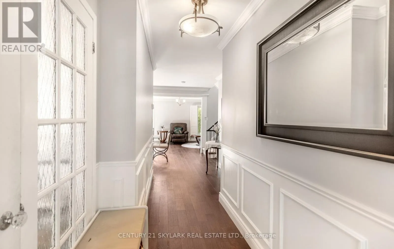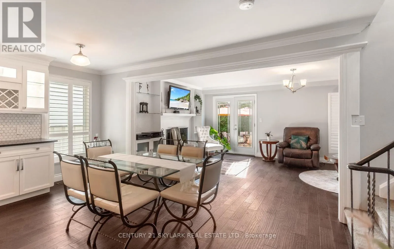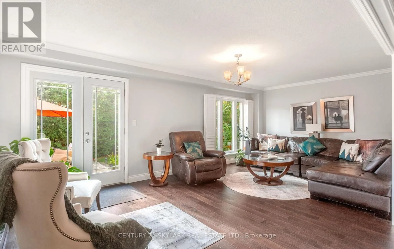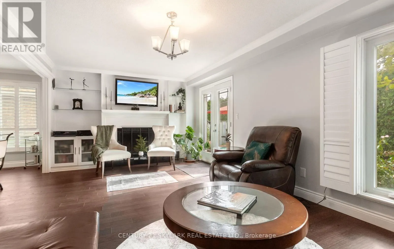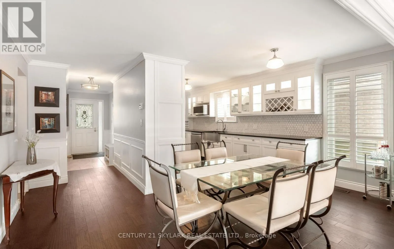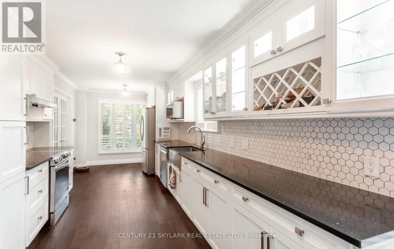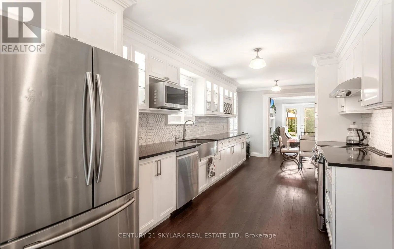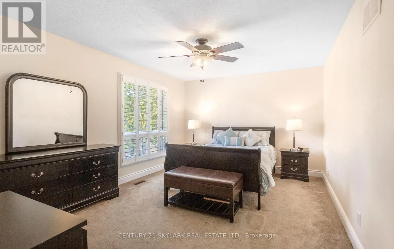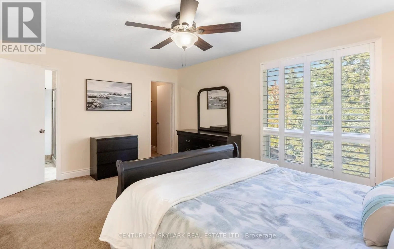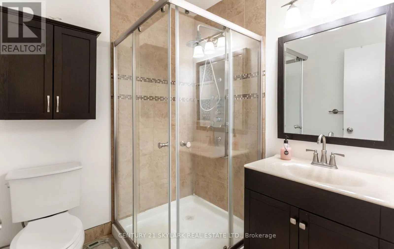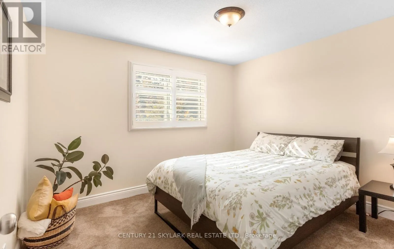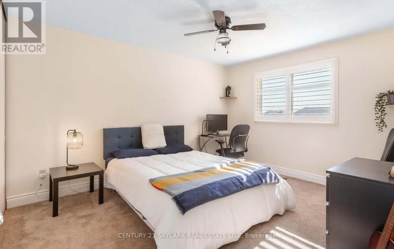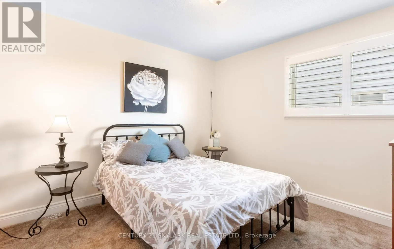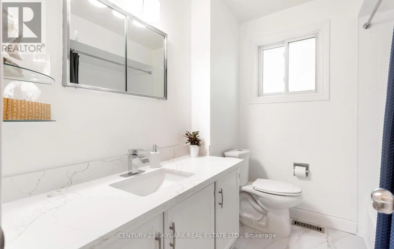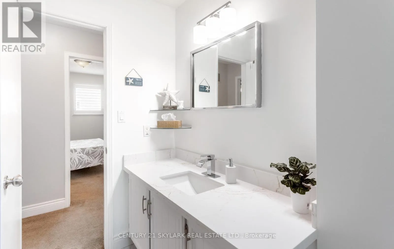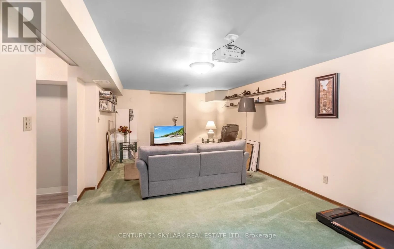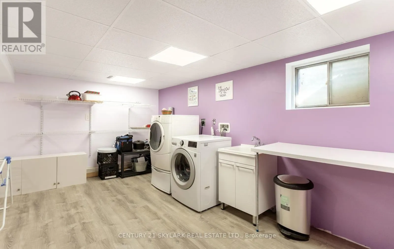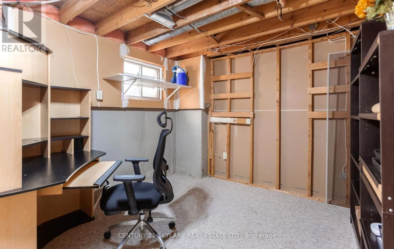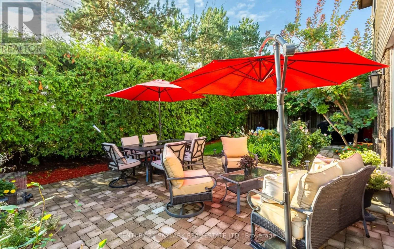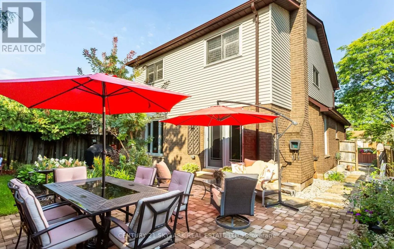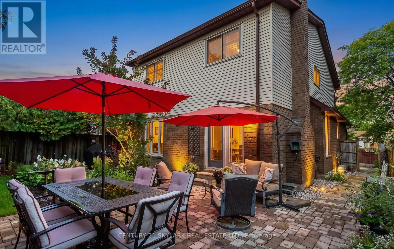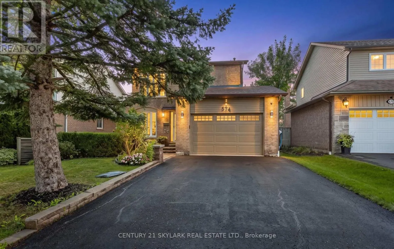
Derry/Commercial Welcome to 574 Sunnyvale Crescent, a beautifully updated detached home nestled on a quiet crescent in the sought-after Bronte Meadows community of Milton. Situated on an impressive 100' x 42' lot, this move-in-ready residence offers the perfect combination of modern updates, generous living space and a fantastic family-friendly setting. Step inside to a fully renovated main level featuring a bright, open-concept design with contemporary laminate flooring throughout. The stylishly renovated kitchen offers modern cabinetry, a sleek backsplash and stainless steel appliances, opening seamlessly to the dining area - an ideal space for both everyday living and entertaining. Freshly painted throughout, the home offers a clean, sophisticated feel from the moment you arrive. Upstairs, four generously sized bedrooms provide excellent space for the whole family. The spacious primary retreat features a large walk-in closet and private 3-piece ensuite, while the additional bedrooms each offer double closets. The finished basement adds valuable living space with a large recreation room, dedicated office and expansive laundry/work area. Fresh laminate flooring in the basement foyer adds another polished touch. Outside, beautifully landscaped front and rear yards create inviting spaces for relaxing and entertaining. Additional highlights include a 1.5-car garage and newly updated driveway. Located in established Bronte Meadows, a quiet Milton neighbourhood with mature surroundings and convenient access to local amenities, parks and schools. A thoughtfully updated home on a generous lot - truly move-in ready and ready to welcome its next family! (id:27476)