11525 5th Line Nassagaweya, Milton, Ontario L0P 1B0

Listed for:
$3,797,000
5 beds
4 baths
Listed 16 days ago
House for rent: 11525 5th Line Nassagaweya, Milton, Ontario L0P 1B0

View all 38 photos

About

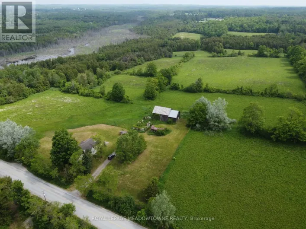
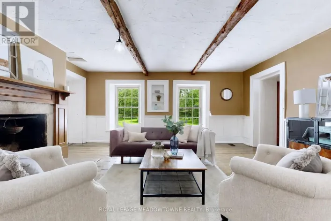
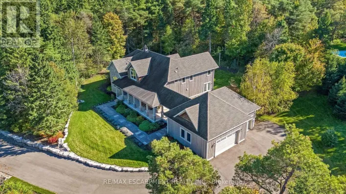
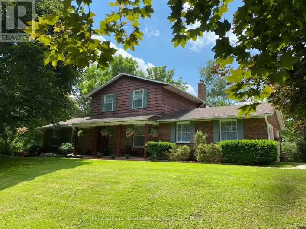
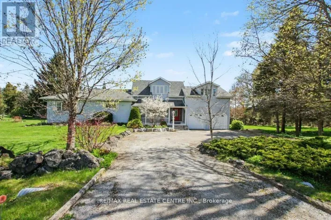
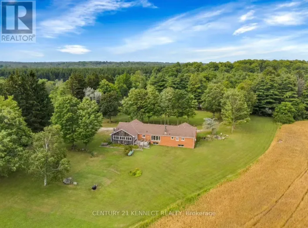
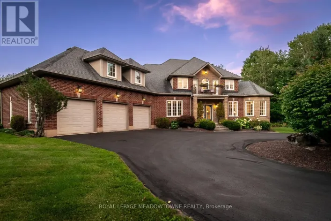
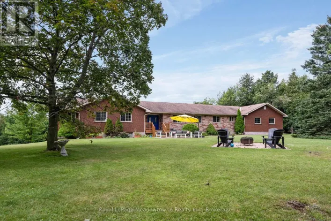
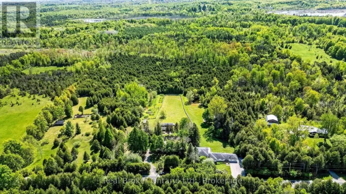
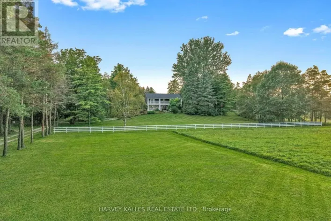
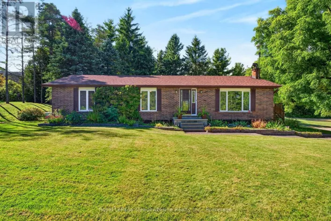
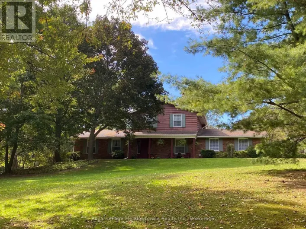
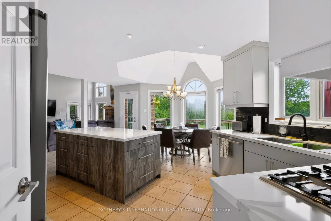
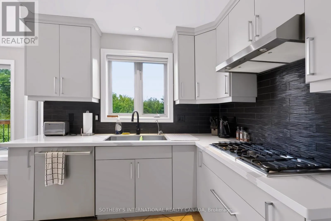
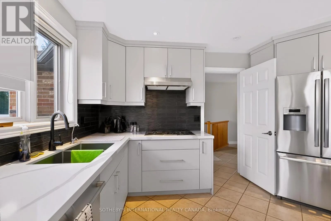
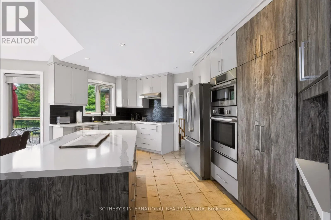
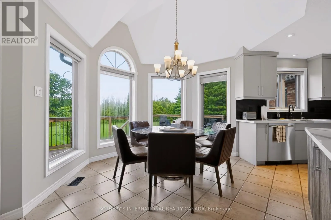
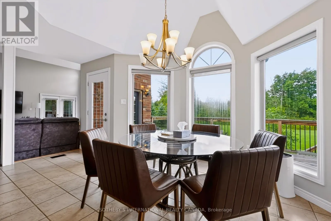
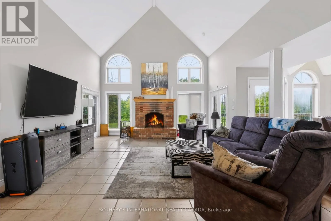
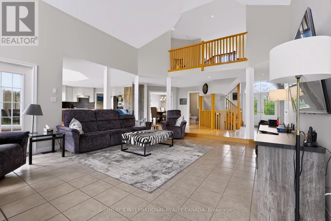
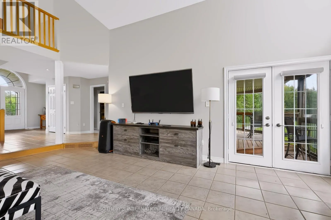
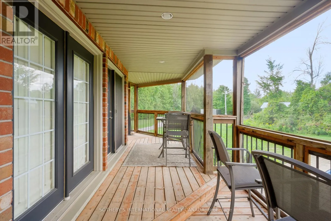
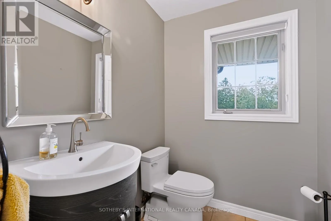
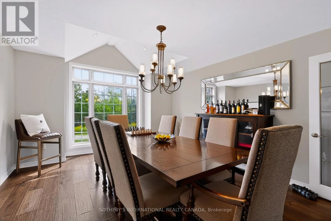
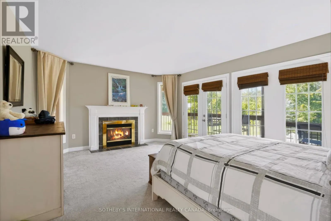
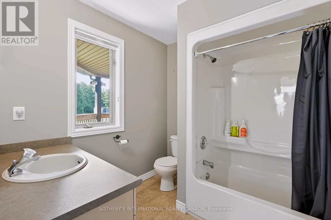
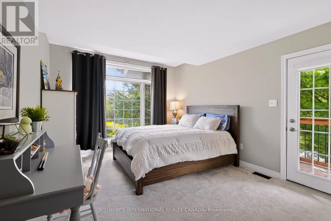
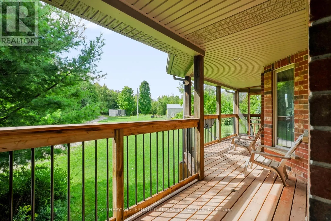
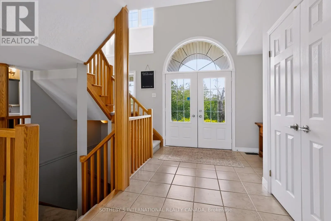
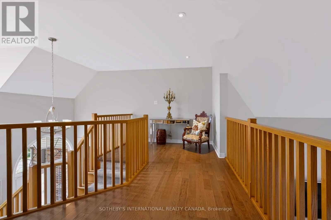
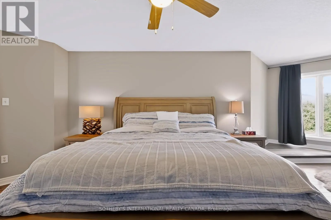
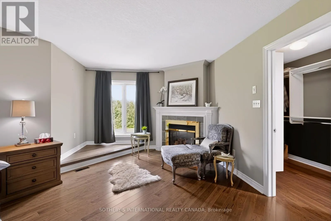
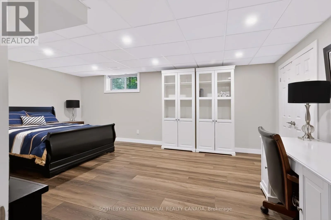
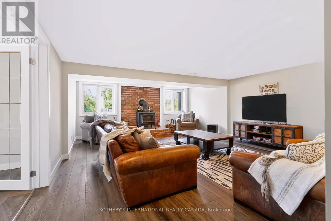
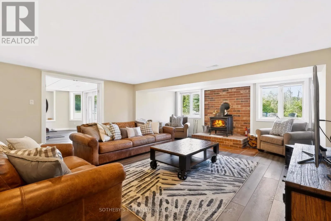
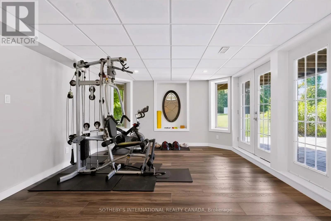
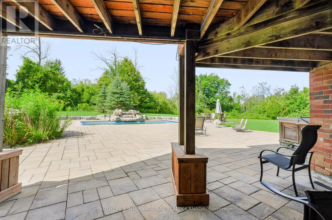
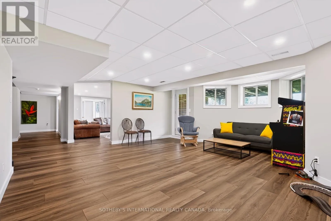
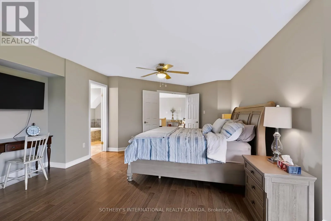
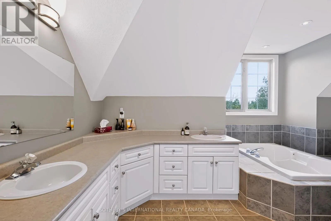
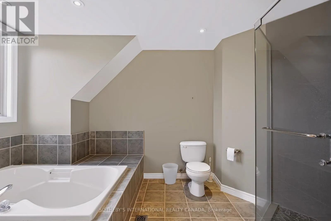
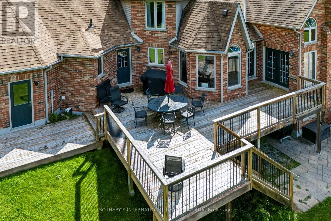
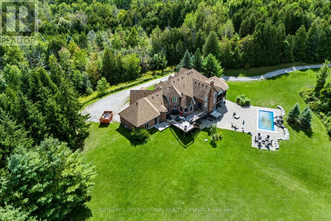
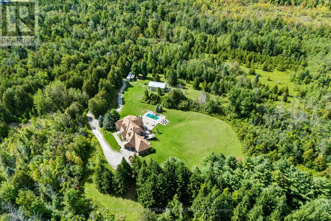
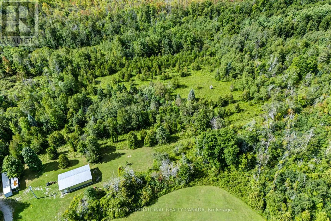
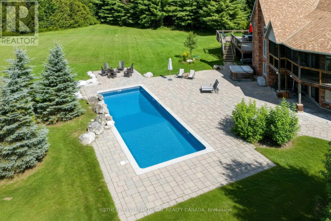
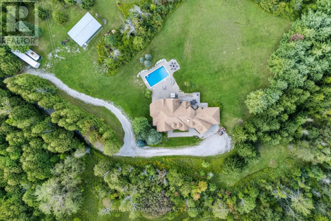
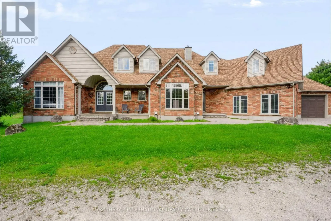
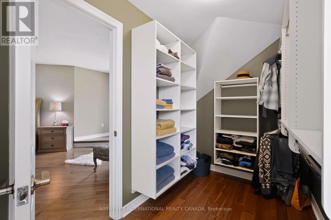
Cross Streets: Hwy 25 Towards Acton. ** Directions: 5th Line/15th Side Rd. This stunning 5-bed, 4-bath country estate sits on a private Nassagaweya holding with the best of both worlds: a secluded family home and productive agricultural land. A long tree-lined drive leads through lush, wooded grounds to the brick two-storey, set among fields, bush, pond, and stream, with an inground pool and barn completing the picture.Inside, the main floor offers living and dining rooms, a kitchen with breakfast area, and two bedrooms. Upstairs, the primary suite is a private retreat with a 5-piece ensuite. The finished walk-out lower level adds family and recreation space that opens to the grounds - ideal after a day outside.Zoned agricultural, the property supports farming and country living in equal measure: open fields suited to hay or crops, wooded acreage and watercourses for privacy and recreation, plus a barn for equipment, storage, or livestock. Minutes to Acton, Georgetown, and the 401 - a working rural estate with an easy commute. (id:27476)

Property Highlights

MLS® Number
W13783606
Type
Single Family
Community Name
1041 - NA Rural Nassagaweya
Ownership Type
Freehold
Land Size
1489.2 x 2204.5 FT|100+ acres
Parking Space Total
3

Building

Building Type
House
Storeys
2.00
Square Footage
3000 - 3500 sqft
Bathrooms Total
4
Bedrooms Above Ground
5
Bedrooms Total
5
Exterior Finish
Brick
Fireplace Present
Yes
Basement Type
N/A (Finished)
Basement Features
Walk out
Building Heating Type
Forced air
Heating Fuel
Propane
Building Cooling Type
Central air conditioning

Utilities

Utility Sewer
Septic System

Room Layout

Primary Bedroom
Second level
8.33 m x 4.57 m
Bedroom
Lower level
6.25 m x 4.17 m
Family room
Lower level
6.48 m x 5.38 m
Recreational, Games room
Lower level
6.5 m x 6.38 m
Sitting room
Lower level
5.33 m x 4.04 m
Living room
Main level
6.6 m x 5.28 m
Dining room
Main level
6.12 m x 4.06 m
Kitchen
Main level
5.56 m x 3.94 m
Eating area
Main level
3.71 m x 2.62 m
Bedroom
Main level
5.44 m x 4.06 m
Bedroom
Main level
5.31 m x 3.61 m

Location

Learn more about this property
Listing provided by:
SOTHEBY'S INTERNATIONAL REALTY CANADA
MLS® number:
W13783606
Agent:
Ernie Arrizza
*Indicates required field
Name is required
Email is required
Please enter a valid phone number (e.g., 416-111-1111).

Community Spotlight: Homes For sale in Your Neighborhood