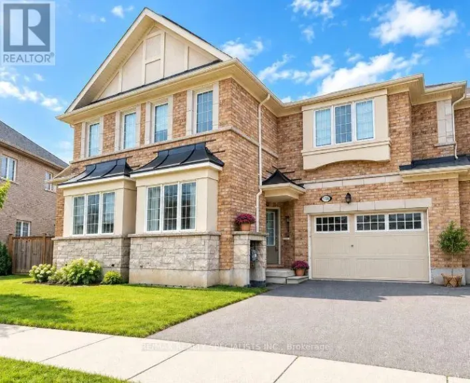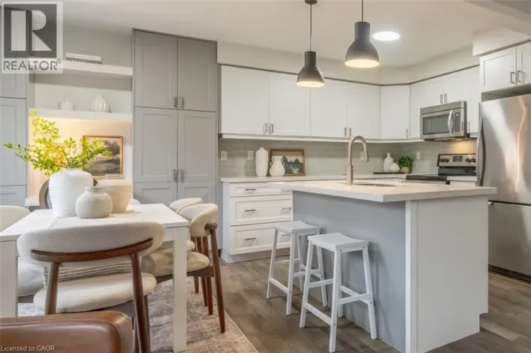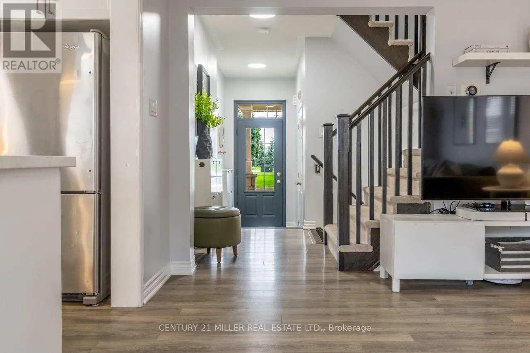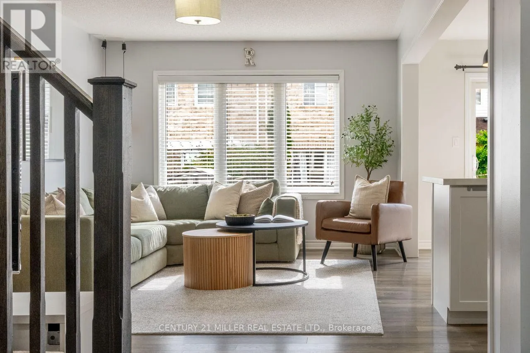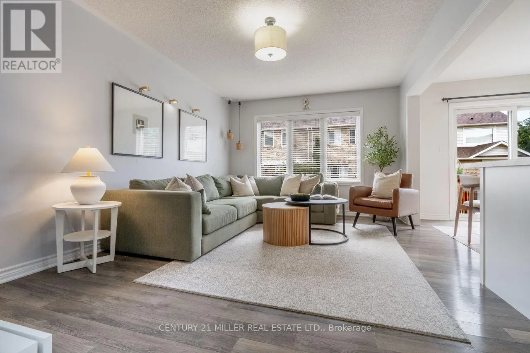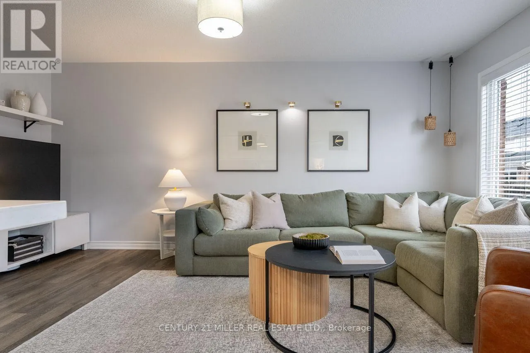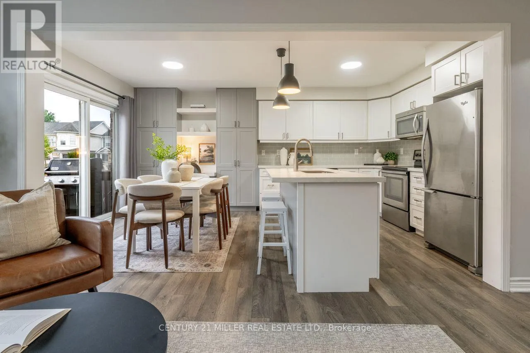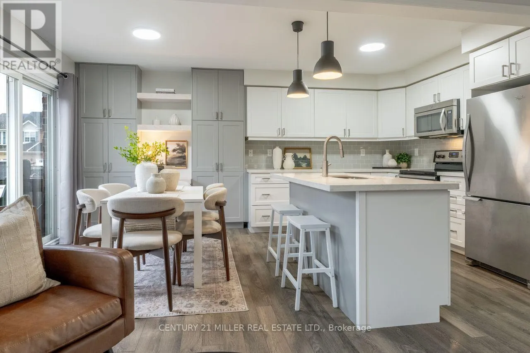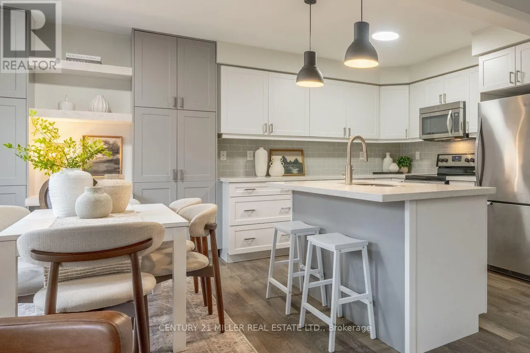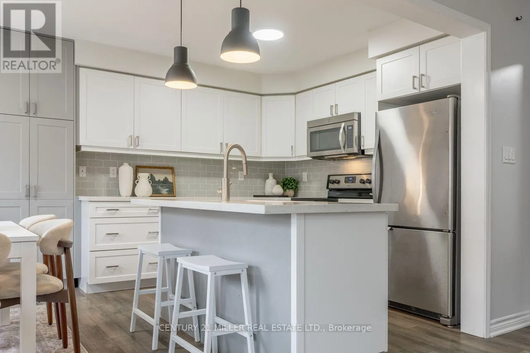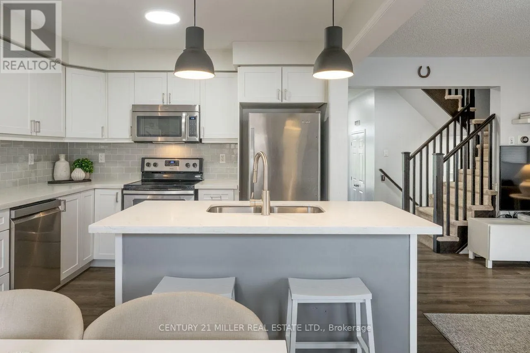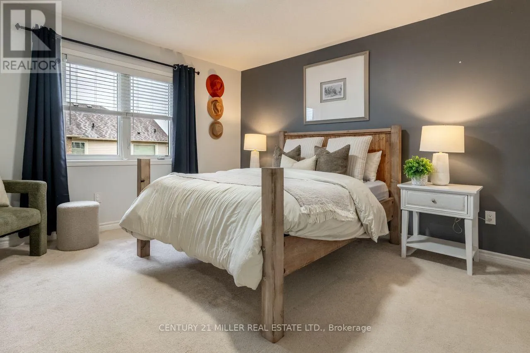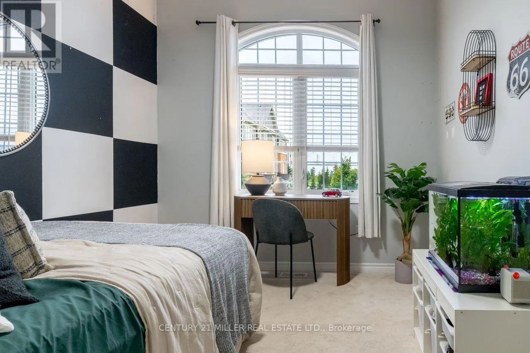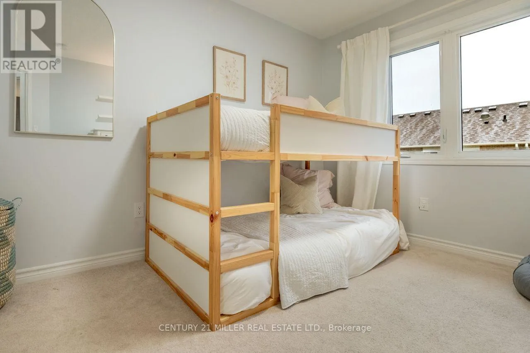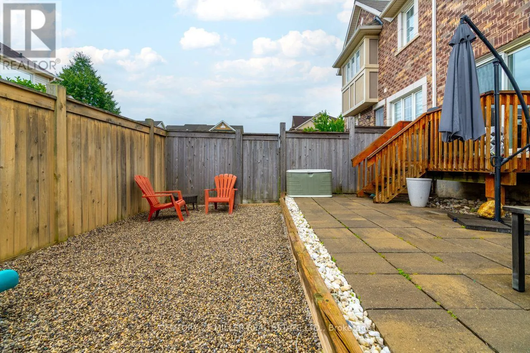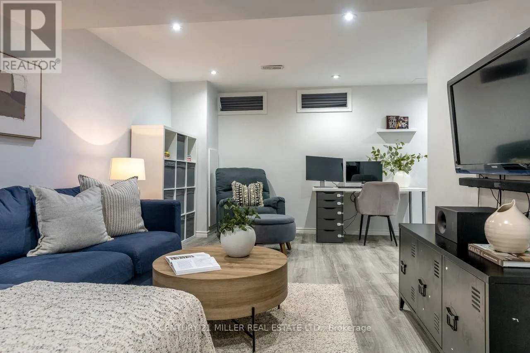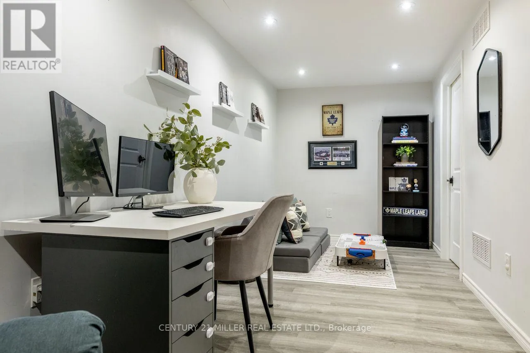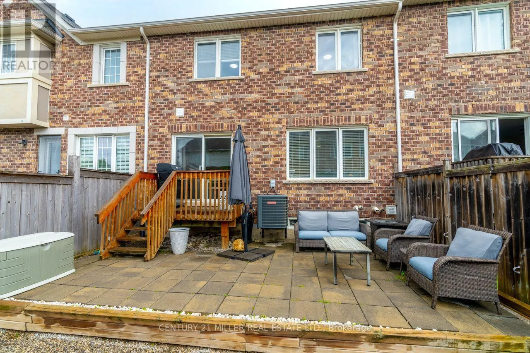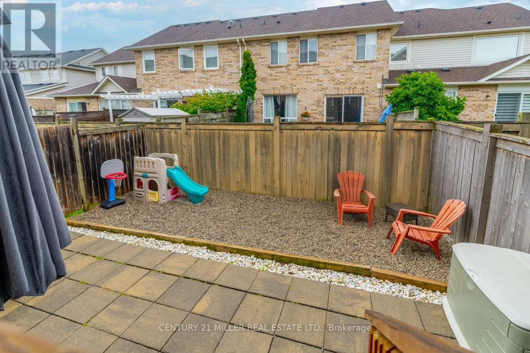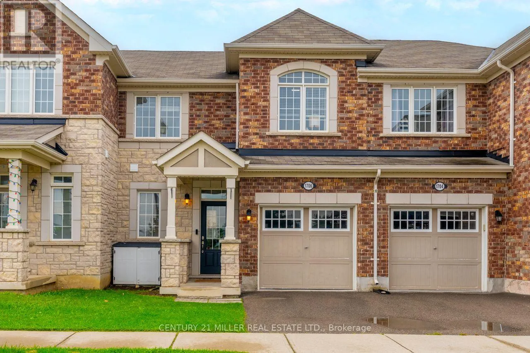
Cross Streets: James Snow Pkwy/Trudeau Dr. ** Directions: James Snow Pkwy - Trudeau Dr - Elsworthy South - Copeland Circle. Some homes make everyday life easier simply because of where they are-and 1706 Copeland Circle is one of them. Set in Milton's established Clarke neighbourhood, this three-bedroom freehold townhome has been owned by the original owners since new. It puts Highway 401, Highway 407, Milton GO and some of the town's biggest shopping destinations only minutes away. Inside, the kitchen is the room that immediately stands out. Quartz countertops, shaker-style cabinetry, a glass subway backsplash and a large island with breakfast-bar seating create a polished, welcoming centre to the main floor. Thoughtful storage includes deep pot-and-pan drawers, extended upper cabinetry and a custom double pantry with built-in workstation. The adjoining breakfast area opens directly to the BBQ deck and fenced backyard, while the kitchen connects naturally with the open living and dining space. Upstairs are three bedrooms, including a primary with walk-in closet and four-piece ensuite. Bedroom two features a vaulted ceiling and arched transom window, while bedroom three offers another walk-in closet. Downstairs, the finished basement provides valuable extra living space with wide-plank luxury vinyl flooring and recessed lighting-ideal for movie nights, a home office, a playroom, or a gym-along with separate laundry and storage areas. Outside, enjoy a low-maintenance fenced yard with stone patio, play area and natural gas BBQ connection. And the location is hard to overlook: approximately five minutes to Highway 401 and Milton Crossroads, six minutes to RioCan Centre Milton, seven minutes to Highway 407 and eight minutes to Milton GO. A well-rounded home in a part of Milton that makes getting just about anywhere a little easier. (id:27476)