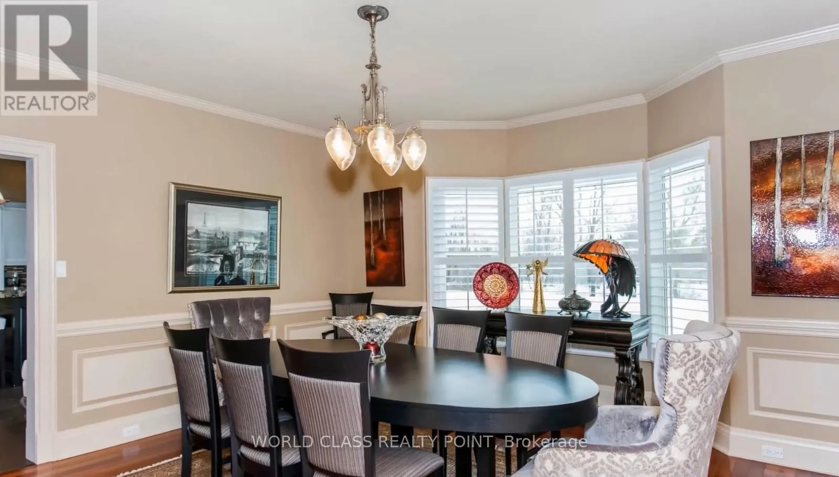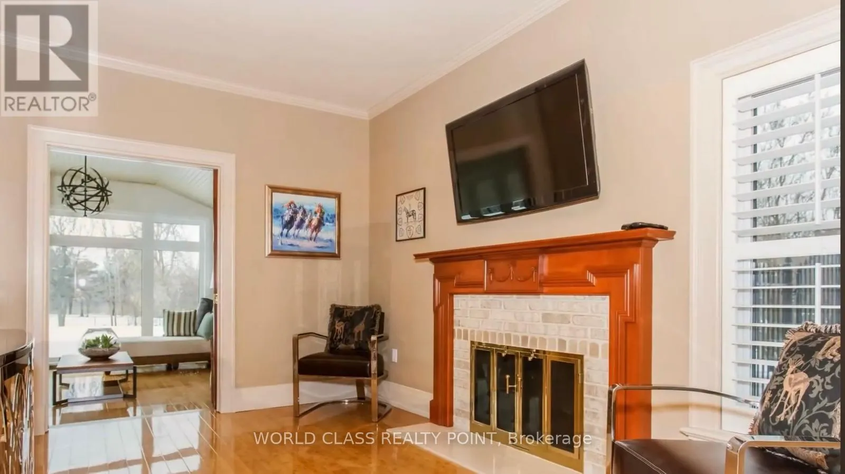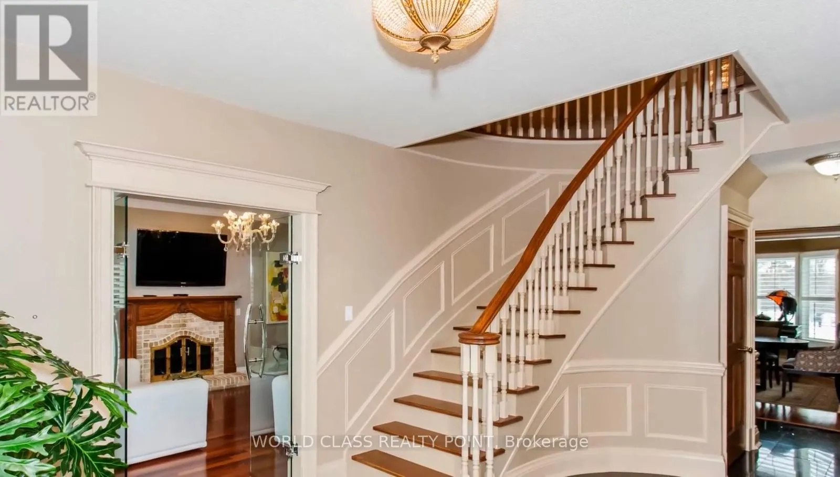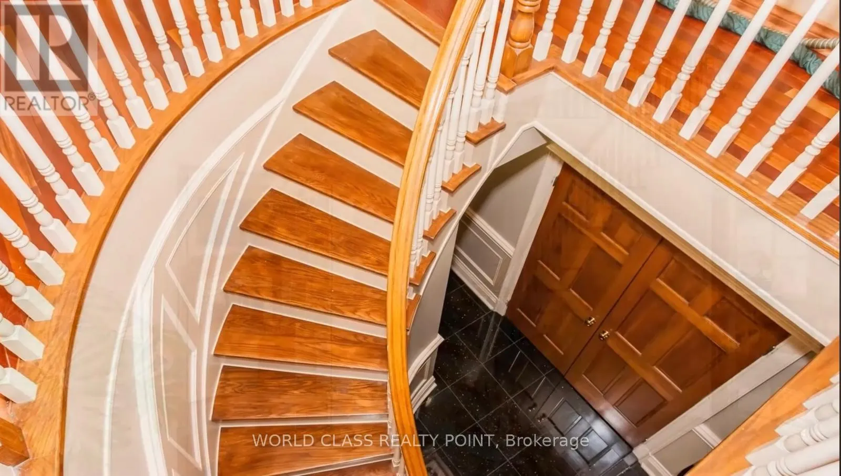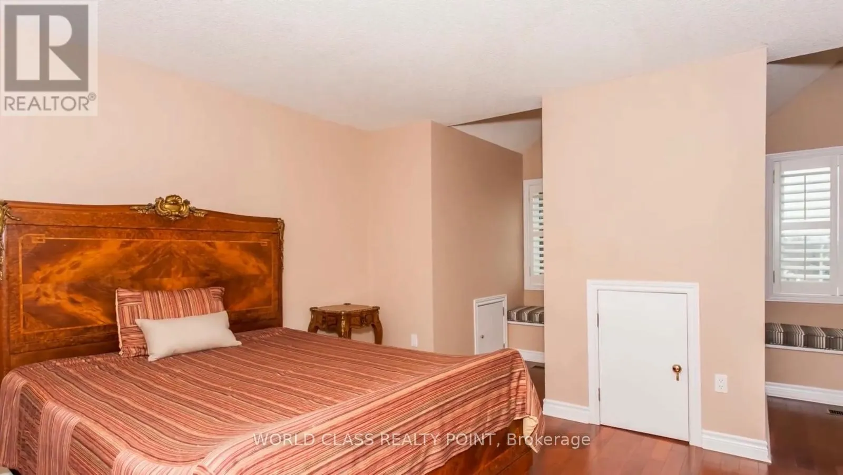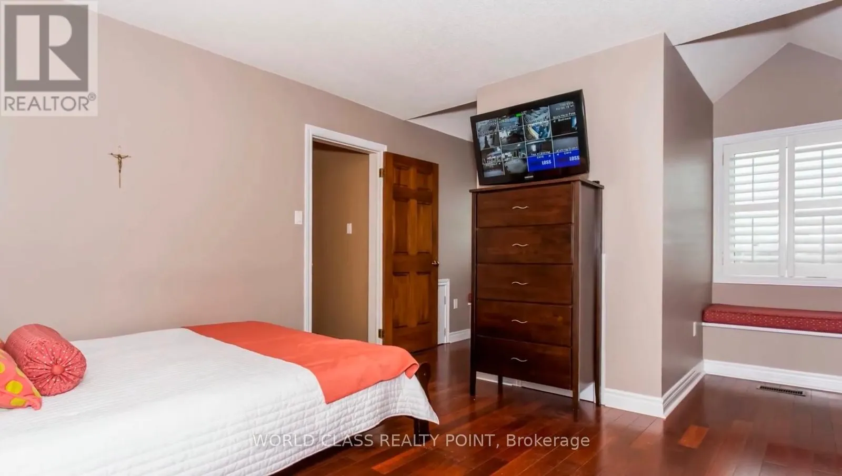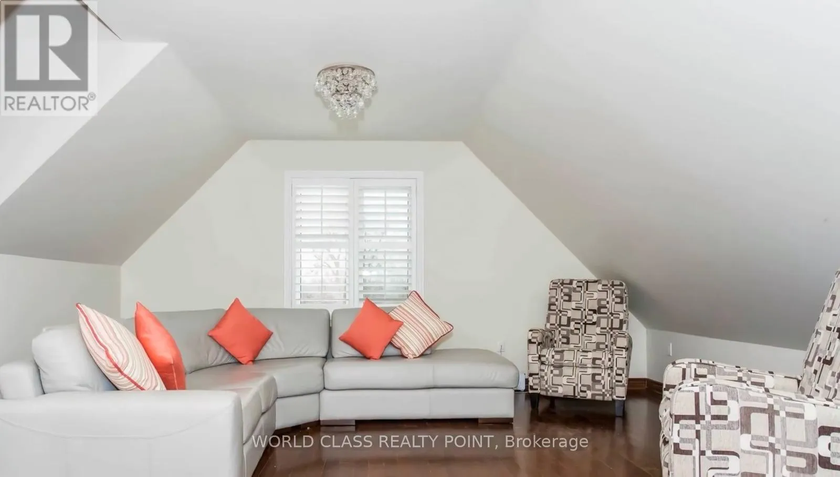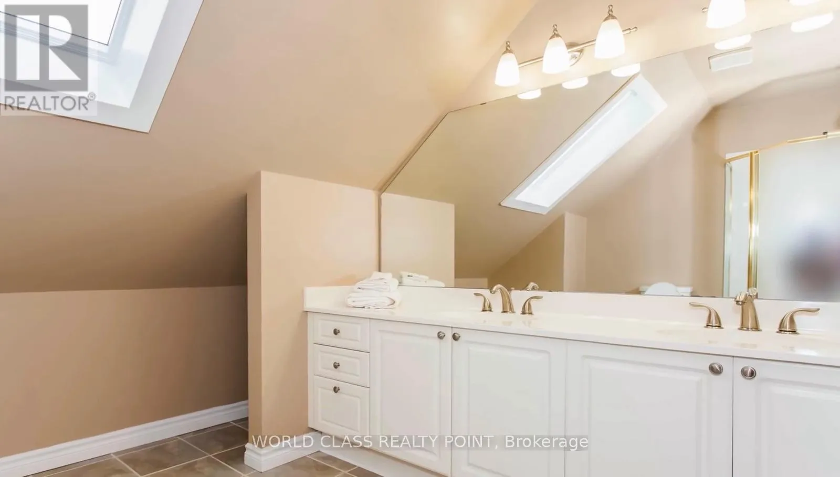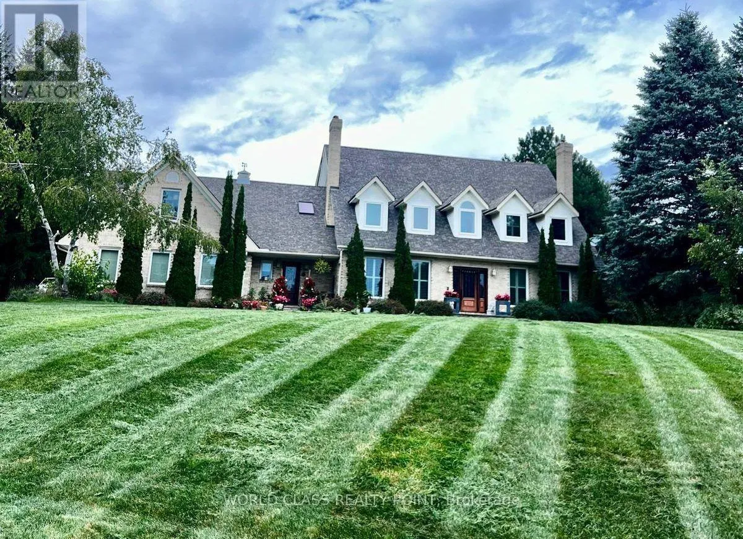
155 Meadowland Crescent, Milton, Ontario L0P 0A1

Listed for:
$2,400,000
5 beds
5 baths
Listed 9 days ago
House for rent: 155 Meadowland Crescent, Milton, Ontario L0P 0A1

View all 25 photos

About

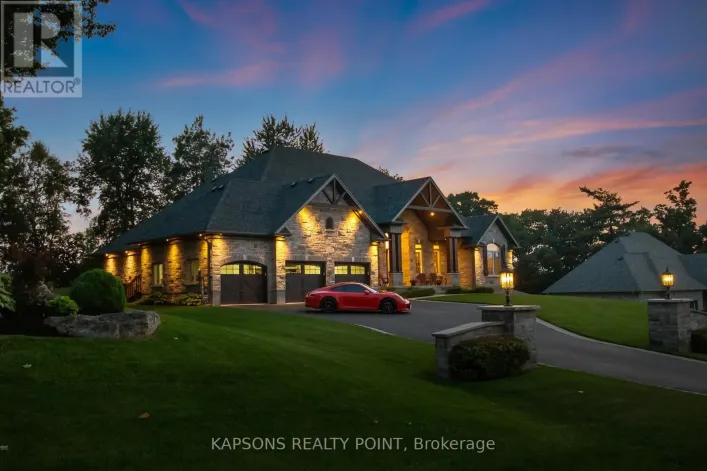
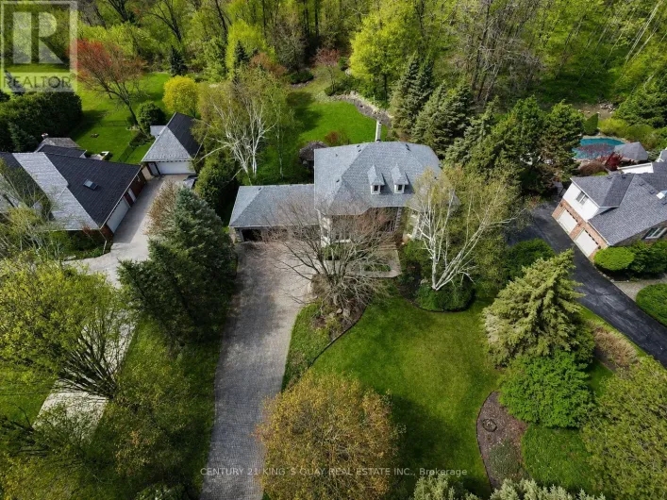
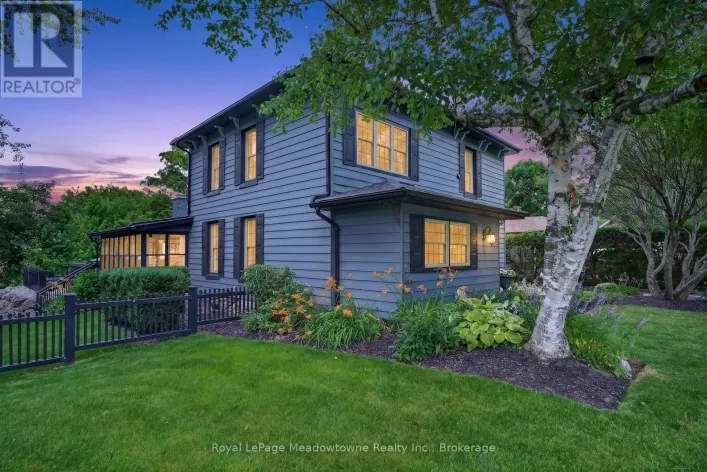
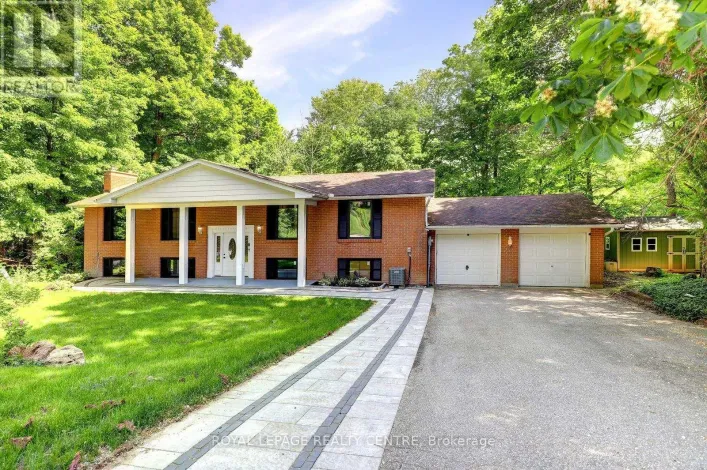
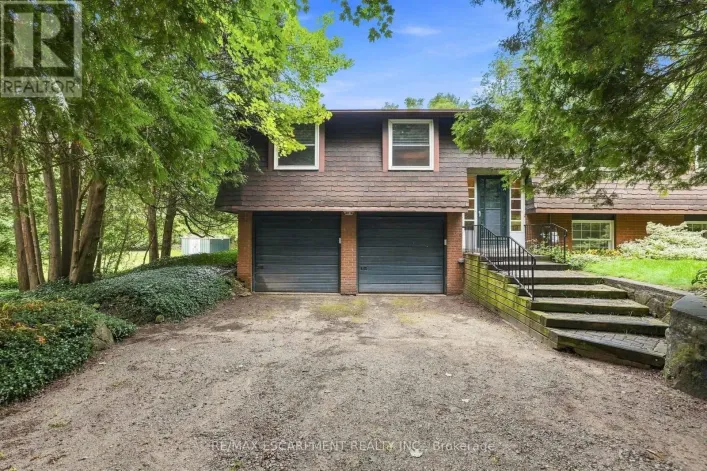
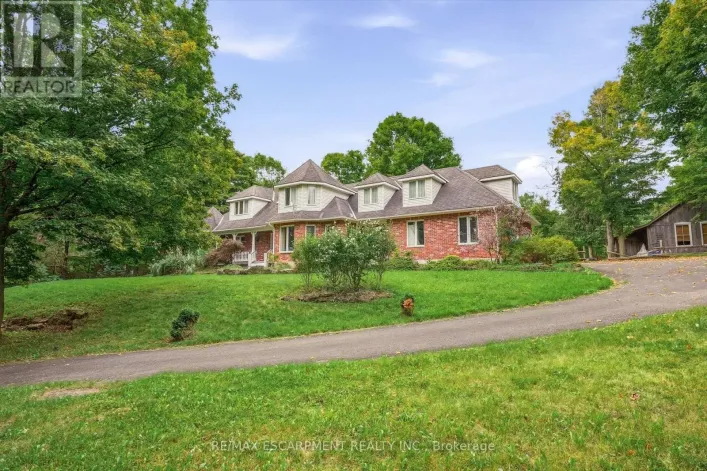
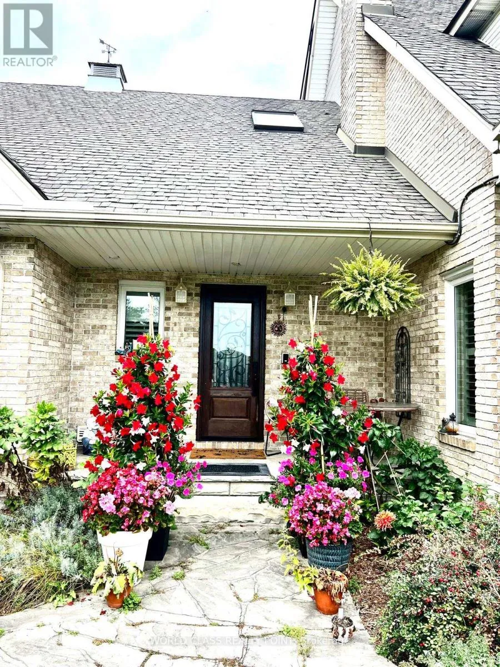
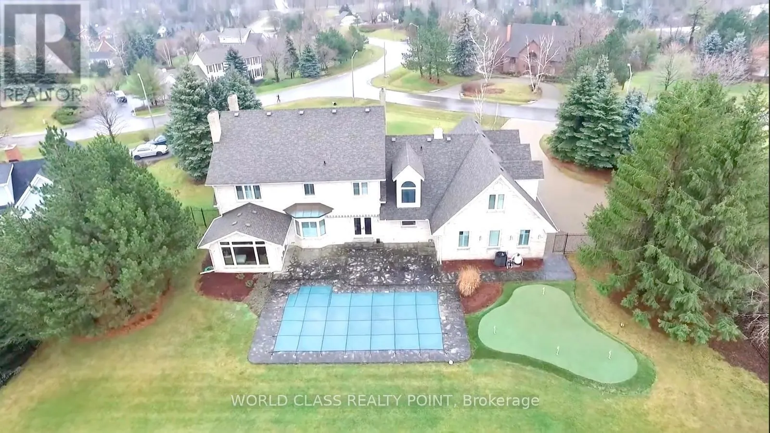
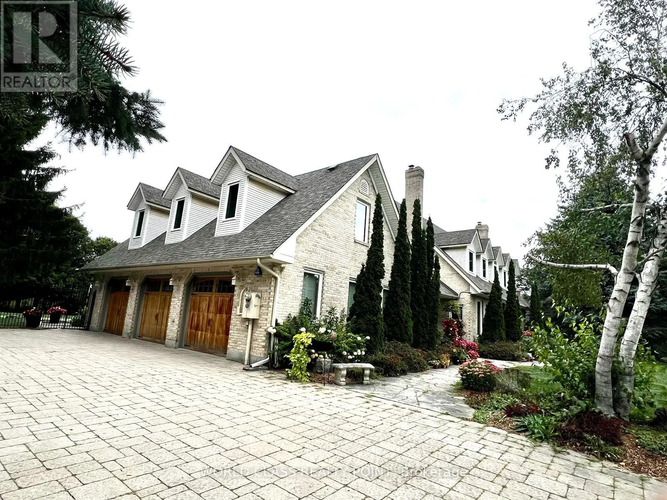
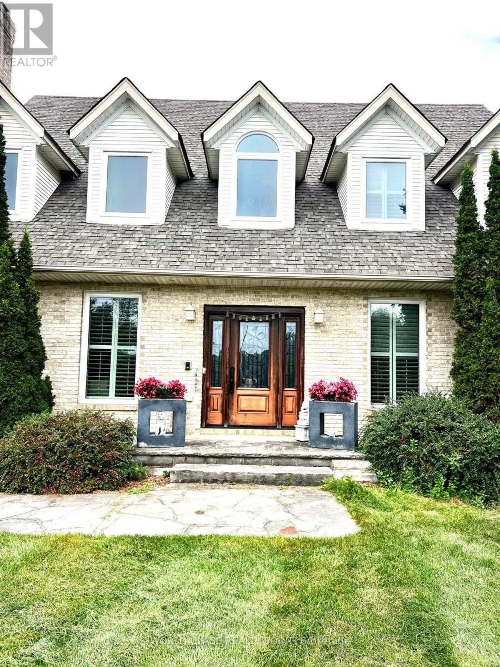
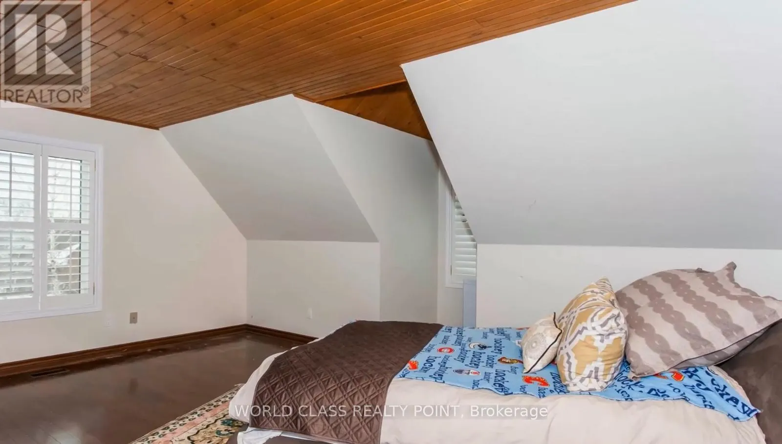
Guelph Line / & Campbell Ave. Exceptional Luxury Estate | Over 5,000 sq. ft. "Resort-Style Backyard" Welcome to an exceptional and beautifully renovated residence offering over 5,000 sq. ft. of impressive living space in a quiet, peaceful and mature neighbourhood. Solidly built and thoughtfully upgraded, this remarkable home features 5 spacious bedrooms, 7 washrooms and three huge garages, providing exceptional space for family living, entertaining and storage. The beautifully finished lower level is designed for entertaining, featuring a massive kitchen with side-by-side refrigerators, a spacious party and entertainment area, and generous additional living space. Step outside into your own private resort-style backyard oasis, featuring a sparkling swimming pool, dedicated golf putting green, more than 20 mature fruit-bearing trees, and a beautiful custom-built cabana completed last year-perfect for poolside relaxation, outdoor dining and entertaining. A convenient backyard tool shed provides additional storage for gardening and outdoor equipment. The property offers parking for more than 10 vehicles, along with impressive interior and exterior spotlighting that beautifully showcases the home, landscaping and outdoor features after sunset. (id:27476)

Property Highlights

MLS® Number
W13811136
Type
Single Family
Community Name
Campbellville
Ownership Type
Freehold
Land Size
192 x 231.3 FT
Parking Space Total
11

Building

Building Type
House
Storeys
2.00
Square Footage
3500 - 5000 sqft
Bathrooms Total
5
Bedrooms Above Ground
5
Bedrooms Total
5
Exterior Finish
Brick
Fireplace Present
No
Basement Type
N/A (Finished)
Basement Features
Building Heating Type
Forced air
Heating Fuel
Other
Building Cooling Type
Central air conditioning

Utilities

Utility Sewer
Septic System

Room Layout

Bedroom 4
Second level
6.09 m x 4.27 m
Bedroom 5
Second level
6.09 m x 4.27 m
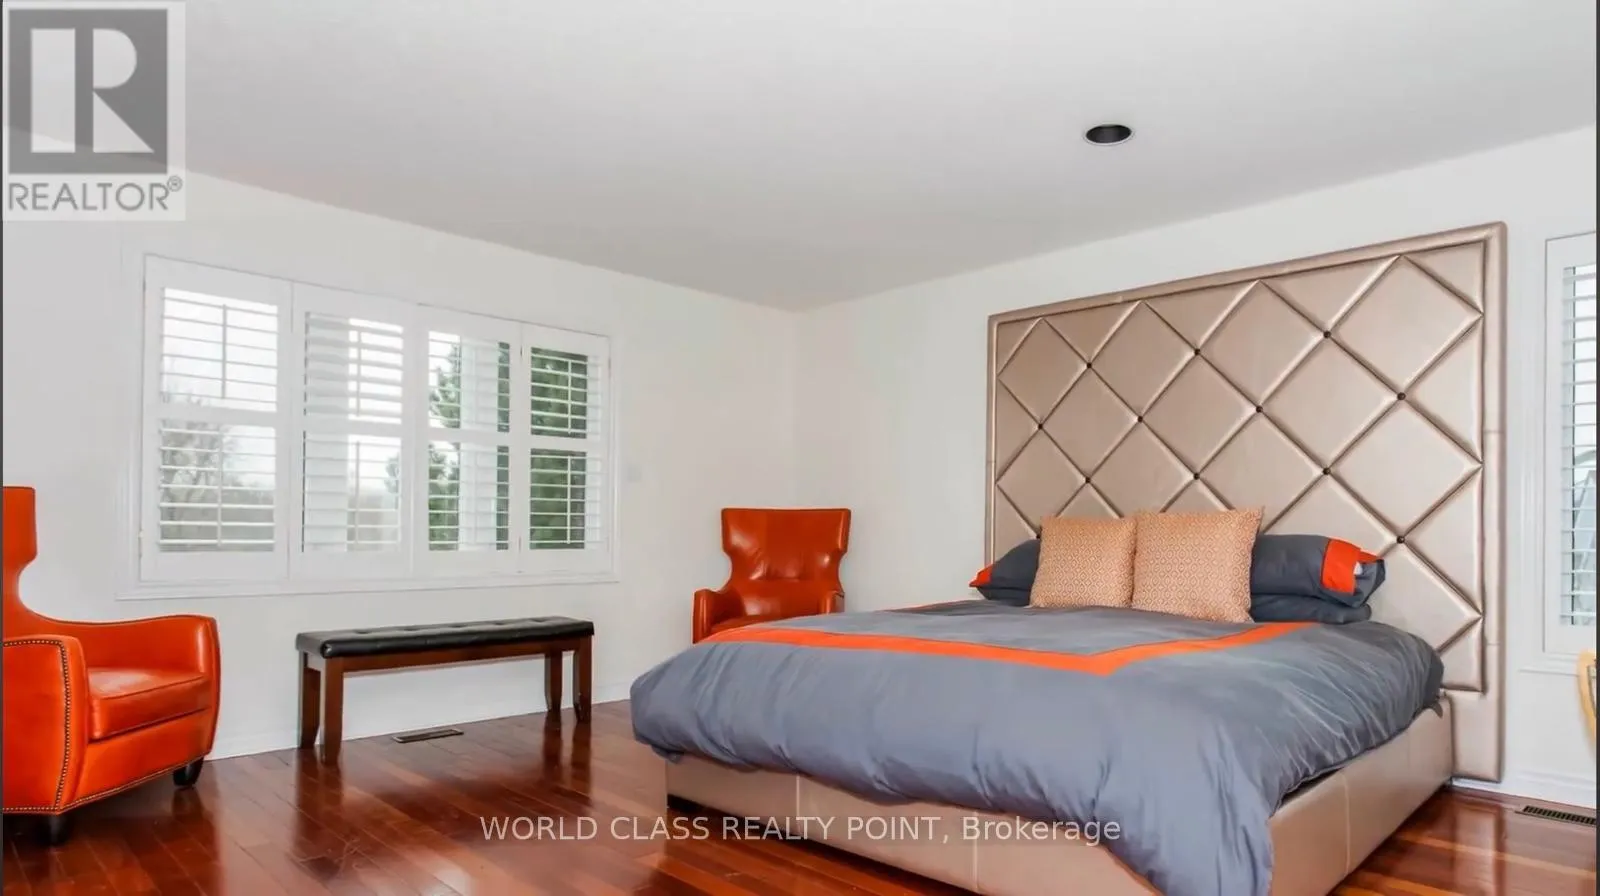
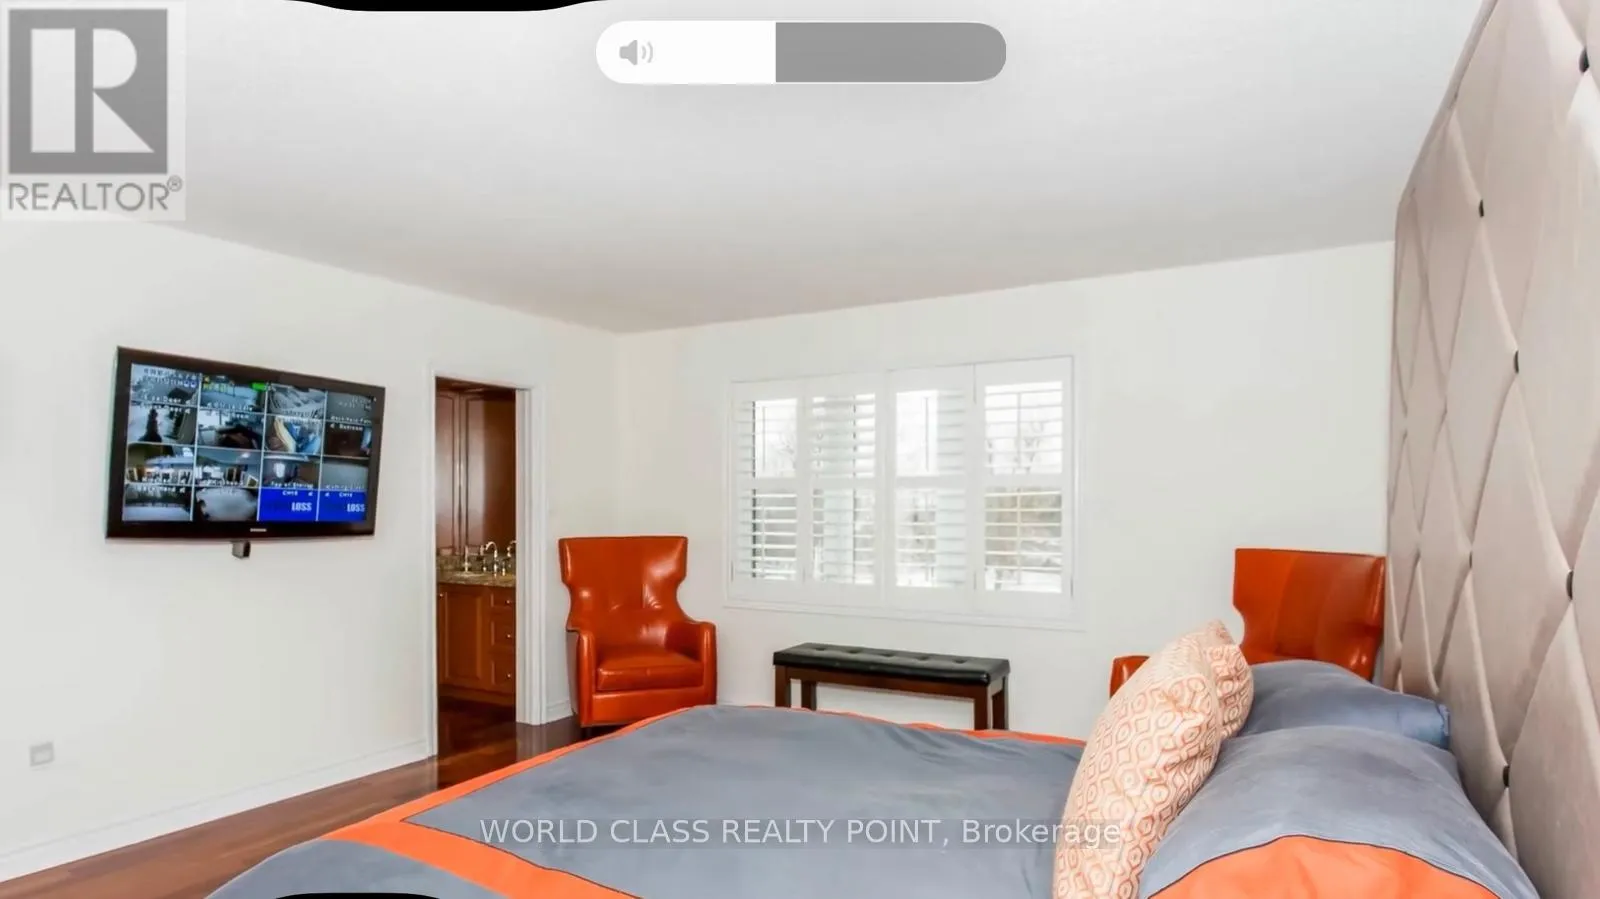
Primary Bedroom
Second level
5.18 m x 4.27 m
Bedroom 2
Second level
5.79 m x 6.09 m
Bedroom 3
Second level
6.71 m x 5.17 m
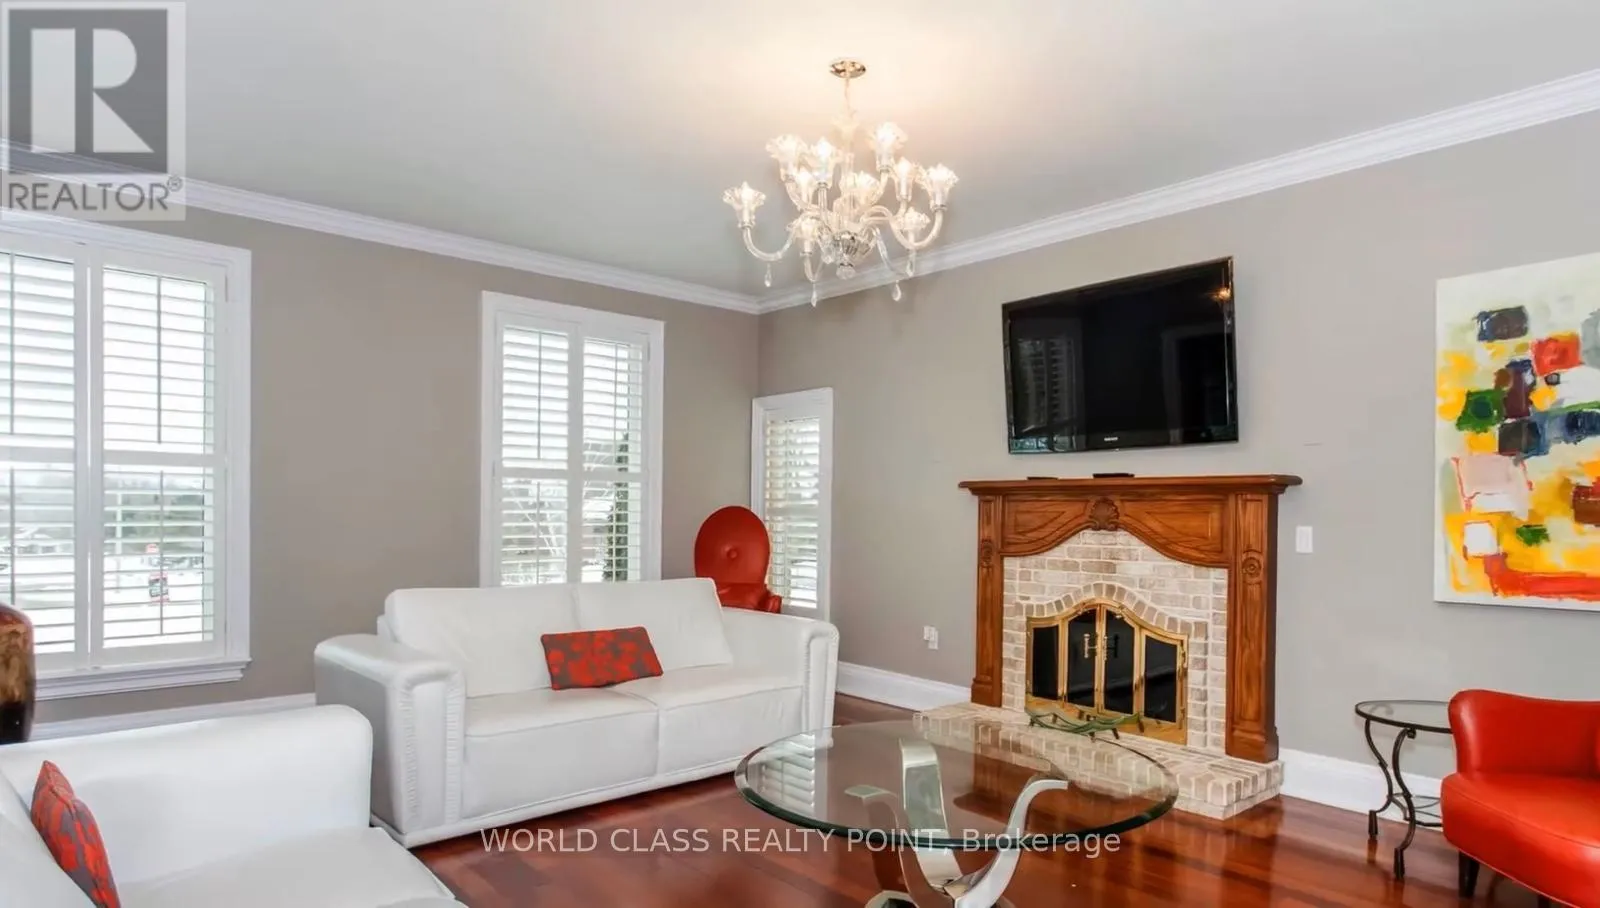
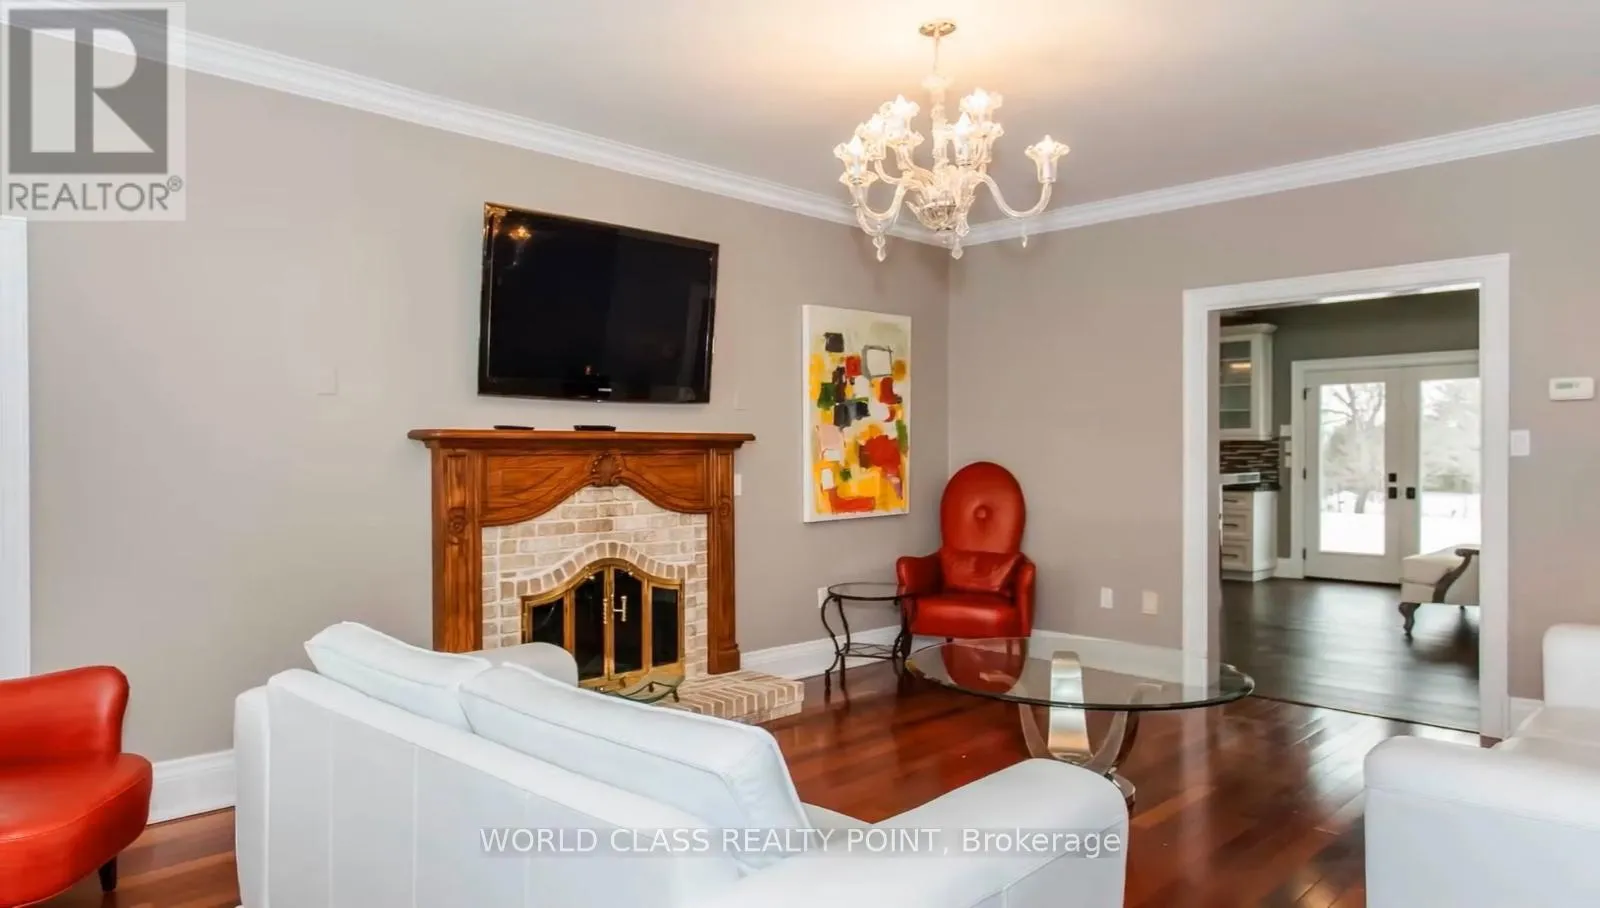
Living room
Main level
5.89 m x 4.27 m
Dining room
Main level
4.47 m x 4.27 m
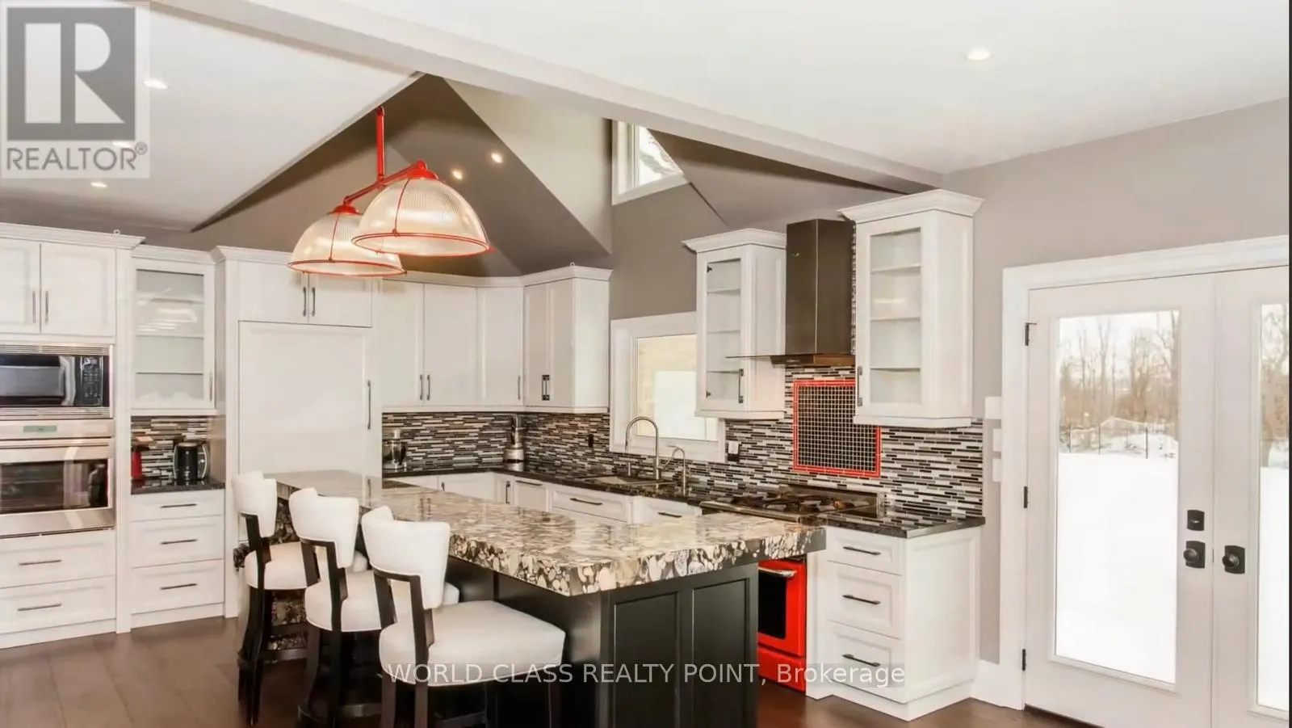
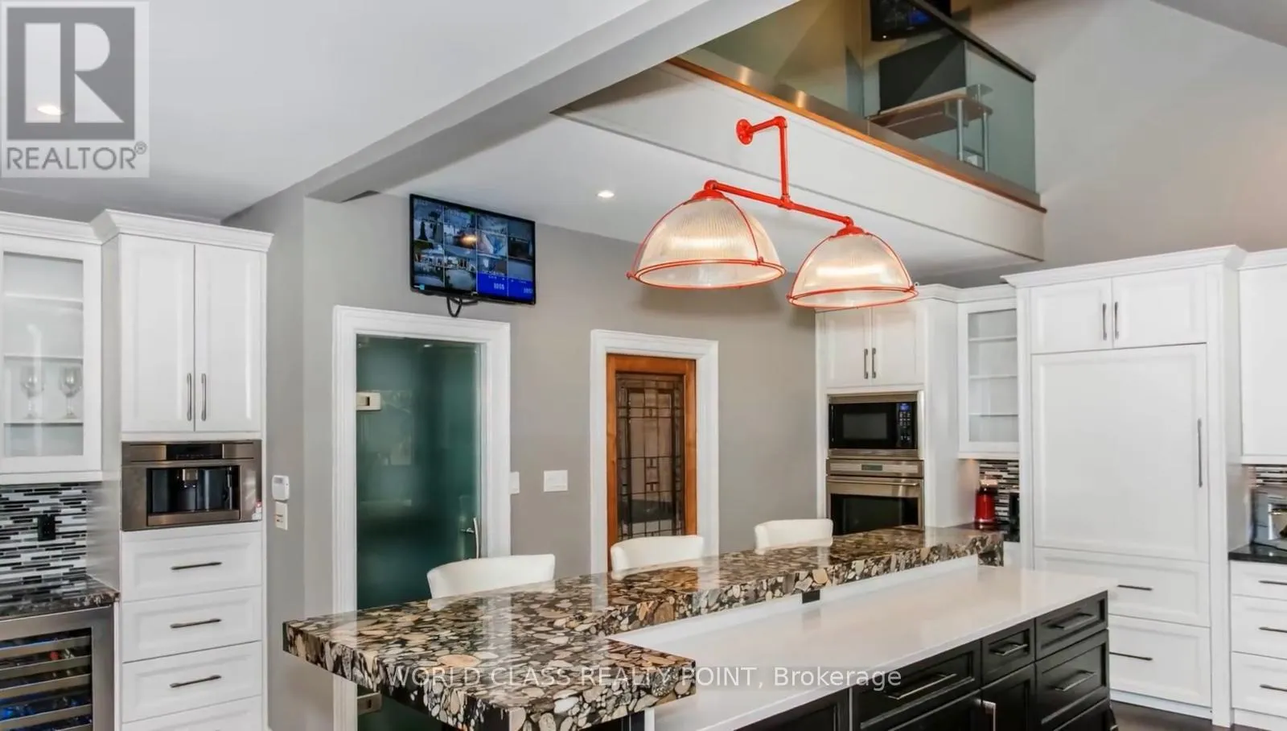
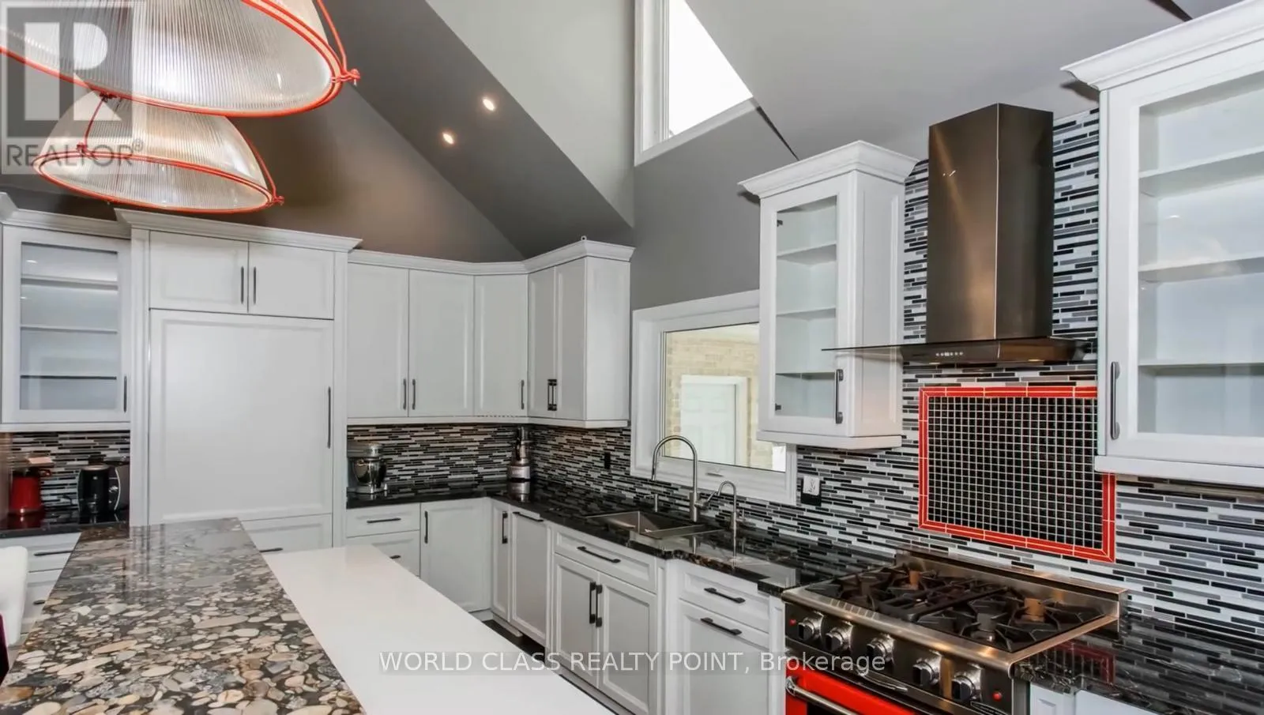
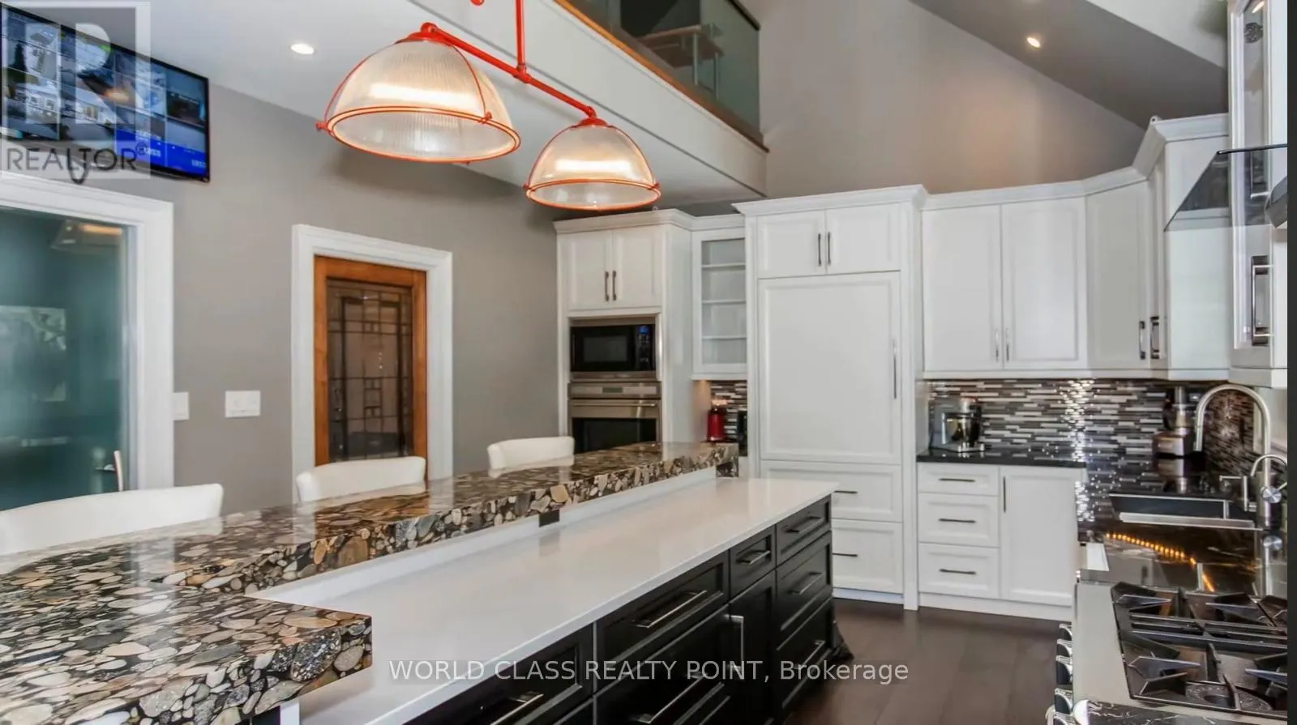
Kitchen
Main level
7.32 m x 5.03 m
Family room
Main level
5.79 m x 4.27 m
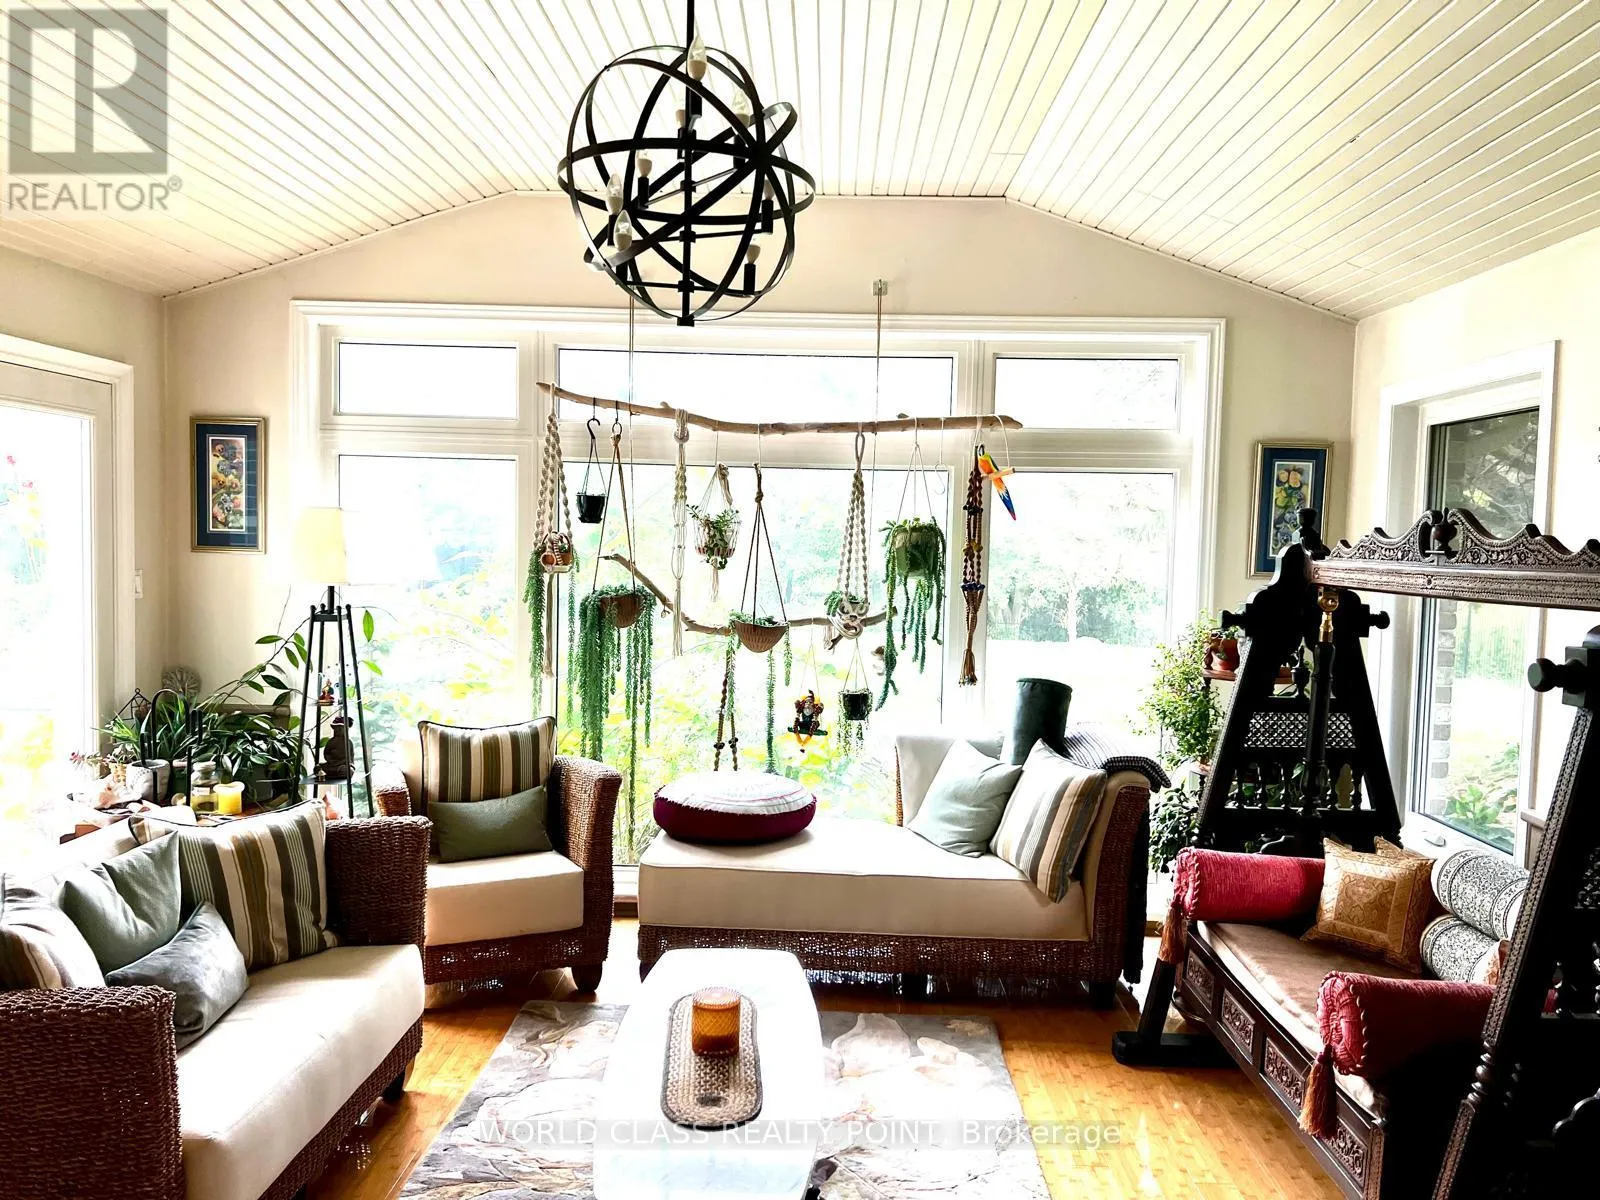
Sunroom
Main level
4.67 m x 4.42 m
Den
Main level
3.96 m x 3.35 m
Foyer
Main level
4.88 m x 3.65 m

Location

Learn more about this property
Listing provided by:
WORLD CLASS REALTY POINT
MLS® number:
W13811136
Agent:
Karunakar Shetty
*Indicates required field
Name is required
Email is required
Please enter a valid phone number (e.g., 416-111-1111).

Community Spotlight: Homes For sale in Your Neighborhood