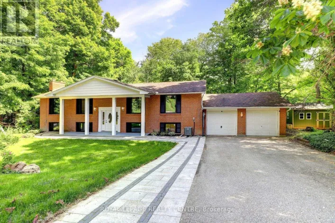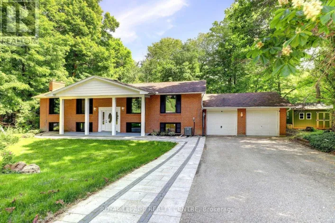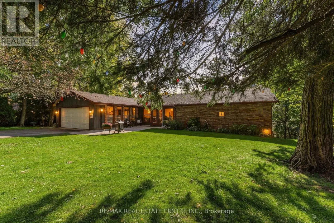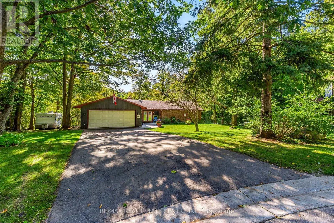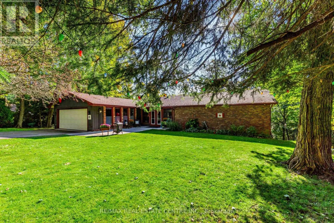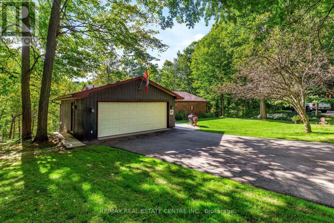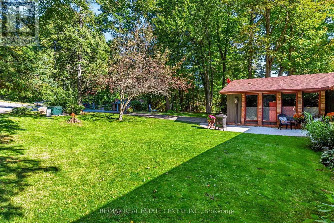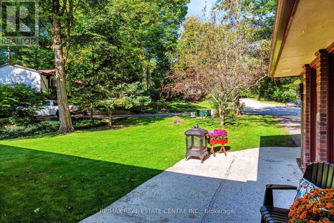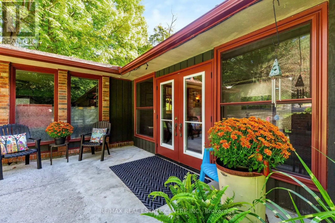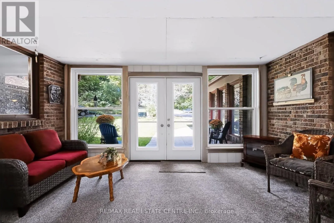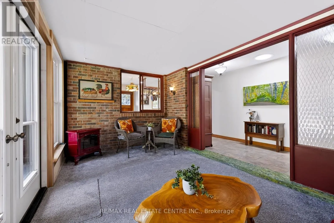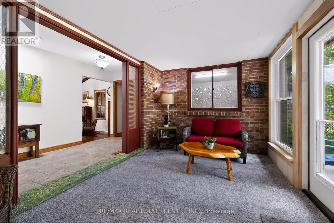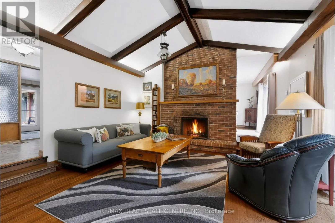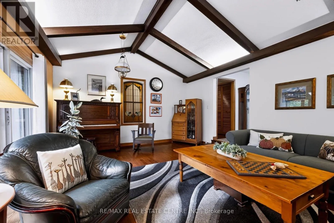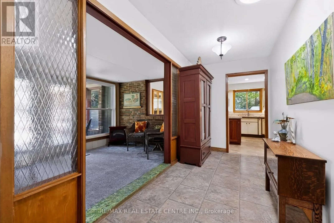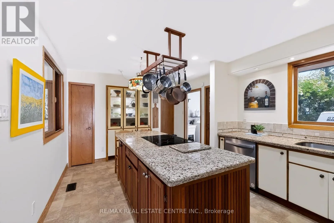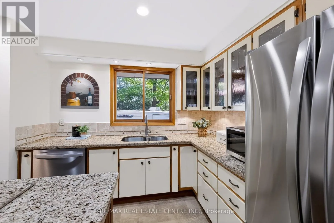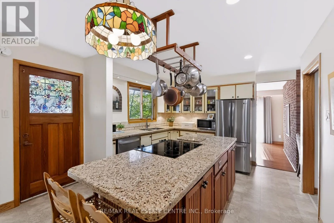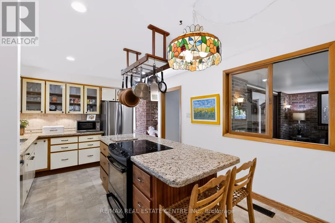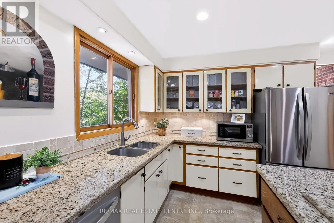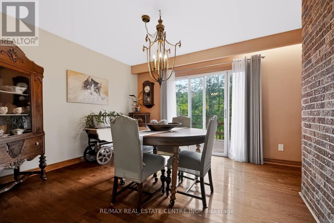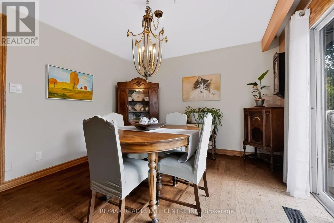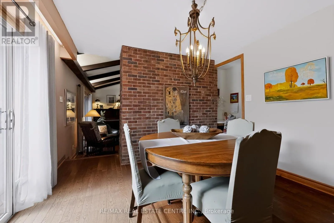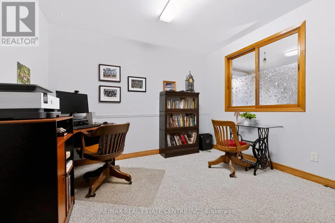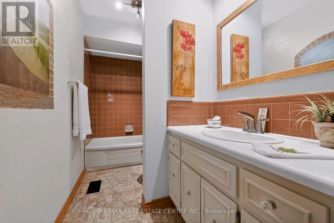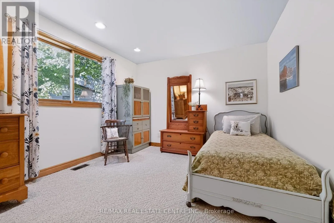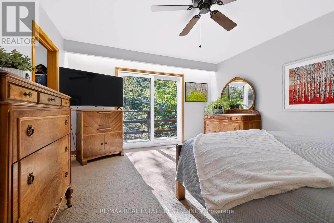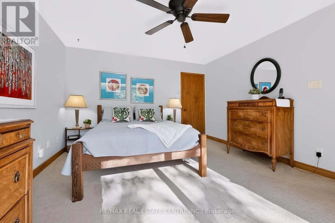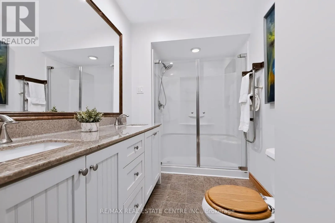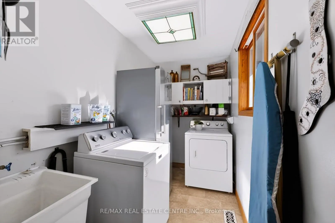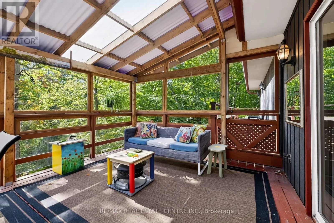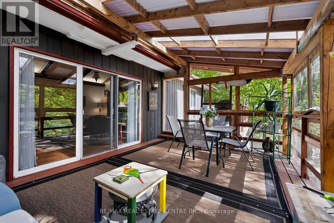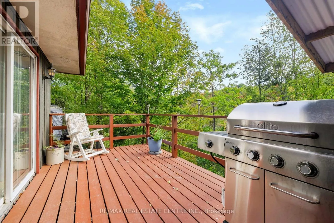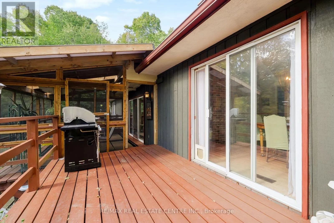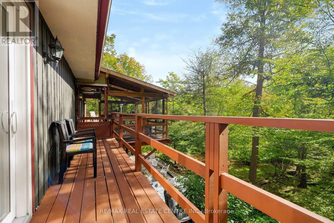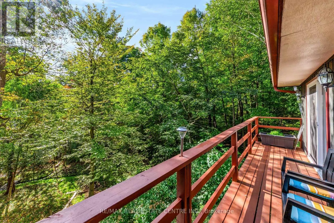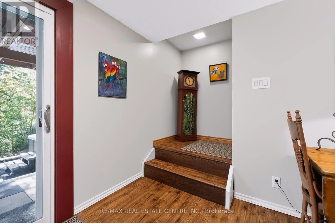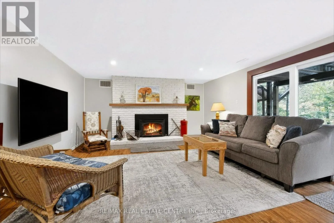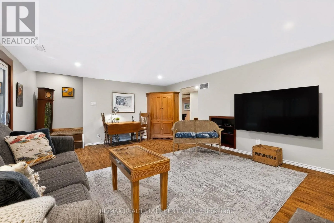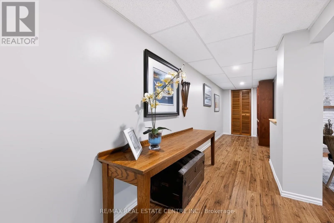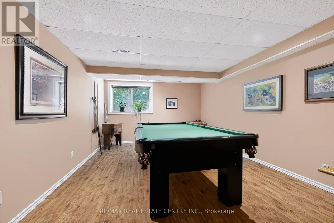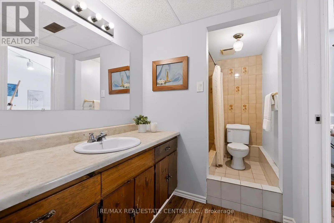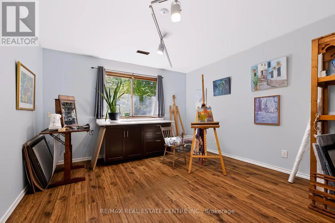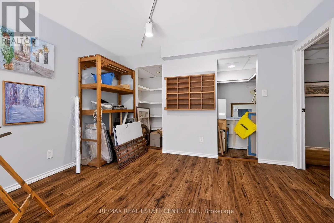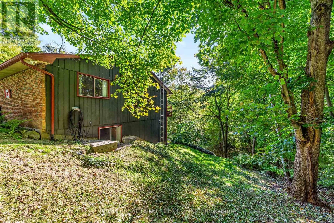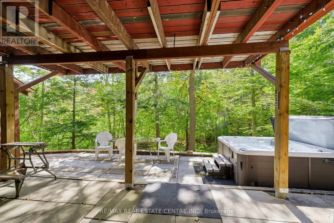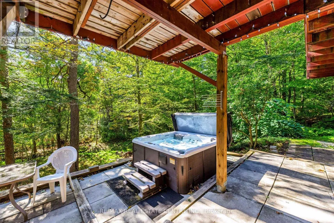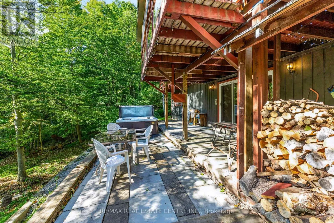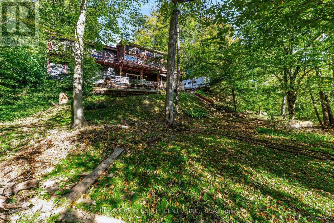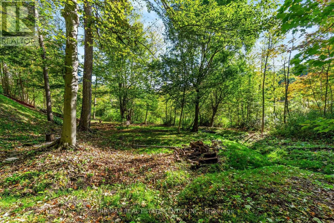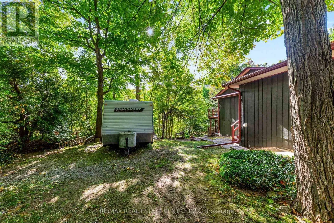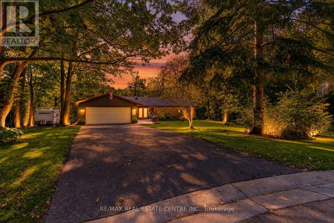
Cross Streets: Guelph Line/Main St and Campbell Ave E. ** Directions: Guelph Line east to Campbell Ave E south to Glenda Jane Dr. Charming BUNGALOW with WALK-OUT BASEMENT Surrounded By Nature: 3+2 Bedroom home set back at the END of a CUL-DE-SAC in a sought-after family-friendly neighbourhood where there is a true sense of COMMUNITY! Situated on a gorgeous 0.9-ACRE PIE-SHAPED RAVINE LOT, this home offers 3370 SF of finished living space, has a true COTTAGE FEEL and is located in the Hamlet of Campbellville. Enter the home though the over-sized enclosed vestibule and into the living room w/ its cozy gas fireplace, dramatic vaulted ceiling, functioning stained glass window and walk-out into the large screened porch. The kitchen offers a side & garage entrance, an abundance of cabinetry w/ glass display cabinets, granite counters, tile backsplash, pot rack, computer nook and an island with breakfast bar - the hub of any gathering. The dining room is conveniently located off the kitchen and also offers a beautiful view. There is a main floor laundry room, 4-pc family bathroom and 3 bedrooms, including the primary w/ walk-in closet, 4-pc ensuite and another great view. The lower level offers two more bedrooms, a 4-pc bathroom, cold cellar, large family room w/ wood-burning fireplace and walk-out to the yard, and loads of storage space. The ravine lot features a high deck to maximize the nature views and screened porch - the perfect spot to enjoy your morning coffee or a glass of wine. The spacious 2-car garage has a new floor, 40-amp service parking for 6 cars in the driveway and another spot to park your trailer. NATURAL GAS HEATING, MUNICIPAL WATER & HIGH SPEED FIBRE INTERNET. Close to all amenities: walk to downtown Campbellville's four wonderful restaurants, coffee, LCBO, groceries, post office, spa, park and easy hwy access, minutes to Milton, close proximity to Pearson Airport, conservation areas/skiing, tennis club, golf, and in the highly desirable Brookville School catchment.**Property qualifies for the Conservation Land Tax Incentive Program which is why property taxes are extremely low (id:27476)