22 Forbes Terrace, Milton, Ontario L9T 3X3

Listed for:
$3,500
4 beds
4 baths
Listed 2 days ago
Row / Townhouse for rent: 22 Forbes Terrace, Milton, Ontario L9T 3X3

View all 33 photos

About

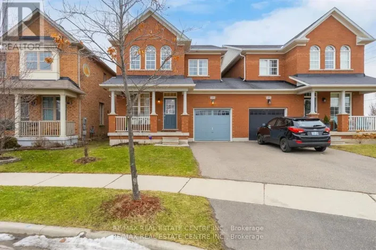
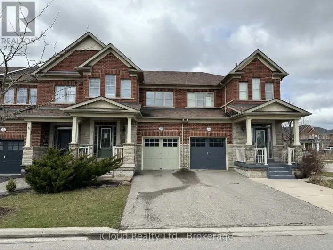
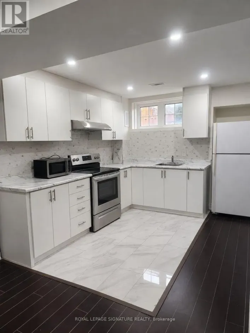
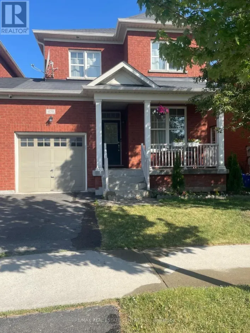
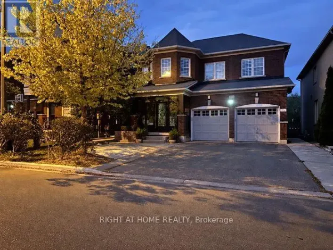
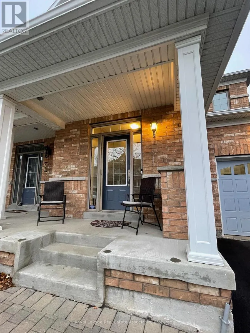
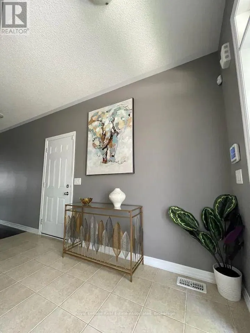
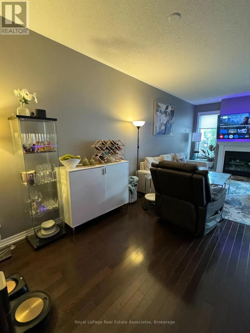
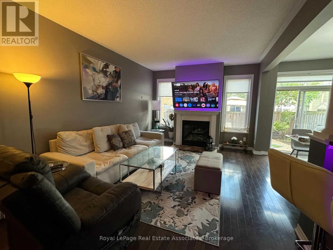
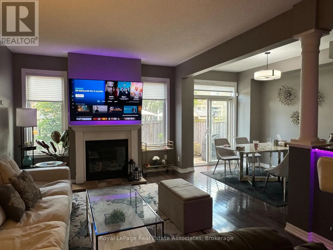
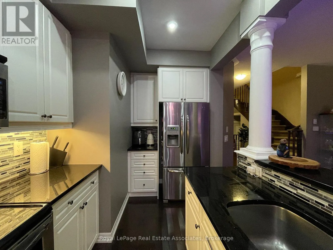
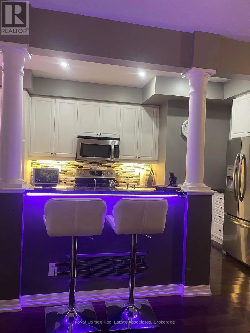
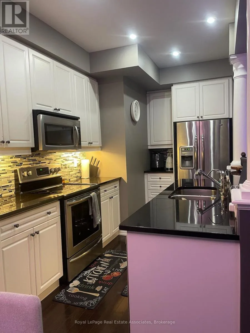
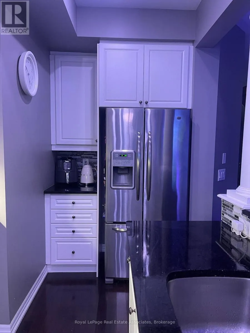
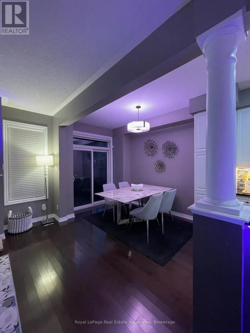
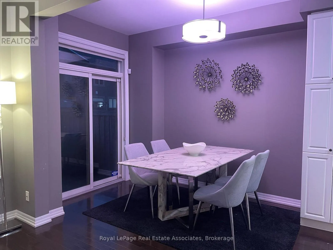
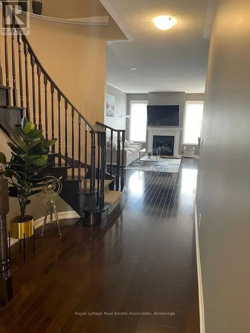
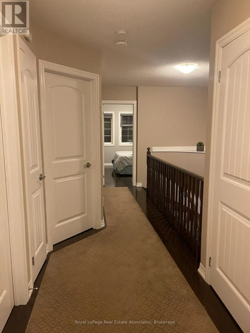
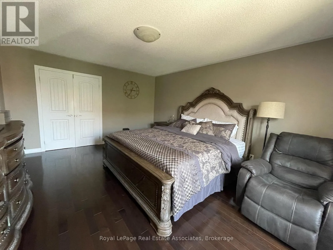
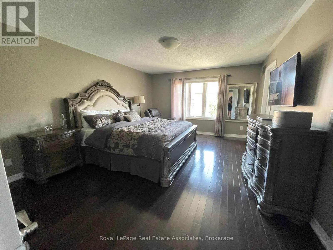
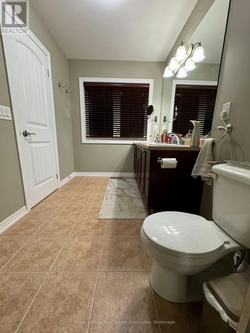
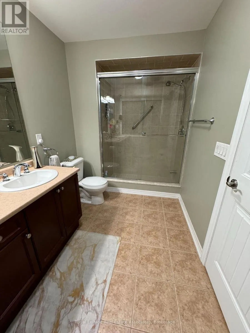
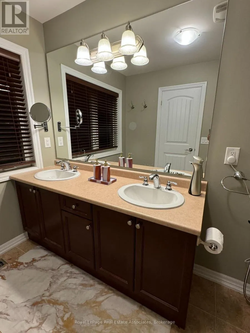
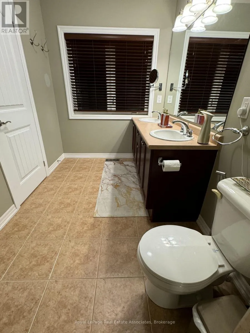
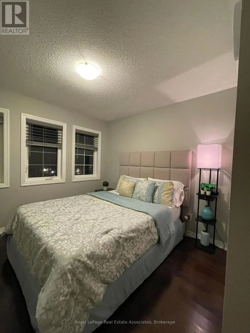
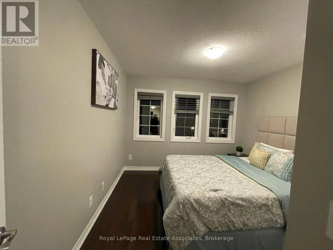
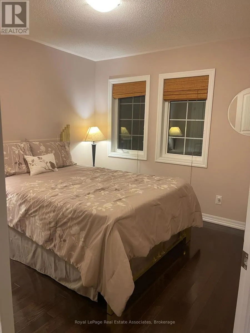
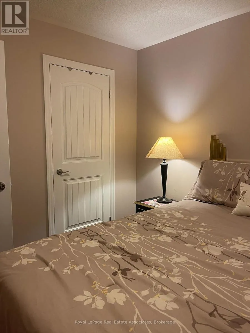
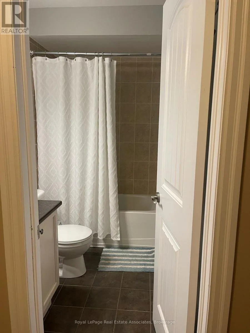
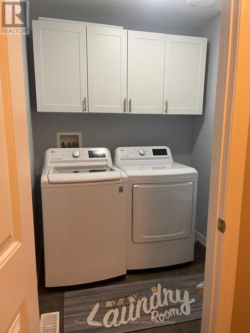
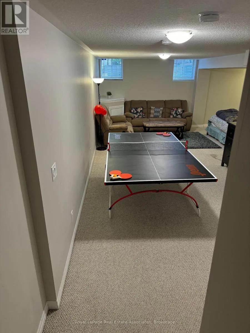
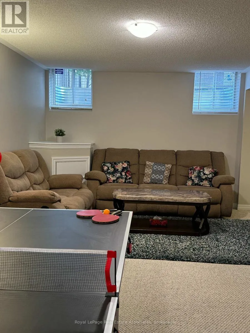
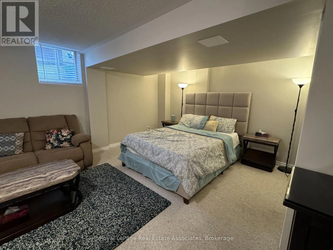
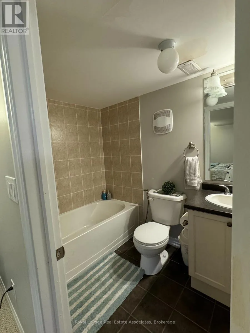
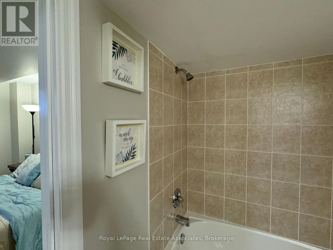
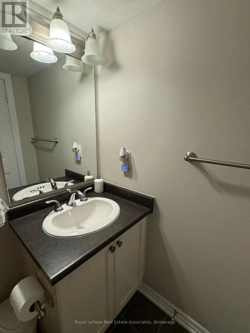
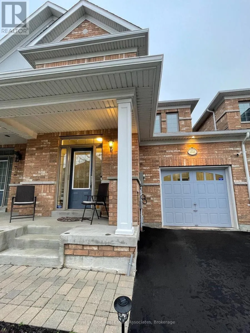
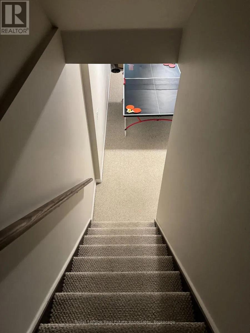
Cross Streets: Main St. ** Directions: Main St. - Scott Blvd - Forbes Terrace. 3 Bedrooms Townhouse with Finished Basement. In Scott Neighbourhood. Features: 9Ft Ceilings, Interior Garage Access, Close To Parks, Trails, & Main Street! O/C W/Hardwood Floors T/O. Eat-In Kitchen W/White Cabinets, Quartz Countertops, Backsplash & S/S Appliances. Family Rm W/Gas Fireplace. Landscaped Backyard W/Access To Garage! 2nd Fl: Primary Oasis (Walk-In Closet & 5 Pc Ensuite), 2 Bedrooms with Large closets, Laundry (Washer/Dryer 2021) & 4Pc Bath. Finished Basement Apartment with Bedroom, Living & 4Pc. New Heat Pump & Furnace (2023). New Water Softener and Water Heater (2022). New Reverse Osmosis Water Filtration System (2022). Prestigious Hearthwood Home - Feels like a Semi Bonus! Backyard Access Through The Garage. Scott W/Views Of The Niagara Escarpment & Situated Nest To Historic Downtown Milton. This Area Is Amongst The Best That This Town Has To Offer. (id:27476)

Property Highlights

MLS® Number
W13837272
Type
Single Family
Community Name
1036 - SC Scott
Ownership Type
Freehold
Land Size
24 x 90 FT
Parking Space Total
2

Building

Building Type
Row / Townhouse
Storeys
2.00
Square Footage
1500 - 2000 sqft
Bathrooms Total
4
Bedrooms Above Ground
3
Bedrooms Total
4
Amenities
Fireplace(s) Hospital, Schools
Exterior Finish
Brick
Fireplace Present
Yes
Basement Type
N/A, N/A (Finished), N/A
Basement Features
Apartment in basement, Walk-up
Building Heating Type
Heat Pump
Heating Fuel
Electric
Building Cooling Type
Central air conditioning

Utilities

Water
Municipal water
Utility Sewer
Sanitary sewer

Room Layout

Bedroom
Second level
3.05 m x 3.33 m
Bedroom
Second level
3.17 m x 3.05 m
Laundry room
Second level
2.74 m x 1.83 m
Primary Bedroom
Second level
3.94 m x 5.16 m
Bedroom
Basement
3.05 m x 3.07 m
Living room
Basement
2.74 m x 4.88 m
Kitchen
Main level
2.44 m x 3.66 m
Eating area
Main level
2.44 m x 3.66 m
Dining room
Main level
3.35 m x 3.35 m
Family room
Main level
3.35 m x 3.66 m

Location

Learn more about this property
Listing provided by:
Royal LePage Real Estate Associates
MLS® number:
W13837272
Agent:
Rish Garg
*Indicates required field
Name is required
Email is required
Please enter a valid phone number (e.g., 416-111-1111).

Community Spotlight: Homes For rent in Your Neighborhood