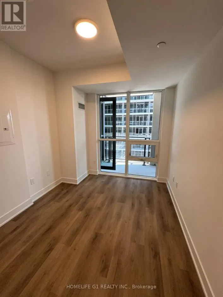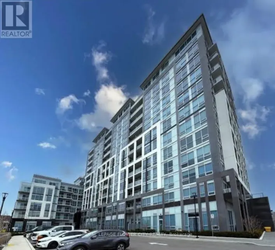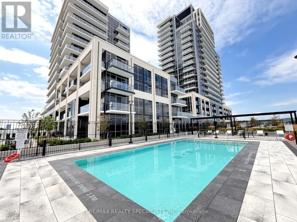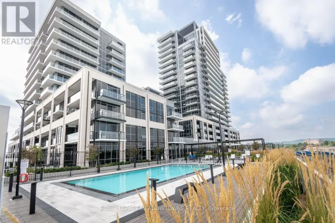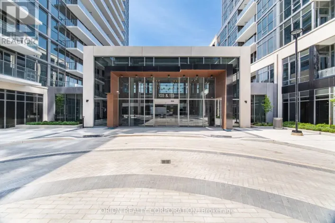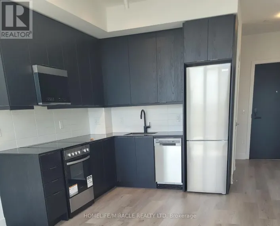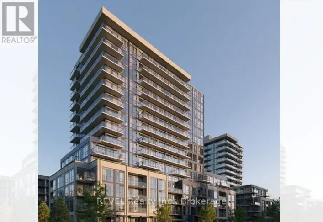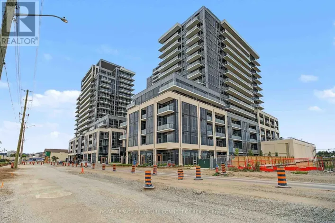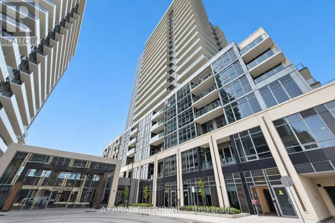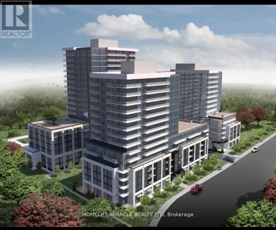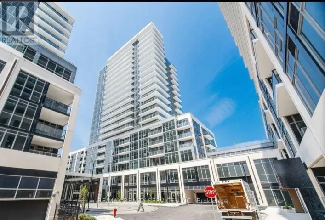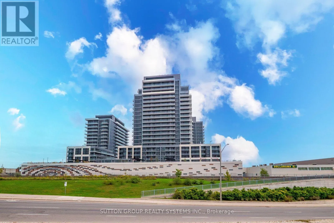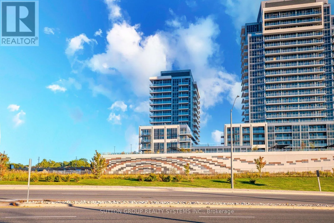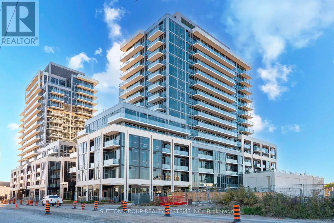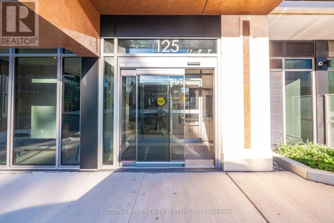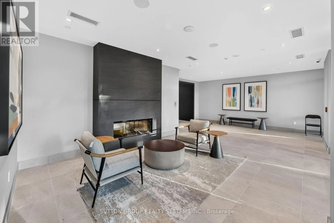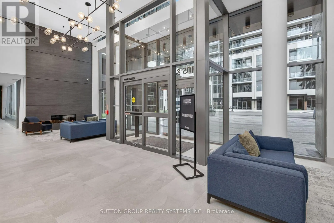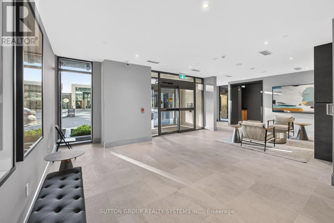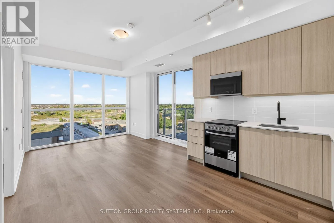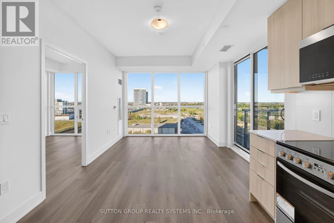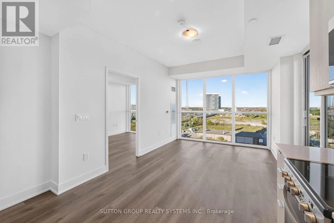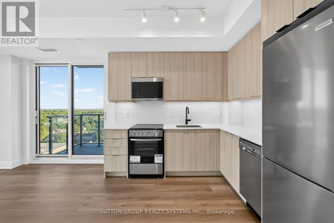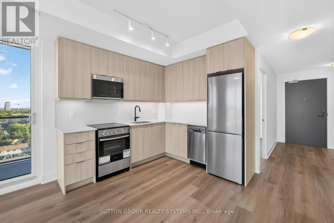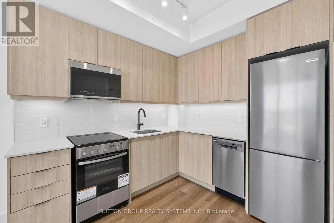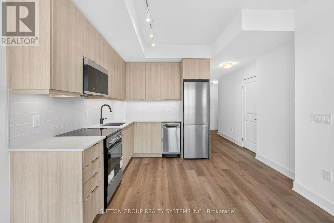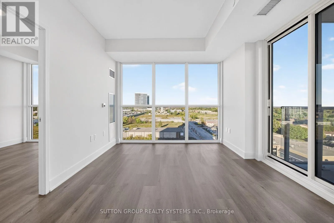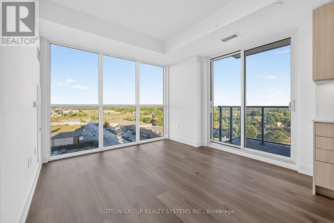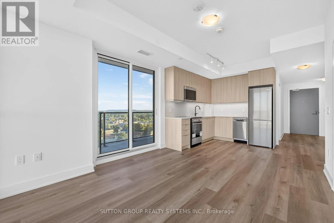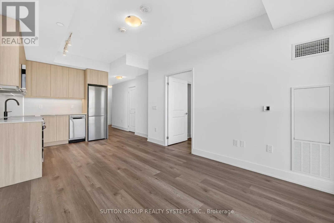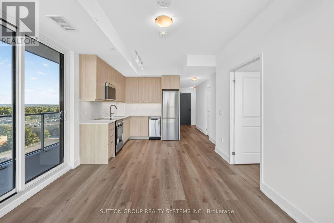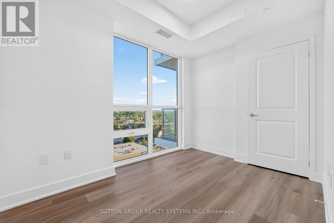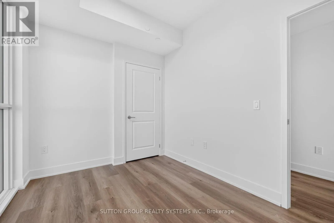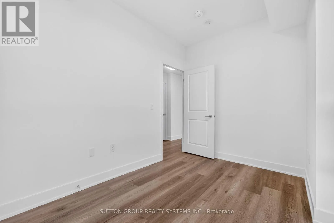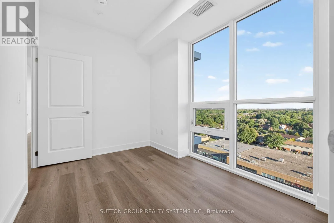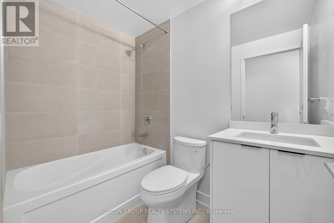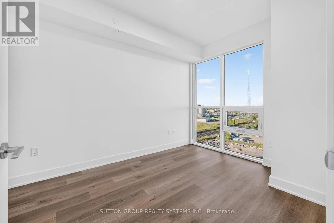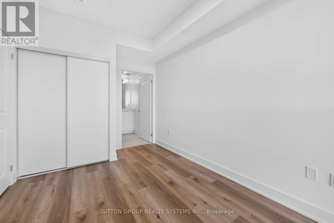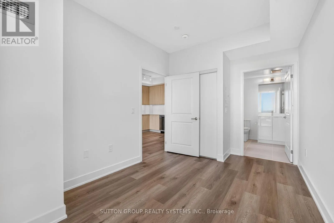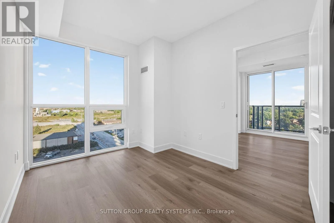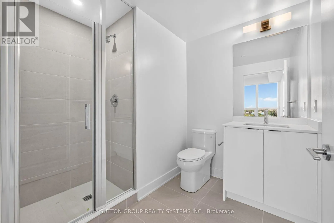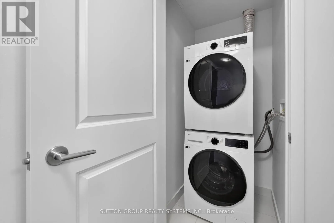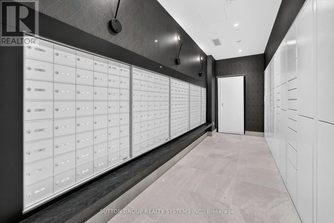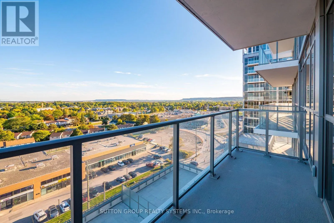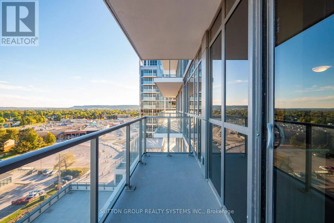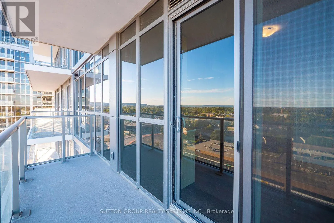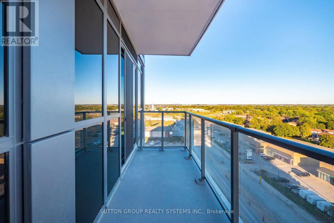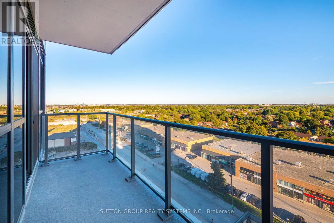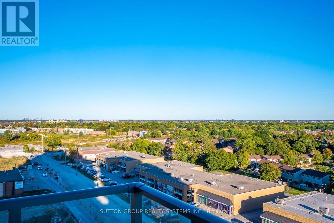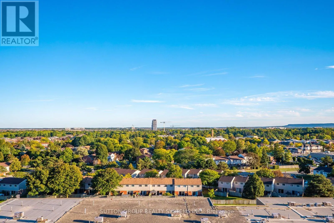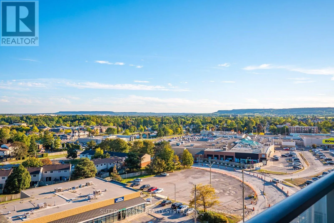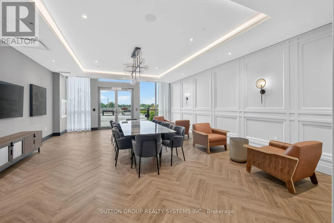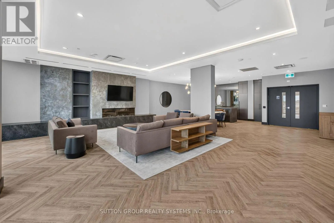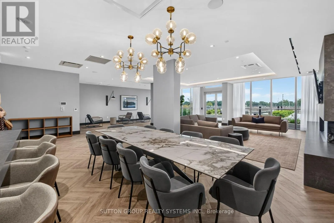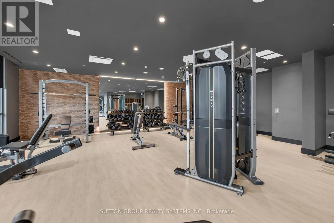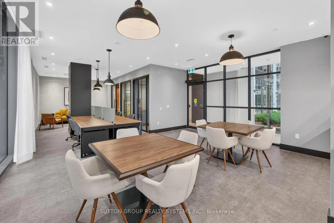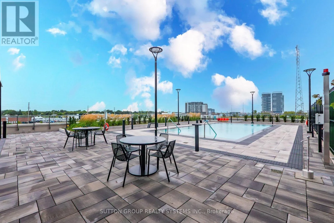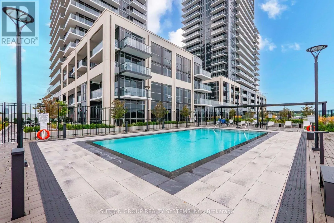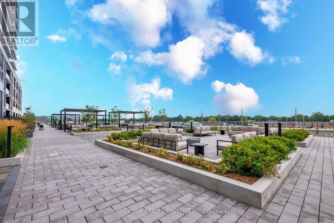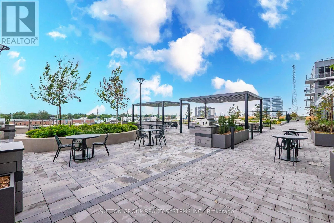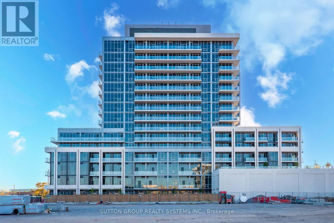
NIPISSING RD/CHILDS DR BRAND NEW, FULLY UPGRADED CORNER UNIT built by Fernbrook at the highly desirable Millhouse Condos! This bright and spacious 2-bedroom, 2-washroom suite offers modern luxury, high-end finishes, and stunning views throughout. Suite features 9-ft flat ceilings with carpet-free luxury vinyl plank flooring throughout & 5" baseboards. Two generous bedrooms with large windows & spacious closets. Primary suite featuring a private 3-piece ensuite washroom with a sleek glass shower enclosure. Unobstructed South-East exposure with panoramic views of the Niagara Escarpment, Lake Ontario, & the CN Tower. Chef-inspired kitchen with quartz countertops, undermount sink, extended extra-height cabinets, soft-close hardware, under-cabinet task lighting, ceramic subway tile backsplash, & stainless steel appliances, Black single-lever pull-down faucet & designer hardware throughout. Thermally insulated, energy-efficient double-glazed windows. A prime underground parking space situated right next to the wall, offering extra clearance, additional space, and easy maneuvering. Building Amenities: Hotel-inspired lobby with 24-hour concierge, co-working space, meeting/boardrooms, 2 party rooms, private dining room & kitchen, games lounge, screening room, fitness studio with cardio & weight equipment, yoga studio, outdoor swimming pool with sun deck, outdoor lounge & BBQ areas with private dining gazebos & alfresco kitchens, outdoor ping pong & turf workout area, parcel locker system, pet wash station, and guest suites. Unbeatable convenience! Minutes to Milton GO Station, Milton Mall, top-rated schools, shopping centers, restaurants, local transit, parks and trails. Minutes to Mill Pond, Kelso Conservation Area & Rattlesnake Point, and fast access to Hwys 401, 407, QEW, & 403. Ample underground visitor parking for your guests.Landlord looking for AAA Tenants who will care for this home as their own. Credit report, employment verification, and references required. (id:27476)