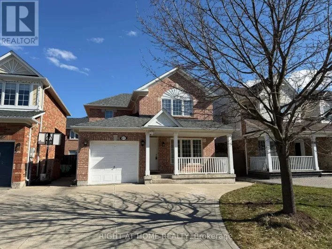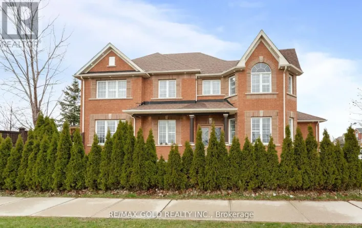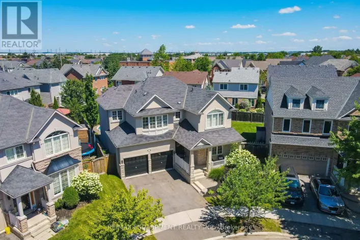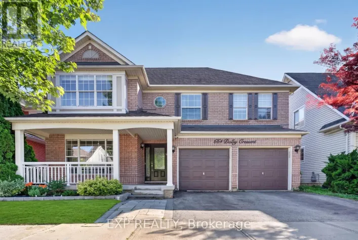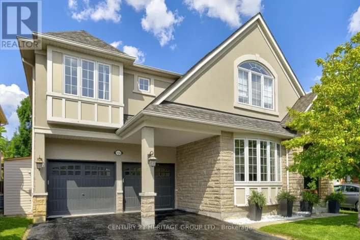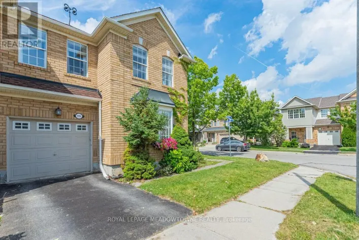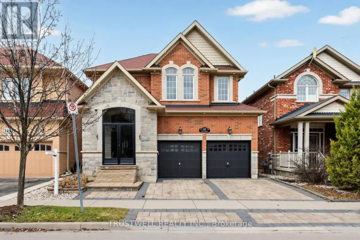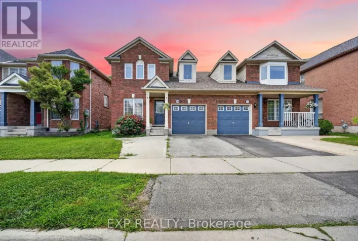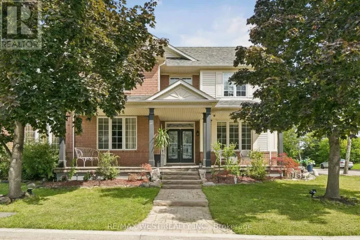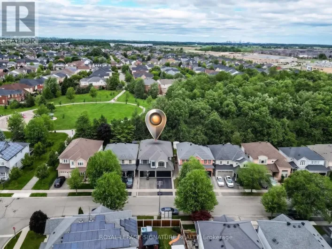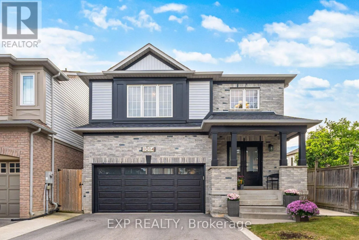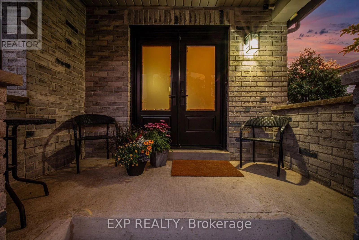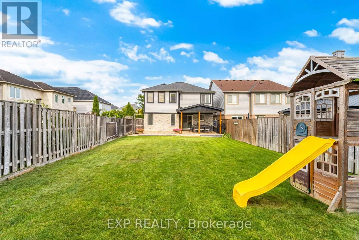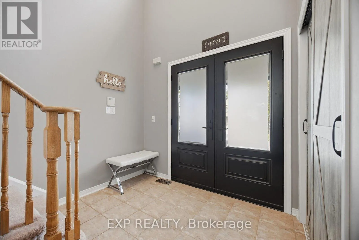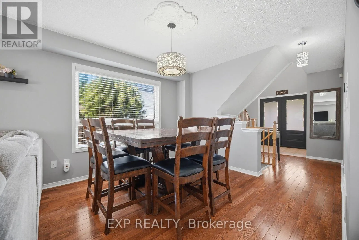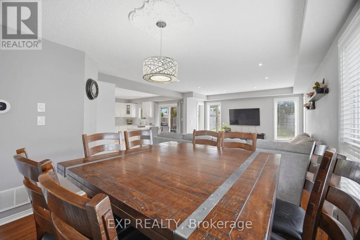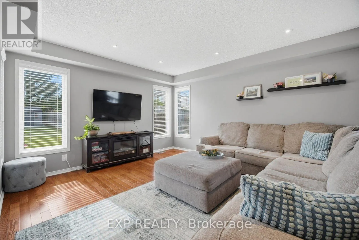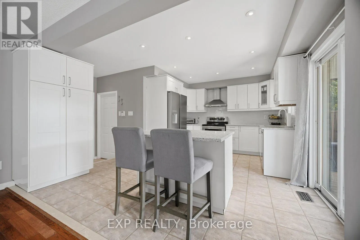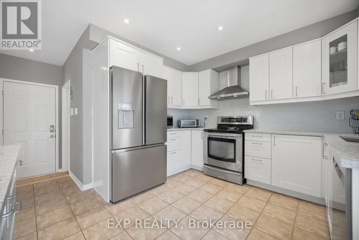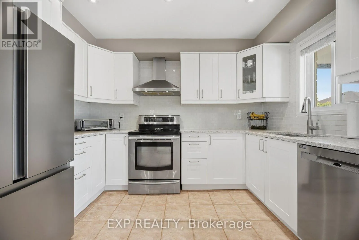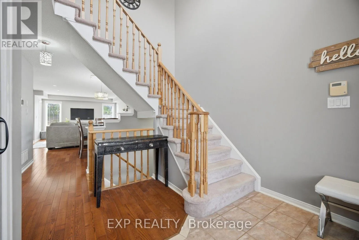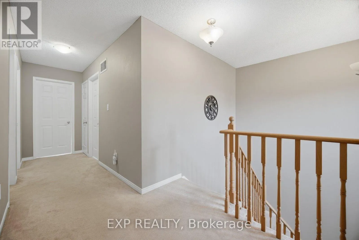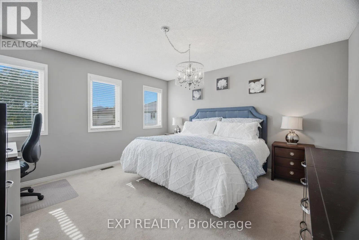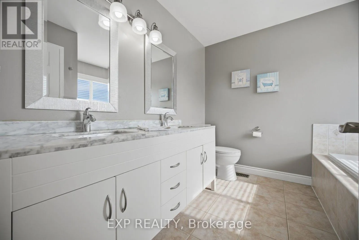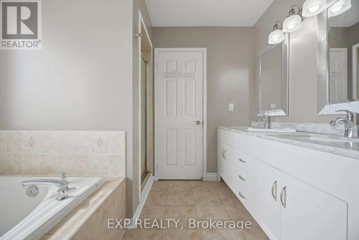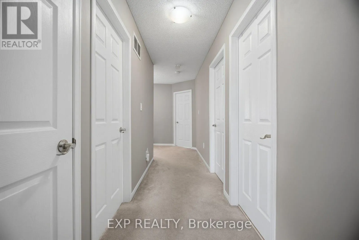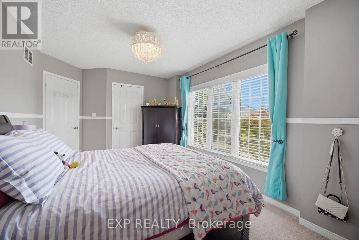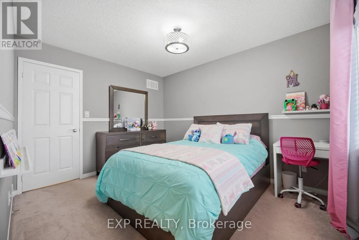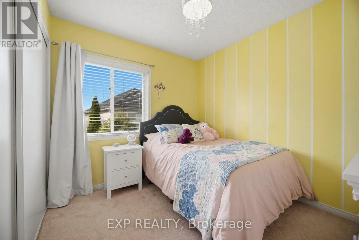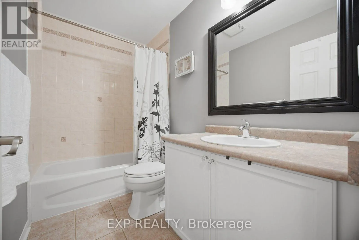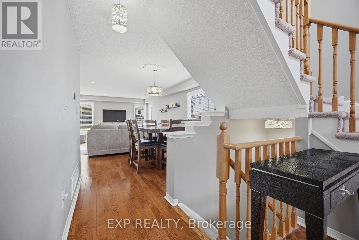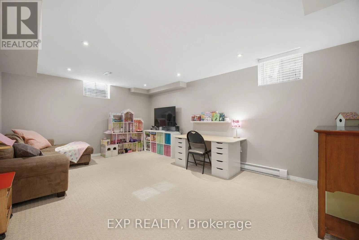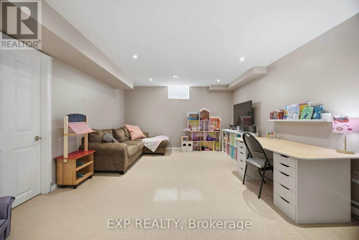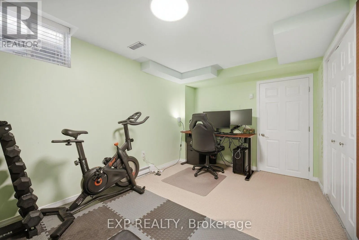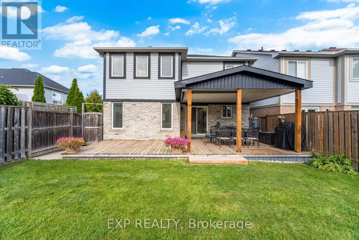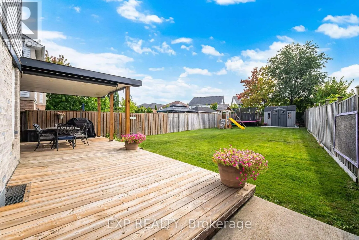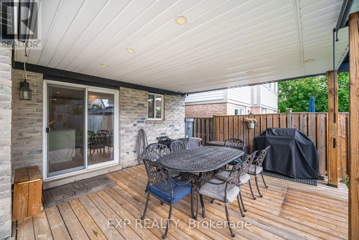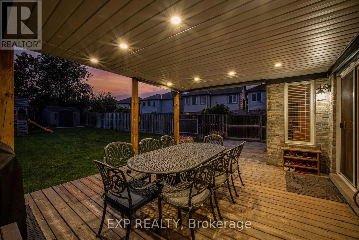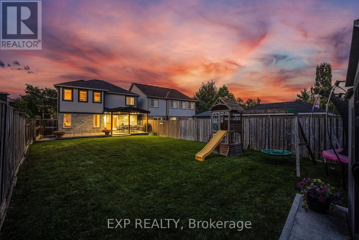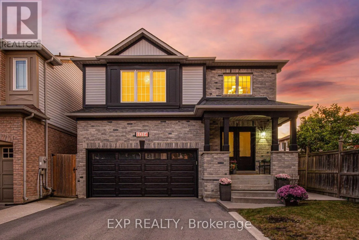
Cross Streets: Thompson Rd S & Louis St. Laurent Ave. ** Directions: From Thompson Rd S, east on Louis St. Laurent Ave, north on Kennedy Circle, then follow neighbourhood streets to Bradley Terrace. Welcome to 1014 Bradley Terrace, ideally located in Milton's highly sought-after Beaty neighbourhood and situated on an exceptionally rare 147-ft-deep lot - a standout find in this pocket! This well-maintained, smoke-free and pet-free detached 2-storey home offers approximately 1,955 sq. ft. above grade, plus an additional 806 sq. ft. on the finished lower level, providing approximately 2,761 sq. ft. of total measured living space across all three levels. Featuring 4 bedrooms upstairs and 3+1 bathrooms, there's plenty of room for the whole family. The fully renovated kitchen (2018) features quartz countertops and a stylish backsplash, while the lower level offers a recreation room, office, 3-piece bathroom and additional storage. Step outside to an incredible fully fenced backyard where the exceptional lot depth provides outstanding space for entertaining, kids and outdoor living, complete with a covered patio and newer shed on a concrete base. Additional improvements include an updated electrical panel (2021), widened asphalt driveway with concrete walkways (2021), and newer front and garage doors (2023). A double-car garage and widened driveway provide parking for up to 4 vehicles. All of this in the heart of family-friendly Beaty, close to schools, parks, trails, shopping and everyday amenities. A rare opportunity to own a spacious family home on an extraordinary lot in one of Milton's most desirable neighbourhoods! (id:27476)