909 Farmstead Drive, Milton, Ontario L9T 8J5

Listed for:
$979,000
4 beds
3 baths
Listed 6 days ago
House for rent: 909 Farmstead Drive, Milton, Ontario L9T 8J5

View all 32 photos

About

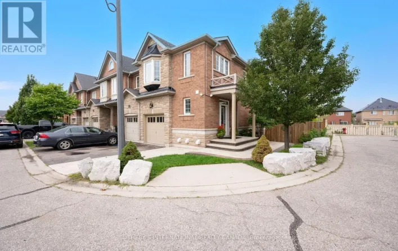
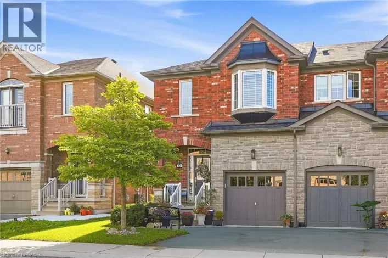
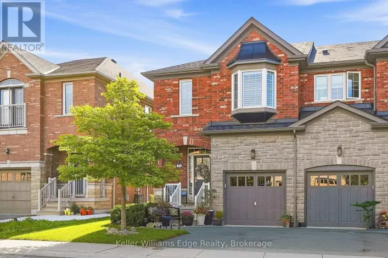
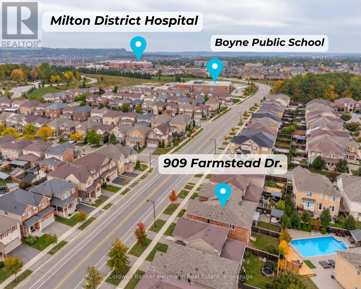
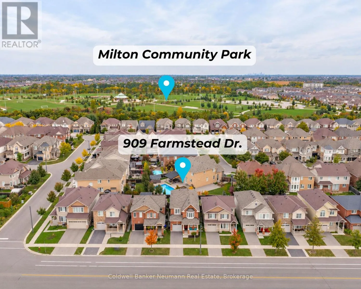
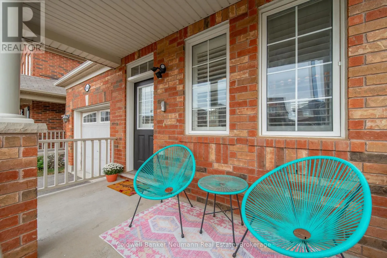
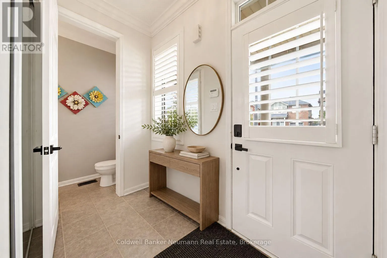
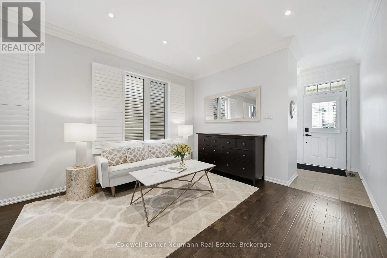
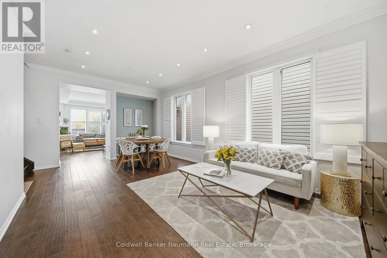
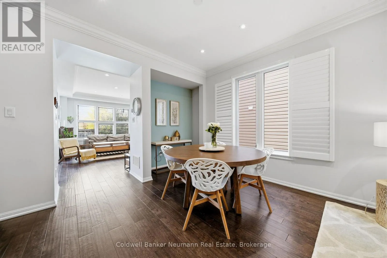
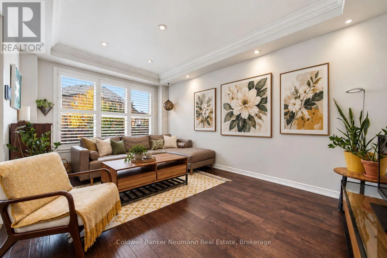
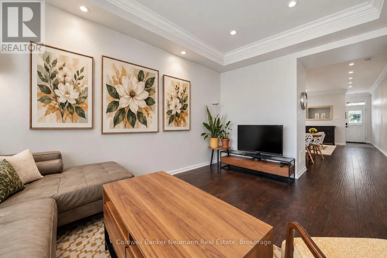
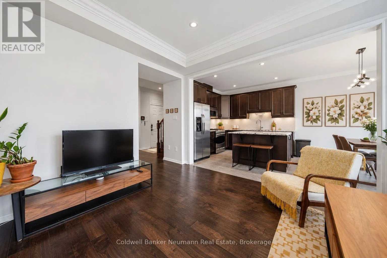
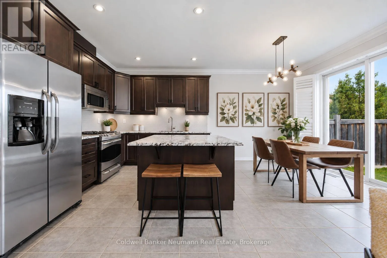
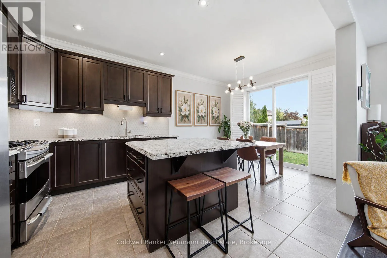
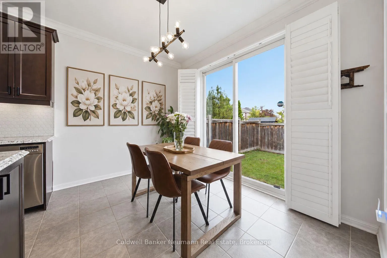
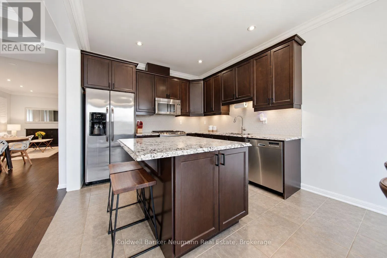
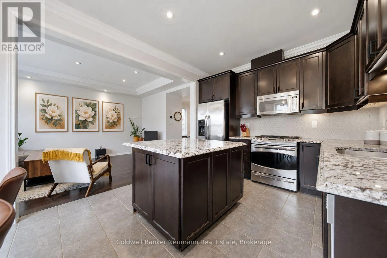
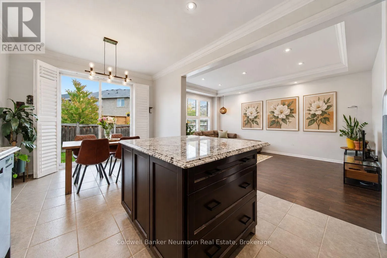
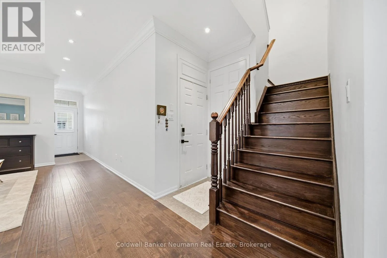
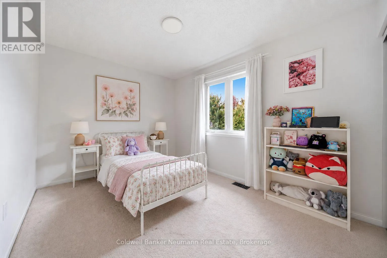
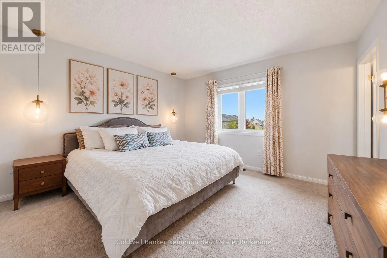
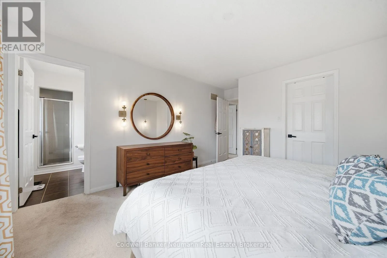
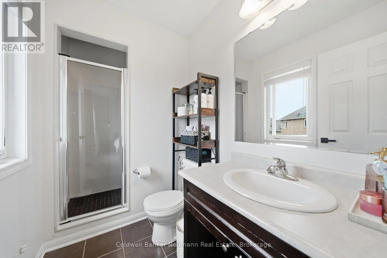
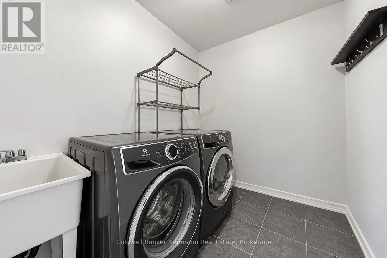
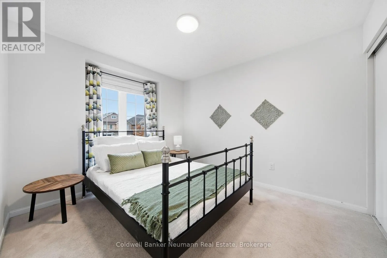
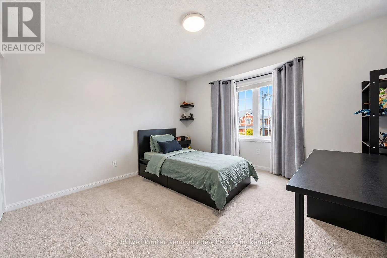
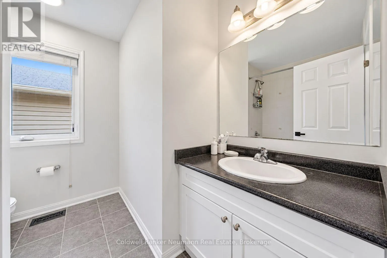
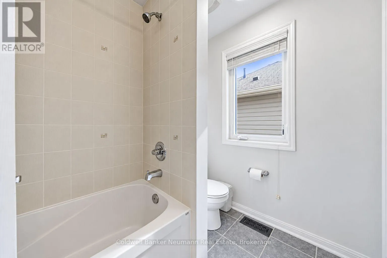
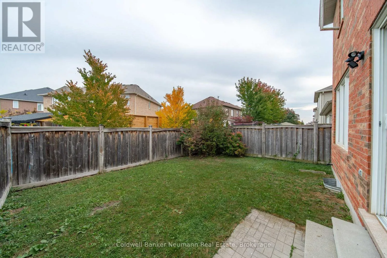
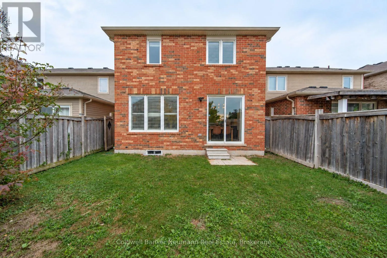
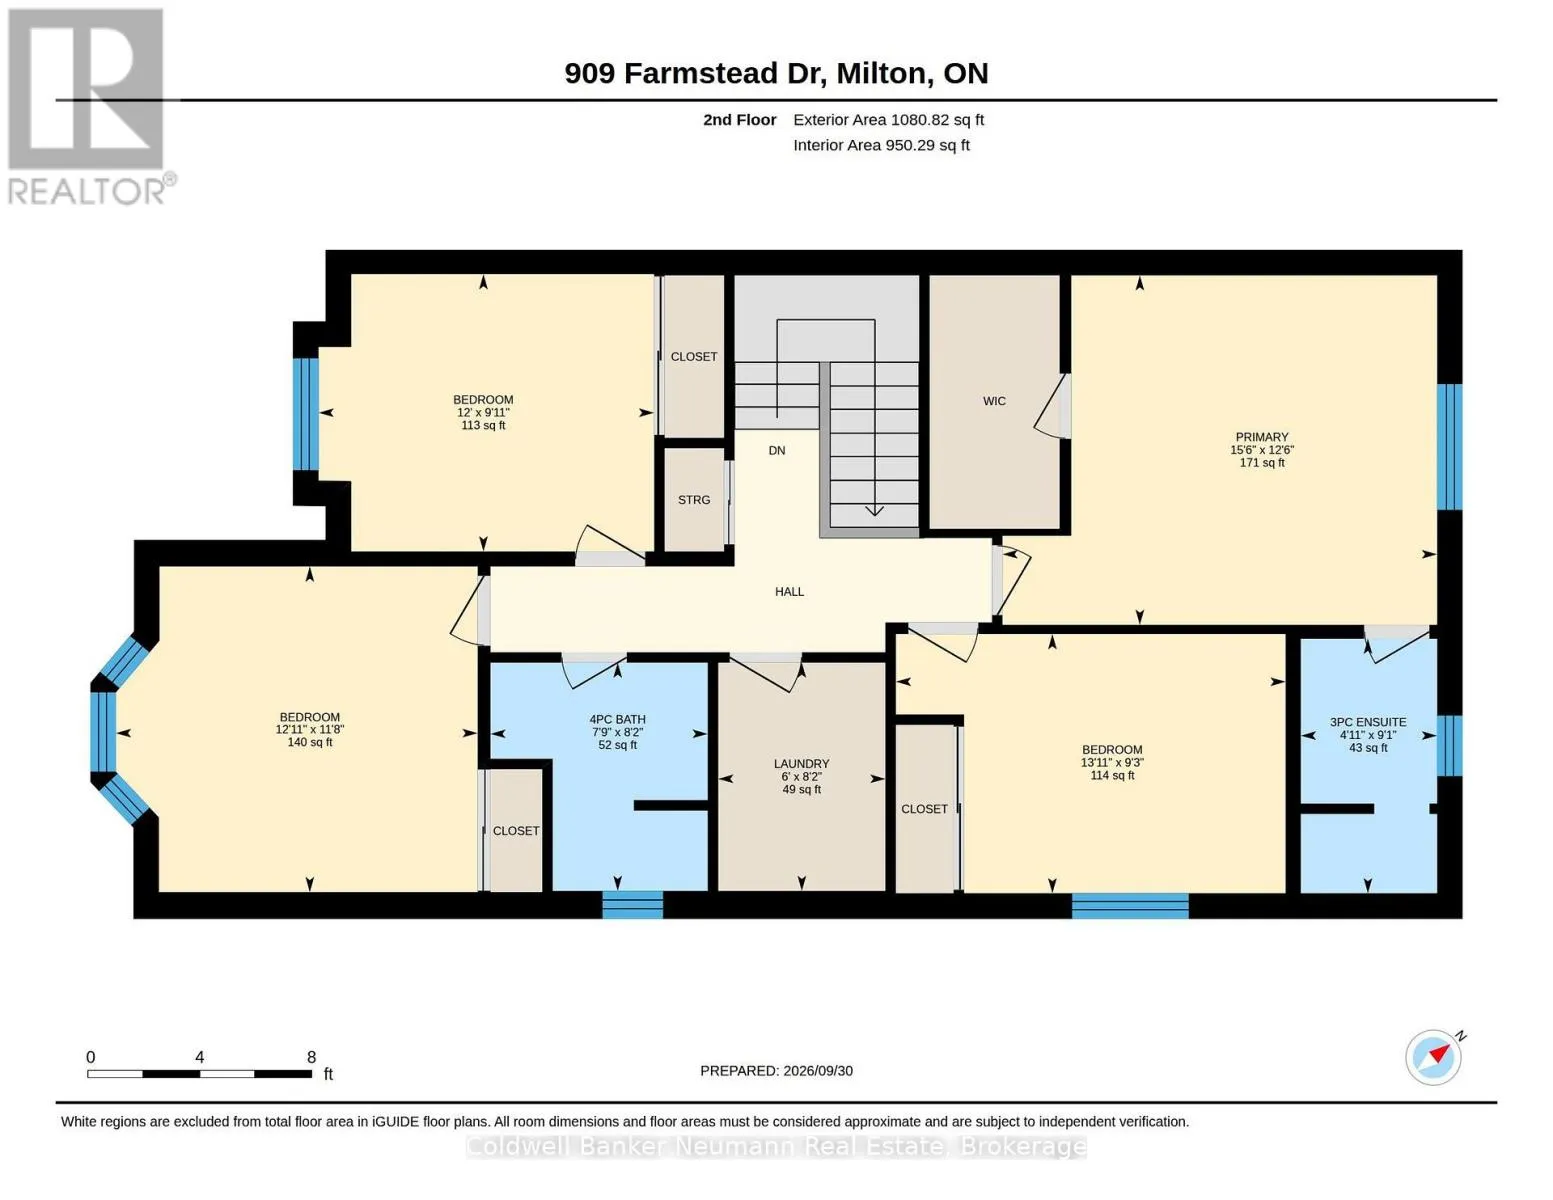
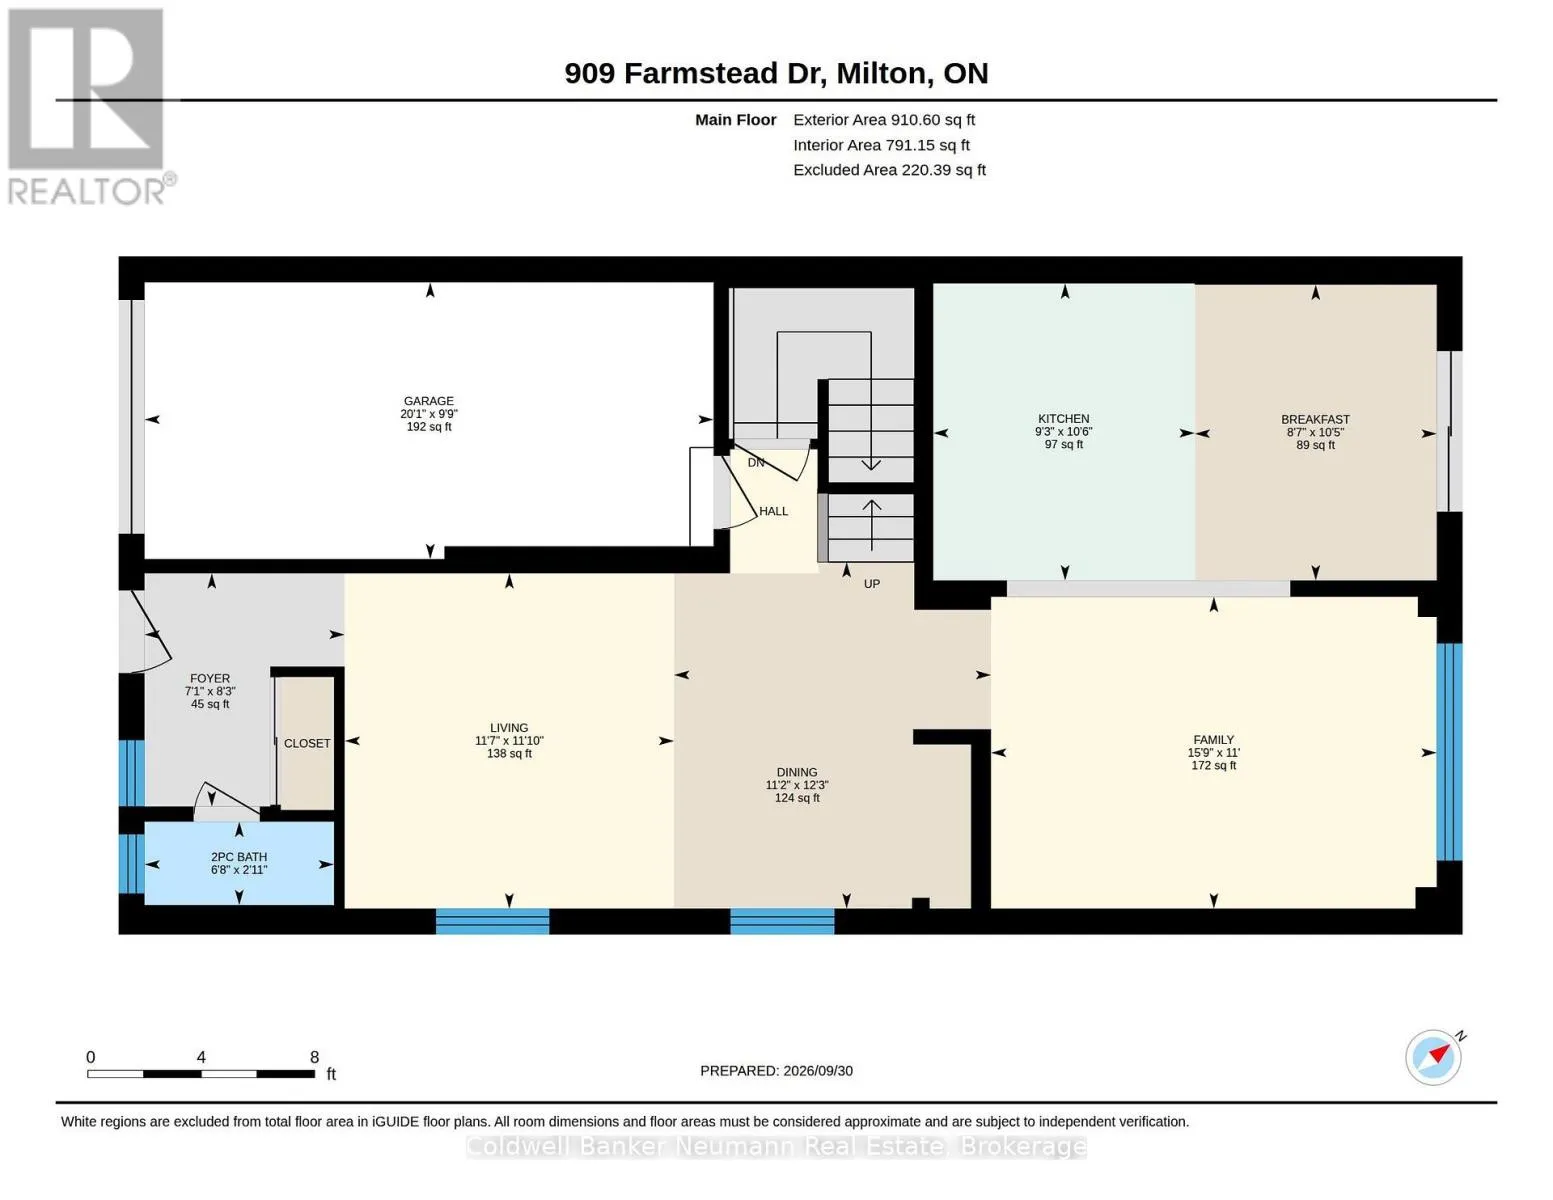
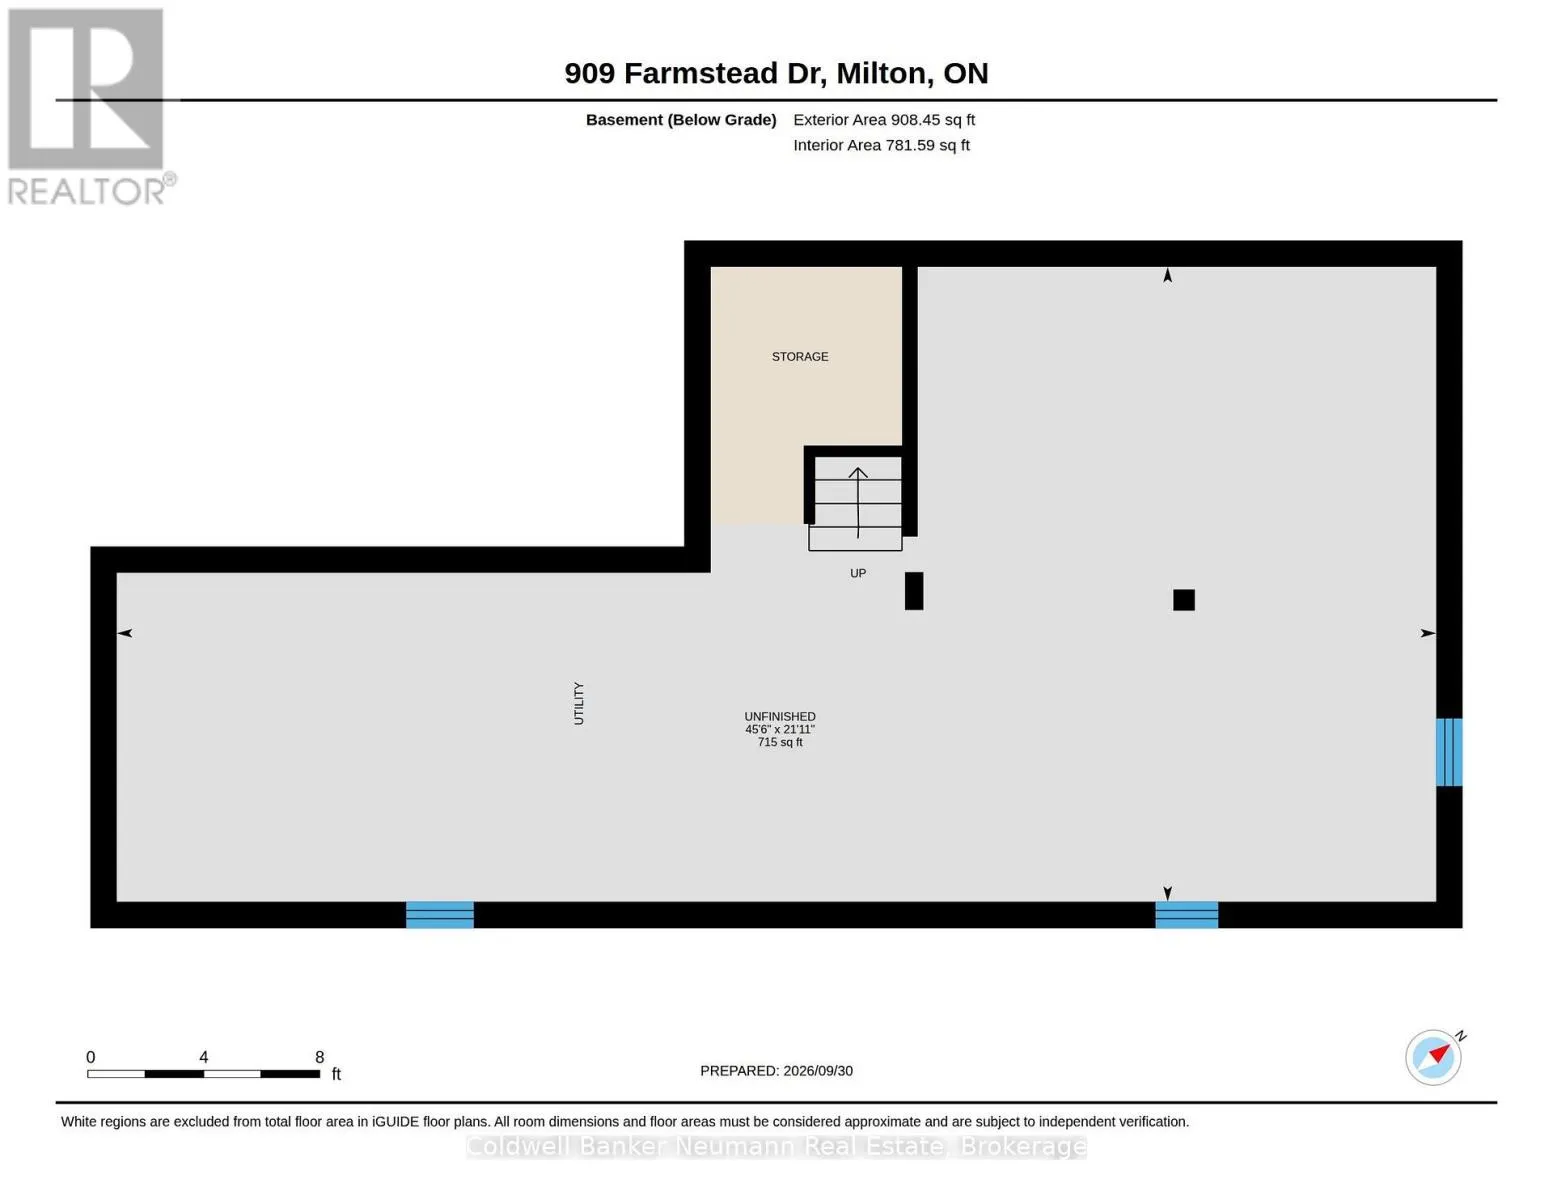
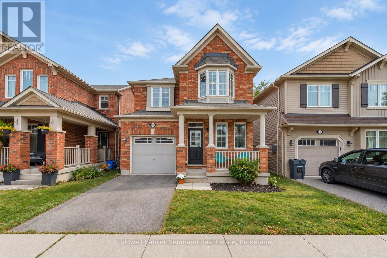
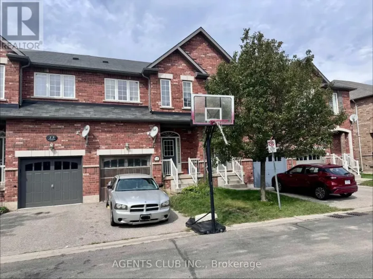
Louis Saint/Bronte Welcome to 909 Farmstead Drive, a well-appointed 1,991 sq. ft. home offering 4 bedrooms and a functional layout in a convenient Milton location. The main floor features soaring 9-foot smooth ceilings, crown moulding, hardwood flooring, California shutters and upgraded recessed lighting. The kitchen offers an abundance of cabinetry, granite countertops, a centre island, stainless steel appliances and gas stove, with a walkout from the breakfast area to the large private backyard. Upstairs are four spacious bedrooms, second-floor laundry and a primary bedroom with walk-in closet and 3-piece ensuite. Additional features include inside garage access, large basement windows and an all-brick exterior with covered front porch. Walking distance to Milton District Hospital, schools, the Milton Sports Centre and three beautiful parks, with everyday amenities just minutes away. Competitively priced and priced to sell! (id:27476)

Property Highlights

MLS® Number
W13851260
Type
Single Family
Community Name
1038 - WI Willmott
Ownership Type
Freehold
Land Size
30 x 88.6 FT
Parking Space Total
2

Building

Building Type
House
Storeys
2.00
Square Footage
1500 - 2000 sqft
Bathrooms Total
3
Bedrooms Above Ground
4
Bedrooms Total
4
Exterior Finish
Brick
Fireplace Present
No
Basement Type
N/A (Unfinished)
Basement Features
Building Heating Type
Forced air
Heating Fuel
Natural gas
Building Cooling Type
Central air conditioning

Utilities

Water
Municipal water
Utility Sewer
Sanitary sewer

Room Layout

Bedroom 3
Second level
3.66 m x 3.02 m
Bedroom 4
Second level
3.94 m x 3.55 m
Laundry room
Second level
1.82 m x 2.49 m
Bathroom
Second level
2.37 m x 2.49 m
Primary Bedroom
Second level
4.74 m x 3.81 m
Bathroom
Second level
1.48 m x 2.78 m
Bedroom 2
Second level
4.25 m x 2.83 m
Foyer
Main level
2.15 m x 2.51 m
Bathroom
Main level
2.04 m x 0.9 m
Living room
Main level
3.54 m x 3.61 m
Dining room
Main level
3.41 m x 3.73 m
Kitchen
Main level
2.81 m x 3.19 m
Family room
Main level
4.79 m x 3.35 m
Eating area
Main level
2.6 m x 3.18 m

Location

Learn more about this property
Listing provided by:
Coldwell Banker Neumann Real Estate
MLS® number:
W13851260
Agent:
Andria Suderman
*Indicates required field
Name is required
Email is required
Please enter a valid phone number (e.g., 416-111-1111).

Street Spotlight - For sale