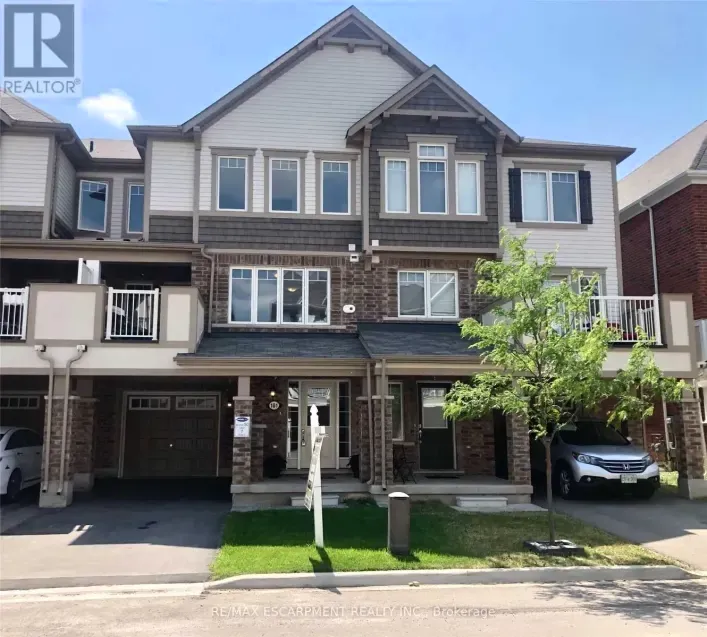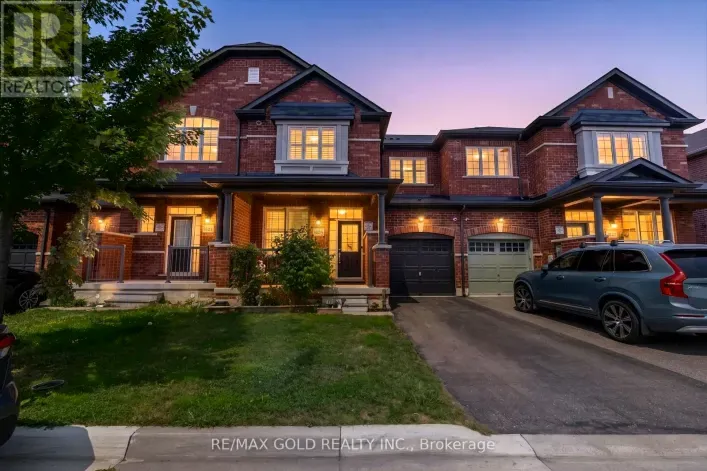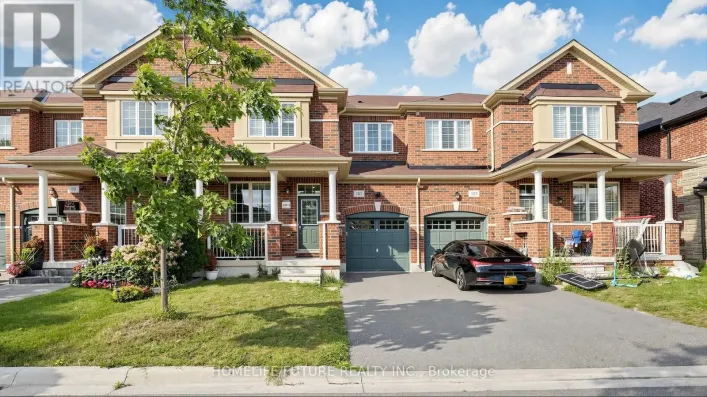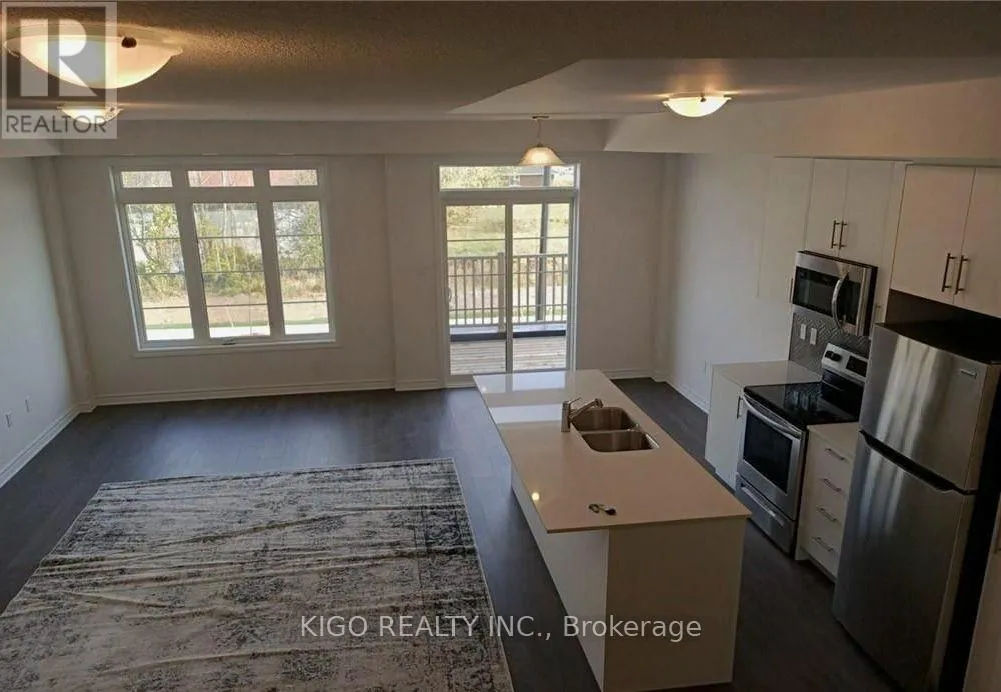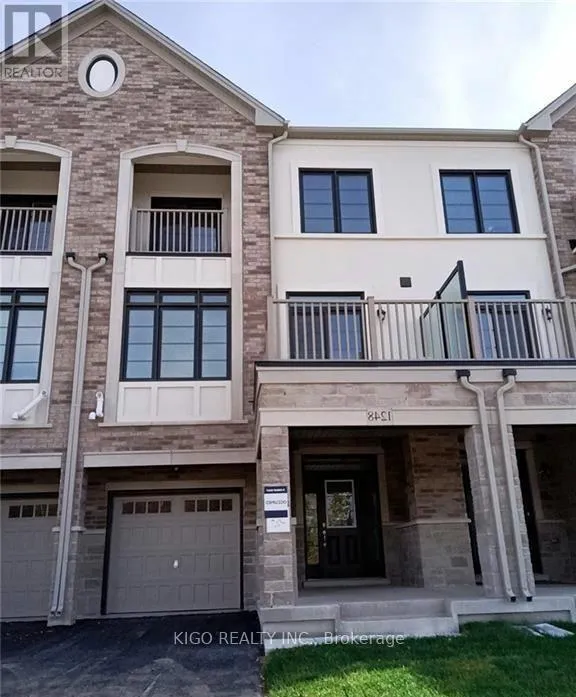
Cross Streets: Bronte St / Louis St. Laurent. ** Directions: From Hwy 401, Take Hwy 25 North, Turn Left Onto Louis St. Laurent Ave, Right Onto Hamman Way, Then Left Onto Restivo Lane To 1248 Restivo Lane. Welcome To This Beautiful Modern 3-Storey Townhome In The Desirable Community Of Milton! Now Available For Sale, This Spacious 2-Bedroom, 2.5-Bathroom Home Offers A Bright And Inviting Open-Concept Layout With Hardwood Flooring Throughout. The Main Floor Features A Seamless Flow Between The Living And Dining Areas, Creating An Ideal Space For Entertaining And Everyday Family Living. The Well-Appointed, Family-Sized Kitchen Features Stainless Steel Appliances, Ample Cabinetry, And A Convenient Breakfast Bar-Perfect For Casual Dining And Morning Coffee. The Spacious Bedrooms Offer Comfortable Living Space, While The 2.5 Bathrooms Provide Added Convenience For Families And Guests. Ideally Located Close To Schools, Parks, Shopping, Restaurants, And Hospitals, This Home Offers Easy Access To A Variety Of Everyday Amenities. Highway 407 Is Just A Short Drive Away, Providing Convenient Access For Commuters. Enjoy Modern, Comfortable Living In One Of Milton's Growing And Family-Friendly Communities. Don't Miss This Excellent Opportunity To Own A Beautiful Townhome In A Great Location! (id:27476)