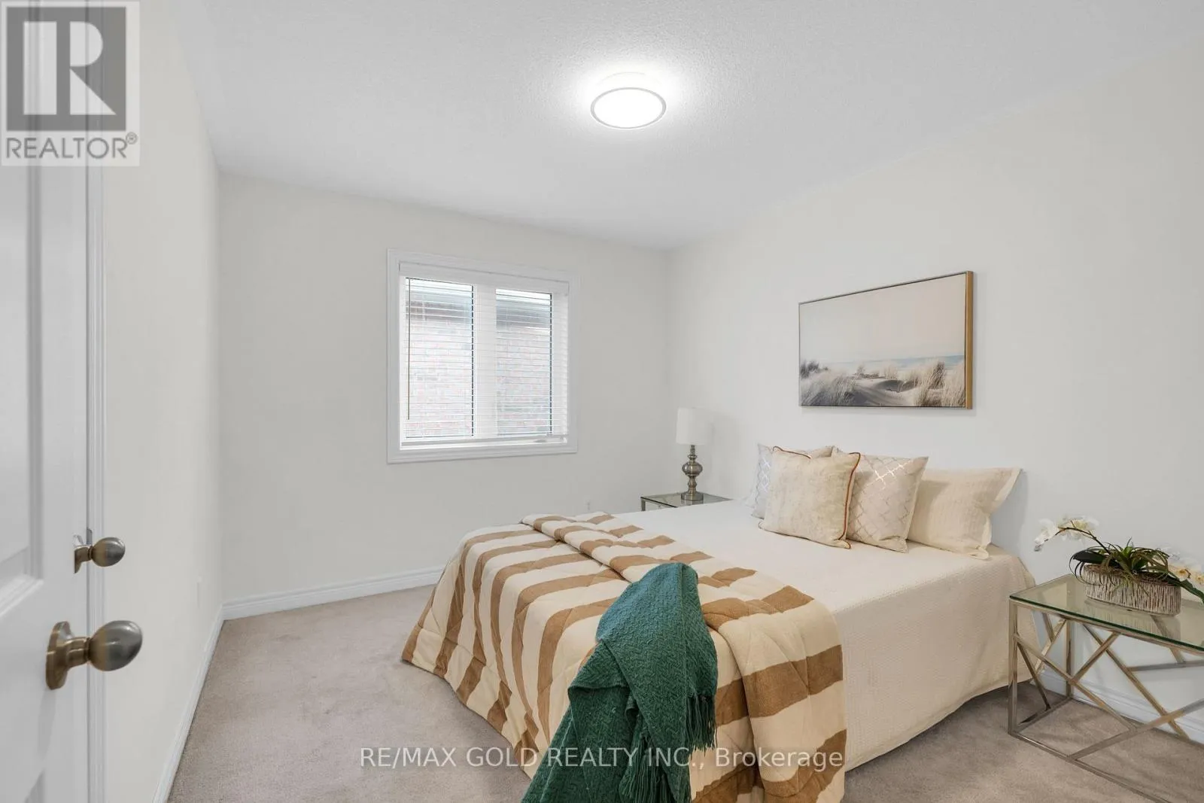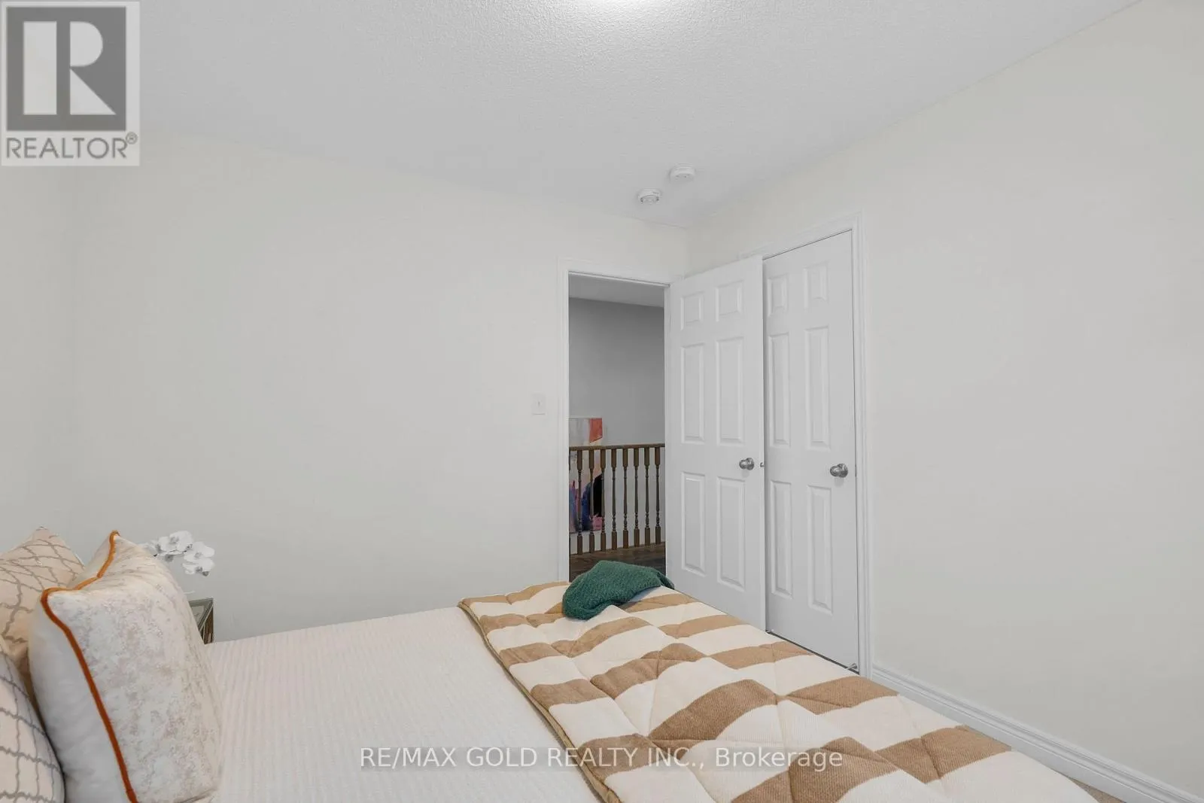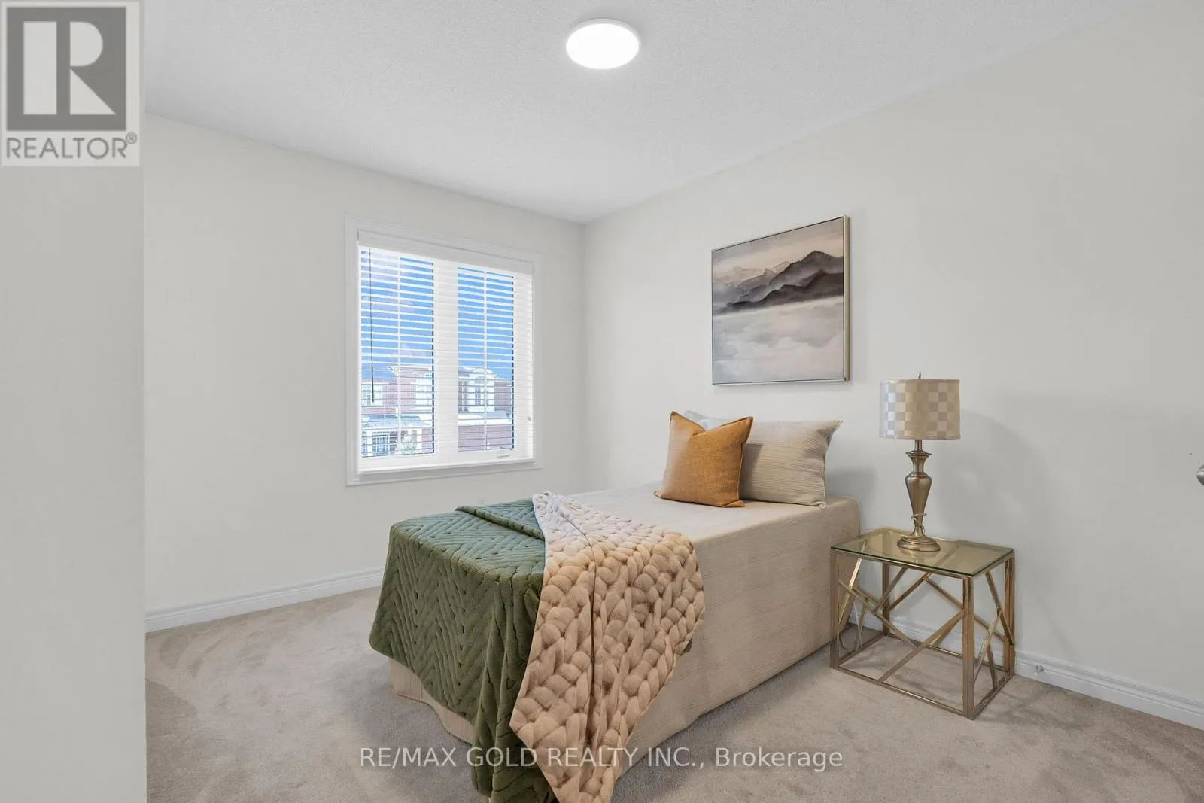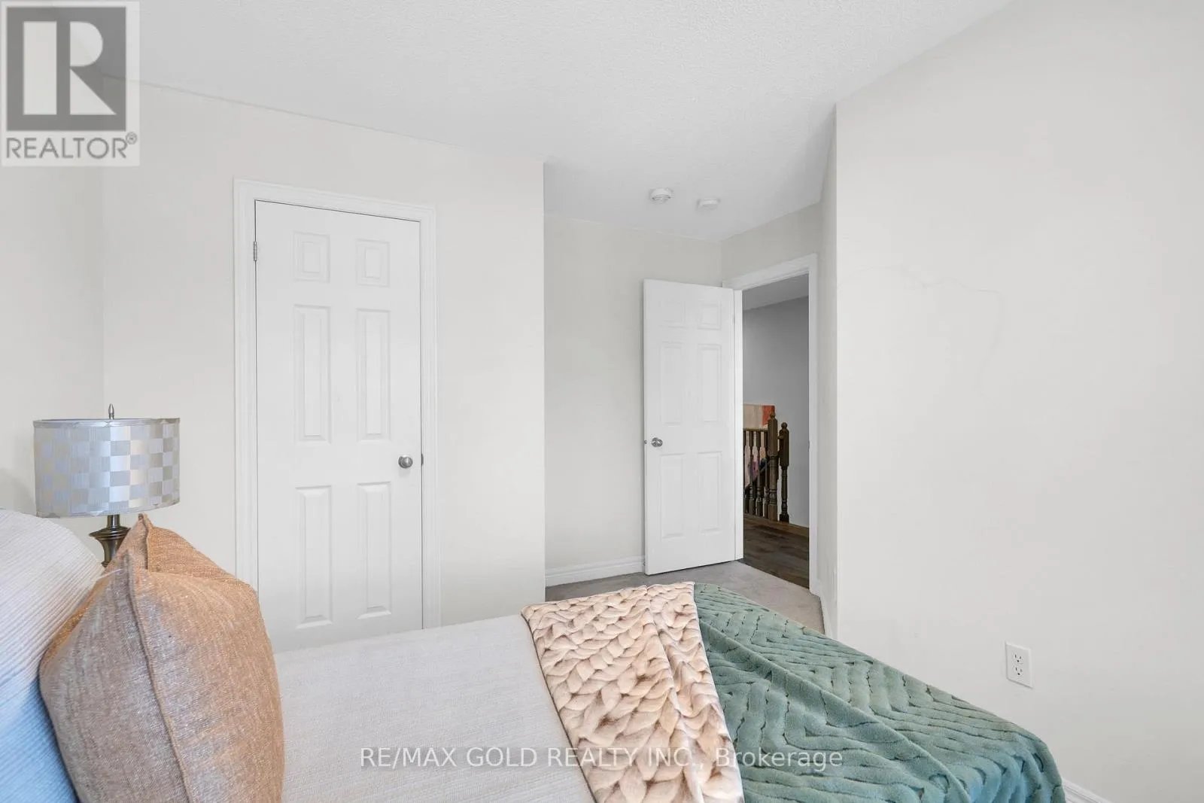
617 Mockridge Terrace, Milton, Ontario L9T 7V2

Listed for:
$999,999
5 beds
4 baths
Listed 14 days ago
House for rent: 617 Mockridge Terrace, Milton, Ontario L9T 7V2

View all 34 photos

About

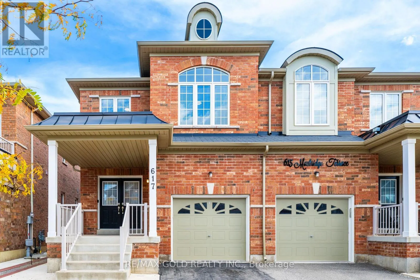
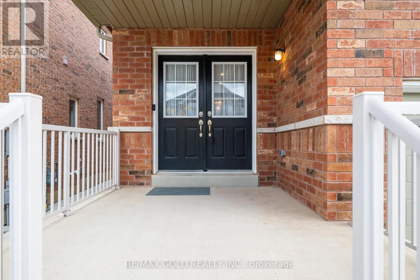
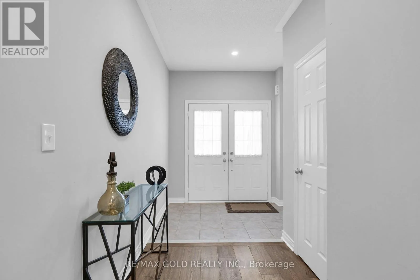
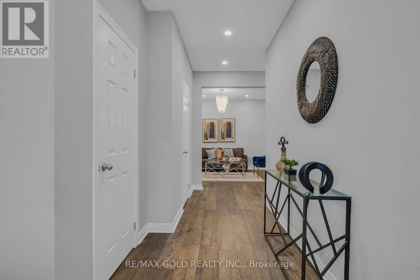
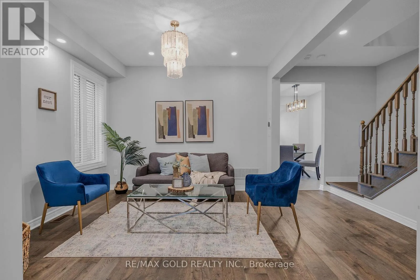
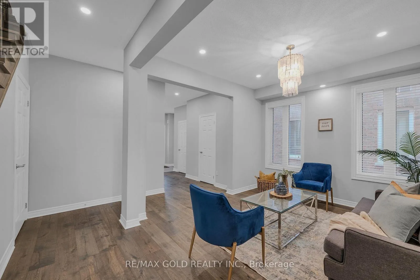
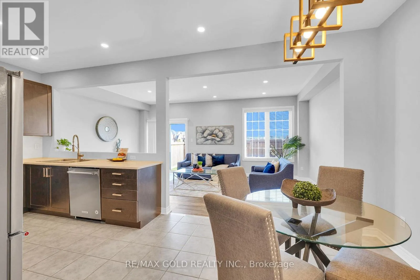
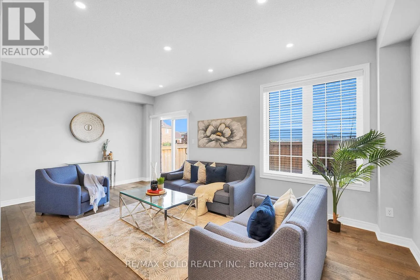
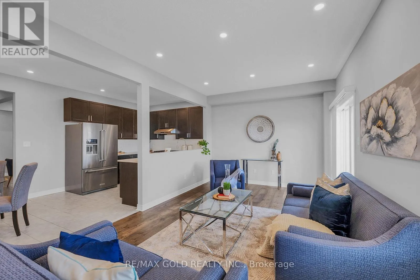
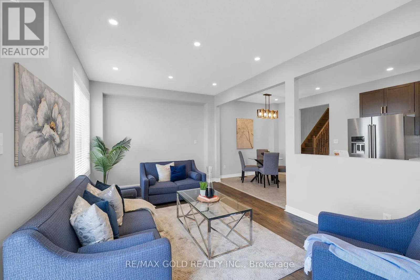
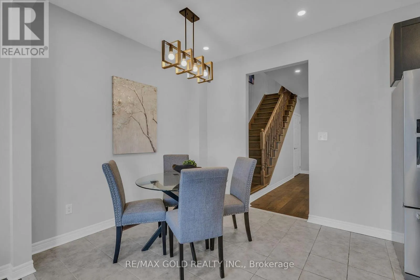
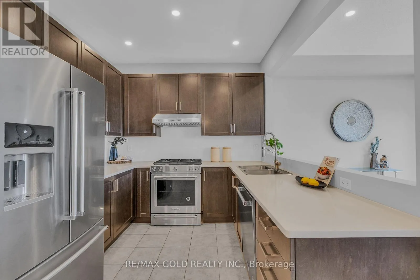
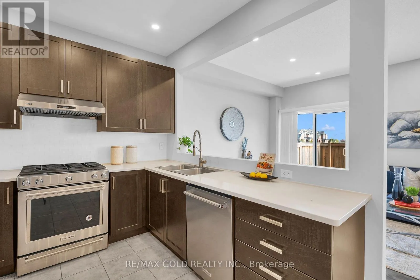
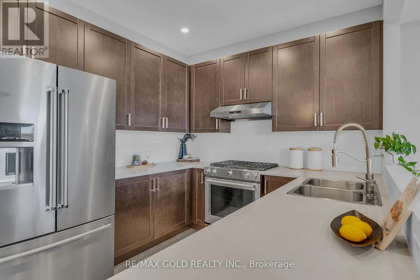
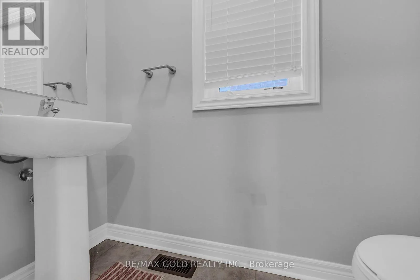
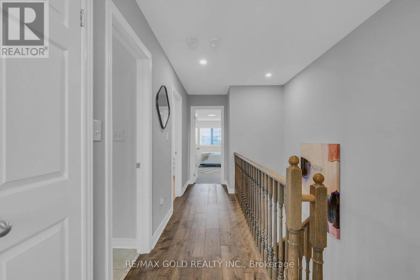
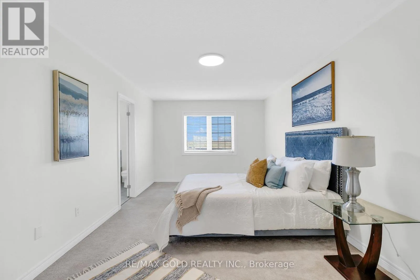
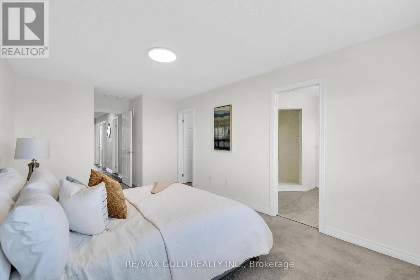
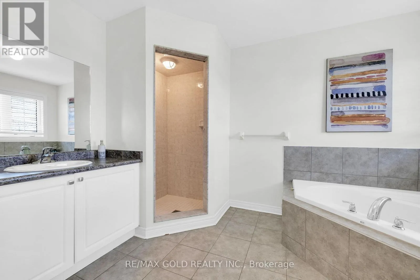
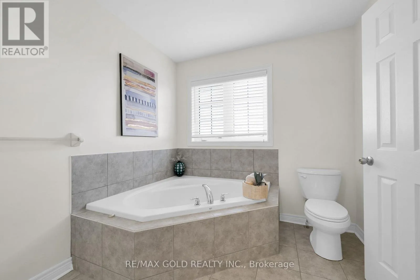
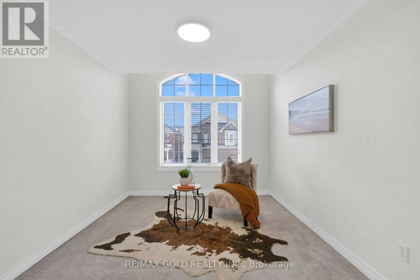
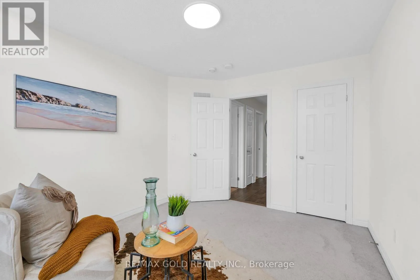
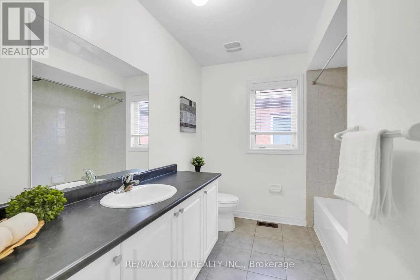
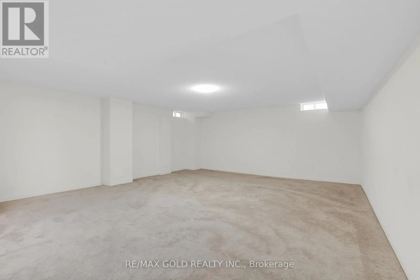
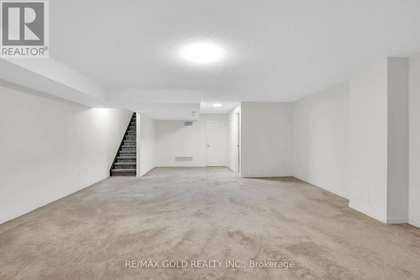
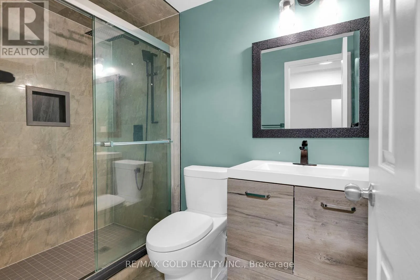
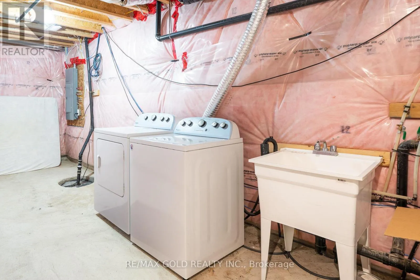
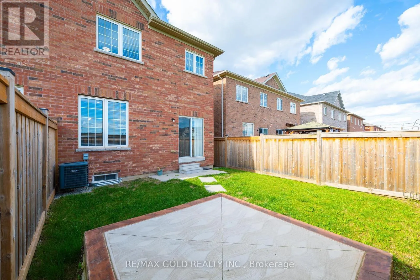
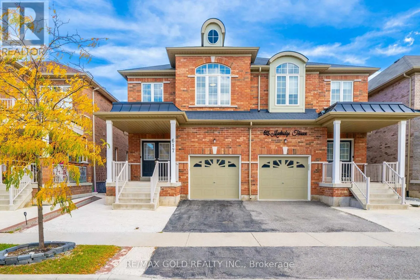
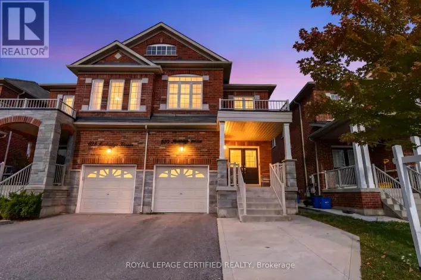
TREMAINE / Louis St. Laurent A Modern, spacious, functional Move-In Ready, 617 Mockridge Terrace over 2000 sq ft above the grade, where style, space and convenience come together! This beautifully upgraded Specious 4-bedroom, 4-bathroom semi-detached home offers over 2,600 sq. ft. of finished living space in the highly sought-after Harrison community. Step inside to a bright and inviting open-concept layout featuring 9Ft ceilings, upgraded hardwood floors .Pot lights, chandeliers, solid wooden staircase.The spacious living and dining areas are perfect for both everyday family living and entertaining. The chef-inspired kitchen showcases quartz countertops, stainless-steel appliances, Gas Stove, stylish backsplash and a generous breakfast area flowing seamlessly into the family living space. Enjoy four spacious bedrooms, including a primary retreat with his-and-hers closets and a luxurious 4-piece ensuite. finished basement With 3-piece bathroom, A separate Entrance through the garage offering added flexibility. (id:27476)

Property Highlights

MLS® Number
W13882872
Type
Single Family
Community Name
1033 - HA Harrison
Ownership Type
Freehold
Land Size
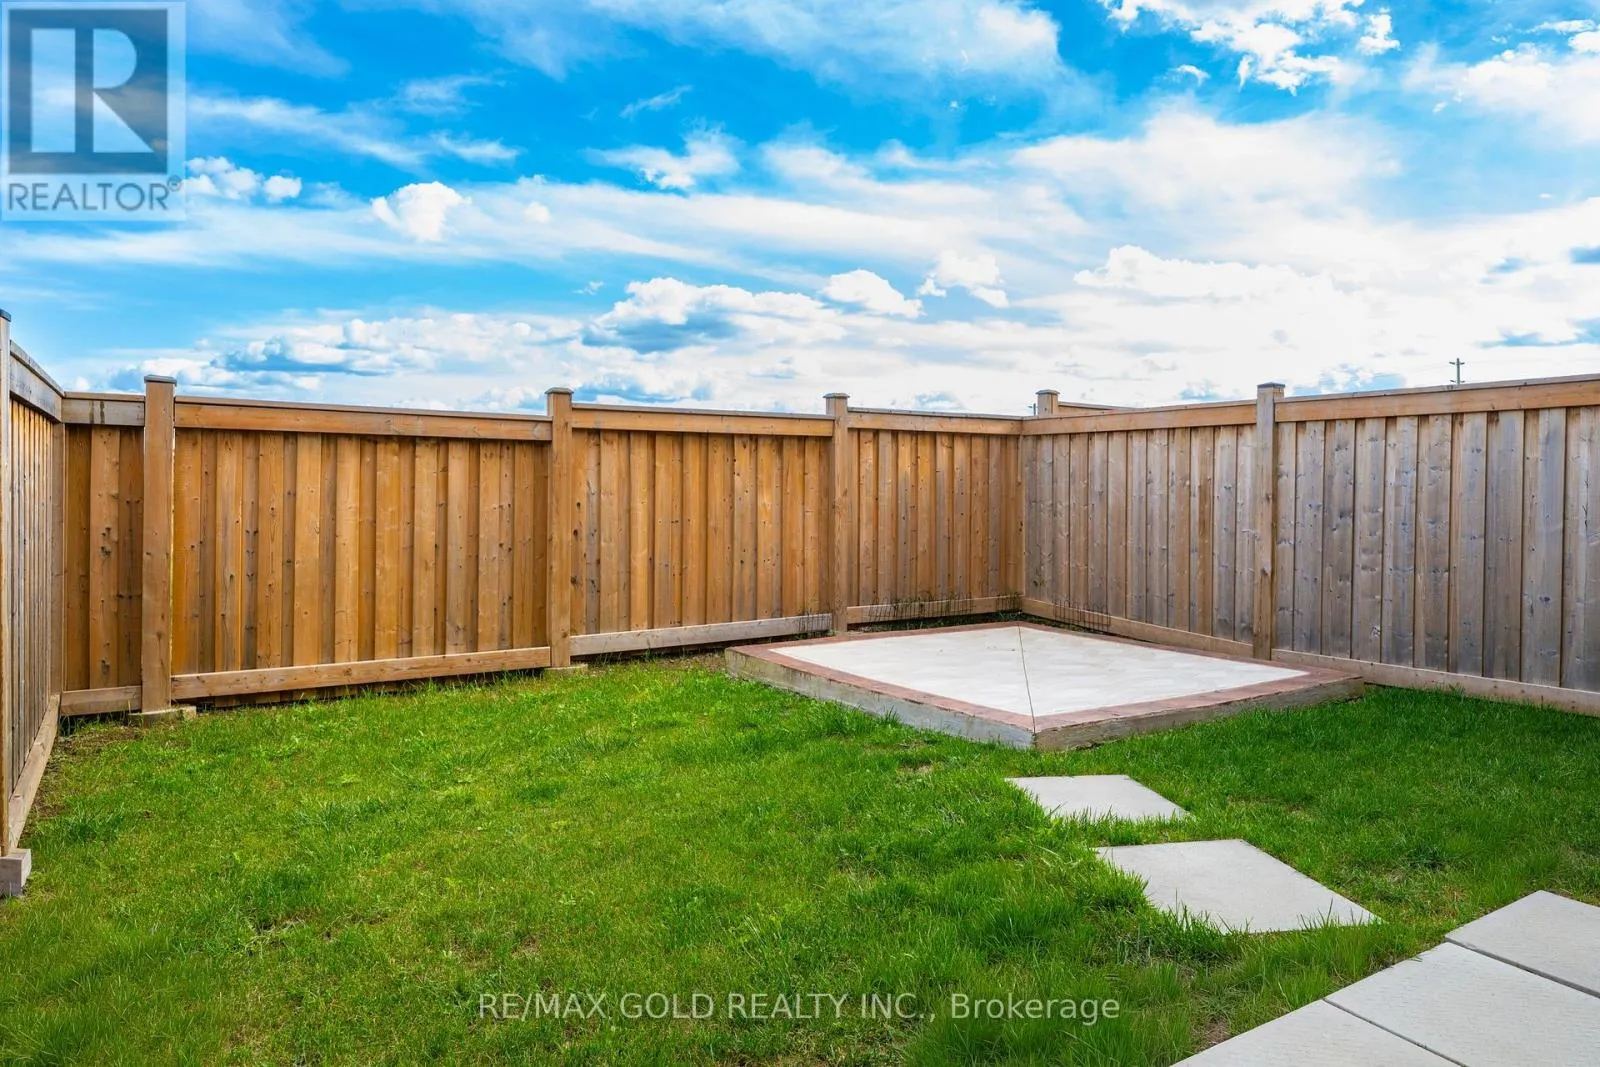
24.9 x 98.4 FT
Parking Space Total
3

Building

Building Type
House
Storeys
2.00
Square Footage
2000 - 2500 sqft
Bathrooms Total
4
Bedrooms Above Ground
4
Bedrooms Total
5
Amenities
Hospital, Park, Public Transit, Schools
Exterior Finish
Brick
Fireplace Present
No
Basement Type
N/A, N/A (Partially finished)
Basement Features
Separate entrance
Building Heating Type
Forced air
Heating Fuel
Natural gas
Building Cooling Type
Central air conditioning

Utilities

Water
Municipal water
Utility Sewer
Sanitary sewer

Room Layout

Primary Bedroom
Second level
3.35 m x 5.22 m
Bedroom 2
Second level
3.08 m x 3.65 m
Bedroom 3
Second level
2.75 m x 3.65 m
Bedroom 4
Second level
3.55 m x 3.05 m
Recreational, Games room
Basement
5.58 m x 6.13 m
Dining room
Main level
3.65 m x 3.35 m
Kitchen
Main level
2.9 m x 2.75 m
Family room
Main level
3.66 m x 3.35 m
Eating area
Main level
3.05 m x 2.75 m
Living room
Main level
5.95 m x 3.35 m

Location

Learn more about this property
Listing provided by:
RE/MAX GOLD REALTY INC.
MLS® number:
W13882872
Agent:
Javaid Virk Arshad
*Indicates required field
Name is required
Email is required
Please enter a valid phone number (e.g., 416-111-1111).