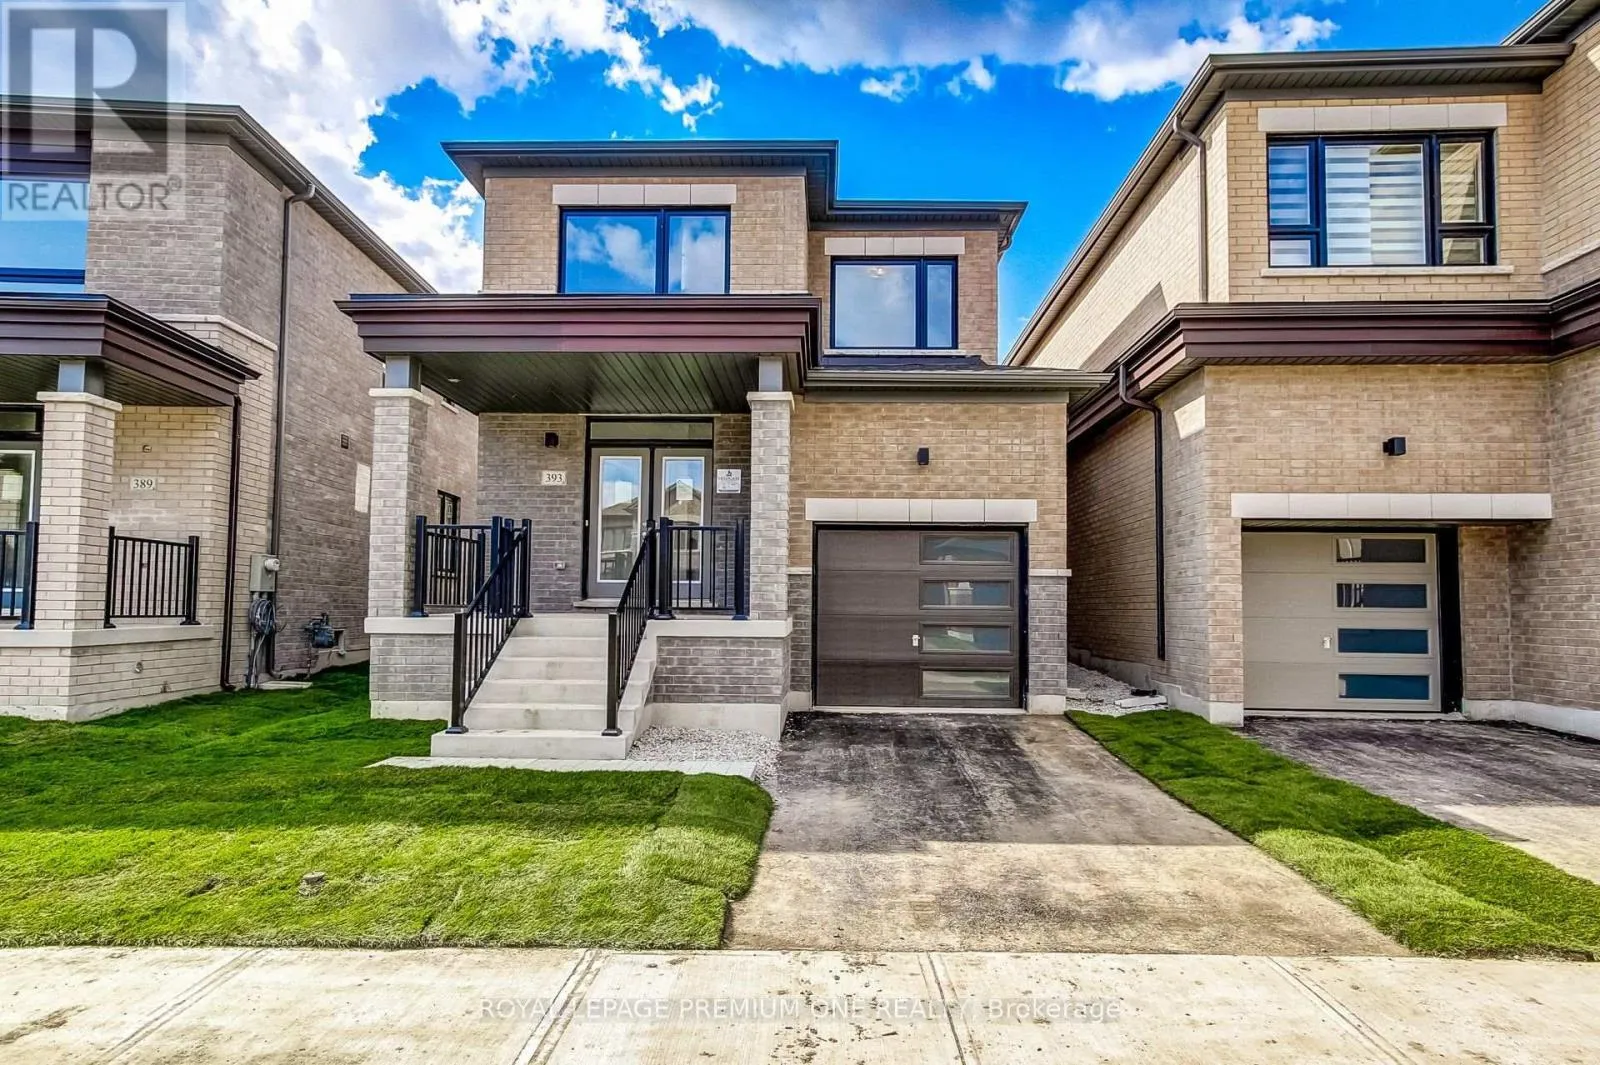
393 Kennedy Circle W, Milton, Ontario L9T 7E7

Listed for:
$1,019,990
3 beds
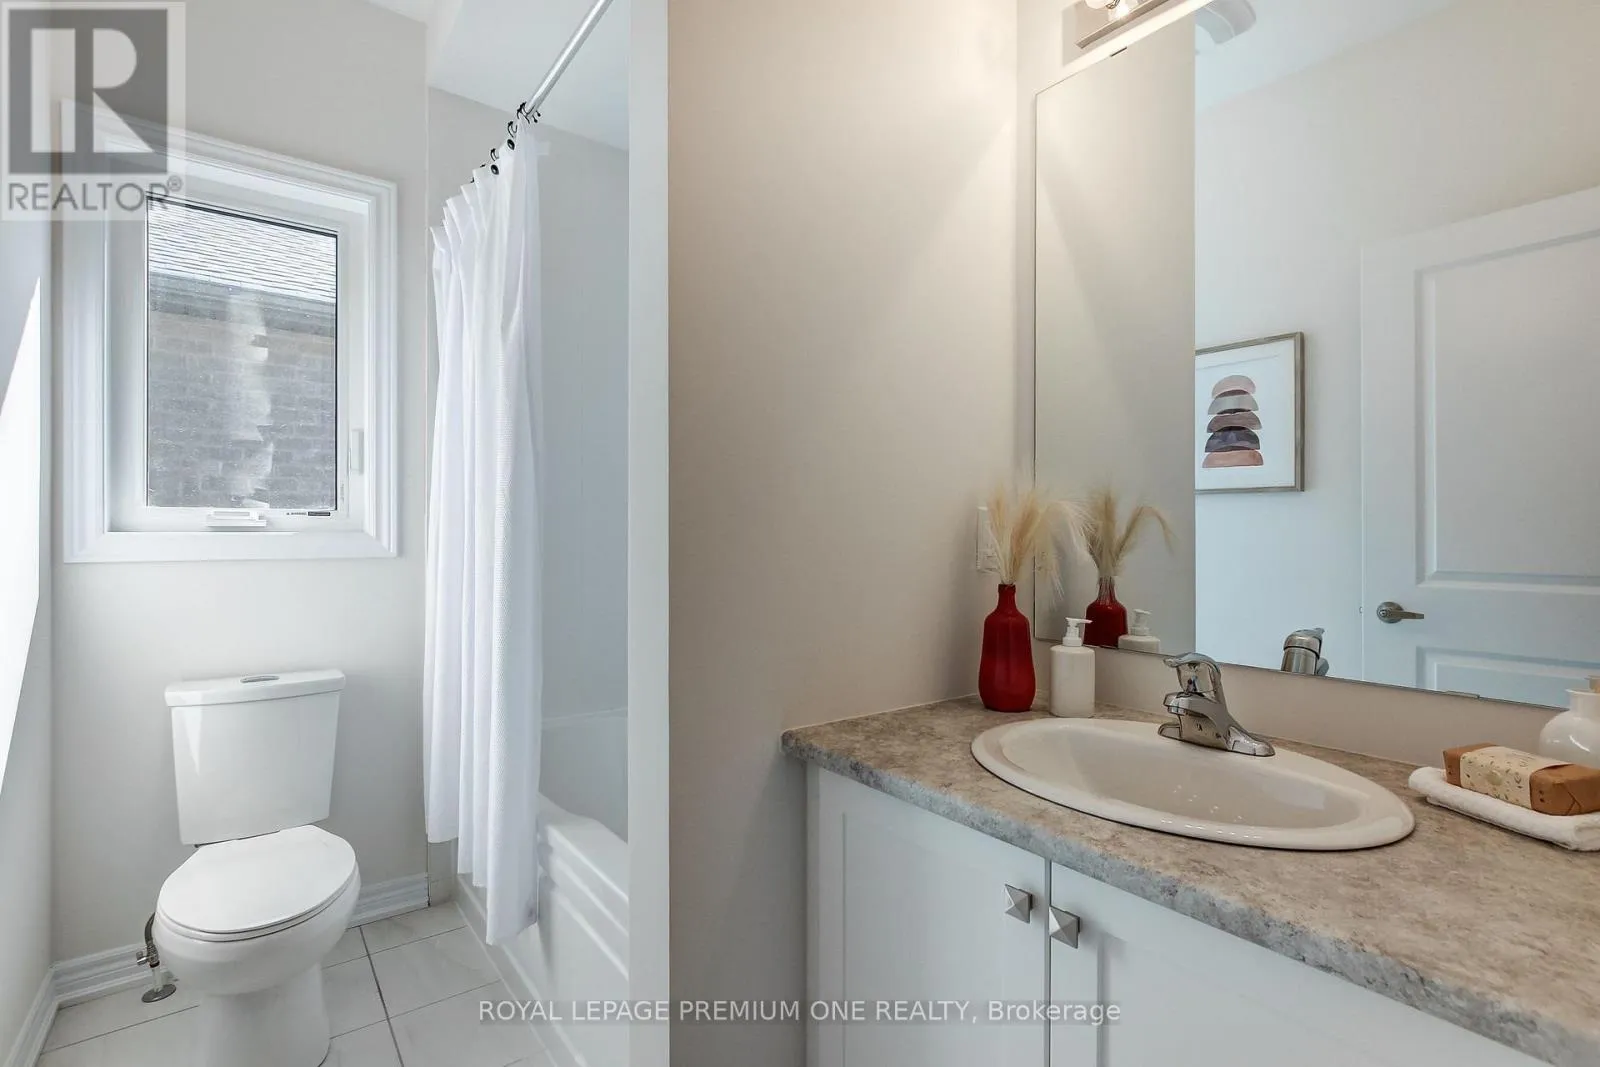
3 baths
Listed 31 days ago
House for rent: 393 Kennedy Circle W, Milton, Ontario L9T 7E7

View all 34 photos

About

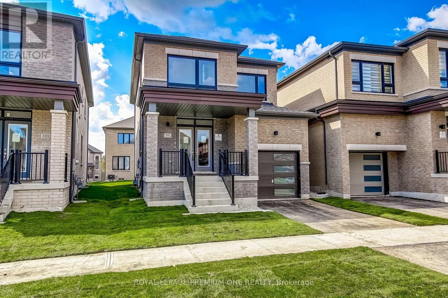
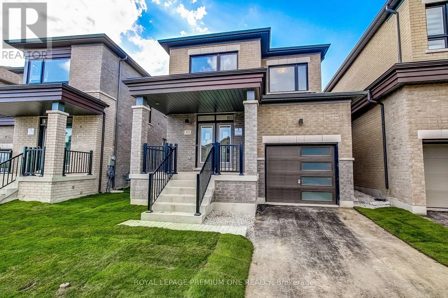
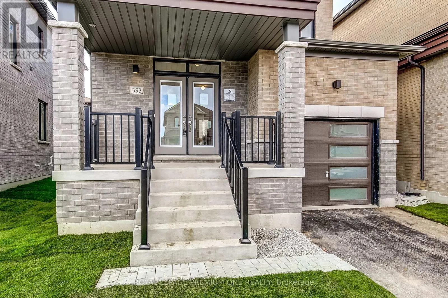
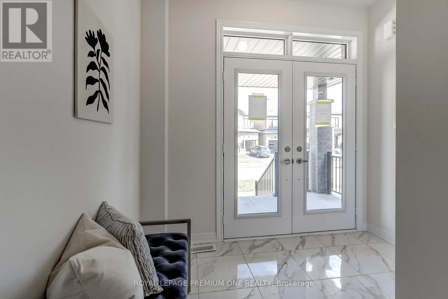
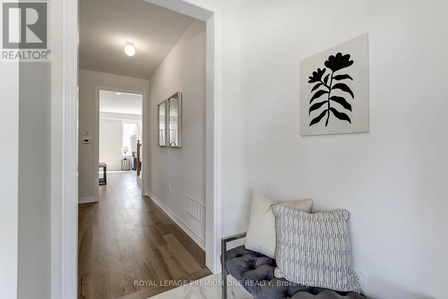
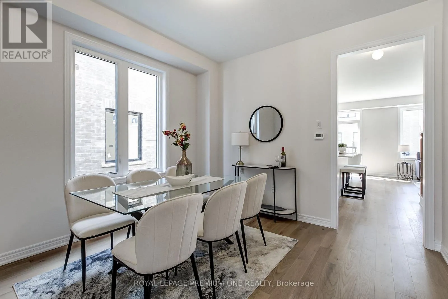
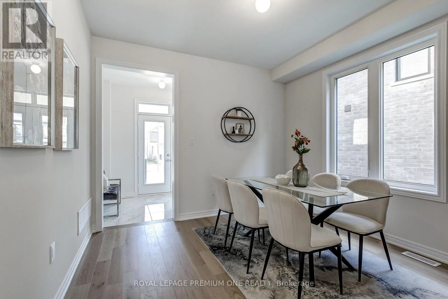
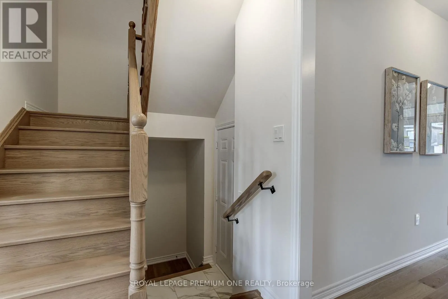
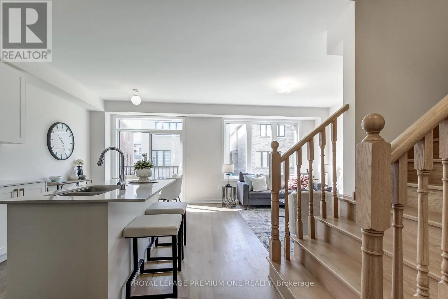
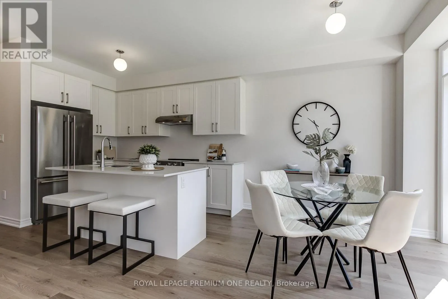
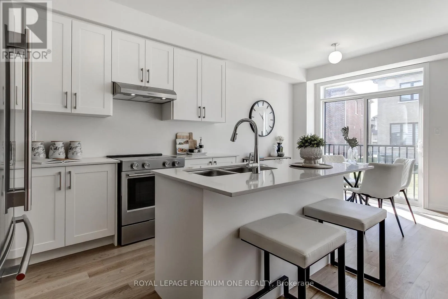
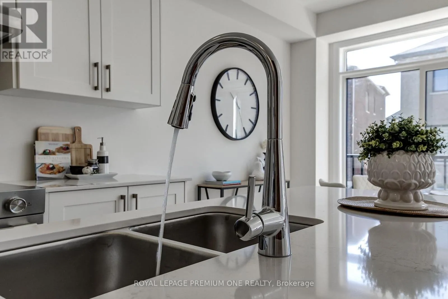
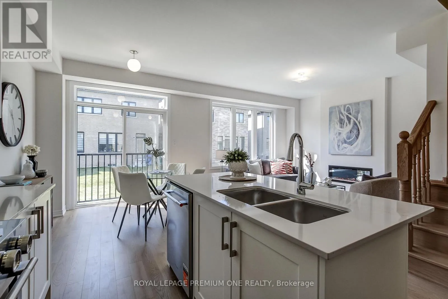
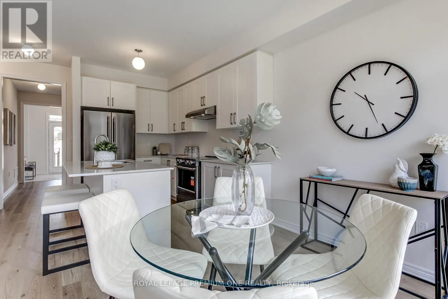
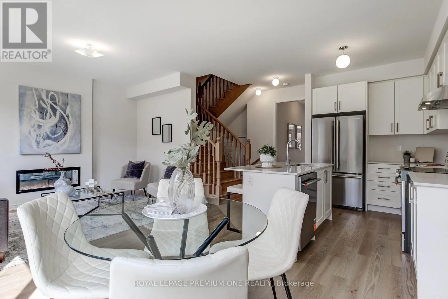
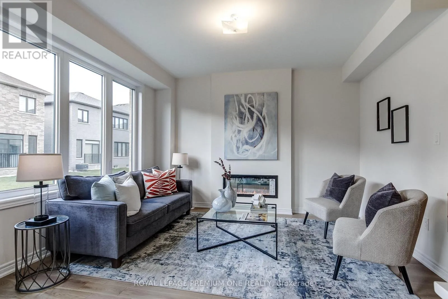
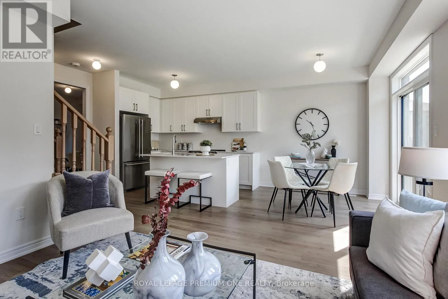
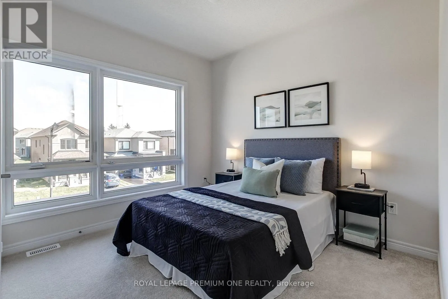
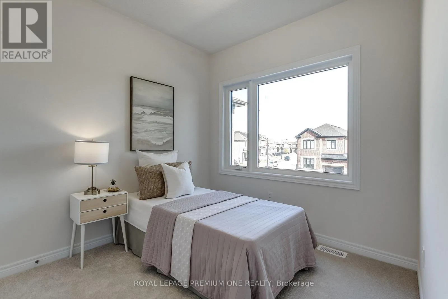
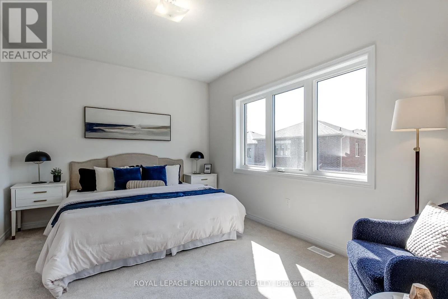
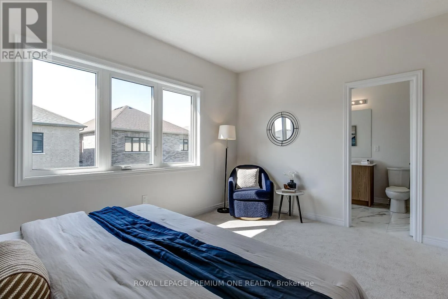
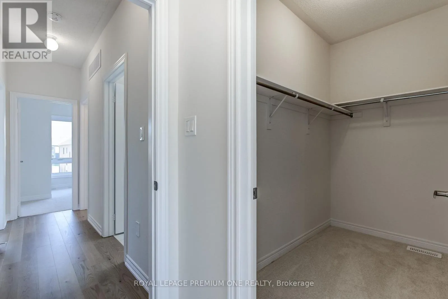
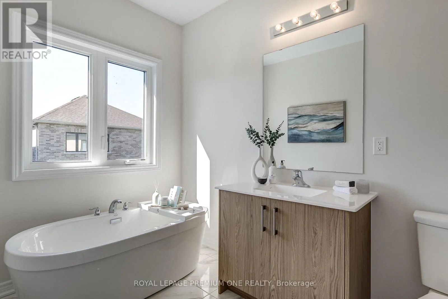
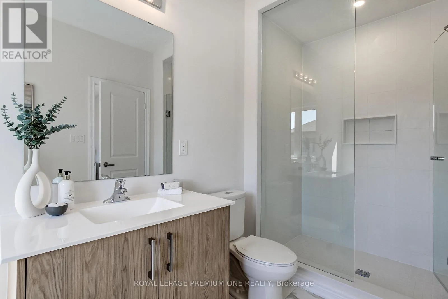
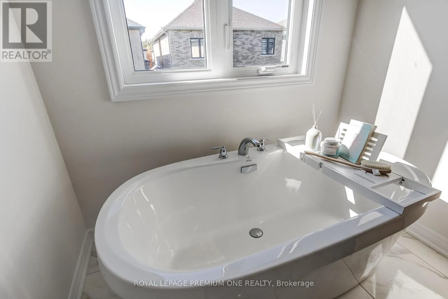
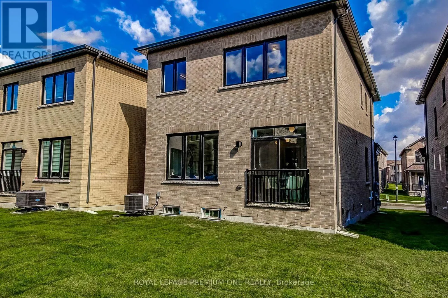
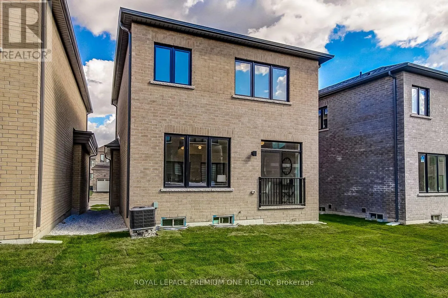
BRITANNIA RD. & THOMPSON RD. S. Breathtaking New Home! Welcome to this brand-new detached home in Milton's highly sought-after Sixteen Mile Creek community. Thoughtfully designed with contemporary style and practical living in mind, this exquisite residence is ideal for families and professionals alike. Featuring an open-concept layout with high ceilings, oversized windows, and an abundance of natural light, the home offers a bright and airy atmosphere with seamless flow throughout. Enjoy 3 spacious bedrooms, including perfect for Starting families. The serene primary bedroom retreat boasts a large walk-in closet and luxurious feel. The gourmet kitchen is beautifully appointed with quartz countertops, stainless steel appliances, stylish cabinetry, and a large center island, making it perfect for entertaining and everyday living. Enhanced curb appeal, ample storage space, and elegant finishes throughout add to the home's appeal. Ideally located in one of Milton's most affluent neighborhoods, close to parks, top rated schools, shopping, upscale dining, and with quick access to major highways. This exquisitely crafted residence represents the pinnacle of modern living in one of Milton's most desirable communities. Don't miss the opportunity to make this exceptional home yours! (id:27476)

Property Highlights

MLS® Number
W14033898
Type
Single Family
Community Name
1026 - CB Cobban
Ownership Type
Freehold
Land Size
29.9 x 88.7 FT ; 88.72 FT X 32.60 FT X 88.72 FT X 29.86 F|under 1/2 acre
Parking Space Total
2

Building

Building Type
House
Storeys
2.00
Square Footage
1500 - 2000 sqft
Bathrooms Total
3
Bedrooms Above Ground
3
Bedrooms Total
3
Amenities
Fireplace(s) Public Transit, Schools
Exterior Finish
Brick
Fireplace Present
Yes
Basement Type
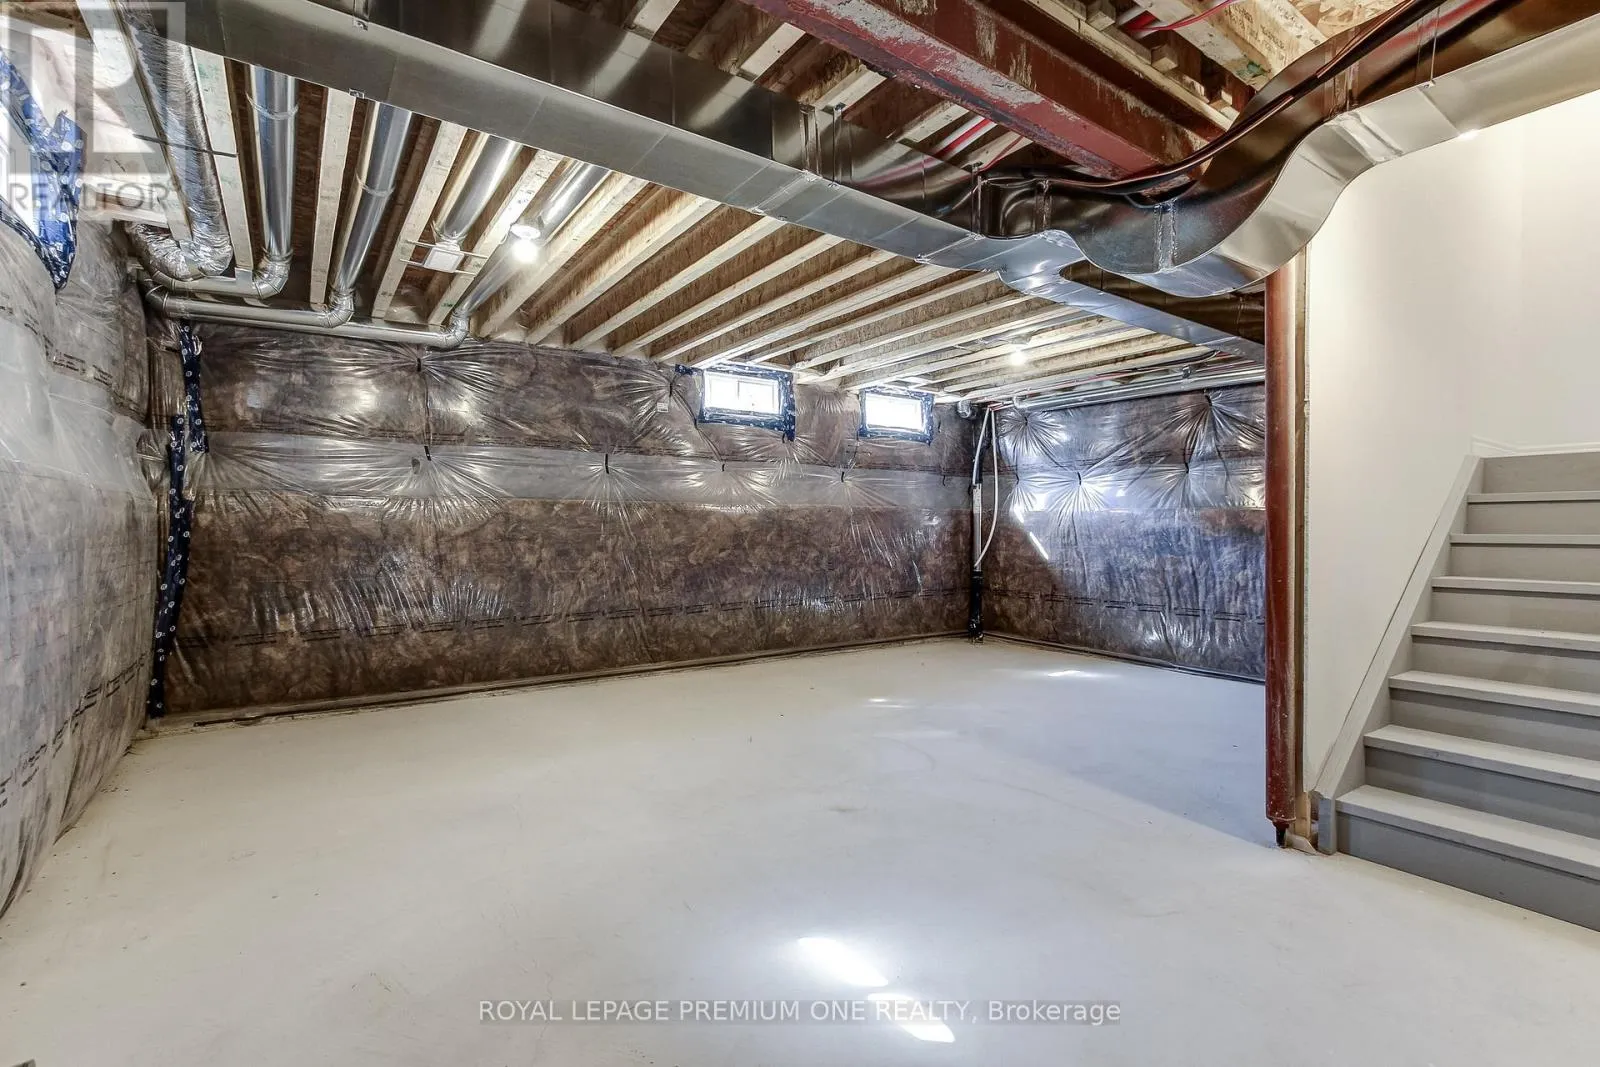
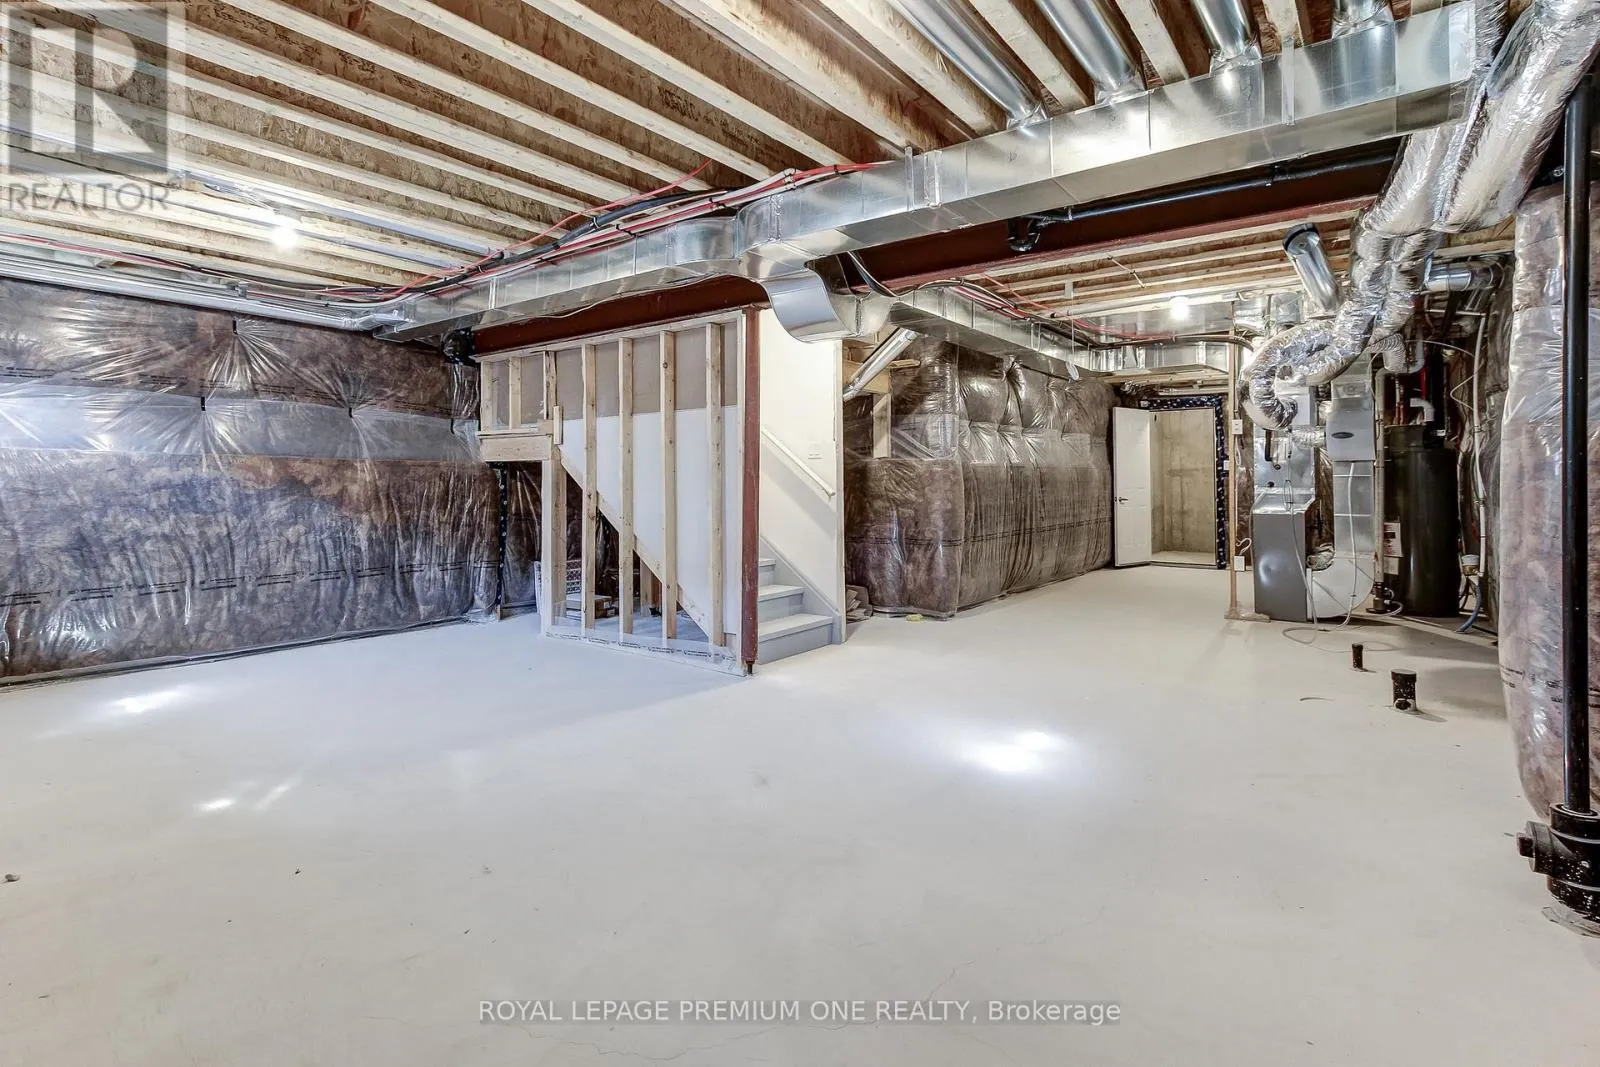
Full (Unfinished)
Basement Features
Building Heating Type
Forced air
Heating Fuel
Natural gas
Building Cooling Type
Central air conditioning

Utilities

Water
Municipal water
Utility Sewer
Sanitary sewer

Room Layout

Kitchen
Main level
3.78 m x 3.35 m
Eating area
Main level
2.74 m x 2.71 m
Family room
Main level
3.96 m x 3.71 m
Dining room
Main level
3.42 m x 3.35 m
Primary Bedroom
Upper Level
4.32 m x 3.35 m
Bedroom 2
Upper Level
3.01 m x 2.68 m
Bedroom 3
Upper Level
3.65 m x 3.04 m
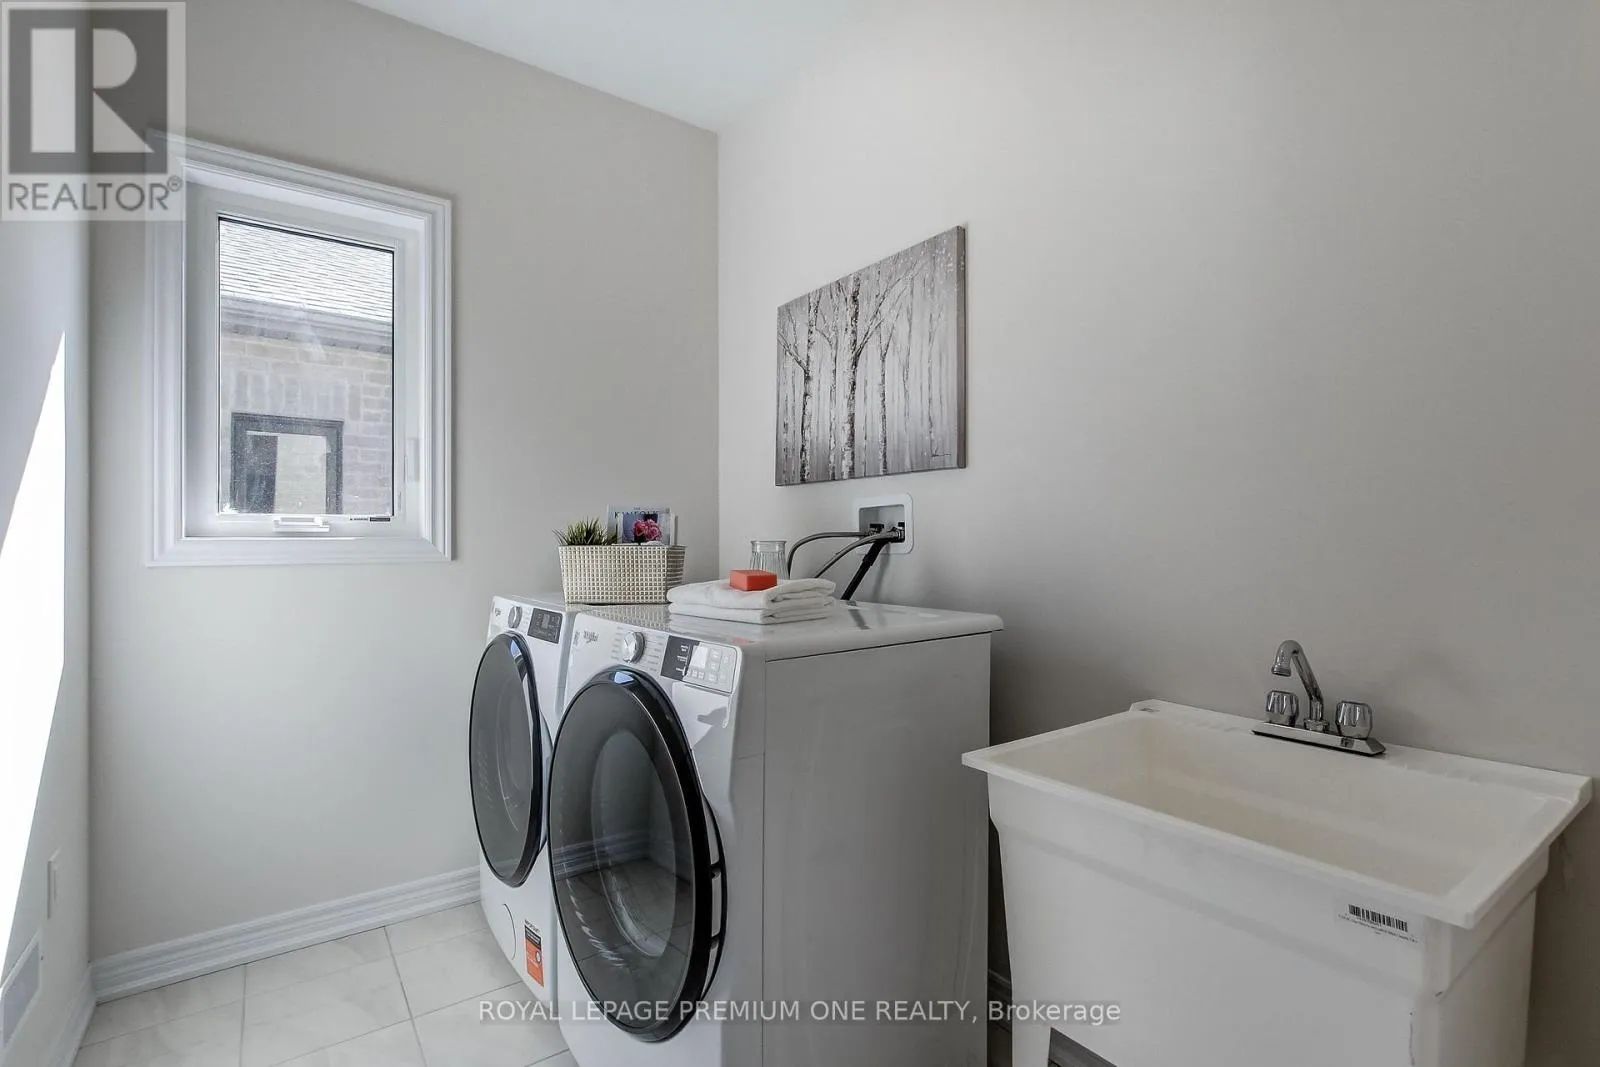
Laundry room
Upper Level
2.62 m x 1.82 m

Location

Learn more about this property
Listing provided by:
ROYAL LEPAGE PREMIUM ONE REALTY
MLS® number:
W14033898
Agent:
Robert Mario Vigna
*Indicates required field
Name is required
Email is required
Please enter a valid phone number (e.g., 416-111-1111).