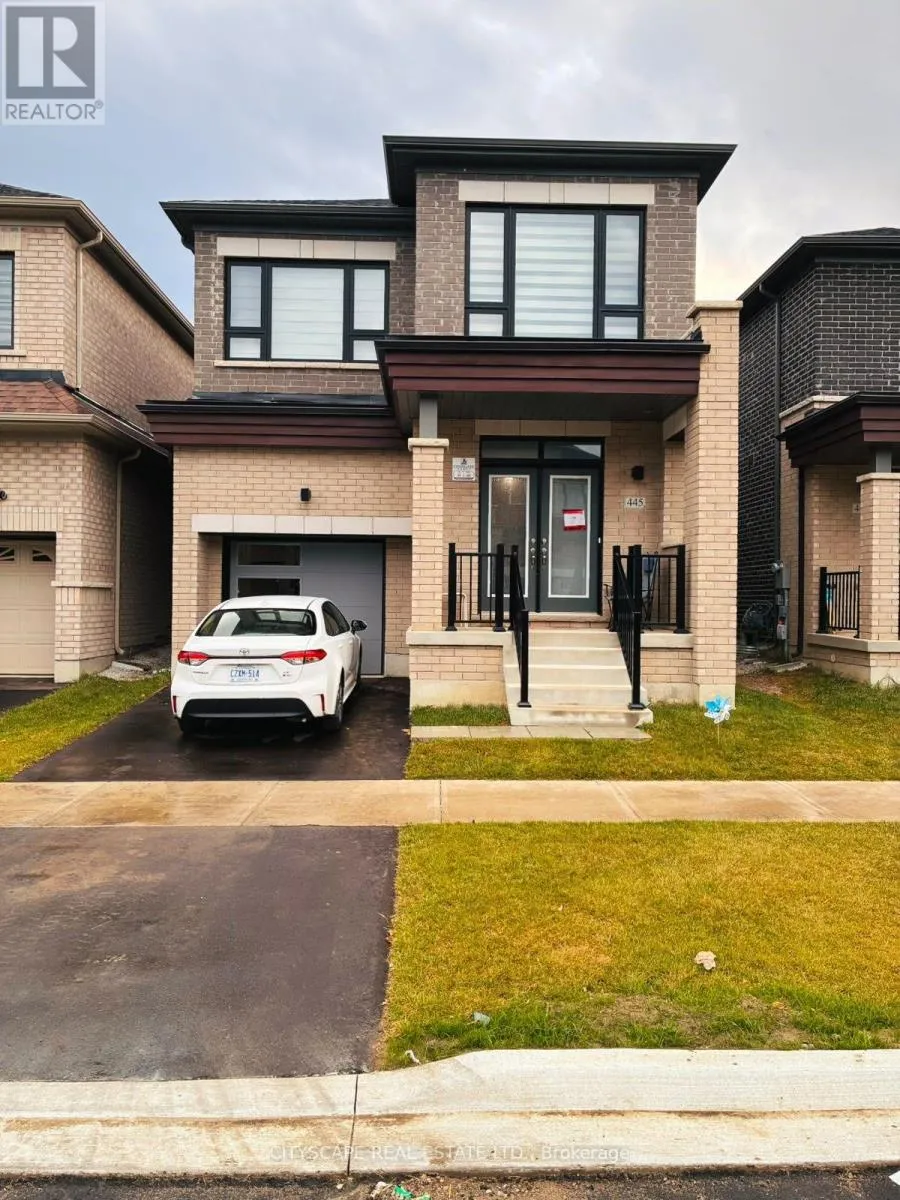
445 Kennedy Circle W, Milton, Ontario L9E 2C6

Listed for:
$1,325,000
6 beds
5 baths
Listed 15 days ago
House for rent: 445 Kennedy Circle W, Milton, Ontario L9E 2C6

View all 1 photos

About

Britannia Rd & Thompson Rd Welcome to 445 Kennedy Circle, Milton, located in the desirable Cobban neighbourhood. This detached two-storey home offers 4 bedrooms, 4 bathrooms, approximately 2,114 sq. ft. of living space, and a single-car garage. The home features 10-foot ceilings on the main floor, 9-foot ceilings on the second floor, hardwood flooring on the main level and stairs, and an open-concept living and dining area. The kitchen boasts quartz countertops, a large centre island with a breakfast bar, and ample natural light. A fireplace adds warmth to the living space, while the main-floor laundry provides everyday convenience. The property also features a separate basement entrance and a legal basement with 2 bedrooms, a full bathroom, a kitchen, and separate laundry facilities, offering potential for additional living arrangements or rental income, subject to applicable requirements. Enjoy a fully fenced backyard, ideal for outdoor relaxation. Conveniently located close to schools, parks, shopping, everyday amenities, and major highways, including Highways 401 and 407. An excellent opportunity for families and buyers seeking additional space and flexibility. (id:27476)

Property Highlights

MLS® Number
W14131726
Type
Single Family
Community Name
1026 - CB Cobban
Ownership Type
Freehold
Land Size
30 x 88.6 FT
Parking Space Total
2

Building

Building Type
House
Storeys
2.00
Square Footage
2000 - 2500 sqft
Bathrooms Total
5
Bedrooms Above Ground
4
Bedrooms Total
6
Exterior Finish
Brick, Brick Facing
Fireplace Present
Yes
Basement Type
N/A, N/A
Basement Features
Apartment in basement, Separate entrance
Building Heating Type
Forced air
Heating Fuel
Natural gas
Building Cooling Type
Central air conditioning

Utilities

Water
Municipal water
Utility Sewer
Sanitary sewer

Room Layout

Bedroom 2
Second level
Measurements not available
Bedroom 4
Second level
Measurements not available
Primary Bedroom
Second level
Measurements not available
Bedroom
Basement
Measurements not available
Bedroom
Basement
Measurements not available
Laundry room
Basement
Measurements not available
Bathroom
Basement
Measurements not available
Living room
Basement
Measurements not available
Kitchen
Basement
Measurements not available
Kitchen
Ground level
Measurements not available
Dining room
Ground level
Measurements not available
Living room
Ground level
Measurements not available
Great room
Ground level
Measurements not available
Laundry room
Ground level
Measurements not available

Location

Learn more about this property
Listing provided by:
CITYSCAPE REAL ESTATE LTD.
MLS® number:
W14131726
Agent:
Naveed Ahmad
*Indicates required field
Name is required
Email is required
Please enter a valid phone number (e.g., 416-111-1111).