1559 Kitchen Court, Milton, Ontario L9E 1Y7

Listed for:
$3,250
4 beds
4 baths
Listed 8 days ago
House for rent: 1559 Kitchen Court, Milton, Ontario L9E 1Y7

View all 24 photos

About

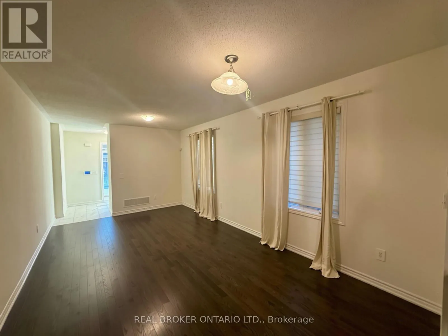
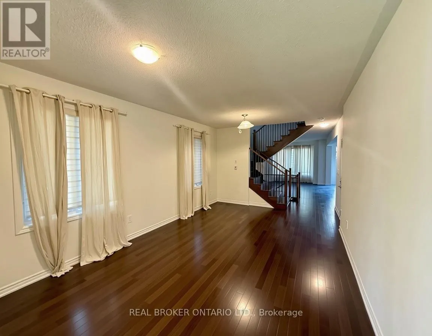
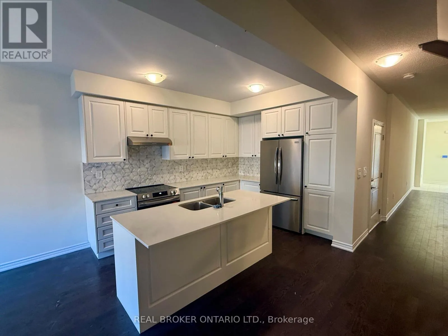
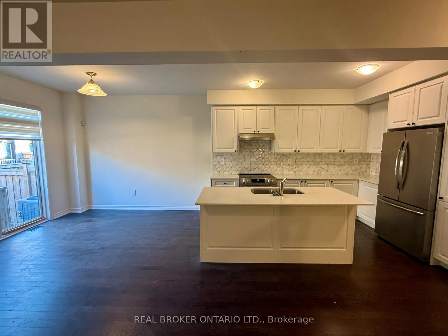
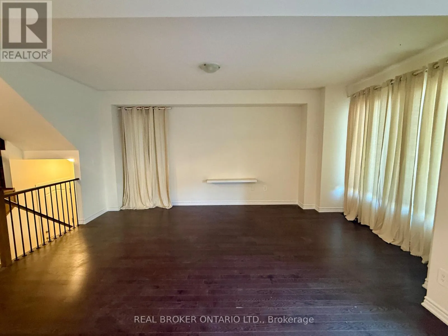
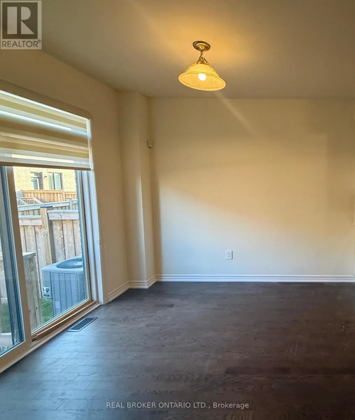
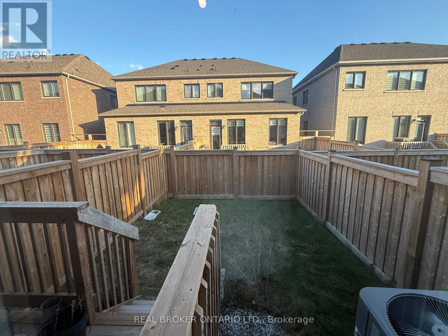
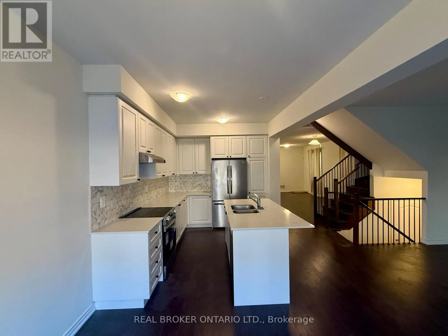
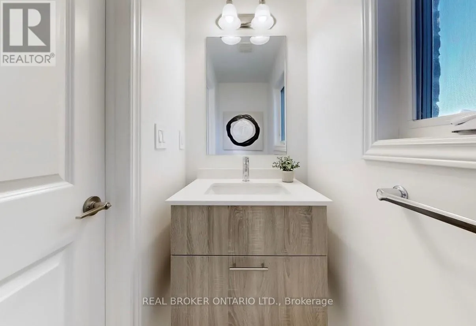
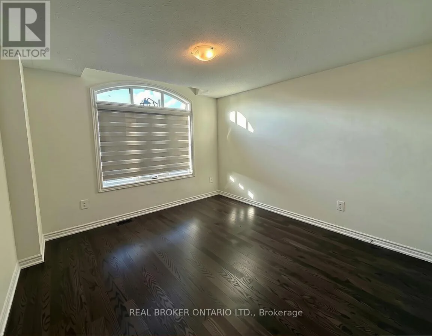
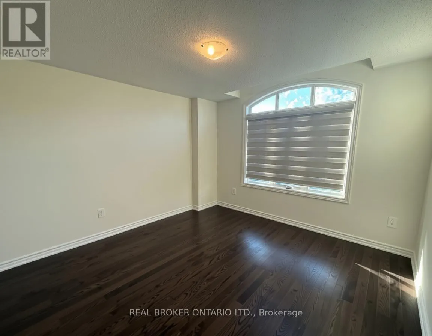
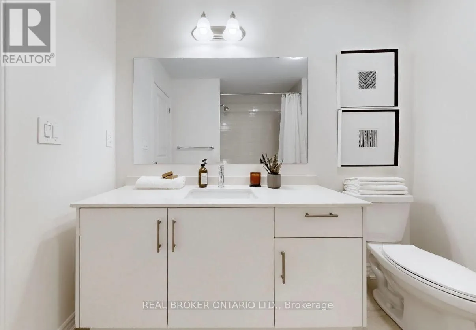
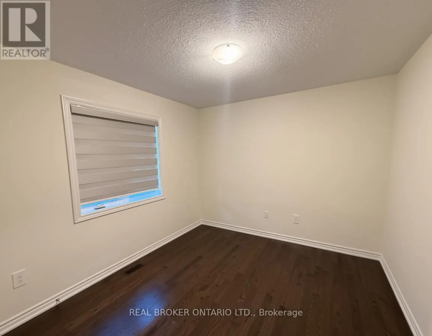
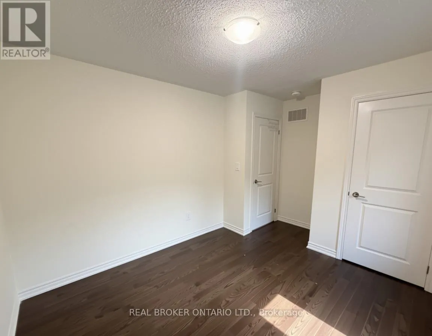
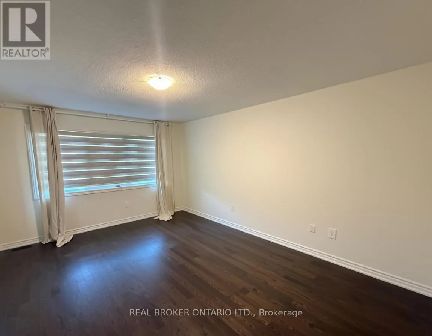
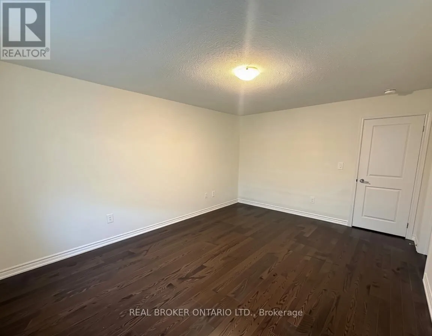
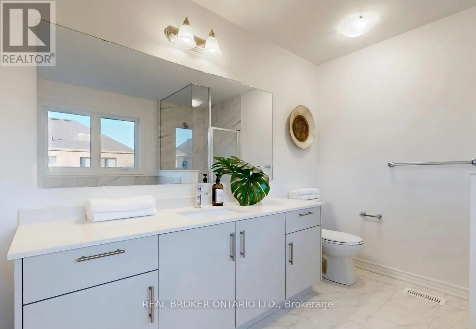
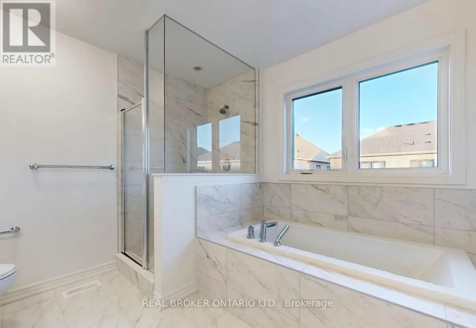
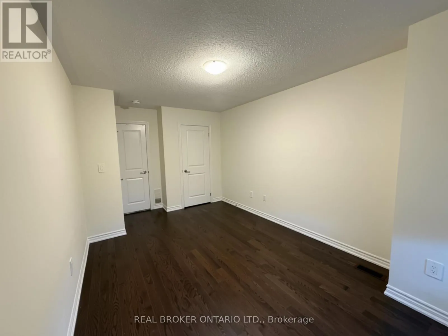
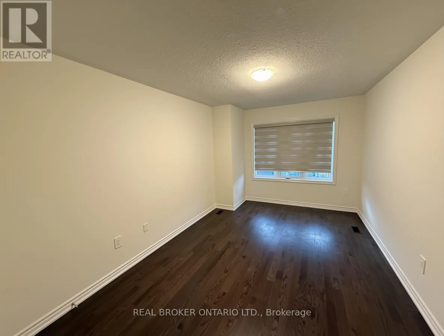
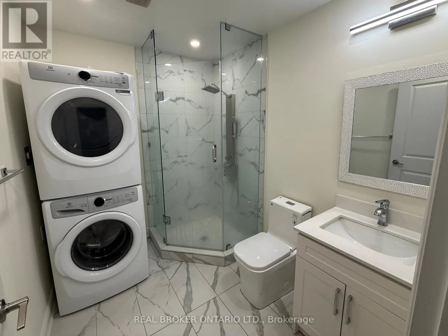
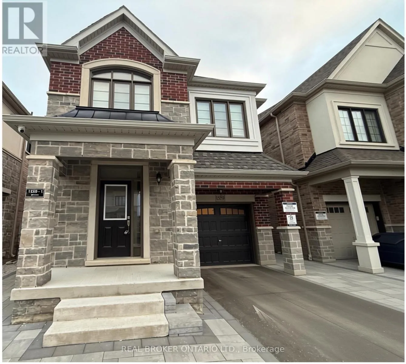
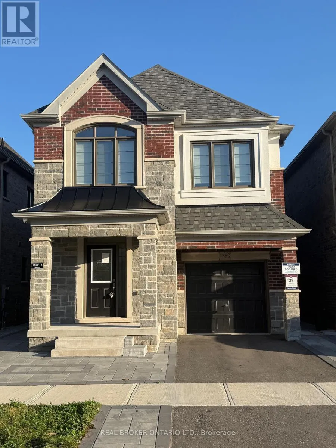
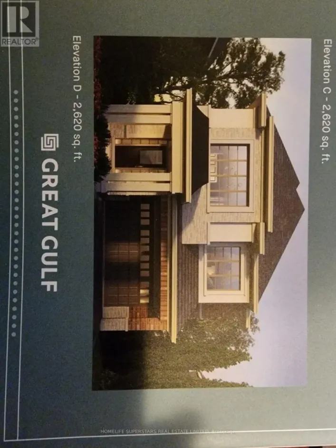
Cross Streets: Brittania RD/ Kovalchuk Blvd. ** Directions: MAP. Discover this stunning 2,200 sq. ft+. detached home, featuring 4 spacious bedrooms and 3.5 bathrooms, thoughtfully designed for modern living.The bright, open-concept layout boasts 9-foot ceilings on the main floor, creating an airy and inviting atmosphere. Enjoy the best of both worlds with a separate living room and family room, offering ideal spaces for entertaining guests and relaxing with family.The fully upgraded kitchen and bathrooms showcase modern finishes and stylish details, while the convenient second-floor laundry adds everyday practicality. Elegant hardwood flooring enhances the home's contemporary appeal, and generously sized bedrooms provide plenty of room for comfort and relaxation.With its exceptional layout, spacious interiors, and elegant finishes, this beautiful home offers the perfect blend of style, comfort, and functionality. Don't miss out on this excellent opportunity in the desirable walker community! (id:27476)

Property Highlights

MLS® Number
W14034388
Type
Single Family
Community Name
1051 - Walker
Ownership Type
Freehold
Land Size
9.5 x 27.5 M
Parking Space Total
2

Building

Building Type
House
Storeys
2.00
Square Footage
2000 - 2500 sqft
Bathrooms Total
4
Bedrooms Above Ground
4
Bedrooms Total
4
Exterior Finish
Brick
Fireplace Present
No
Basement Type
N/A (Finished)
Basement Features
Walk out
Building Heating Type
Forced air
Heating Fuel
Natural gas
Building Cooling Type
Central air conditioning

Utilities

Water
Municipal water
Utility Sewer
Sanitary sewer

Room Layout

Primary Bedroom
Second level
4.93 m x 3.66 m
Bedroom 2
Second level
3.28 m x 3 m
Bedroom 3
Second level
4.06 m x 3.01 m
Bedroom 4
Second level
4.62 m x 3.05 m
Living room
Main level
3.6 m x 3.02 m
Dining room
Main level
3.6 m x 3.25 m
Family room
Main level
5.52 m x 3.94 m
Kitchen
Main level
3.71 m x 2.82 m

Location

Learn more about this property
Listing provided by:
REAL BROKER ONTARIO LTD.
MLS® number:
W14034388
Agent:
Aj Gillani
*Indicates required field
Name is required
Email is required
Please enter a valid phone number (e.g., 416-111-1111).