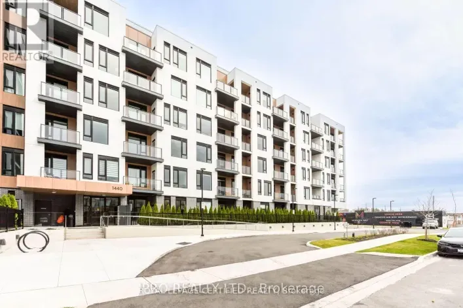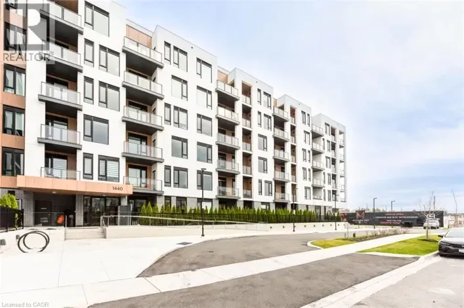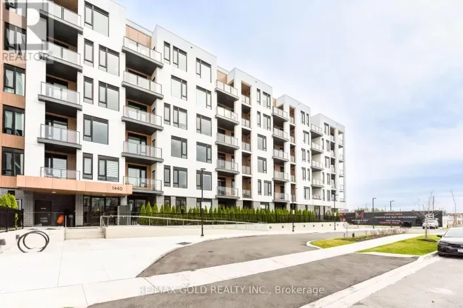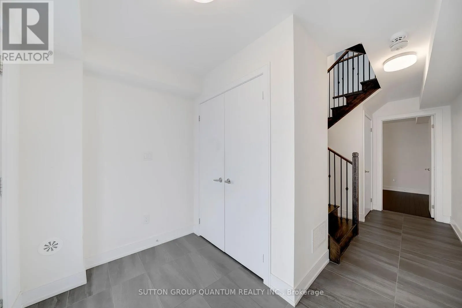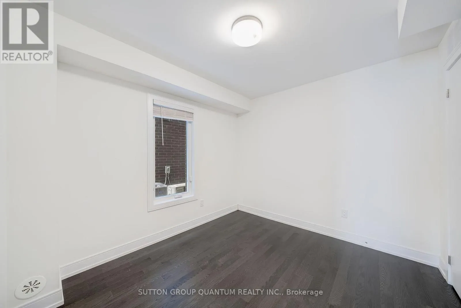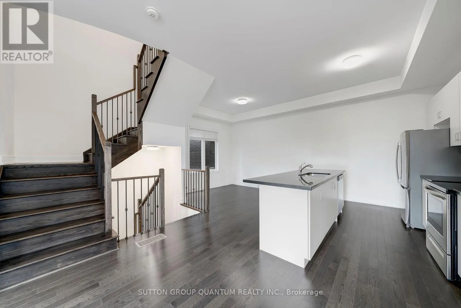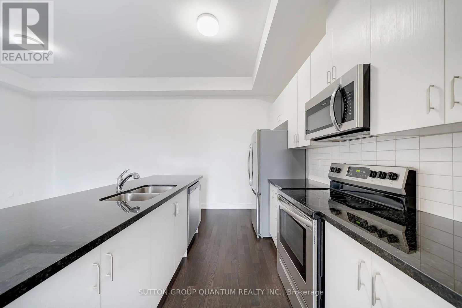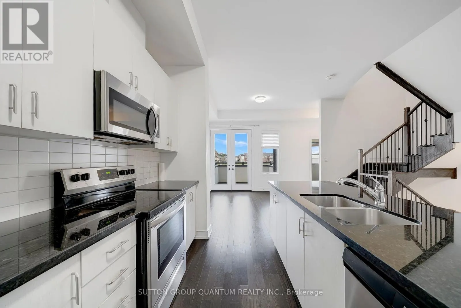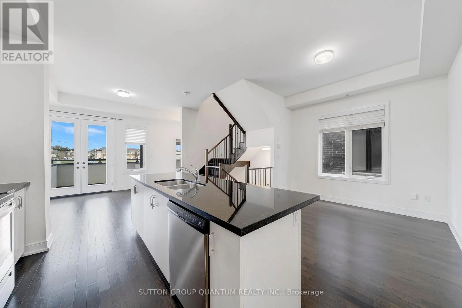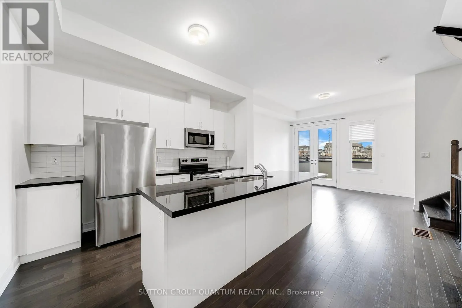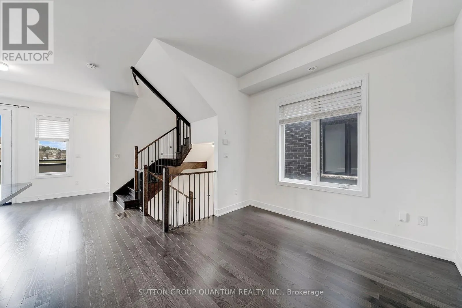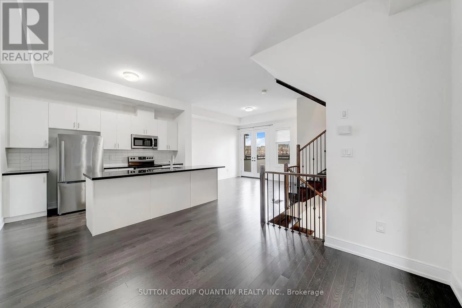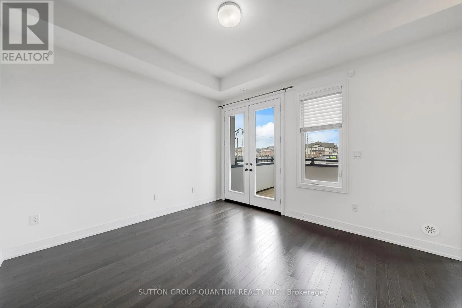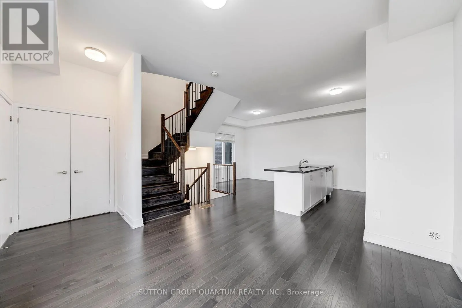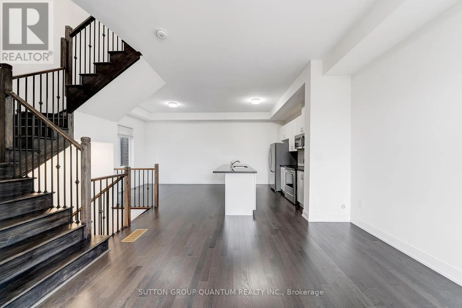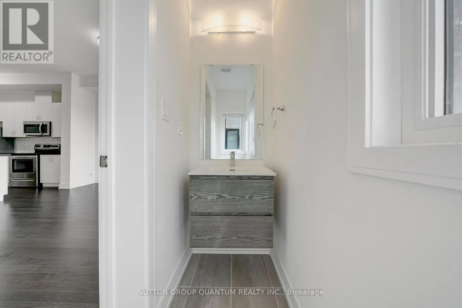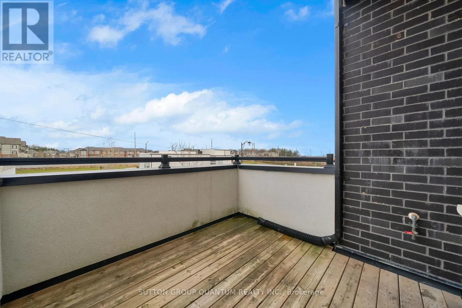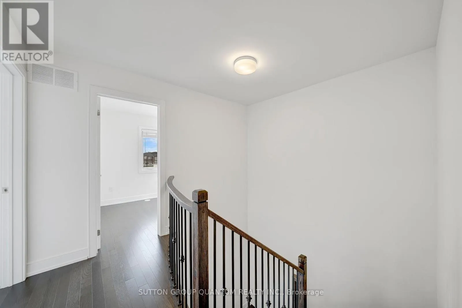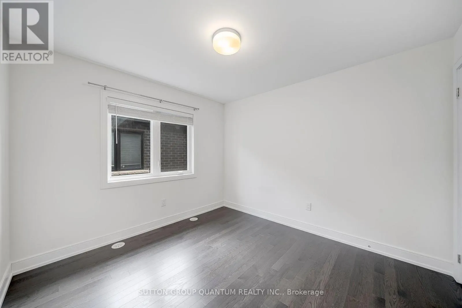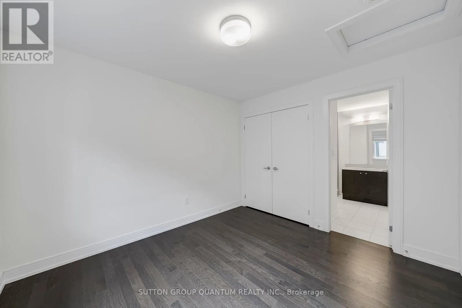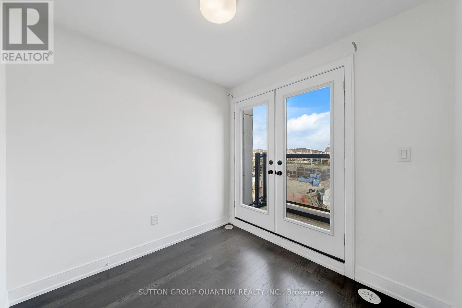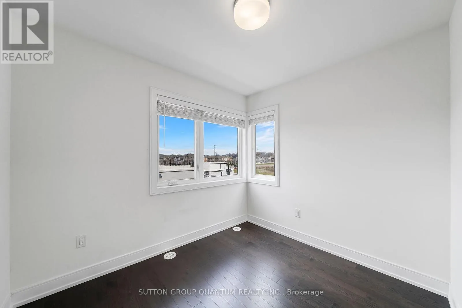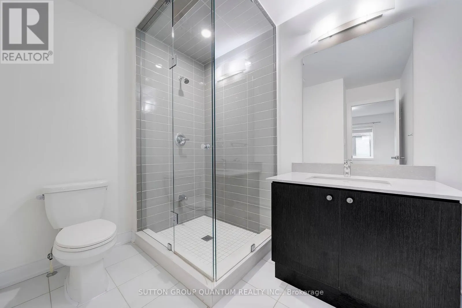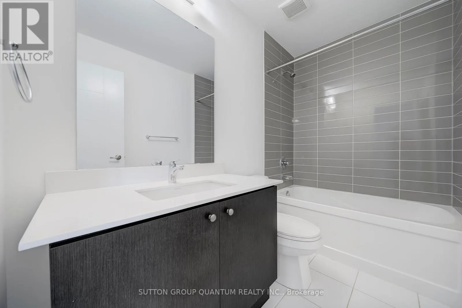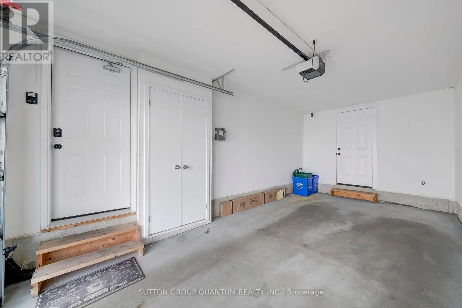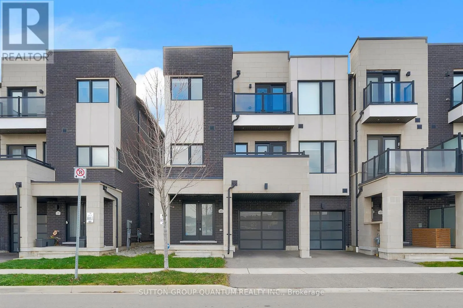
HWY 25 & BRITANNIA RD. Welcome to 1401 Clarriage Court-a bright, thoughtfully upgraded townhome with space to settle in and feel at home. With 4 bedrooms, 3 bathrooms, and a convenient Milton location, this home offers a comfortable balance of room to gather and quiet spaces to make your own.The welcoming entryway includes direct garage access and a versatile fourth bedroom-perfect for a home office or overnight guests. Hardwood flooring throughout makes everyday upkeep easy, while the second floor's 10-foot ceilings give the open-concept living space a wonderfully airy feel. Whether you're enjoying a quiet evening or having friends over, there's room to relax and connect.The kitchen features granite countertops and stainless steel appliances, with a gas BBQ hookup on the balcony for easy outdoor meals. Upstairs, three spacious bedrooms offer a comfortable retreat, including a primary bedroom with its own 3-piece ensuite and large windows that welcome plenty of natural light.Thoughtful extras include a smart home system, an automatic garage door opener, high-efficiency forced-air heating, and 200-amp electrical service with an EV charger rough-in.With Milton GO Station, schools, parks, trails, shopping, and major highways nearby, you'll be well connected to everyday essentials and weekend plans. A lovely place to put down roots and enjoy your next chapter. (id:27476)