Upper Unit - 3100 30 Side Road, Milton, Ontario N0B 2K0

Listed for:
$5,000
6 beds
4 baths
Listed 22 days ago
House for rent: Upper Unit - 3100 30 Side Road, Milton, Ontario N0B 2K0

View all 40 photos

About

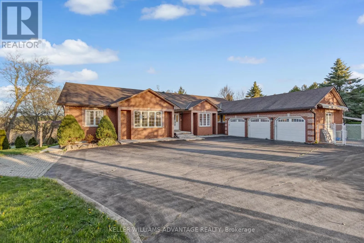
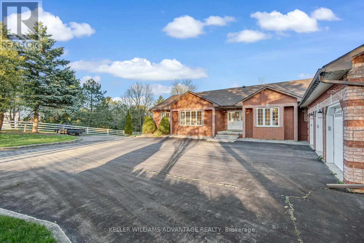
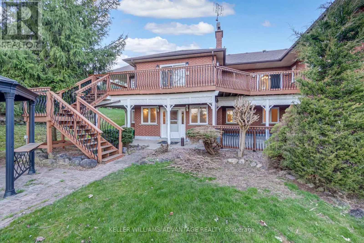
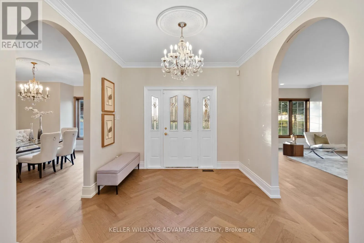
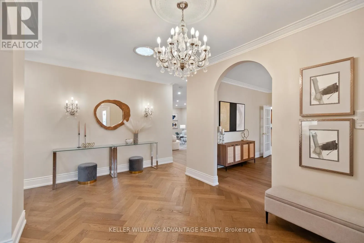
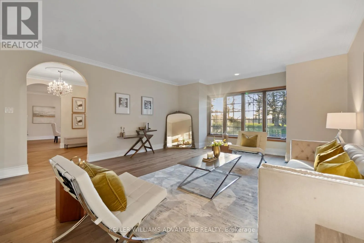
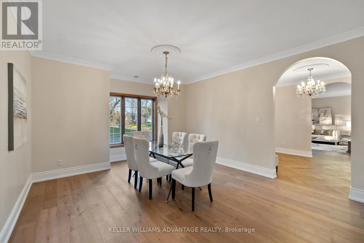
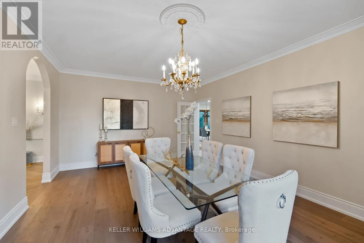
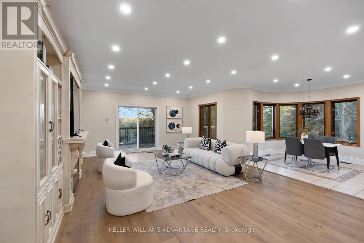
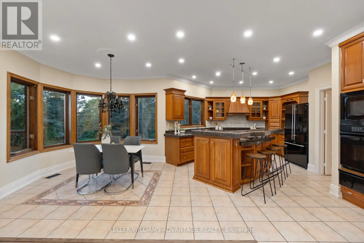
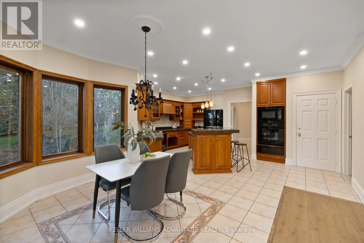
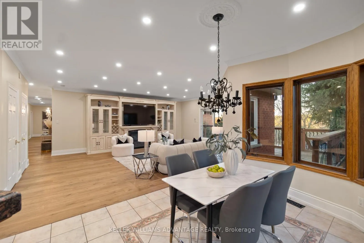
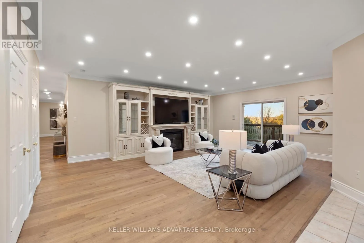
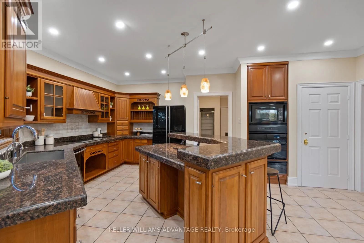
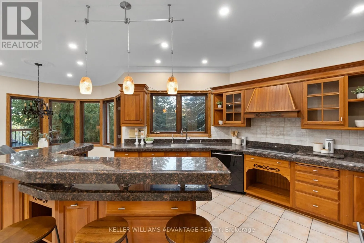
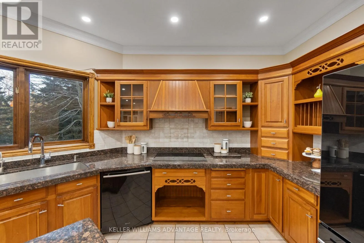
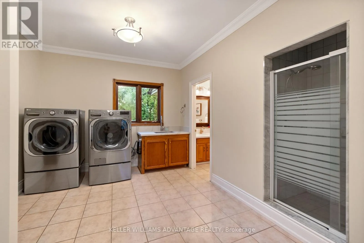
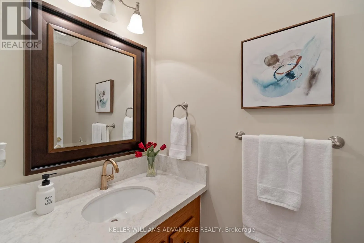
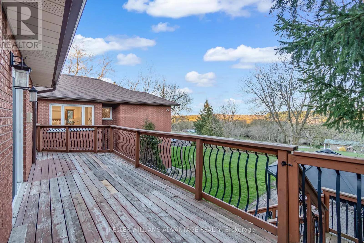
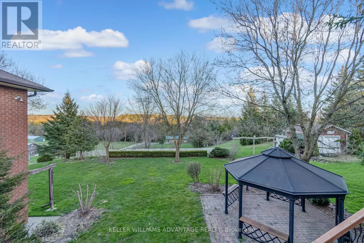
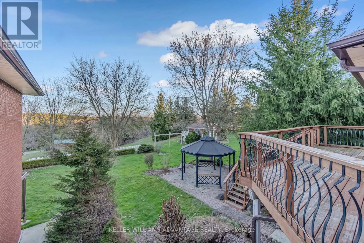
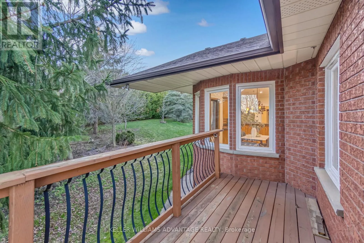
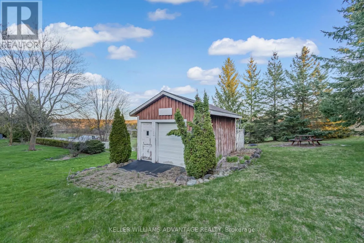
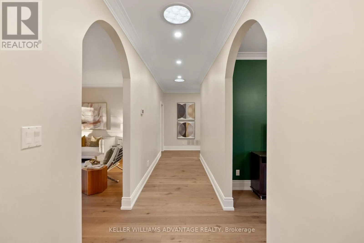
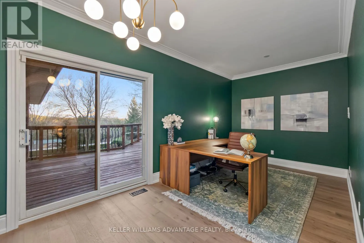
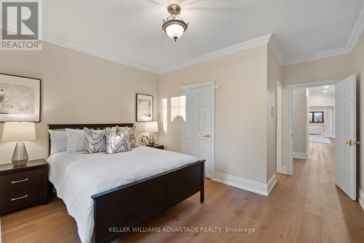
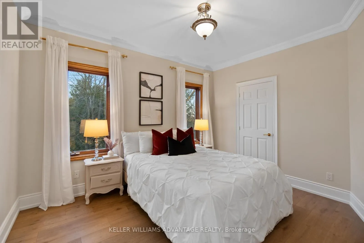
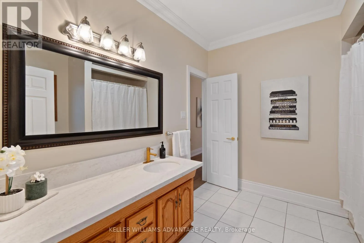
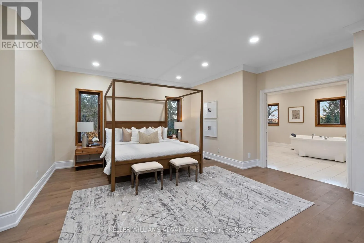
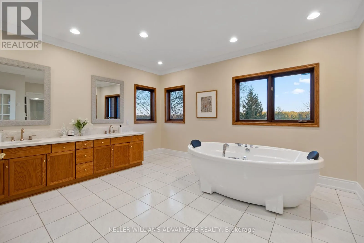
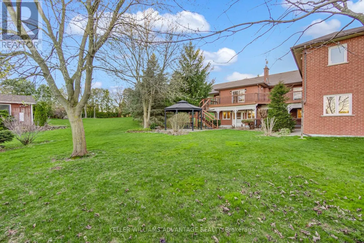
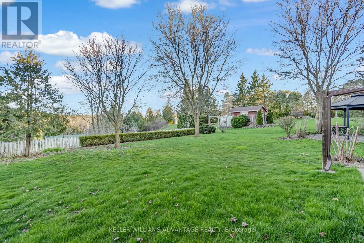
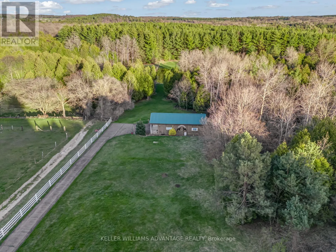
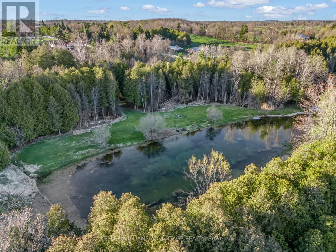
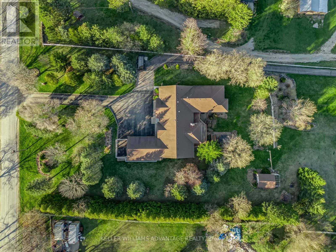
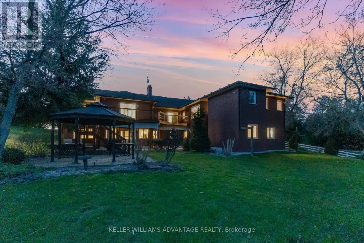
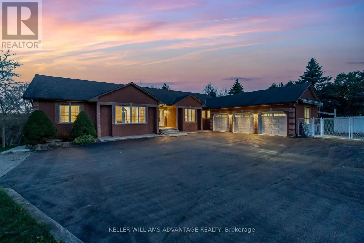
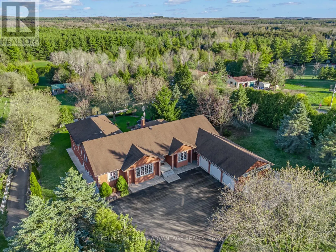
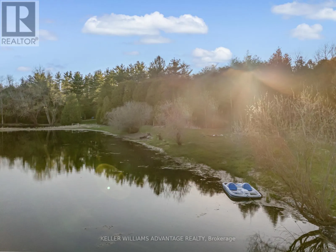
Guelph Lne & Eramosa-Milton Tl Enjoy the beauty of country living in this spacious upper level residence, set on a picturesque 7.5 acre property. Offering 3 bedrooms and 4 bathrooms, this elegant home features engineered oak hardwood floors, a stunning herringbone foyer, grand arched entryways, and freshly painted interiors. With 9 foot ceilings and an open concept layout, the home offers a bright and inviting setting for everyday living and entertaining. Multiple walkouts lead to a wraparound deck overlooking the scenic grounds, providing a peaceful place to relax and unwind. Main floor laundry and access to the attached garage offer added convenience. A wonderful opportunity to enjoy spacious living and rural tranquillity. Seeking AAA tenants. (id:27476)

Property Highlights

MLS® Number
W14111788
Type
Single Family
Community Name
Rural Milton West
Ownership Type
Freehold
Land Size
197.3 x 427.6 FT ; L shape lot|5 - 9.99 acres
Parking Space Total
2

Building

Building Type
House
Storeys
1.00
Square Footage
3500 - 5000 sqft
Bathrooms Total
4
Bedrooms Above Ground
3
Bedrooms Total
6
Amenities
Golf Nearby
Exterior Finish
Brick
Fireplace Present
Yes
Basement Type
N/A, N/A (Finished)
Basement Features
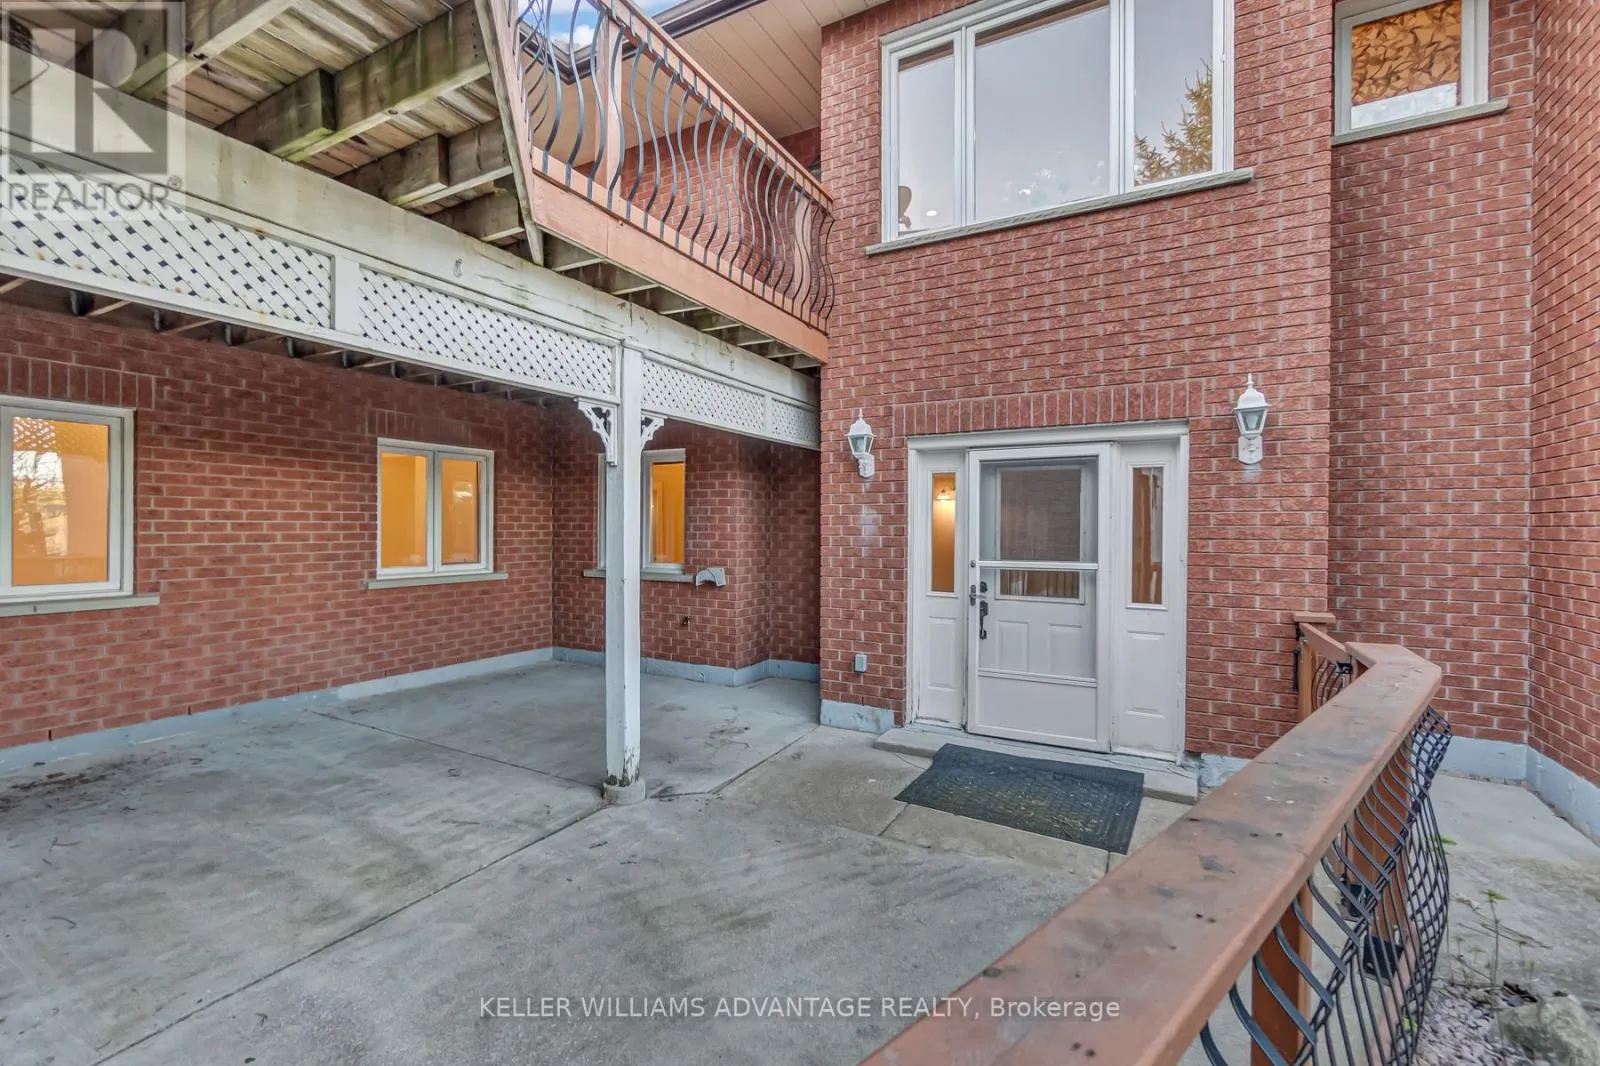
Apartment in basement, Walk out
Building Heating Type
Forced air
Heating Fuel
Geo Thermal
Building Cooling Type
Central air conditioning

Utilities

Water
Drilled Well
Utility Sewer
Septic System

Room Layout

Living room
Main level
6.02 m x 5.18 m
Laundry room
Main level
4.67 m x 3.94 m
Bathroom
Main level
6.53 m x 4.44 m
Dining room
Main level
6.07 m x 4.62 m
Kitchen
Main level
5.99 m x 3.86 m
Eating area
Main level
3.14 m x 3 m
Primary Bedroom
Main level
5.74 m x 7.47 m
Bedroom 2
Main level
4.75 m x 4.01 m
Bedroom 3
Main level
3.93 m x 3.1 m
Foyer
Main level
3.05 m x 4.85 m
Office
Main level
2.87 m x 5.81 m
Family room
Main level
5.26 m x 7.04 m

Location

Learn more about this property
Listing provided by:
KELLER WILLIAMS ADVANTAGE REALTY
MLS® number:
W14111788
Agent:
Sumita Dhillon
*Indicates required field
Name is required
Email is required
Please enter a valid phone number (e.g., 416-111-1111).