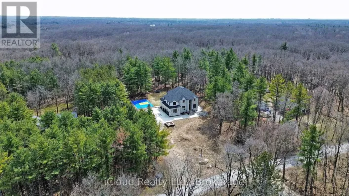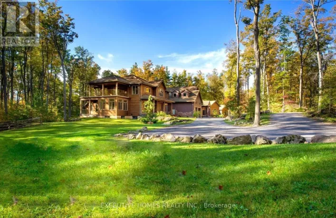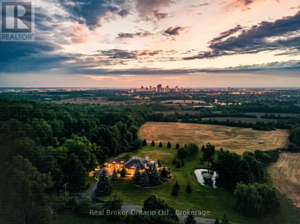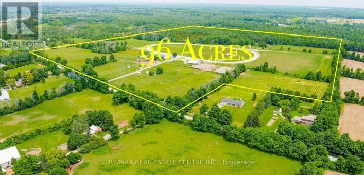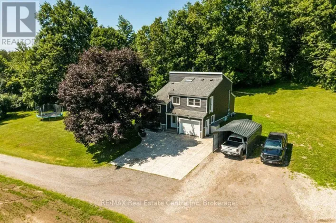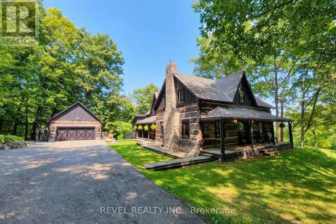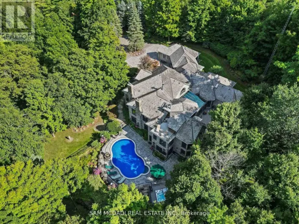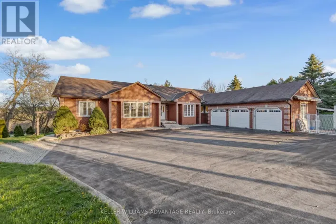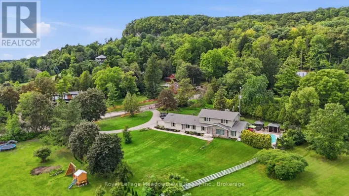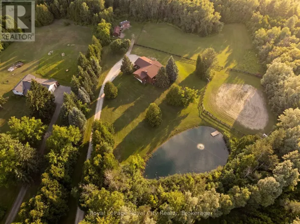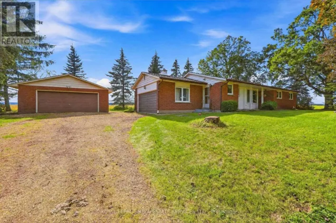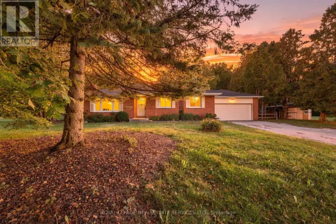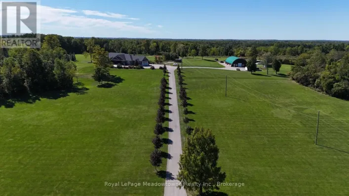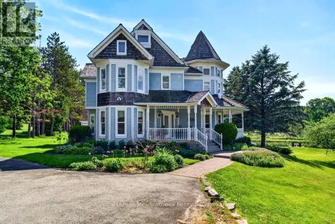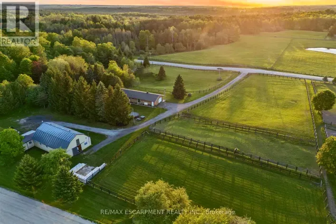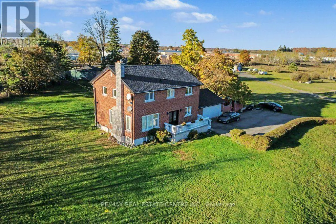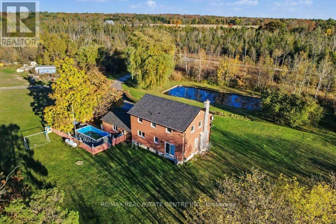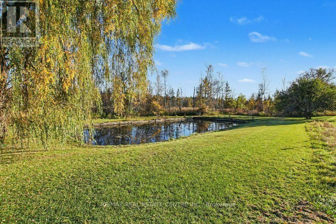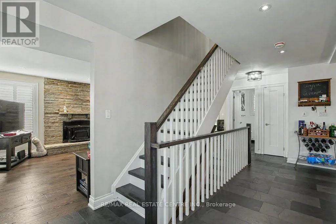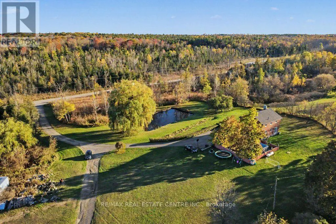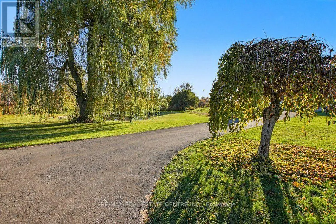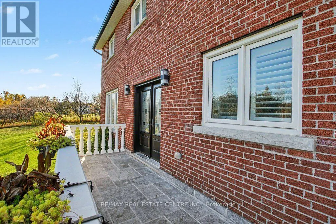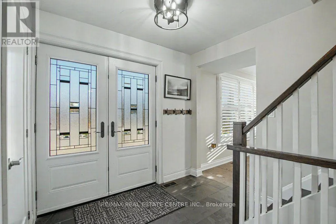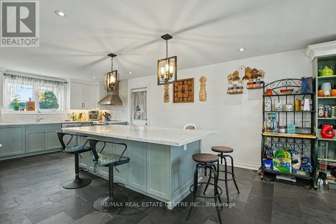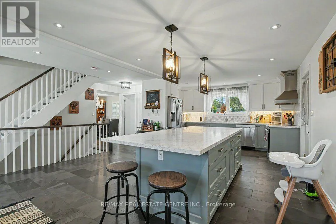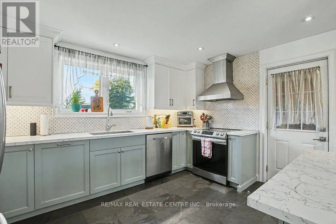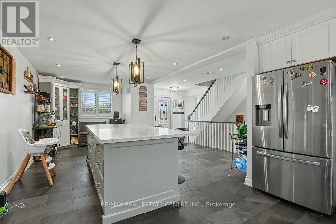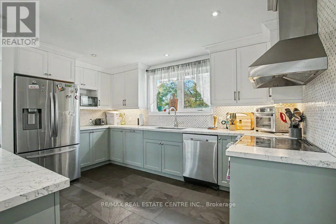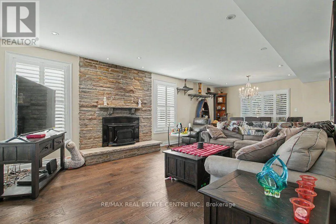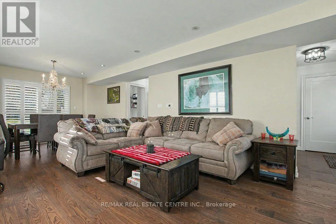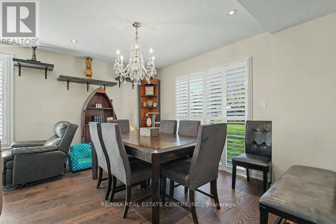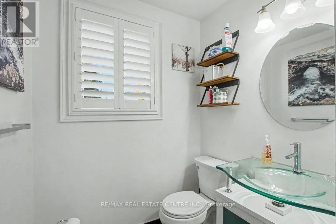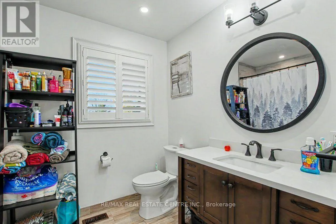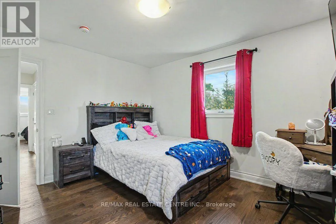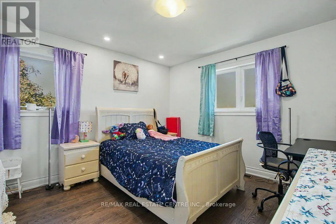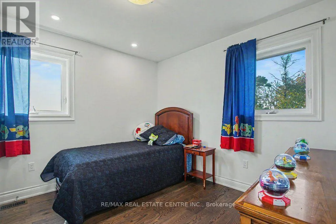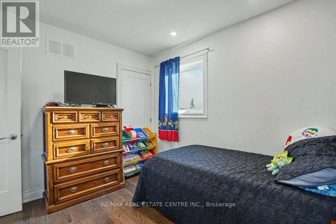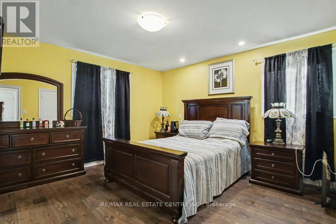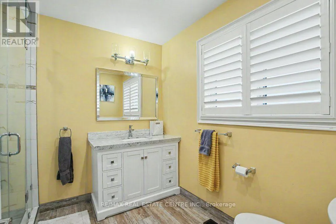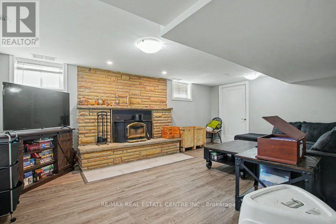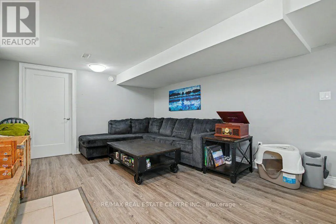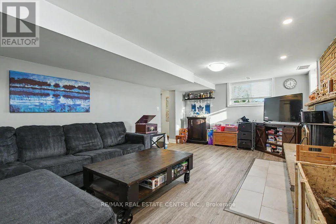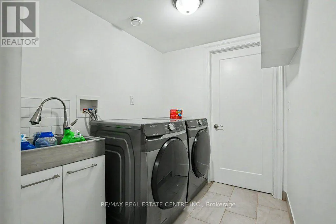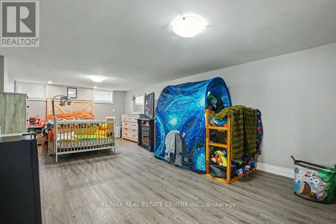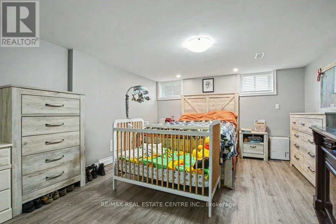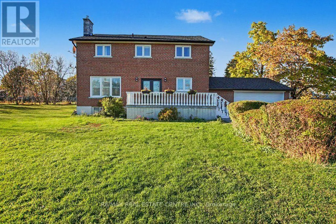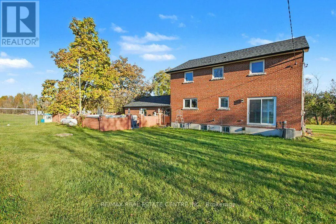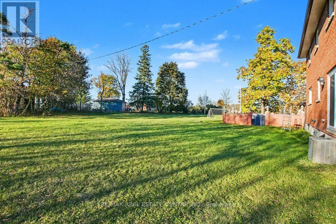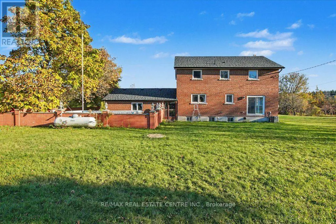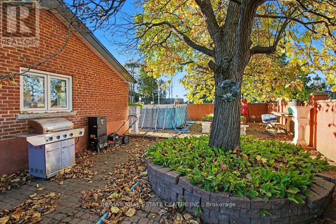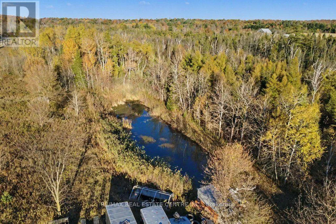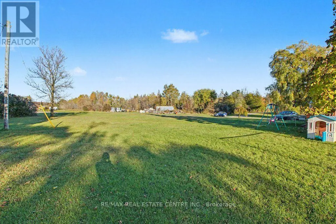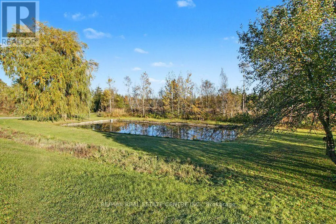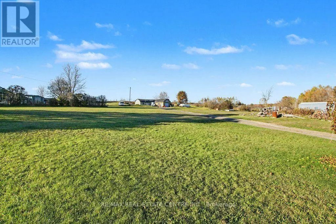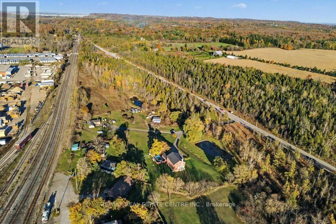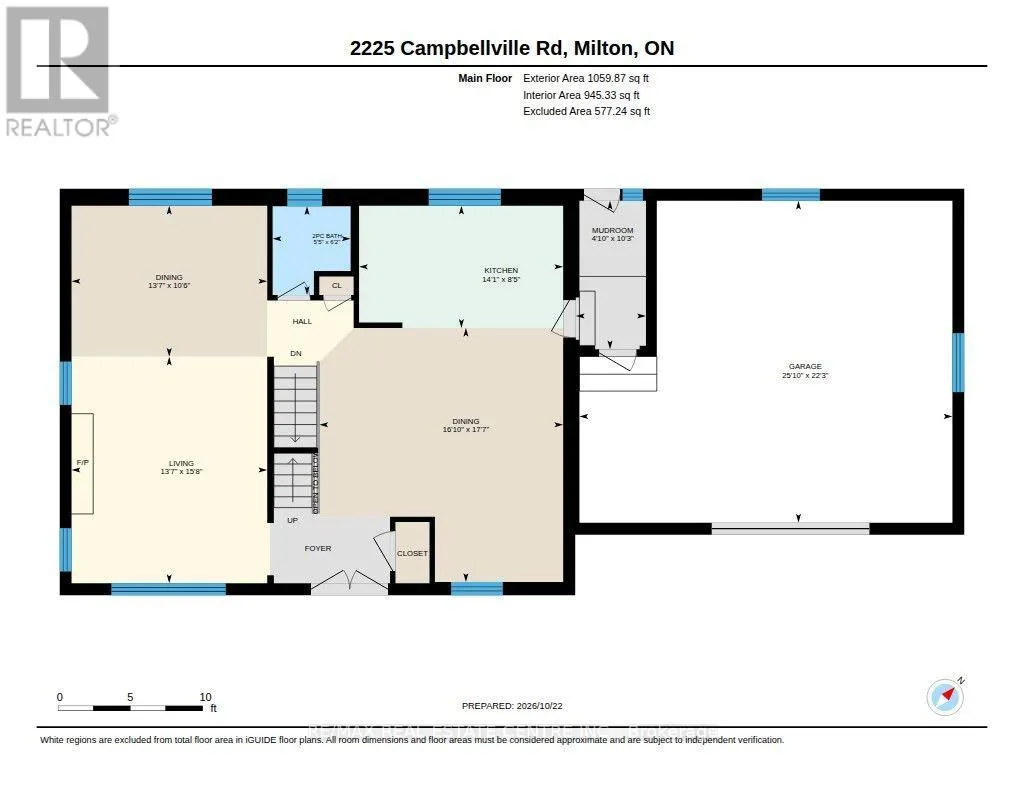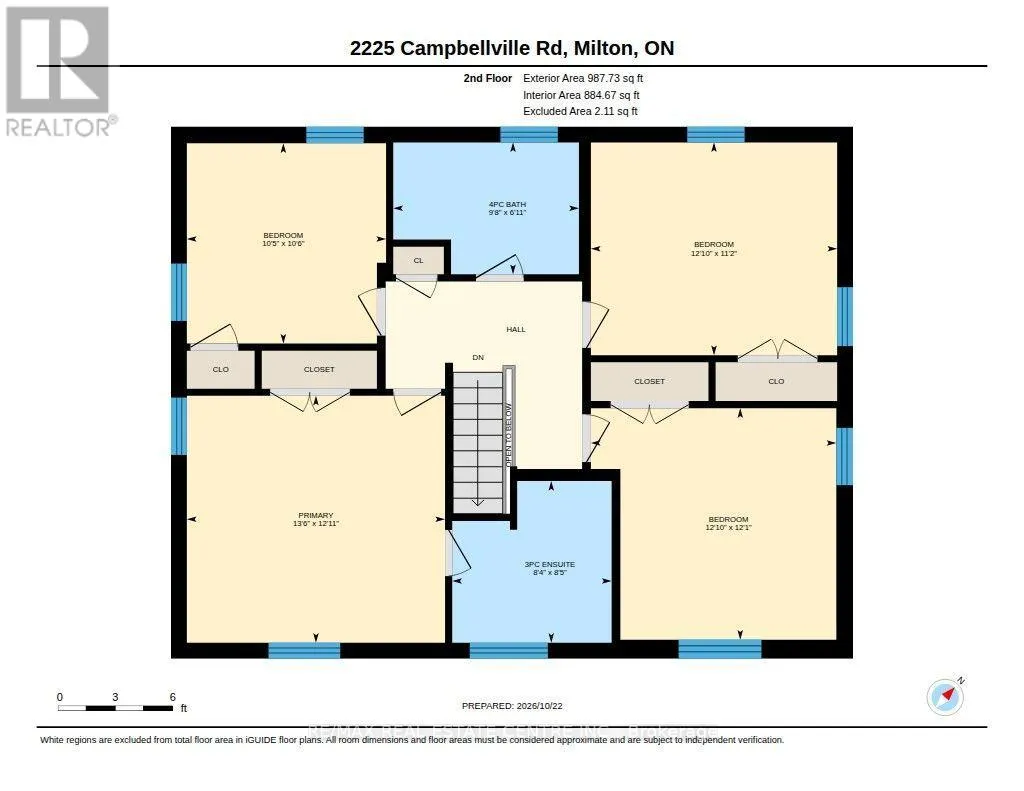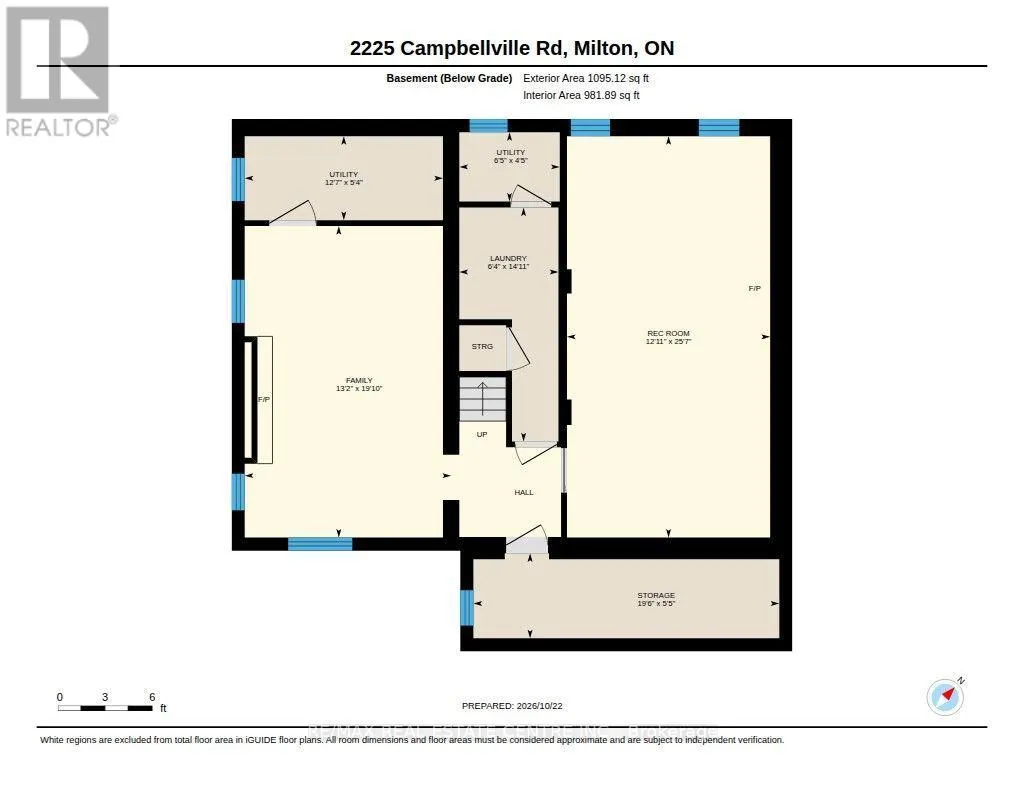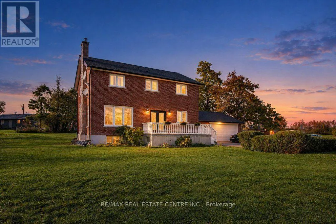
Cross Streets: Main St and Campbell Ave ( Campbellville Side Road). ** Directions: Main St in Campbellville to Campbell Ave (Campbellville Side Rd )west approx 2 Km to property . Ideally situated just 2 km west of Campbellville and minutes from Highway 401, this scenic 14.5-acre property offers an exceptional blend of rural privacy, natural beauty, and opportunity. Featuring two ponds, open fields, and mature forest, the property provides a peaceful country setting while remaining conveniently close to Campbellville amenities and 401 Highway for easy commute to major urban centres. Featuring a brick exterior and substantial interior concrete block construction extending from the basement to the top of the second storey, the home offers a solid masonry structure. Extensively rebuilt in 2021 following a fire, the interior was renewed with new framing, flooring, electrical, plumbing, insulation, windows, bathrooms, and a custom open-concept kitchen featuring a centre island and stainless steel appliances, complemented by hardwood flooring. These extensive renovations offer a refreshed interior and add to the property's distinctive appeal.Set on 14.5 acres of agriculturally zoned land, this property presents exciting possibilities for buyers seeking a rural lifestyle, agricultural pursuits, or the potential to develop a home-based enterprise, subject to applicable zoning regulations and approvals.With its combination of open fields, mature woodland, two ponds, substantial masonry construction, and convenient Highway 401 access, this property offers a unique opportunity for self-employed professionals, entrepreneurs, and those seeking the space and flexibility to pursue their vision.Enjoy the best of country living with the convenience of nearby Campbellville amenities and major transportation routes. A rare opportunity to embrace space, privacy, and potential in a desirable rural setting.All photos, virtual tours, and floor plans are available via the attached interactive I-Guide. (id:27476)