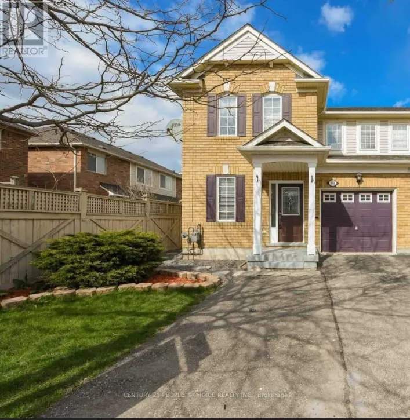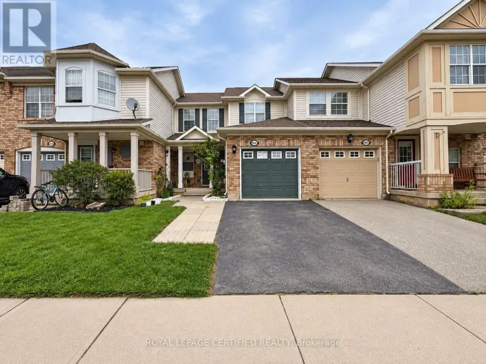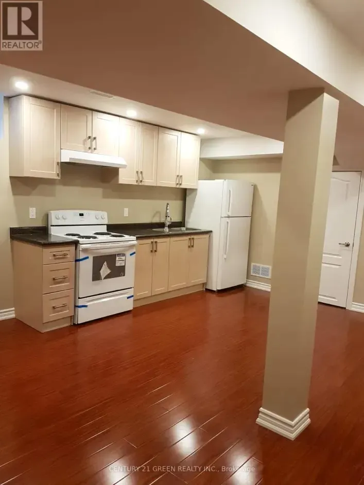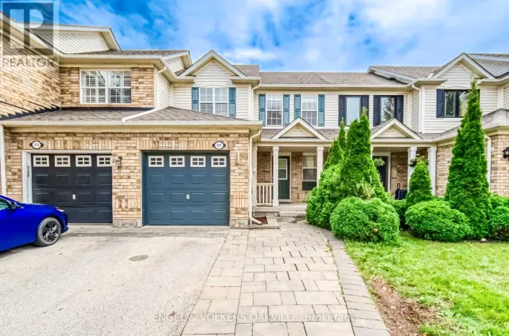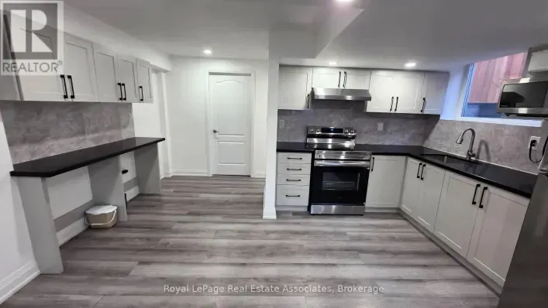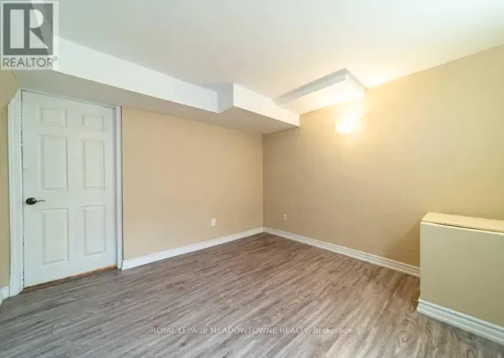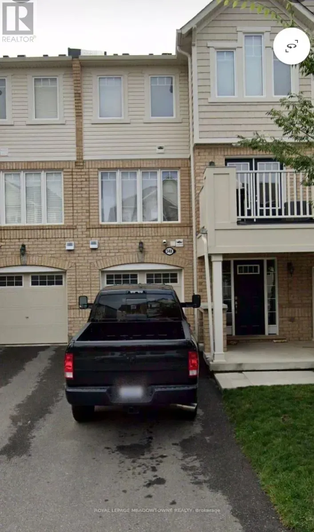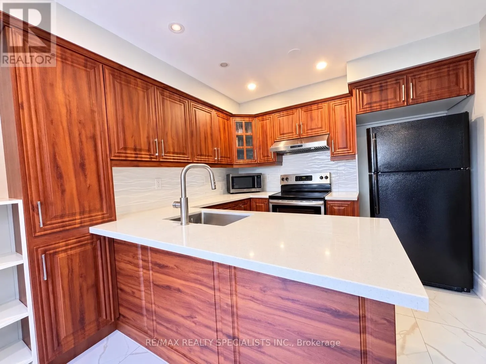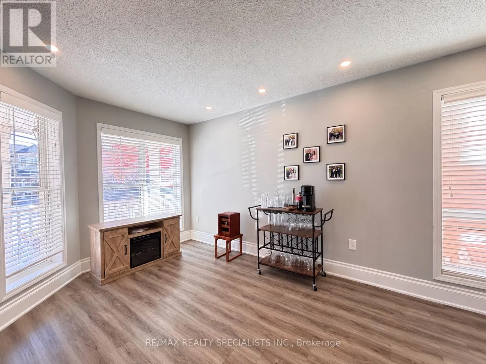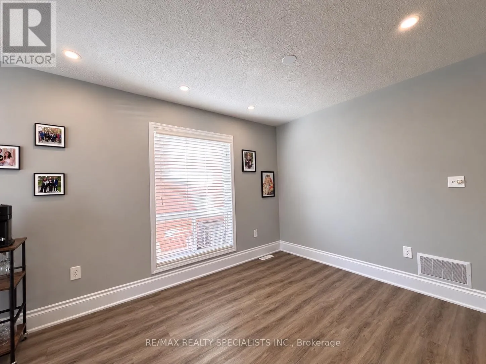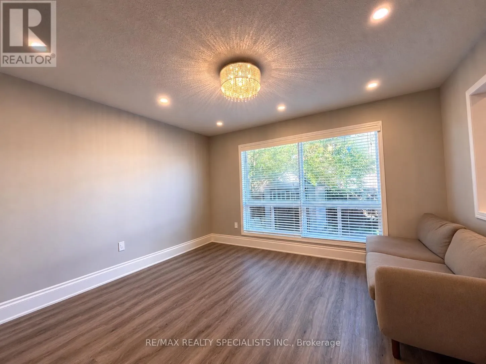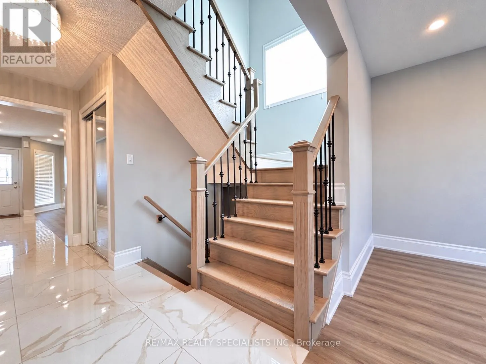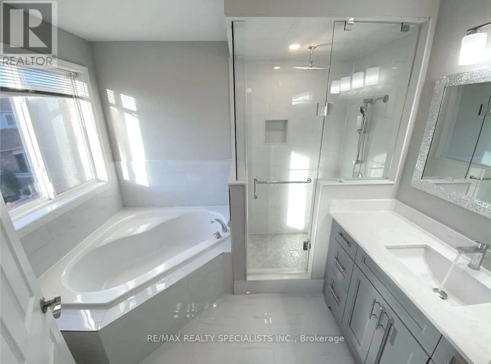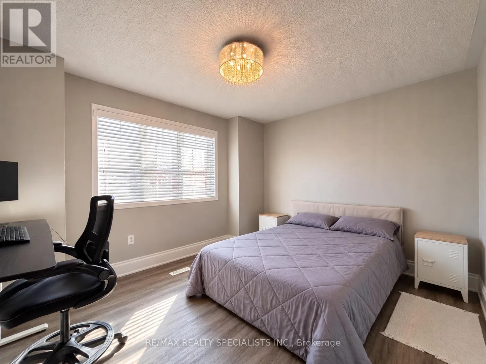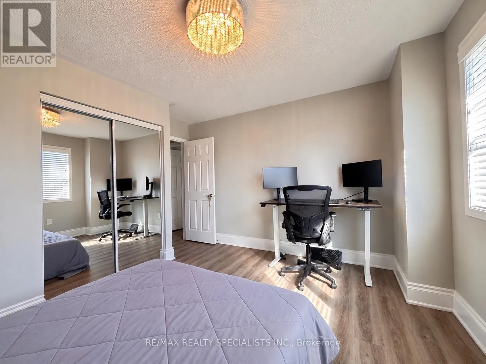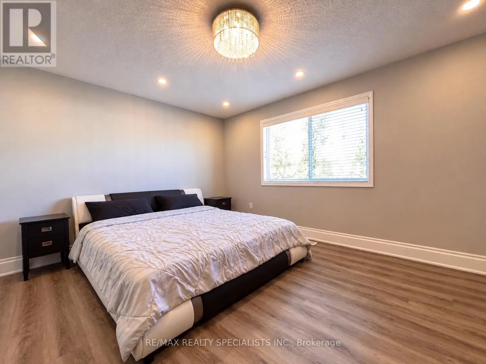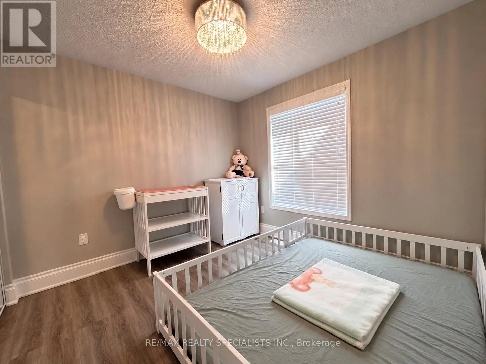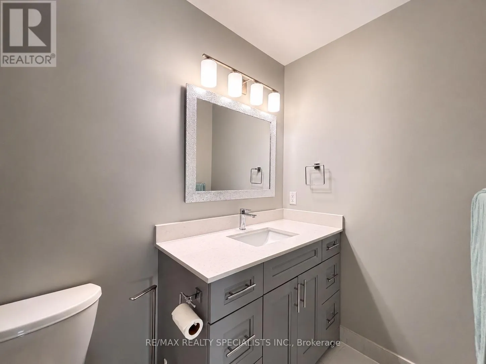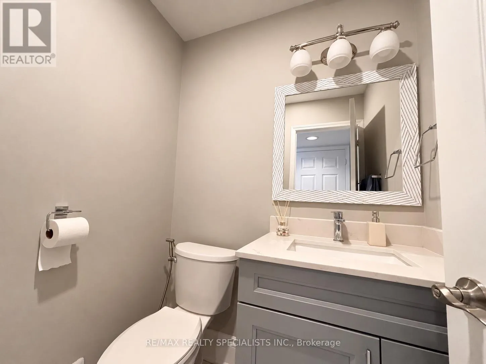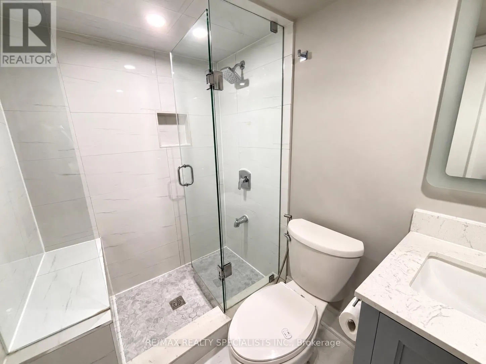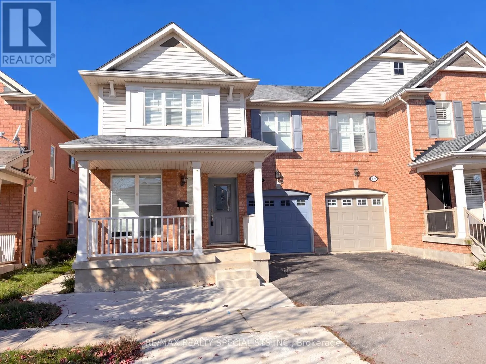
Cross Streets: Derry/Thompson. ** Directions: Derry/Thompson / Clark. Renovated 4 Bedroom Home for Lease in Beaty | 1061 Clark Boulevard, Milton. Space, style and everyday convenience come together at 1061 Clark Boulevard in Milton's established Beaty neighbourhood. This renovated, carpet-free rental offers four upstairs bedrooms, separate living dining and family rooms, and thoughtful upgrades throughout. The main kitchen features quartz countertops and striking 24-by-24-inch porcelain tiles, with matching large-format porcelain flooring in the bathrooms. Three renovated washrooms and pot lighting add a polished, contemporary feel, while upper-floor laundry makes daily routines easier. Outside, enjoy a walkout to the patio, a lawn and a storage shed, room to relax, entertain and keep outdoor essentials organized. Discover the lifestyle that makes Beaty such a sought-after Milton neighbourhood. Enjoy outdoor play and seasonal splash-pad visits at Beaty Neighbourhood Park North, or explore books and community resources at the Milton Public Library's Beaty Branch. Make dinner plans at Portabello's Italian Bistro, then spend your weekends discovering the trails and escarpment scenery at Rattlesnake Point Conservation Area. With schools, shopping, everyday amenities and access to Highway 401 nearby, this spacious 4 bedroom home for rent in Milton combines comfortable living with a connected location. Discover your next chapter at 1061 Clark Boulevard. (id:27476)