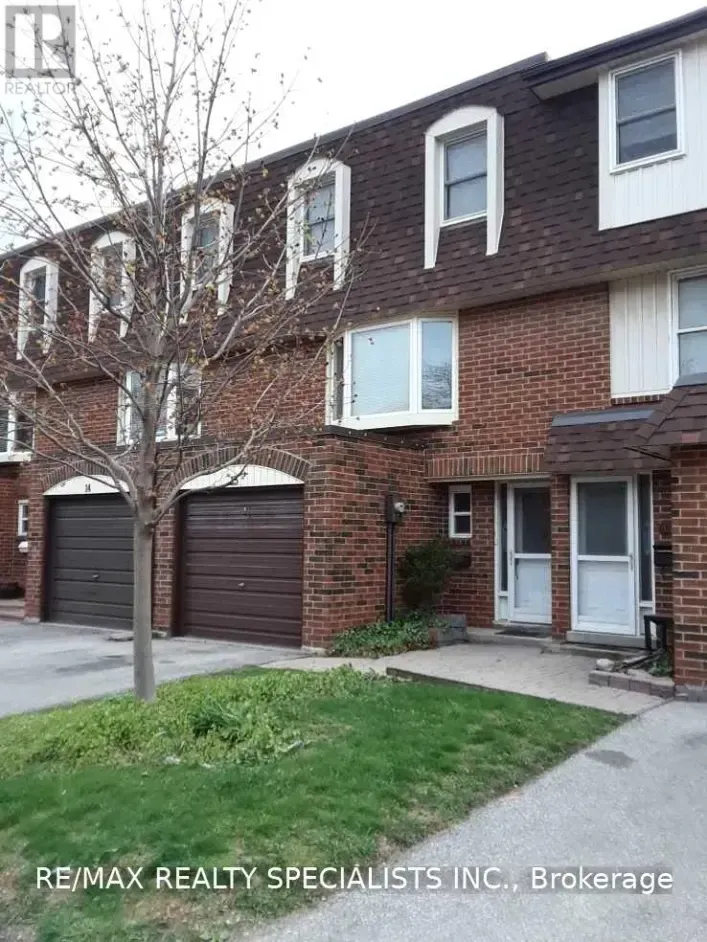
100 Bronte Street S Unit# 205, Milton, Ontario L9T 1Y8

Listed for:
$2,275
2 beds
1 baths
Listed 21 days ago
Apartment for rent: 100 Bronte Street S Unit# 205, Milton, Ontario L9T 1Y8

View all 9 photos

About

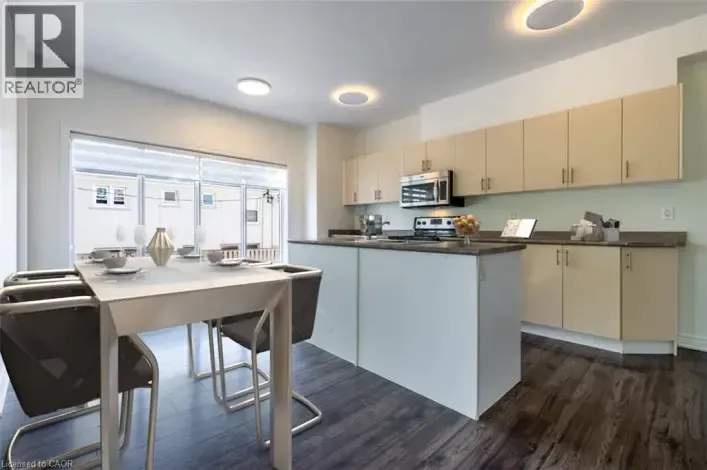
Discover modern style and practical everyday living in this beautifully refreshed 2-bedroom, 1-bathroom suite ideally located at 100 Bronte Street South in Milton. Offering 825 sq. ft. of thoughtfully planned living space, the suite features a sleek open-concept layout enhanced by dark vinyl plank flooring throughout the main areas, tall windows that fill the suite with light, and French doors leading to a charming Juliet-style balcony. The stylish kitchen comes fully equipped with a complete stainless Whirlpool appliance package including a fridge, range, over-the-range microwave, and dishwasher, complemented by clean white slab-door cabinetry, a white subway-tile backsplash, and durable grey quartz countertops featuring an undermount sink with a pull-down faucet. Retreat to the comfortable bedrooms outfitted with cozy carpet, or refresh in the updated 4-piece bathroom featuring a quartz-topped vanity and a full tub with tiled surround. Enjoy the daily convenience of in-suite stacked laundry, dedicated parking, and a well-connected central setting close to transit, shopping, and everyday amenities. (id:27476)

Property Highlights

MLS® Number
40873861
Type
Single Family
Ownership Type
Freehold
Land Size
under 1/2 acre
Parking Space Total
2

Building

Building Type
Apartment
Storeys
1.00
Square Footage
825 sqft
Bathrooms Total
1
Bedrooms Above Ground
2
Bedrooms Total
2
Amenities
Park, Place of Worship, Public Transit, Shopping
Exterior Finish
Brick
Fireplace Present
No
Basement Type
None
Basement Features
Building Heating Type
Forced air
Heating Fuel
Natural gas
Building Cooling Type
Central air conditioning

Utilities

Water
Municipal water
Utility Sewer
Municipal sewage system

Room Layout

4pc Bathroom
Main level
7'2'' x 9'1''
Bedroom
Main level
12'10'' x 8'0''
Bedroom
Main level
15'2'' x 10'0''
Kitchen
Main level
10'10'' x 8'0''
Living room/Dining room
Main level
19'5'' x 11'0''

Location

Learn more about this property
Listing provided by:
Homelife Power Realty Inc.
MLS® number:
40873861
Agent:
Eric Kosel
*Indicates required field
Name is required
Email is required
Please enter a valid phone number (e.g., 416-111-1111).