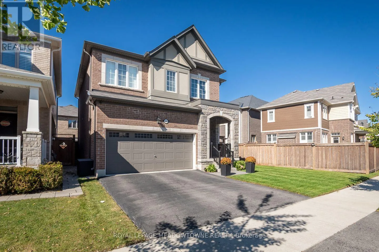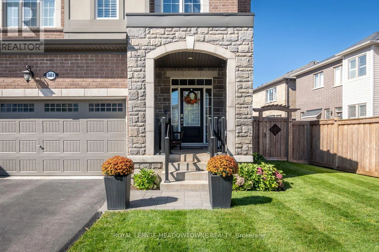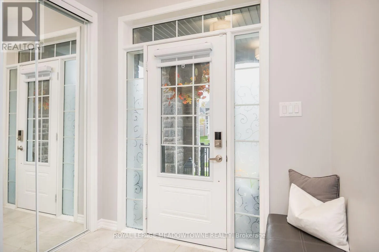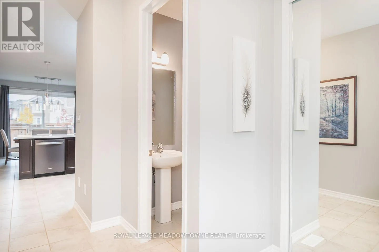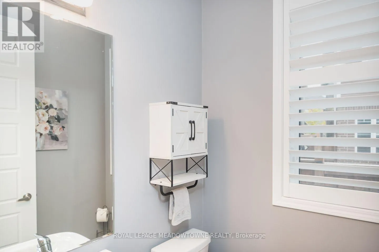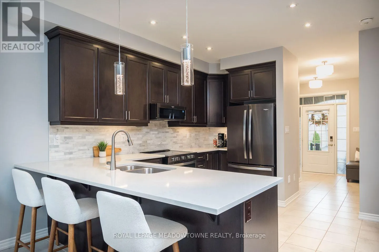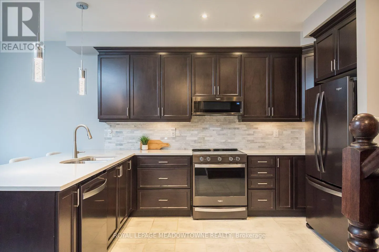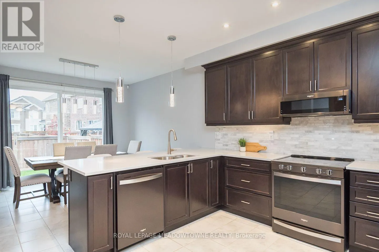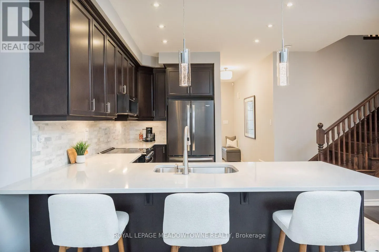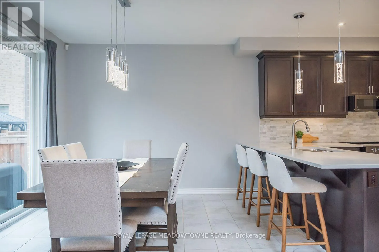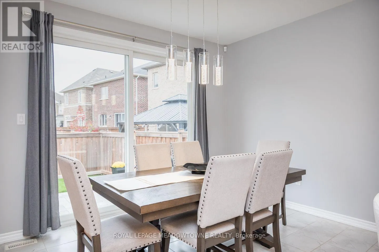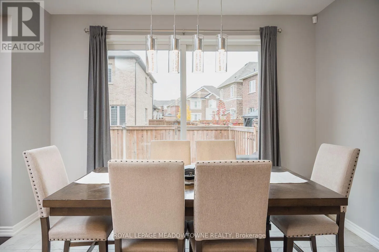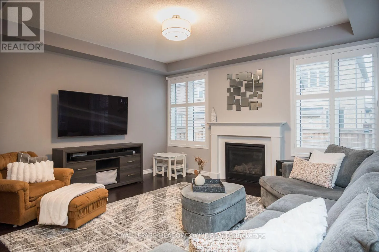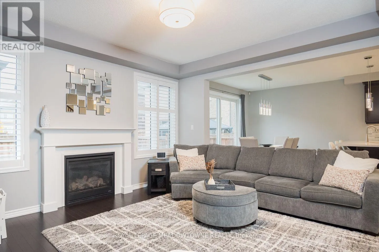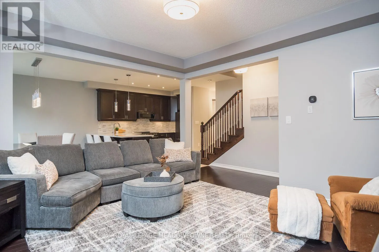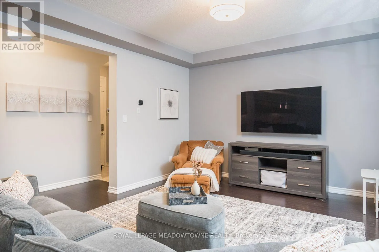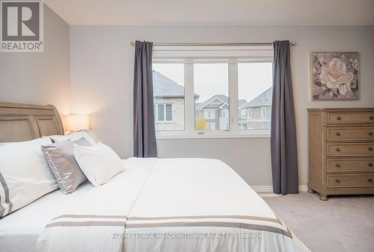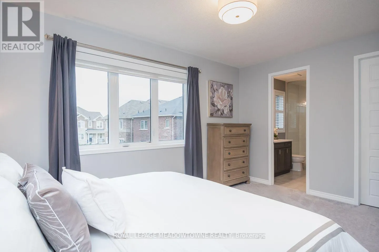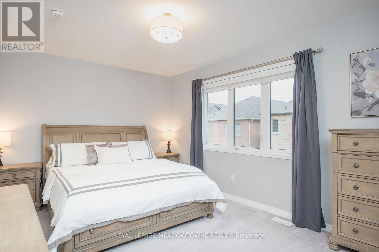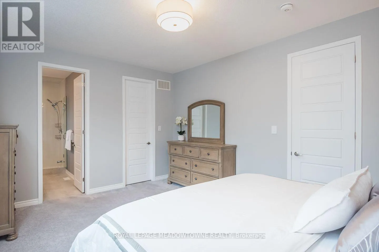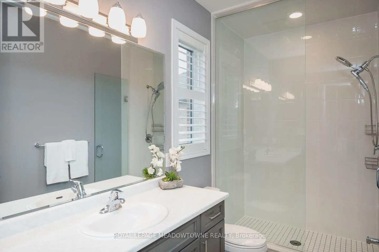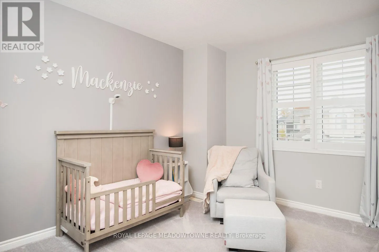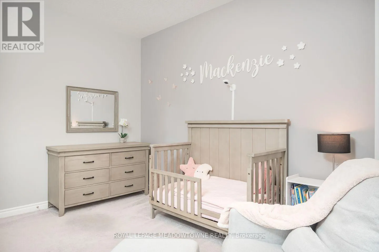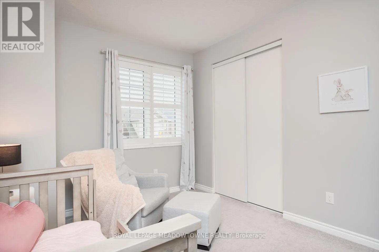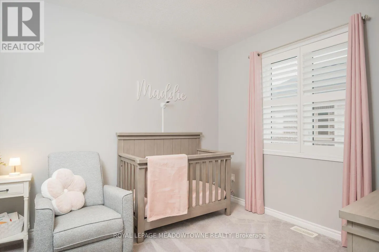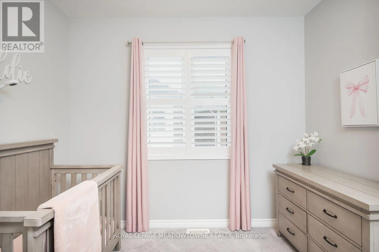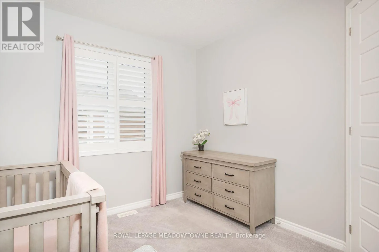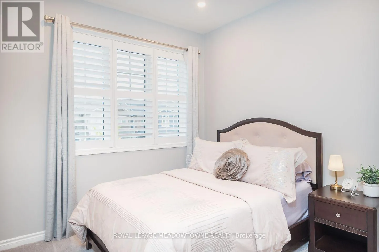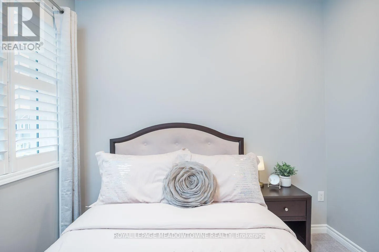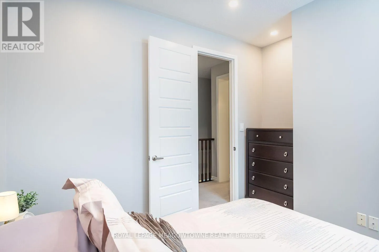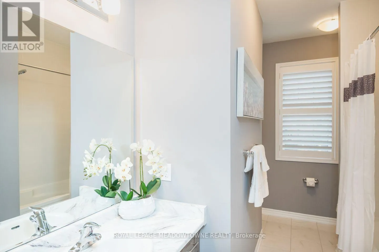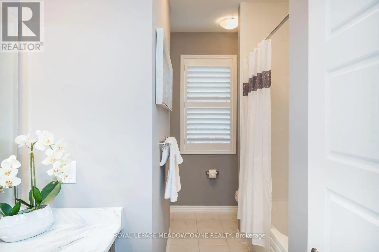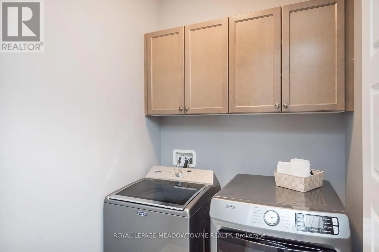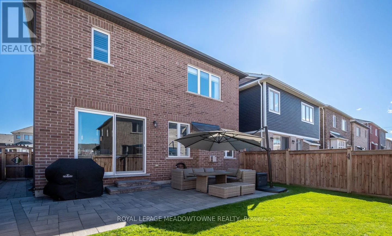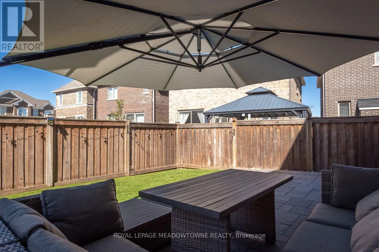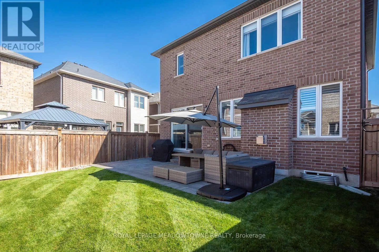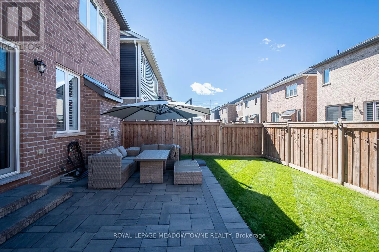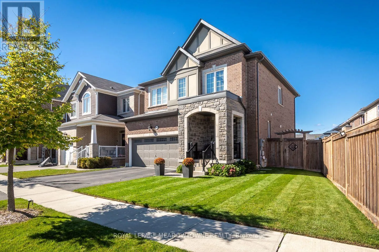
Britannia Rd & Hwy 25 Welcome to 501 Juneberry Court, a beautifully appointed 4-bedroom, 3-bathroom detached home in Milton's desirable, family-friendly Cobban neighbourhood. With inviting living spaces, thoughtful features, an extra wide front lot - perfect for kids to play and a beautifully landscaped backyard, this is a home designed for making lasting memories. Step inside to discover an open-concept main floor featuring hardwood flooring, a neutral colour palette, California shutters throughout, and impressive 9-foot ceilings on both the main and second floors. The chef-worthy kitchen offers rich cabinetry, a stylish tile backsplash, a generous centre island, and a spacious eat-in area with direct backyard access. The adjoining living and dining spaces are perfect for everyday family life and entertaining, with a cozy gas fireplace adding warmth and charm. Upstairs, you'll find four generously sized bedrooms with carpeting, including a welcoming primary retreat with a walk-in closet and private three-piece ensuite featuring a luxurious rain shower head with additional shower features. A four-piece main bathroom and convenient second-floor laundry complete this level. The unfinished basement is ready for your personal touch, offering exciting possibilities for future living space. Outside, enjoy outstanding landscaping, a beautiful patio, a lush lawn, and a fully fenced backyard with lovely sunset views. A gas BBQ line makes outdoor entertaining even easier. Additional conveniences include a double-car garage, four total parking spaces, and interior garage access. Ideally situated close to parks, schools, and everyday amenities, this Cobban home offers the comfort, space, and neighbourhood setting you've been looking for. Come experience the possibilities at 501 Juneberry Court. We'd love to welcome you for a private tour. (id:27476)