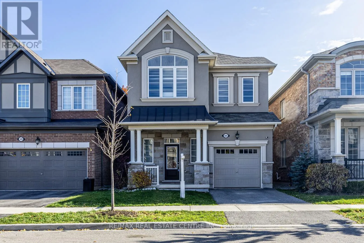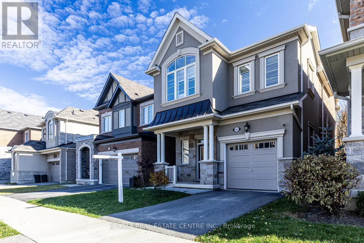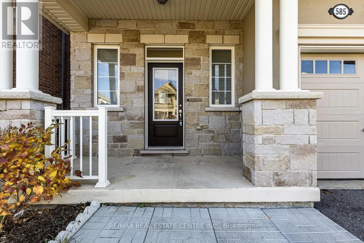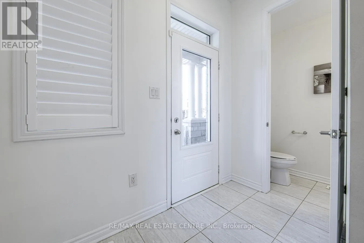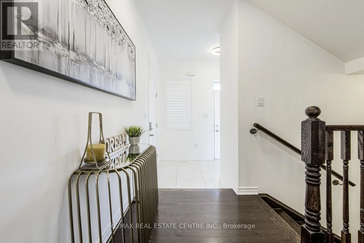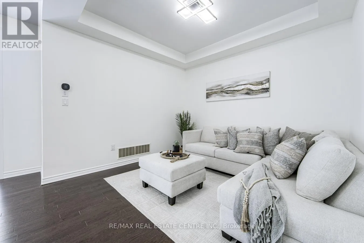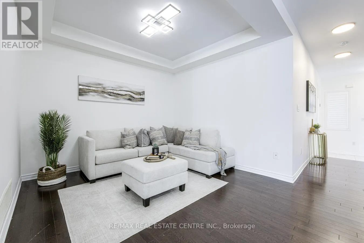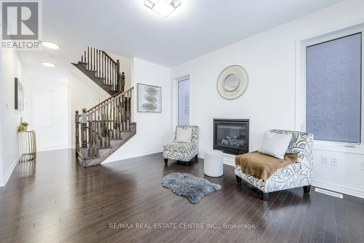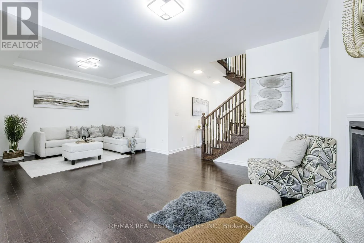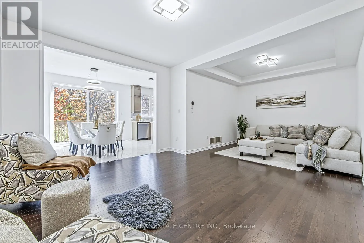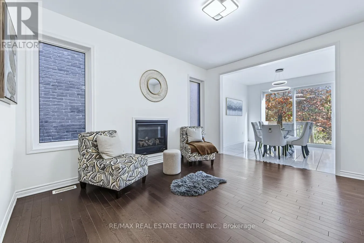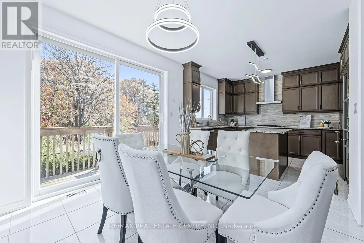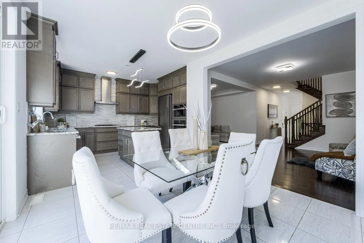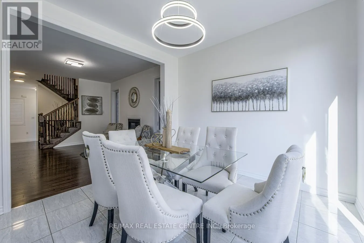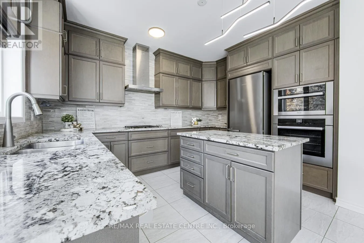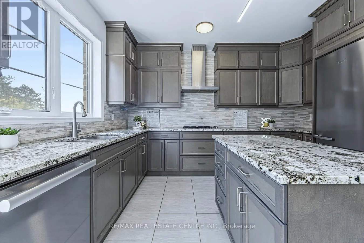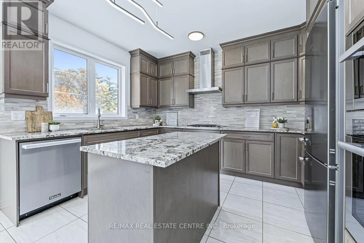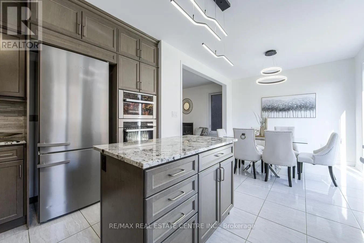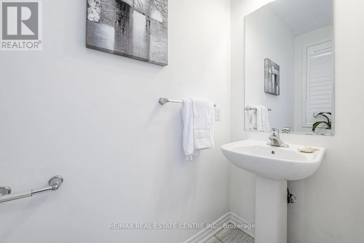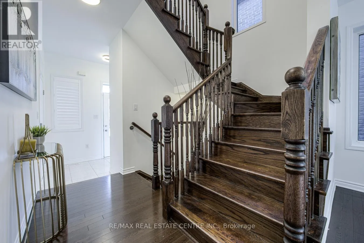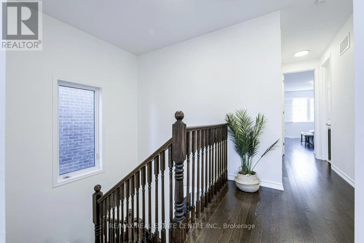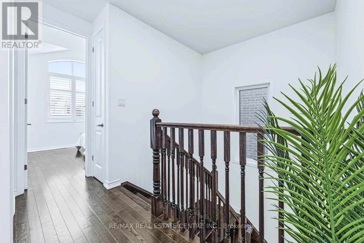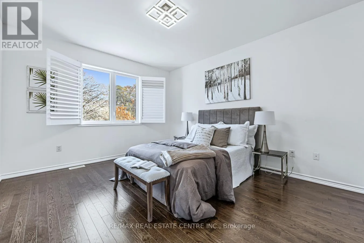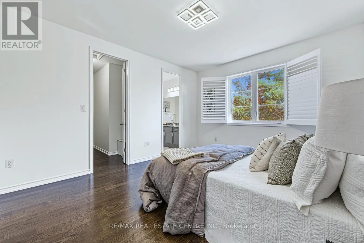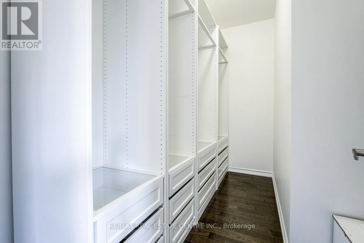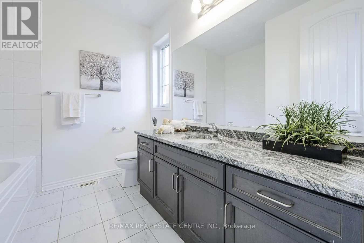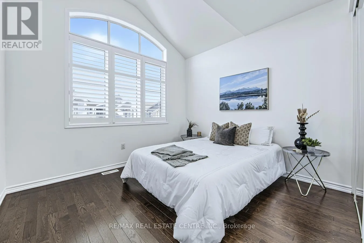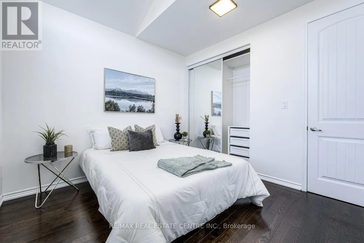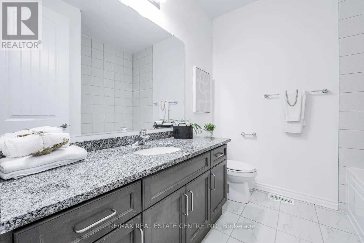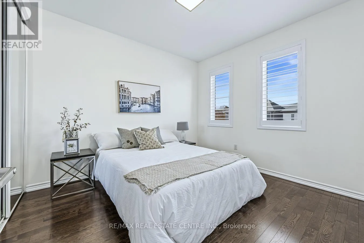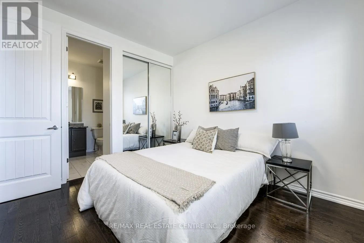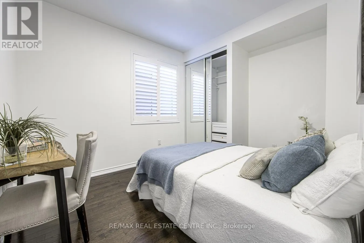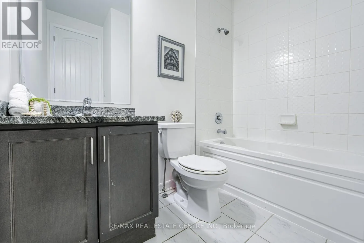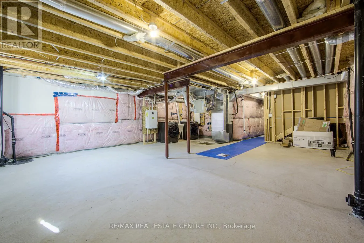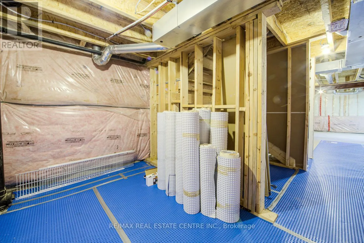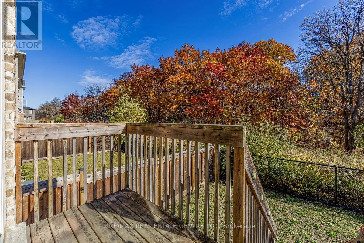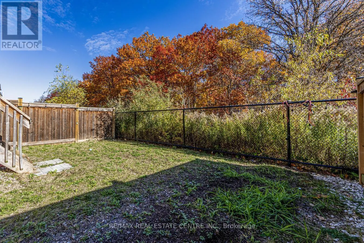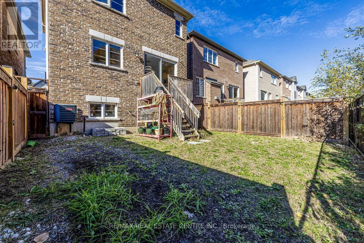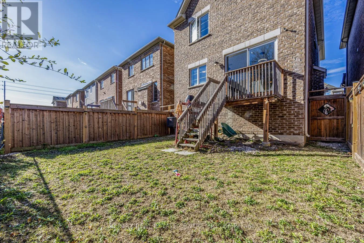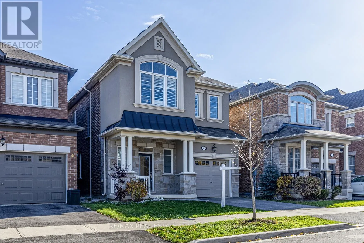
Rose way/Britannia 585 JUNEBERRY COURT, MILTON - LUXURY LIVING BACKING ONTO RAVINE! An exceptional home featuring a premium French Chateau elevation, elegant stone and stucco exterior, and a premium lot backing onto a beautiful ravine. Enjoy natural privacy, peaceful surroundings, scenic green views and no direct rear neighbors, creating a tranquil backyard retreat with a wonderful connection to nature. This impressive residence offers 9' smooth ceilings on the main and second floors, elegant coffered ceiling in the living room, upgraded 8' extended doors throughout and beautiful hardwood flooring on all floors. TWO PRIMARY BEDROOMS and three bathrooms on the second floor provide exceptional comfort and convenience for large or multi-generational families. The stunning GOURMET KITCHEN features granite countertops, a stylish marble backsplash and ALL MIELE BUILT-IN APPLIANCES, INCLUDING A MIELE GAS COOKING RANGE, Extended upper cabinets with elegant crown molding and stylish valance lighting complete this space, blending contemporary design with premium functionality. Additional upgrades include granite countertops in all bathrooms, California shutters, custom closet organizers throughout, upgraded light fixtures with remote controls and 200 AMP electrical service. The unfinished basement features larger-than-standard windows and a 3-piece bathroom rough-in, offering excellent potential for additional living space or future customization. A rare opportunity to own a beautifully upgraded luxury residence in desirable Milton, combining timeless architectural elegance, premium finishes and the privacy of a peaceful ravine-backing setting. EXPERIENCE THIS HOME VIRTUALLY! Click the VIRTUAL TOUR link to enjoy an immersive 360-DEGREE PROPERTY WALKTHROUGH and explore this exceptional home from the comfort of yours. A remarkable property offering an elevated lifestyle, with thoughtful details and inviting spaces for the discerning homeowner for family living, comfort and entertaining. (id:27476)