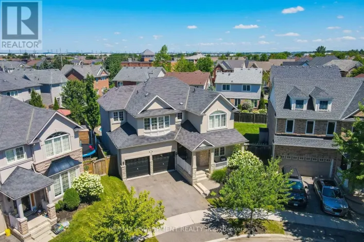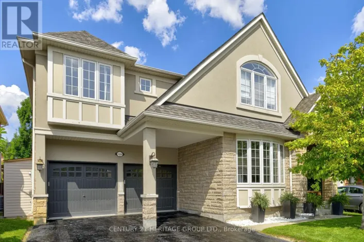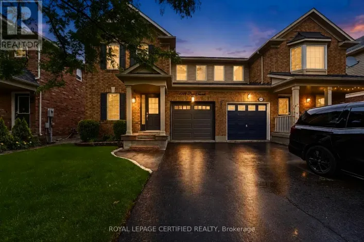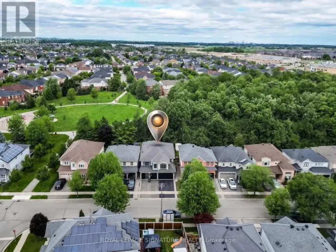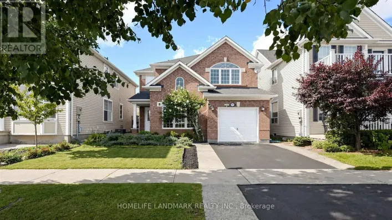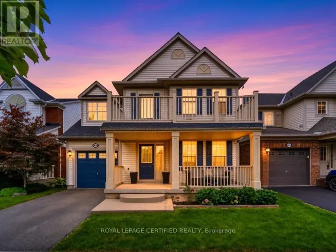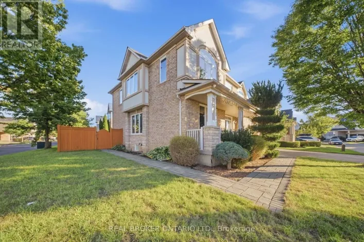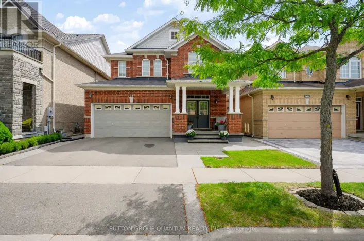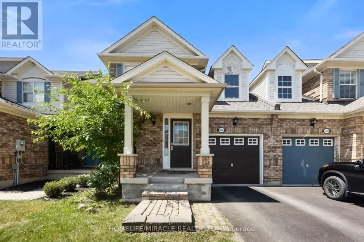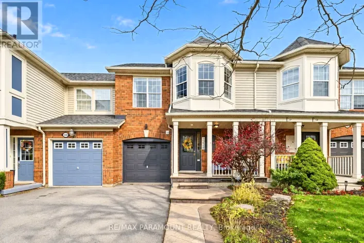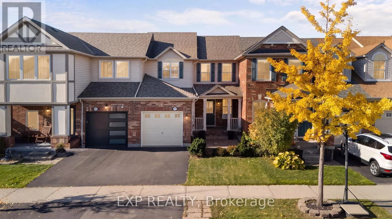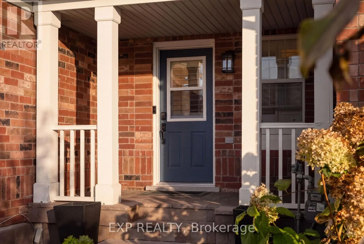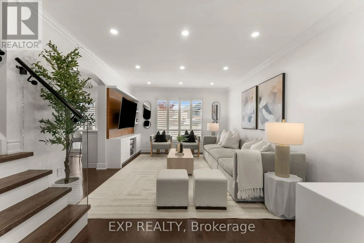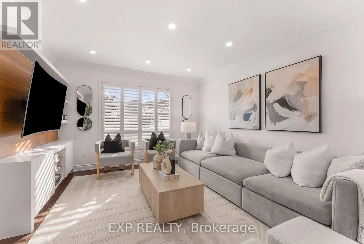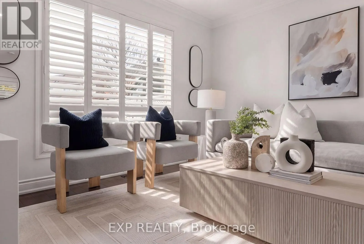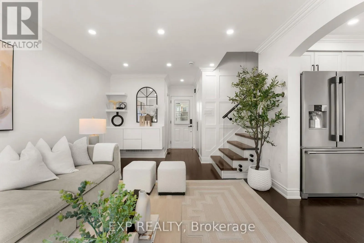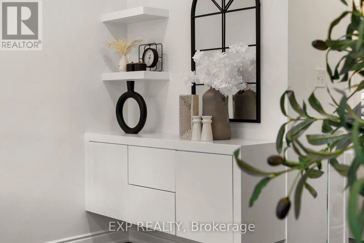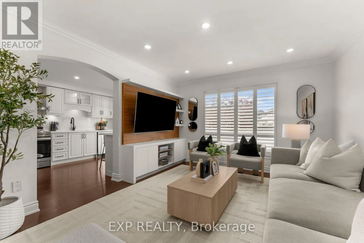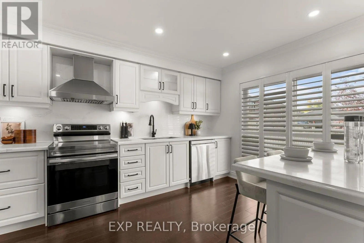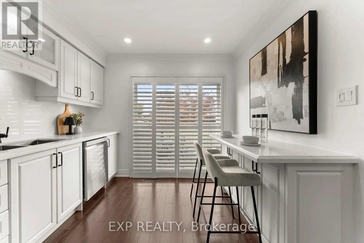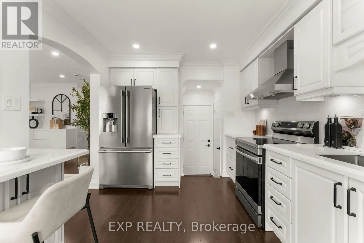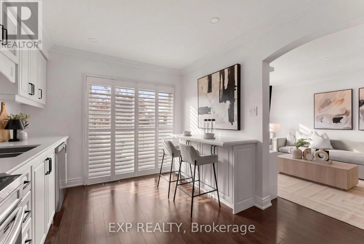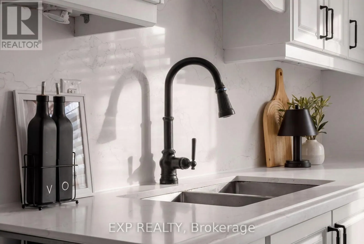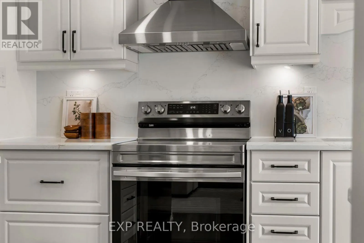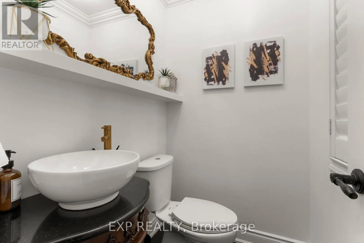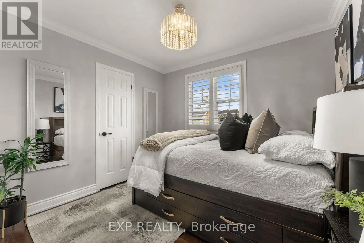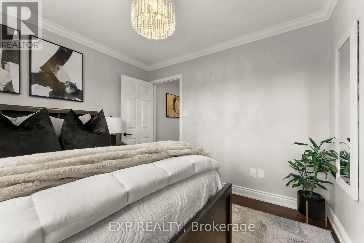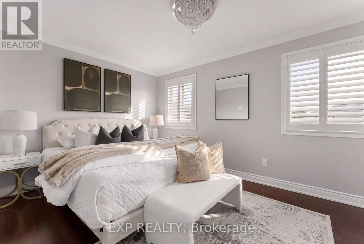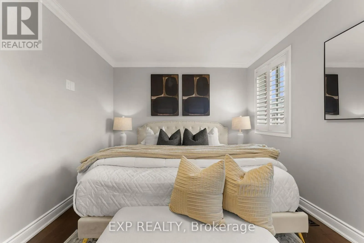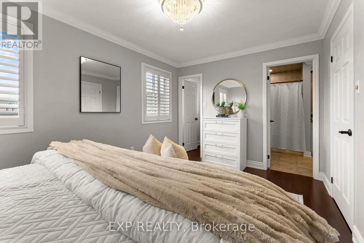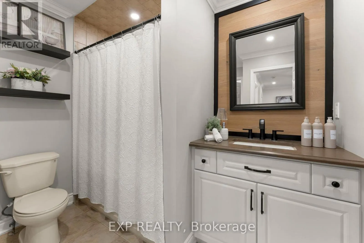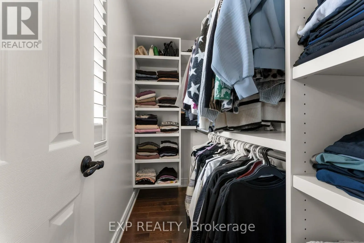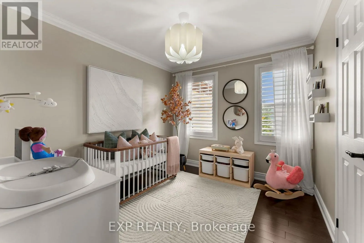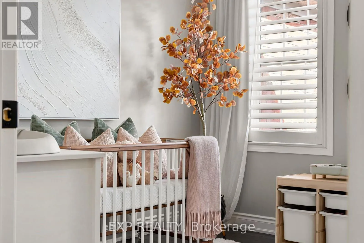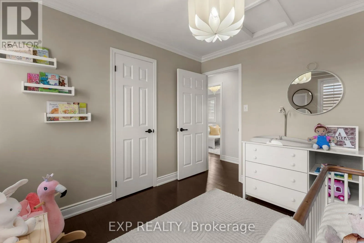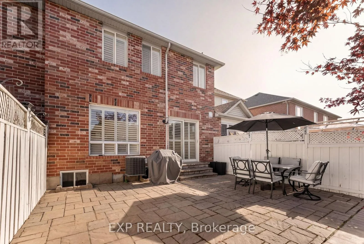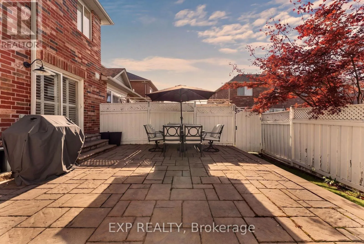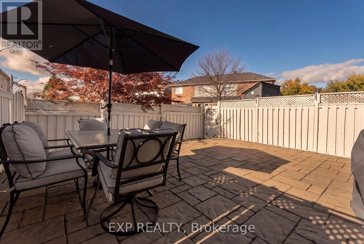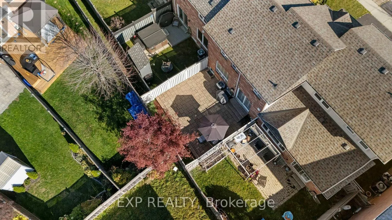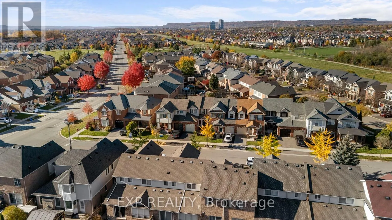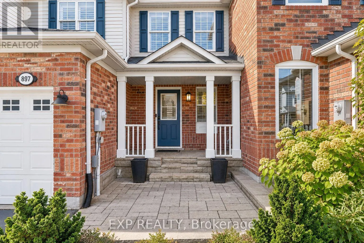
Cross Streets: Clark Blvd. ** Directions: Clark blvd to Mckay Cres. A BEAUTIFULLY UPDATED FREEHOLD TOWNHOME WITH 3 PARKING SPACES - MOVE-IN READY AND WAITING FOR YOU! Welcome to 897 McKay Crescent, a beautifully refreshed freehold townhome tucked away on a quiet crescent in Milton's desirable Beaty neighbourhood. Offering approximately 1,153 sq. ft. of thoughtfully designed living space, this inviting home features 3 bedrooms, 2 bathrooms and an impressive 3 parking spaces - the perfect opportunity for first-time buyers, growing families or anyone looking to get into the Milton market! Step inside to a bright and welcoming main floor featuring elegant hardwood flooring, pot lights, custom built-in cabinetry and a stylish modern kitchen designed for everyday living and entertaining. Enjoy modern white cabinetry, quartz countertops, a double sink, breakfast bar and spacious pantry, complemented by updated stainless steel appliances, including a 2024 stove and 2025 dishwasher. Upstairs, discover three comfortable bedrooms, hardwood flooring, contemporary light fixtures, California shutters and elegant wainscoting along the staircase, adding a beautiful touch of character. The home also features a Google Home smart thermostat, allowing you to control your comfort right from your phone. The unfinished basement offers a blank canvas to create additional living space tailored to your needs, while the newly installed LG washer and dryer add everyday convenience. Outside, enjoy a beautifully landscaped, low-maintenance backyard - the perfect place to relax, entertain family and friends, or enjoy your morning coffee. Location is everything! Conveniently situated close to Highway 401, Milton District Hospital, GO Transit, Toronto Premium Outlets, parks, schools, shopping and restaurants. Three parking spaces. Freehold ownership. Move-in-ready living. A fantastic opportunity to own a beautifully updated home in a family-friendly Milton neighbourhood. All that's missing is YOU! (id:27476)