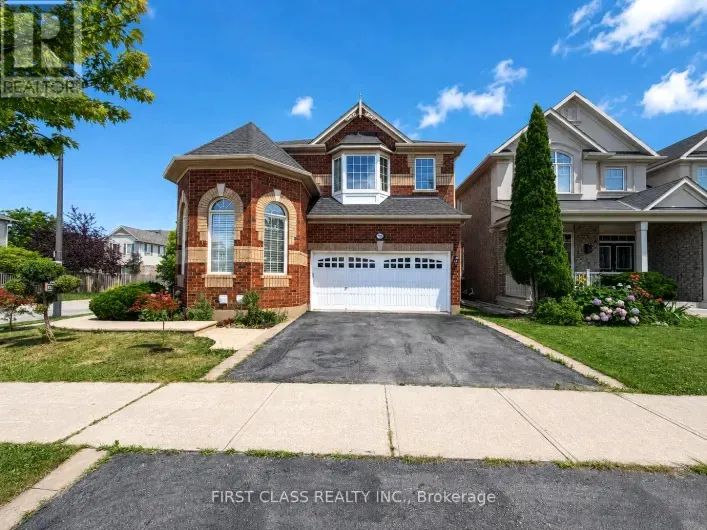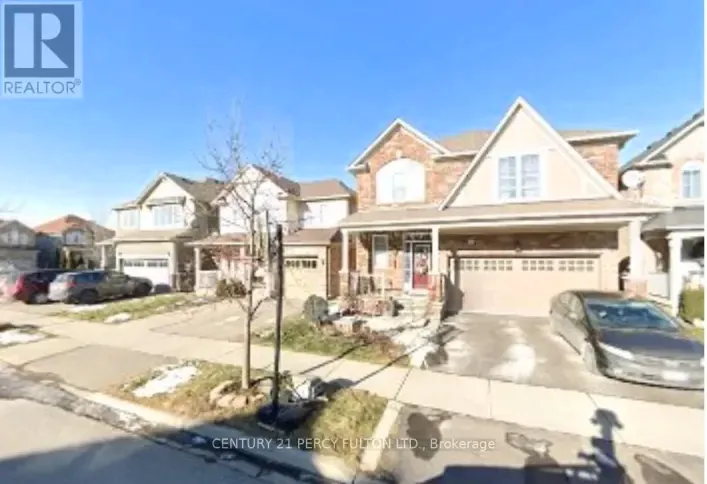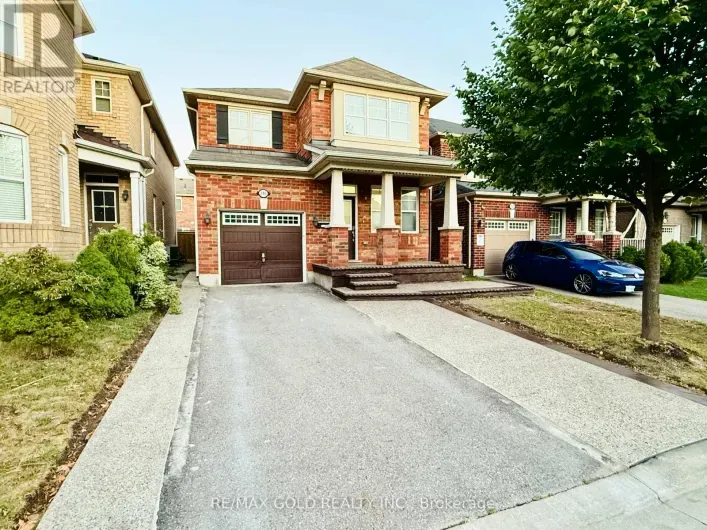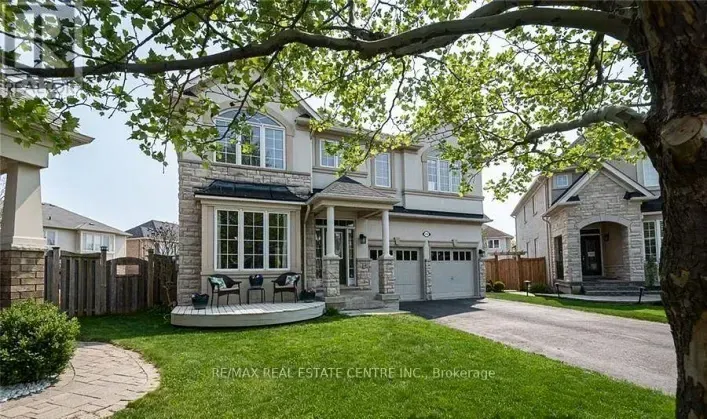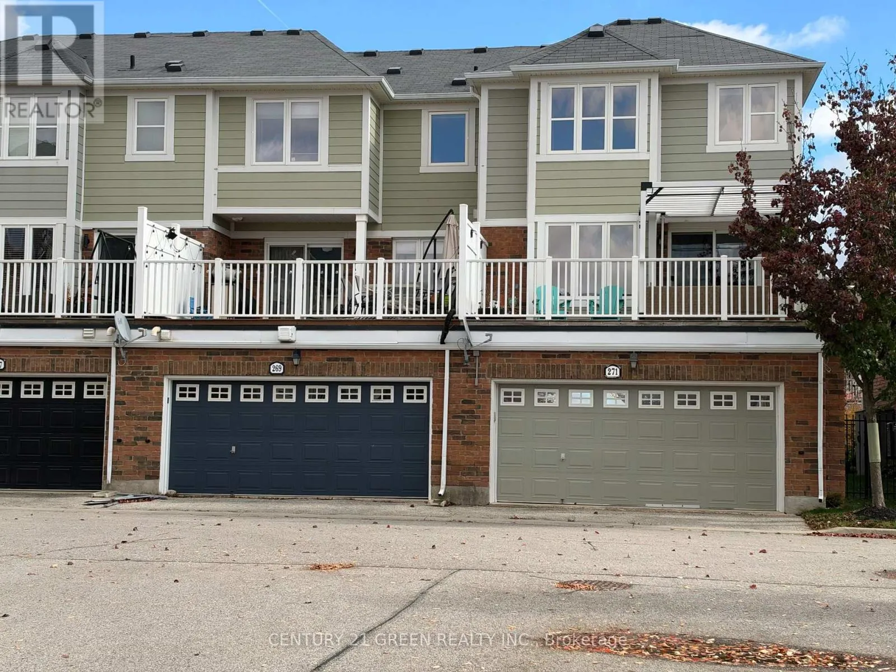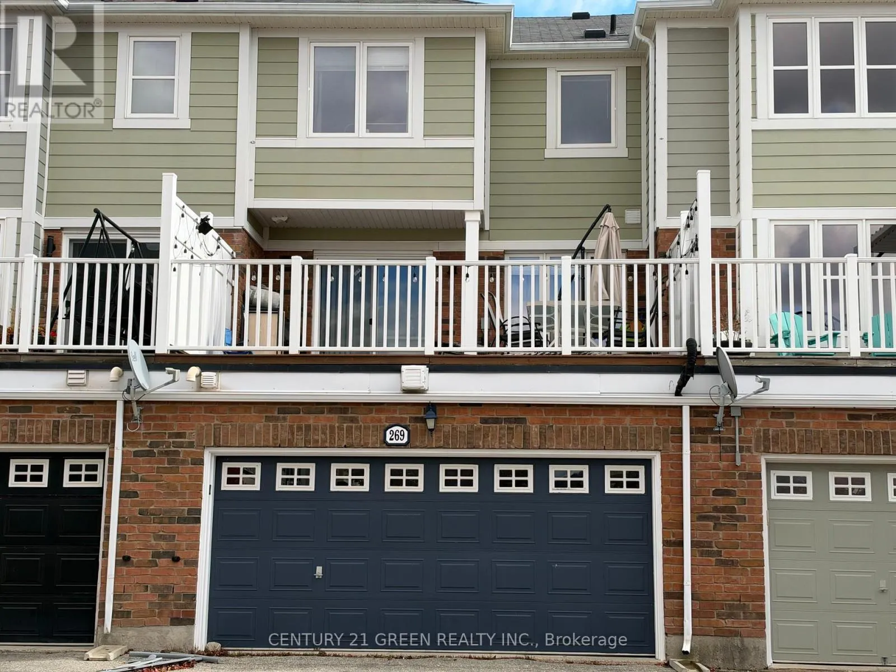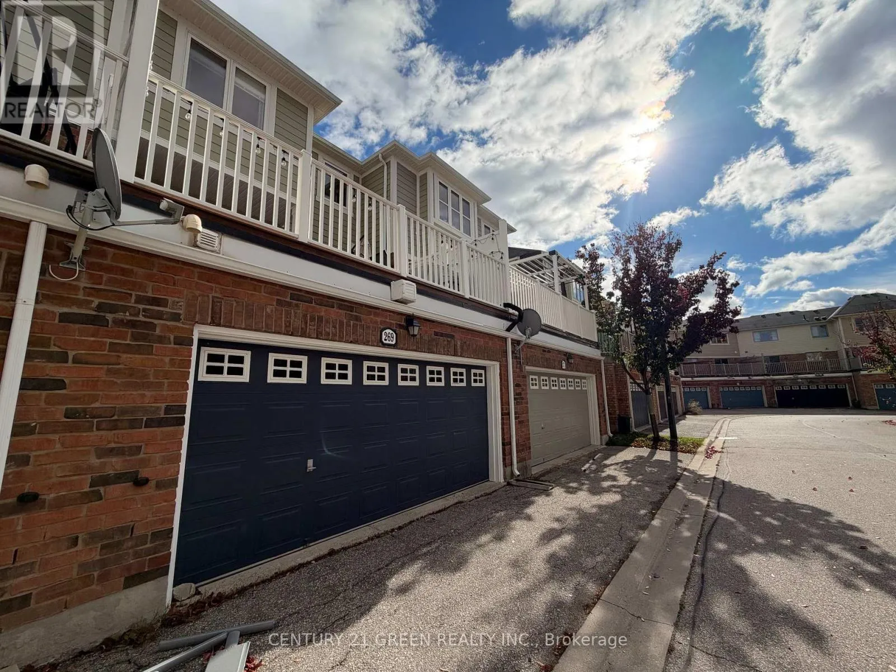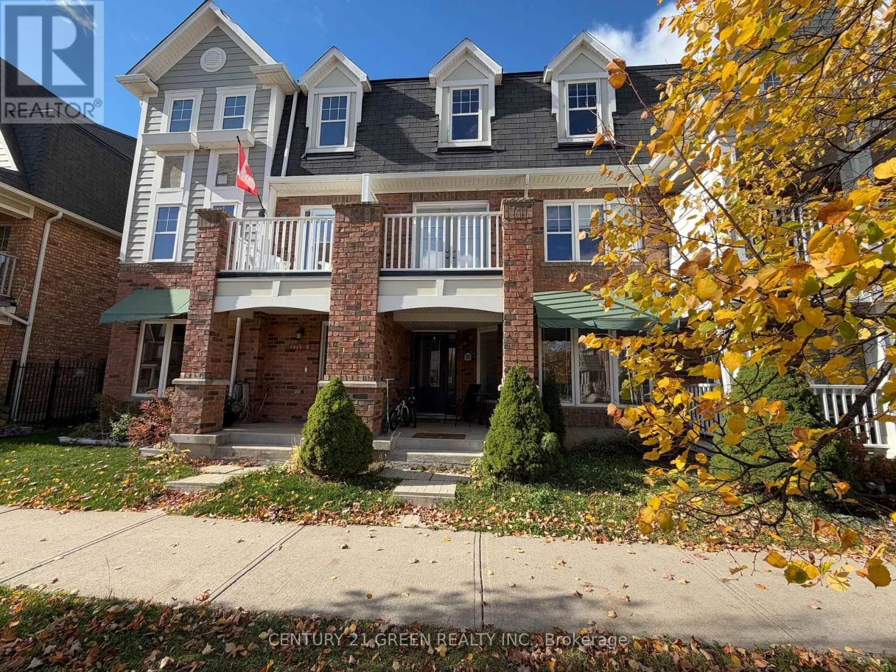
269 Dymott Avenue, Milton, Ontario L9T 0Z7

Listed for:
$3,150
4 beds
4 baths
Listed 10 days ago
Row / Townhouse for rent: 269 Dymott Avenue, Milton, Ontario L9T 0Z7

View all 33 photos

About

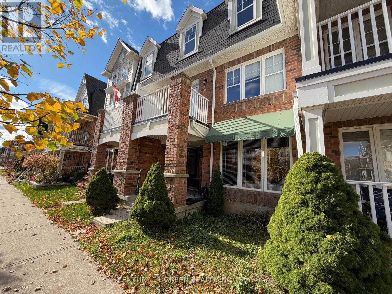
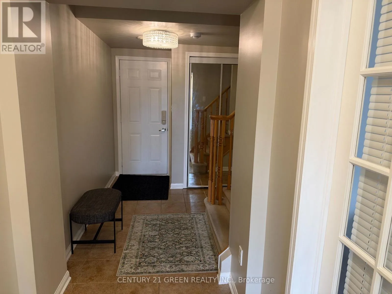
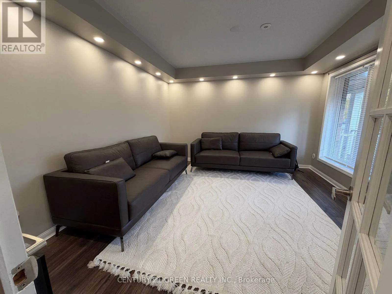
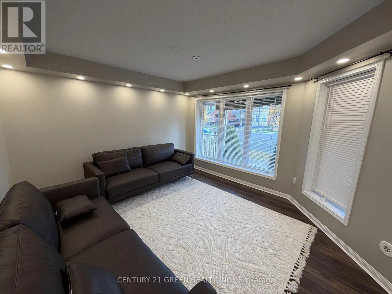
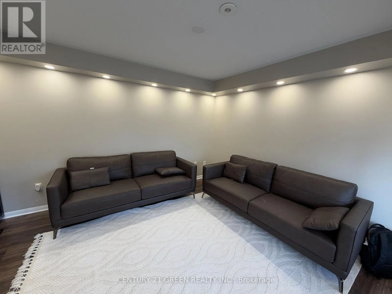
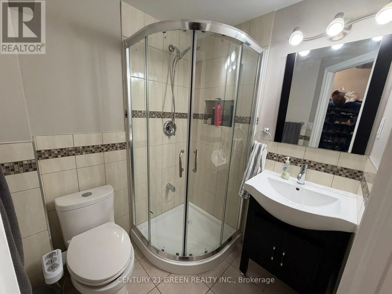
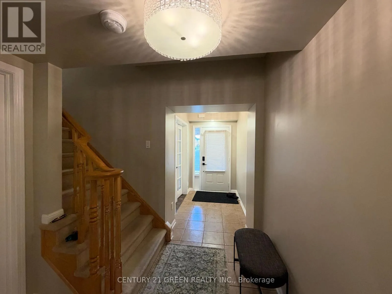
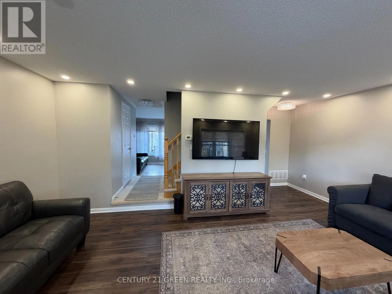
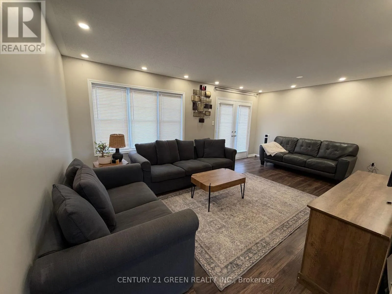
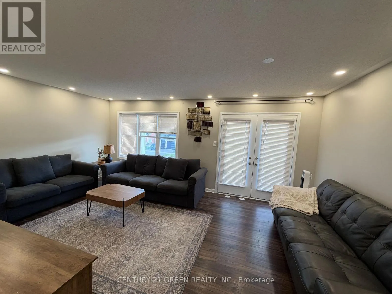
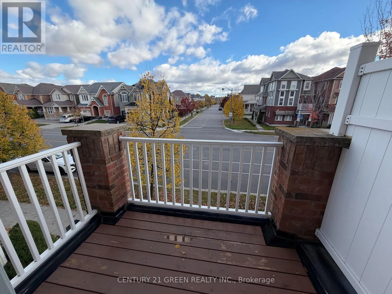
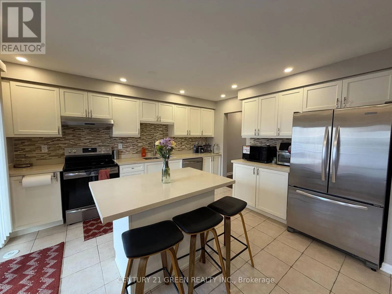
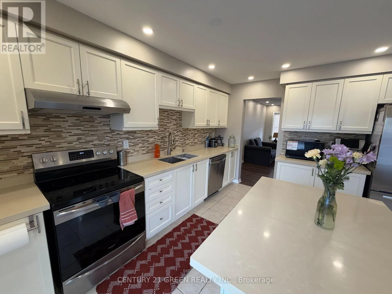
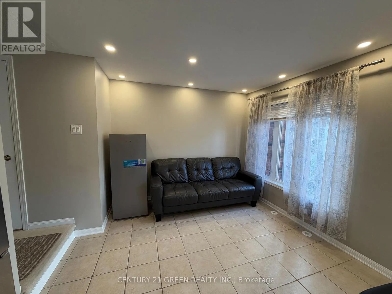
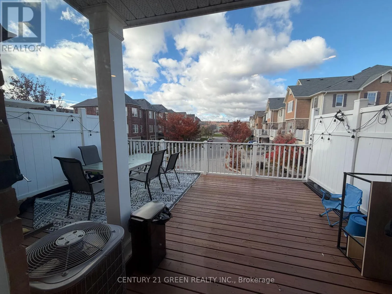
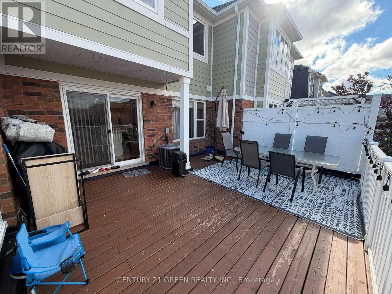
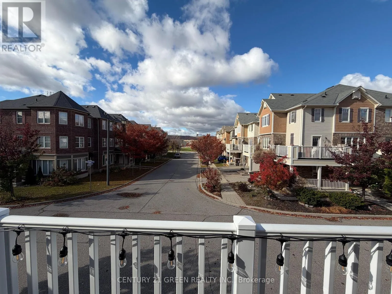
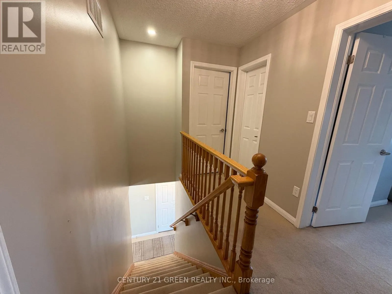
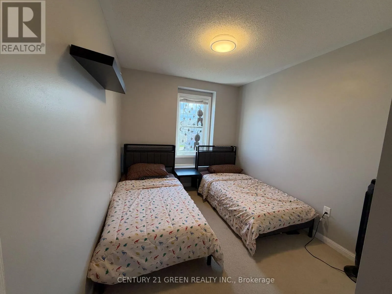
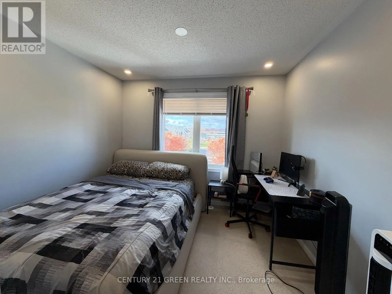
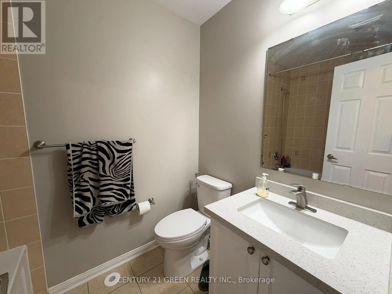
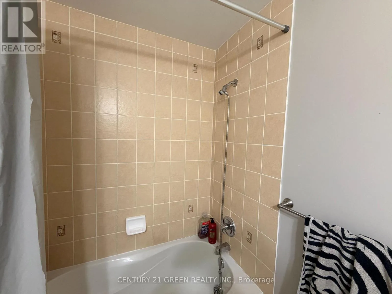
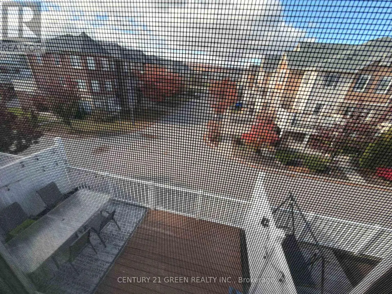
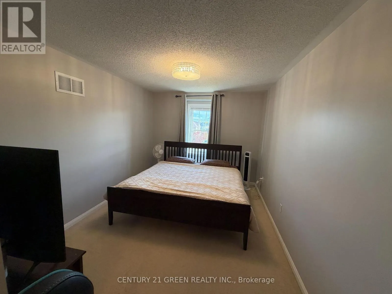
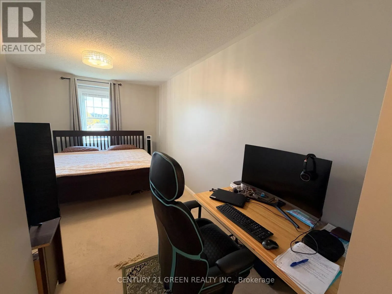
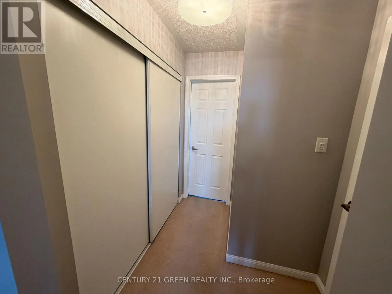
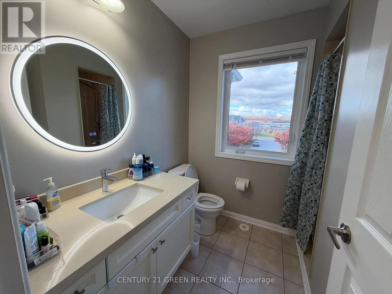
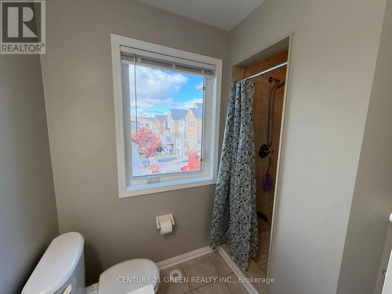
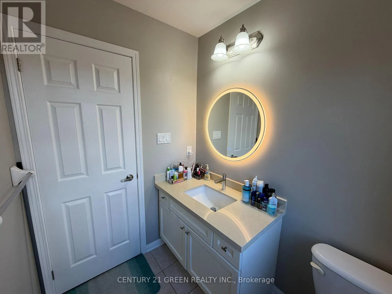
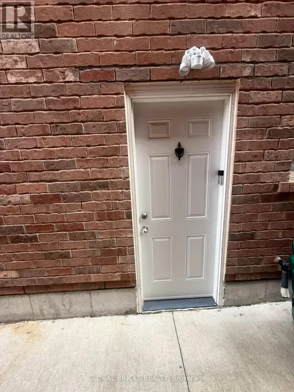
Savoline Blvd / Dymott Ave Absolutely Stunning FREEHOLD 4-bedroom, 4-bathroom townhome! This home features a double-car garage with three-car parking and a balcony off the kitchen with direct, scenic views of the escarpment. The main floor offers incredible versatility, featuring a bedroom suite that could also serve as a (home office, Bedroom or additional living area), along with a 3-piece bathroom and a convenient laundry area. the upgraded kitchen with cream cabinetry, quartz countertops, stainless steel appliances, and a center island, spacious eat-in area. Oversized balcony, perfect for effortless entertaining or unwinding while taking in the scenic surroundings. The large living area, with a walkout to a second balcony. Upstairs, three well-sized bedrooms and two bathrooms offer plenty of space for a growing family, Primary bedroom with Ensuite Washroom! walking distance to top schools and nearby parks, And Much more!! (id:27476)

Property Highlights

MLS® Number
W14144524
Type
Single Family
Community Name
1033 - HA Harrison
Ownership Type
Freehold
Parking Space Total
3

Building

Building Type
Row / Townhouse
Storeys
3.00
Square Footage
1500 - 2000 sqft
Bathrooms Total
4
Bedrooms Above Ground
4
Bedrooms Total
4
Amenities
Park, Public Transit, Schools
Exterior Finish
Brick
Fireplace Present
No
Basement Type
None
Basement Features
Building Heating Type
Forced air
Heating Fuel
Natural gas
Building Cooling Type
Central air conditioning

Utilities

Water
Municipal water
Utility Sewer
Sanitary sewer

Room Layout

Living room
Second level
5.79 m x 3.85 m
Dining room
Second level
2.6 m x 3.42 m
Kitchen
Second level
3.77 m x 13.65 m
Primary Bedroom
Third level
3.04 m x 4.96 m
Bedroom 2
Third level
3.16 m x 4.4 m
Bedroom 3
Third level
2.65 m x 3.88 m
Bathroom
Third level
Measurements not available
Bedroom
Main level
4.09 m x 3.72 m
Bathroom
Main level
2.35 m x 3.91 m
Laundry room
Main level
2.35 m x 3.91 m

Location

Learn more about this property
Listing provided by:
CENTURY 21 GREEN REALTY INC.
MLS® number:
W14144524
Agent:
Syed Kamran
*Indicates required field
Name is required
Email is required
Please enter a valid phone number (e.g., 416-111-1111).

Community Spotlight: Homes For rent in Your Neighborhood