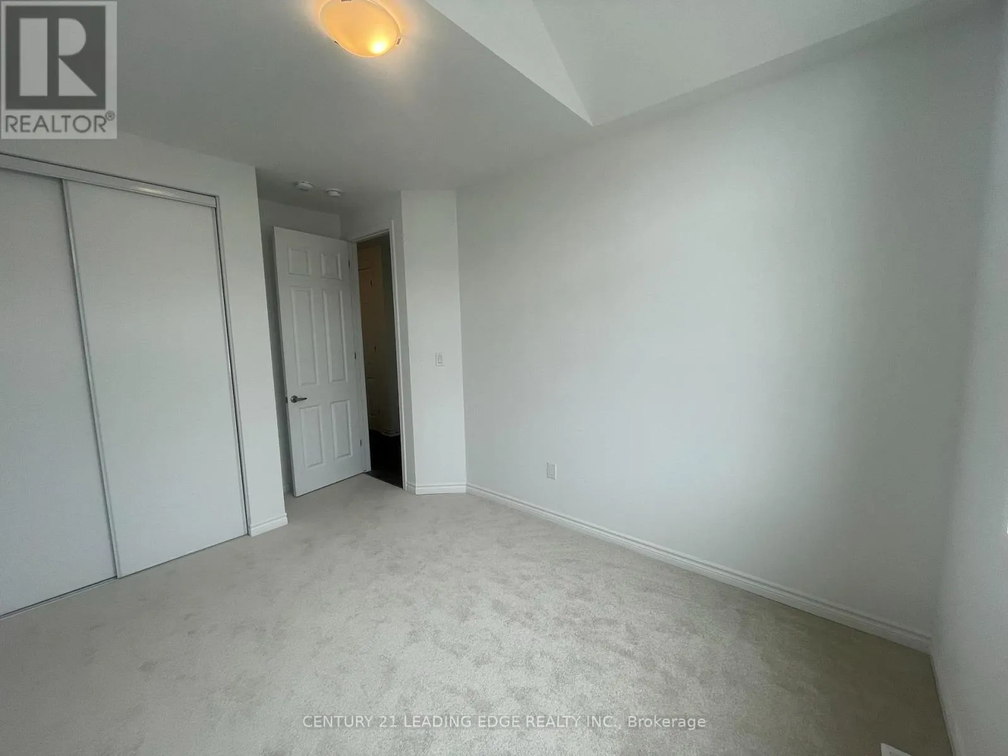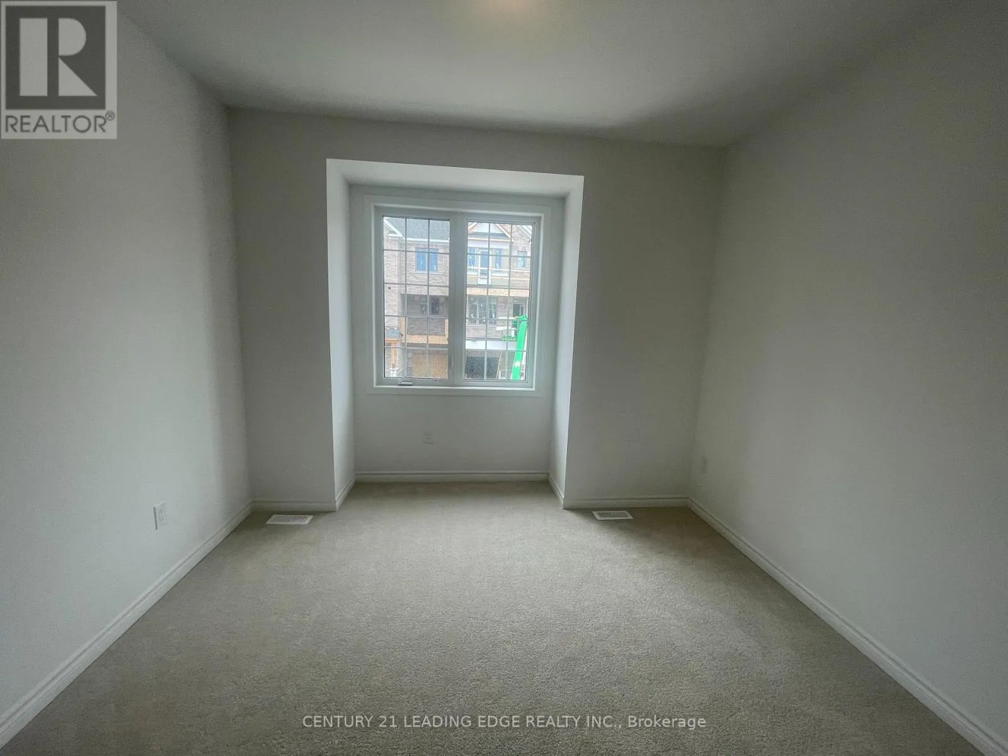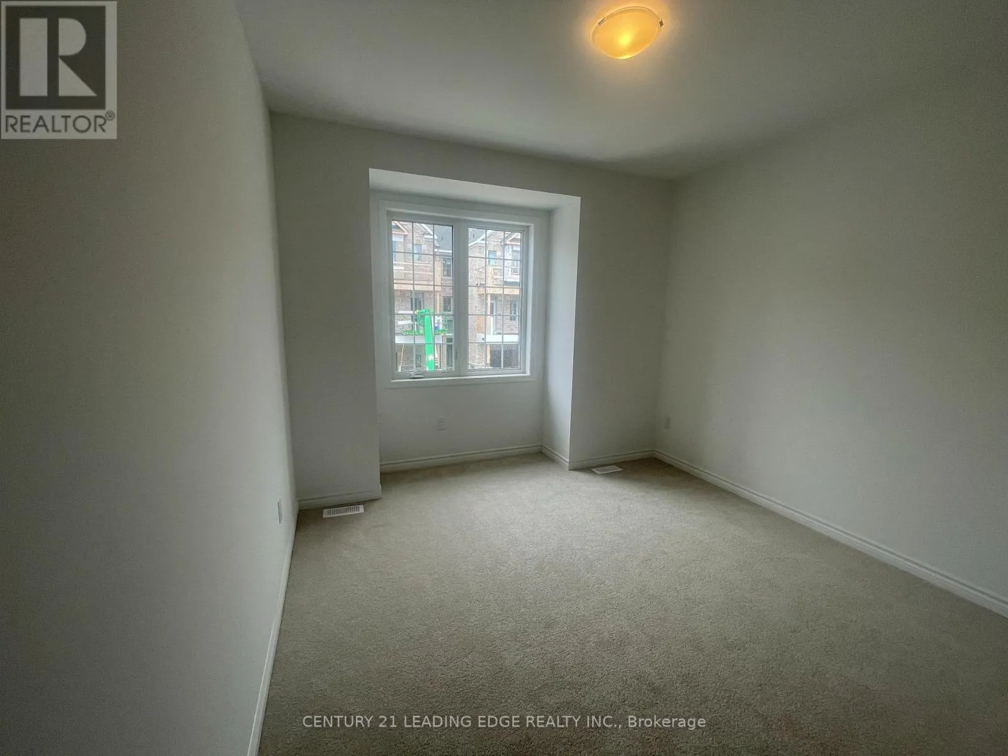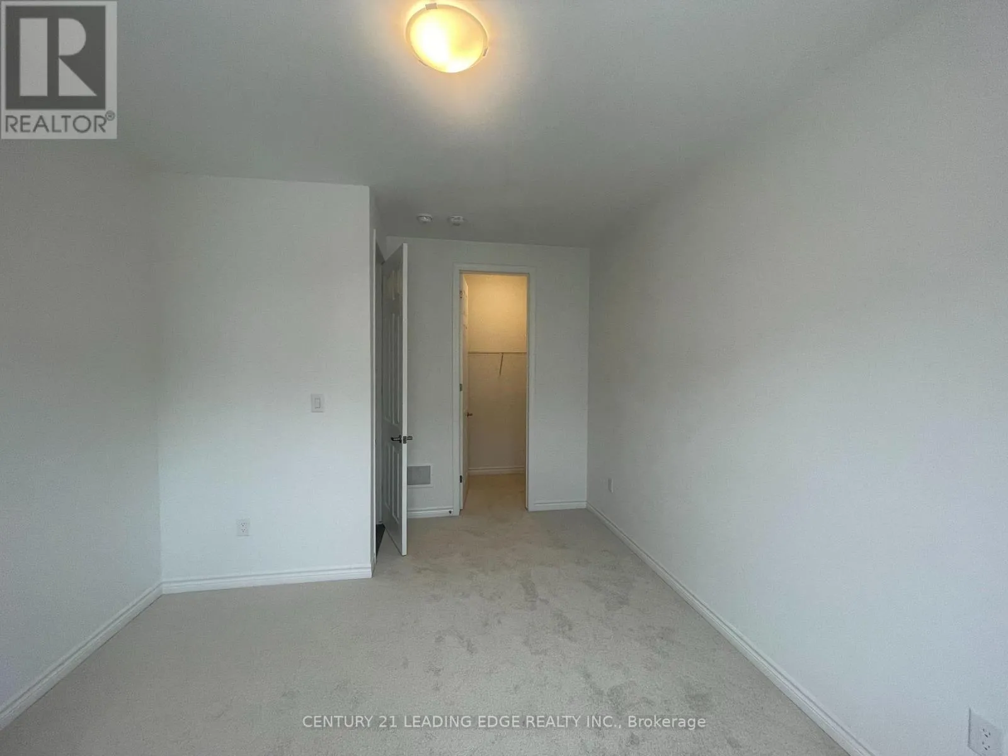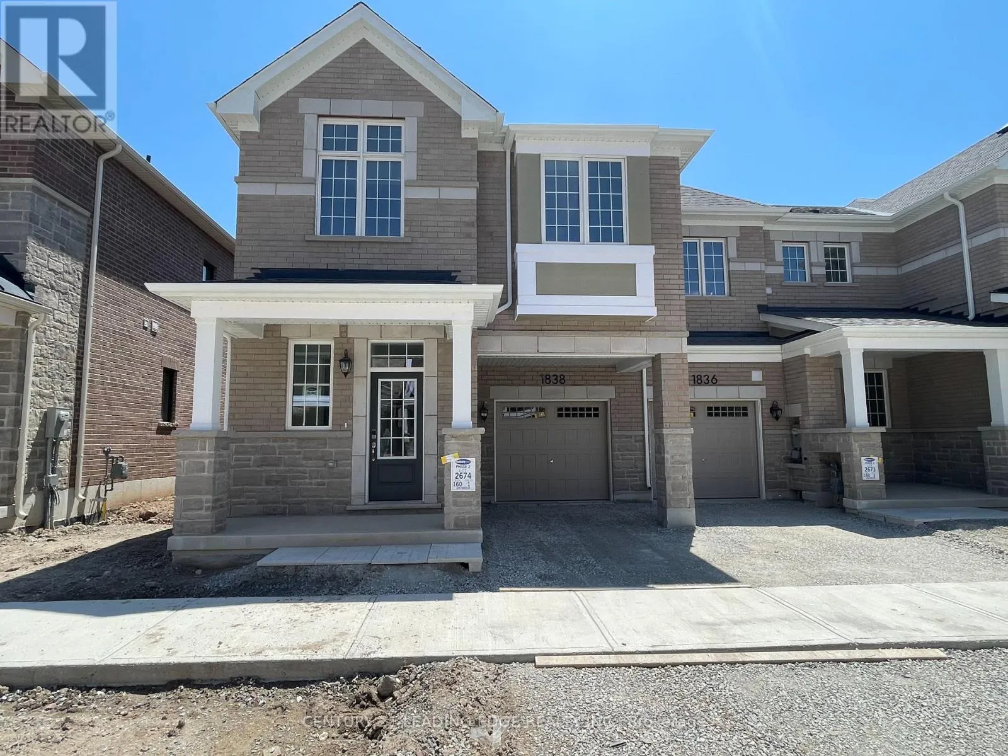
1838 Thames Circle, Milton, Ontario L9E 2A4

Listed for:
$3,400
4 beds
3 baths
Listed 11 days ago
Row / Townhouse for rent: 1838 Thames Circle, Milton, Ontario L9E 2A4

View all 26 photos

About

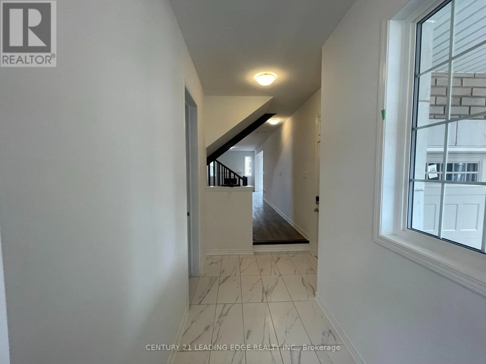
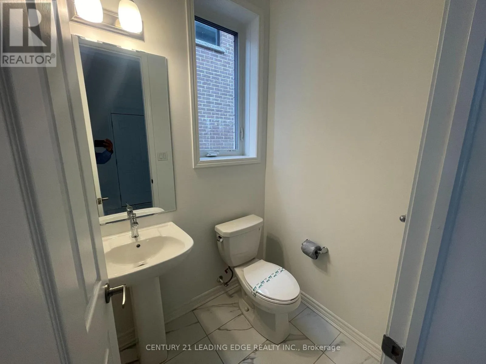
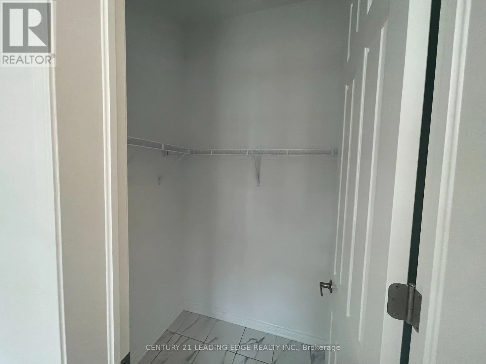
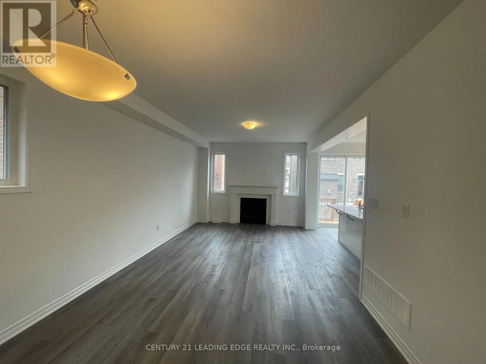
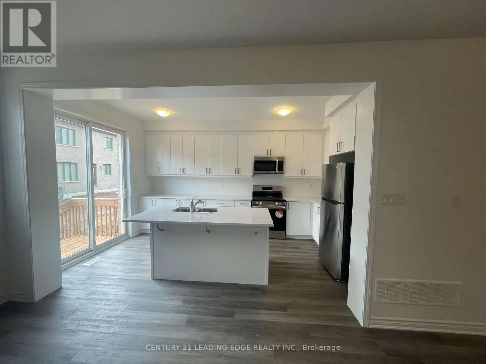
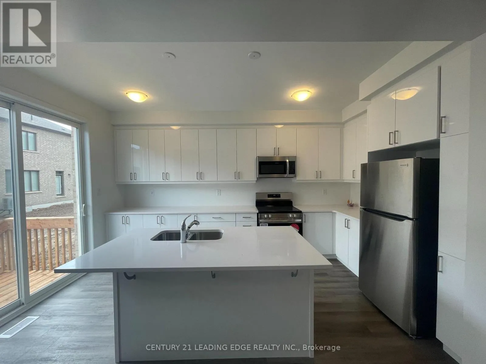
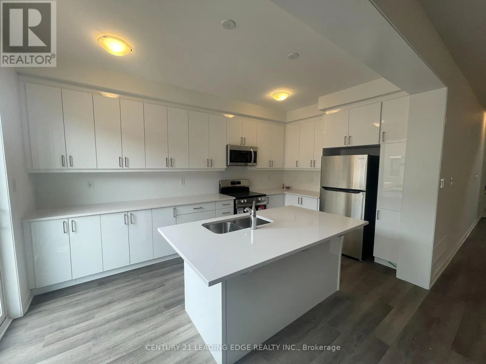
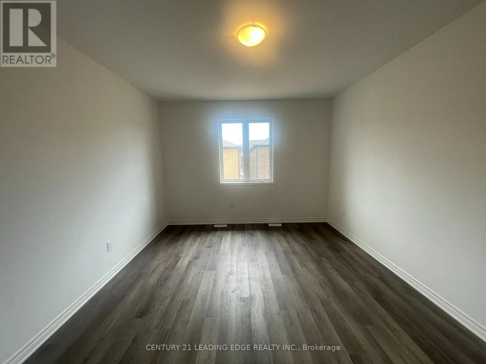
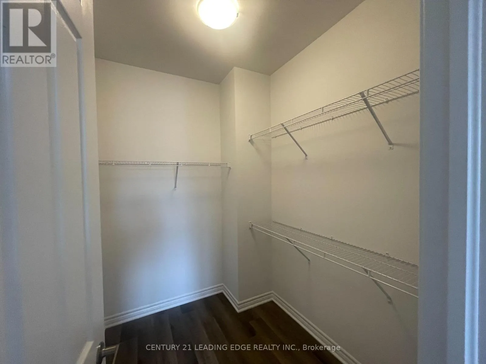
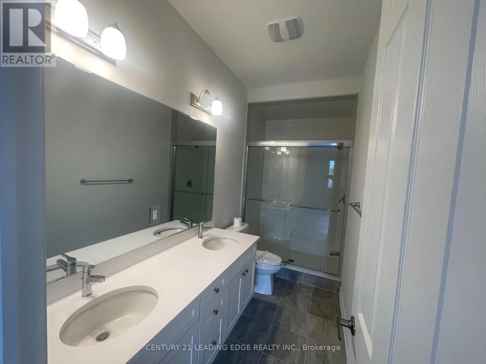
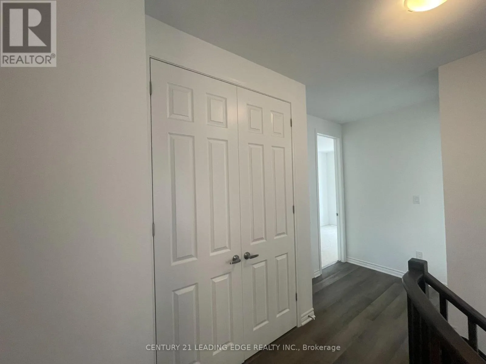
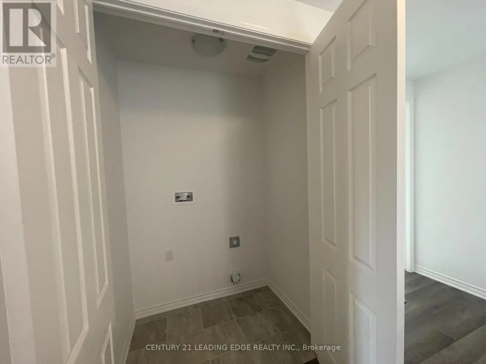
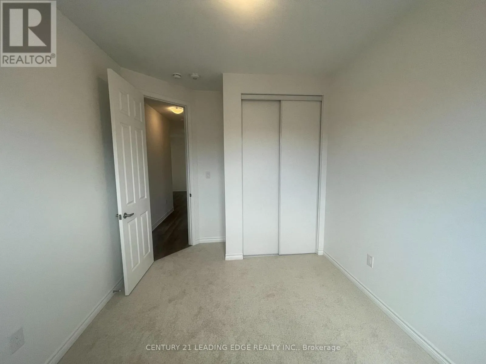
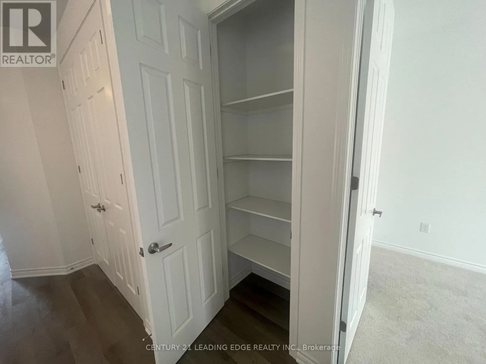
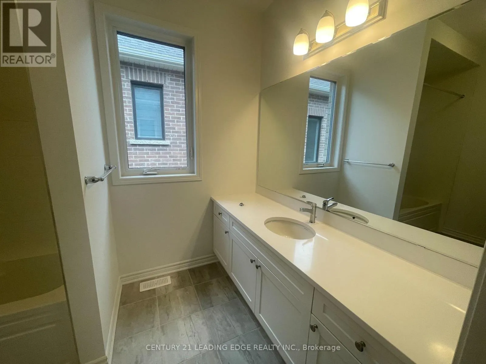
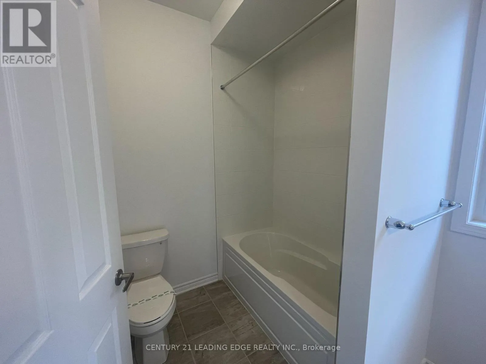
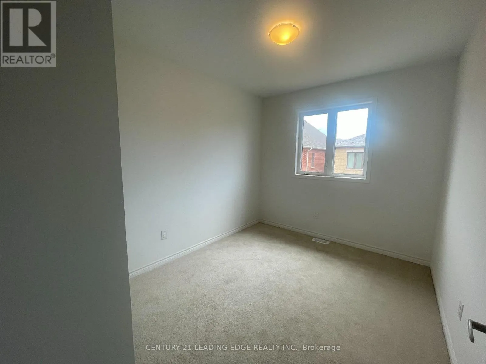
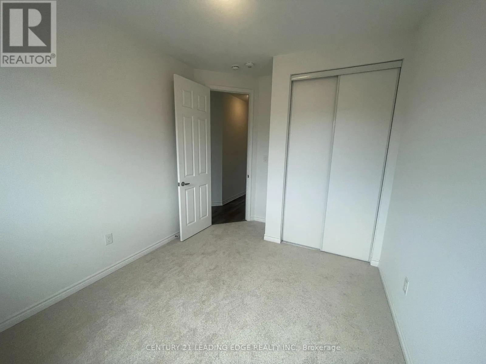
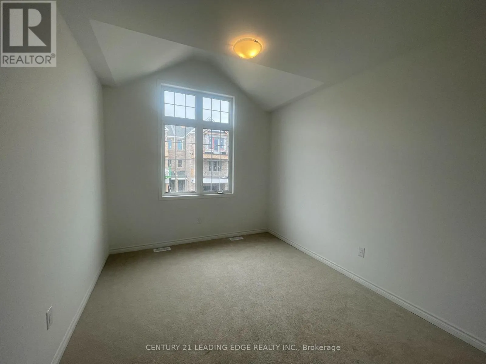
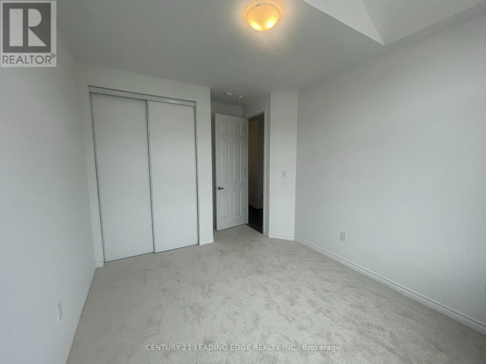
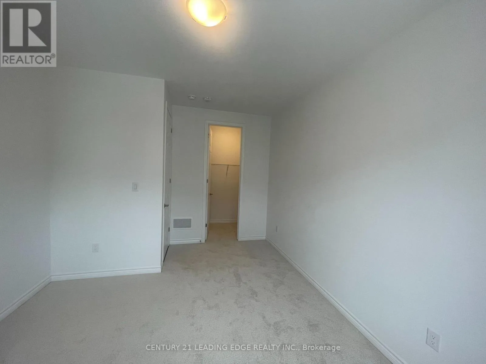
James Snow Pkwy/Louis St Laurent Ave Welcome to this stunning, end-unit freehold townhome in the highly desirable Bowes of Milton community! this beautifully designed two-storey home featuring 4 spacious bedrooms, 2.5 bathrooms, and an exceptional open-concept layout. Offering 9-ft smooth ceilings, large windows, and abundant natural light throughout, this home combines modern elegance with everyday comfort.The inviting great room features a cozy fireplace, while the contemporary kitchen boastsspacious primary bedroom offers a walk-in closet and a private ensuite, while three additional generously sized bedrooms provide ample space for family or guests. Enjoy convenient second-floor laundry, and direct access to the garage. Additional highlights include a 200-amp electrical panel, and no additional hot water tank rental charges. Ideally located in a sought-after Milton neighbourhood, close to excellent schools, parks, Milton Public Library, Metro Plaza, shopping, and everyday amenities. A fantastic opportunity to enjoy modern living in a growing family-friendly community.No Pets, No Smoking. (id:27476)

Property Highlights

MLS® Number
W14149518
Type
Single Family
Community Name
1025 - BW Bowes
Ownership Type
Freehold
Parking Space Total
2

Building

Building Type
Row / Townhouse
Storeys
2.00
Square Footage
1500 - 2000 sqft
Bathrooms Total
3
Bedrooms Above Ground
4
Bedrooms Total
4
Amenities
Fireplace(s)
Exterior Finish
Brick
Fireplace Present
Yes
Basement Type
N/A (Unfinished)
Basement Features
Building Heating Type
Forced air
Heating Fuel
Natural gas
Building Cooling Type
Central air conditioning

Utilities

Water
Municipal water
Utility Sewer
Sanitary sewer

Room Layout

Primary Bedroom
Second level
3.8 m x 4.65 m
Bedroom 2
Second level
3.5 m x 4 m
Bedroom 3
Second level
3.2 m x 3.75 m
Bedroom 4
Second level
3 m x 3.4 m
Dining room
Main level
4 m x 3 m
Kitchen
Main level
3.21 m x 4.75 m
Great room
Main level
4 m x 4.3 m

Location

Learn more about this property
Listing provided by:
CENTURY 21 LEADING EDGE REALTY INC.
MLS® number:
W14149518
Agent:
Sam Marogy
*Indicates required field
Name is required
Email is required
Please enter a valid phone number (e.g., 416-111-1111).