563 Beam Court, Milton, Ontario L9E 1L4

Listed for:
$1,199,000
5 beds
5 baths
Listed 9 days ago
House for rent: 563 Beam Court, Milton, Ontario L9E 1L4

View all 48 photos

About

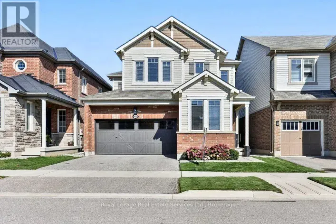
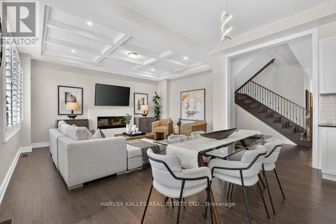
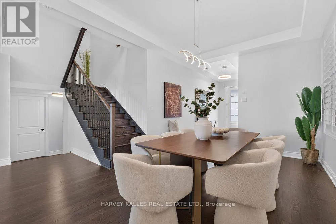
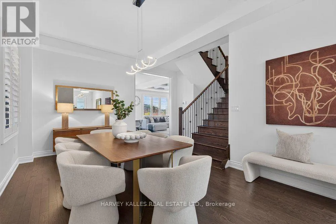
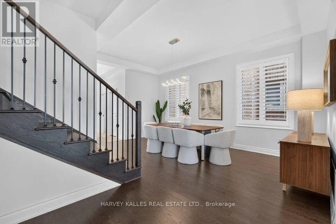
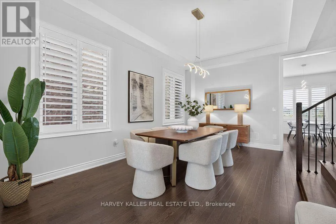
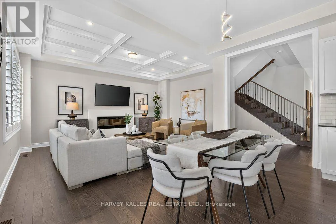
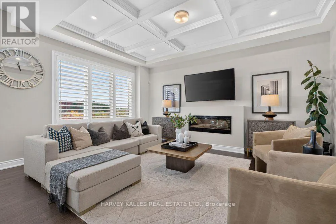
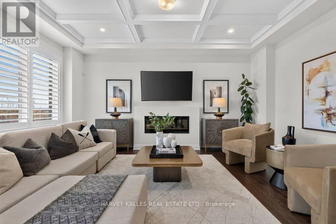
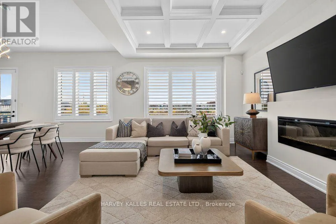
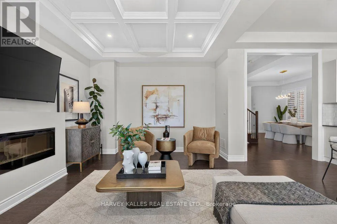
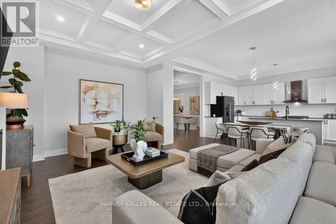
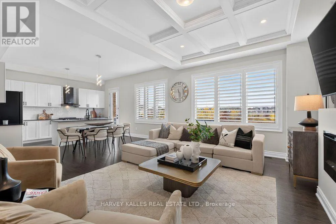
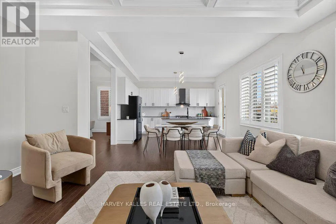
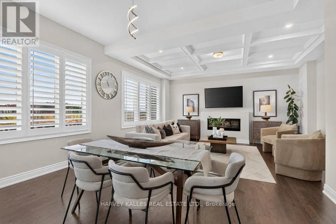
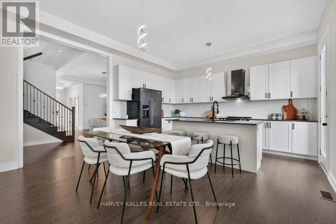
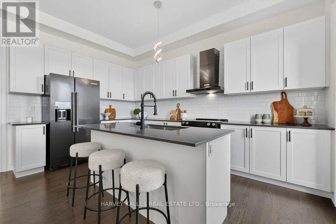
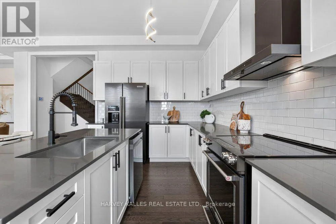
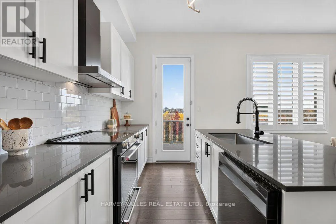
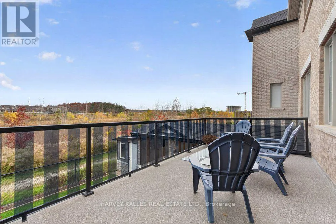
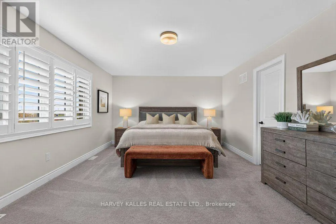
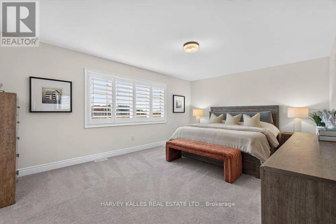
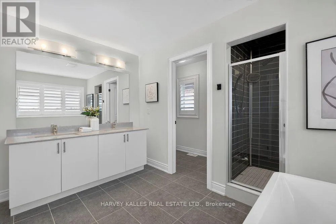
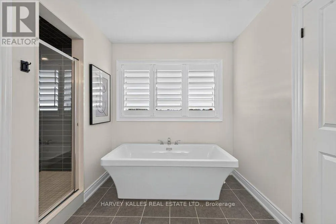
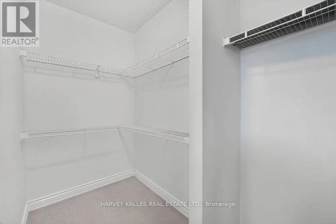
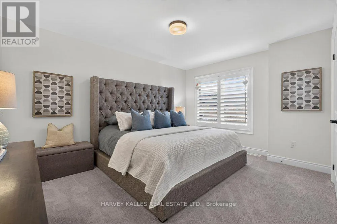
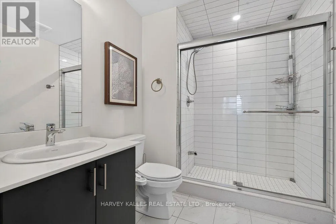
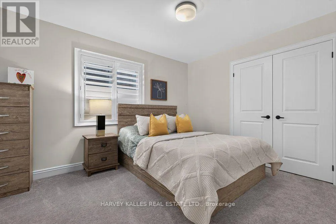
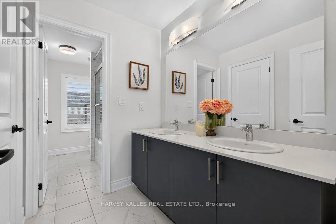
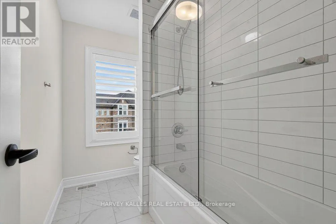
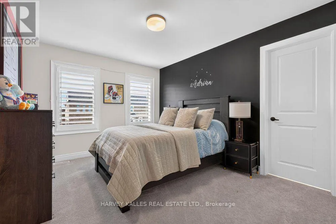
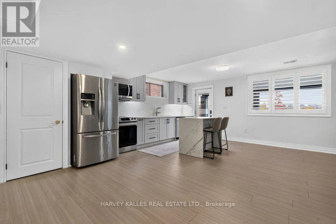
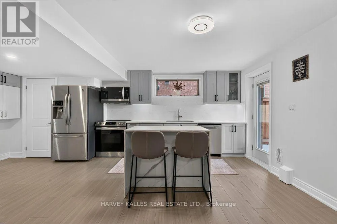
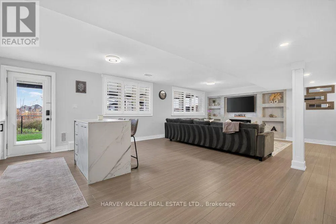
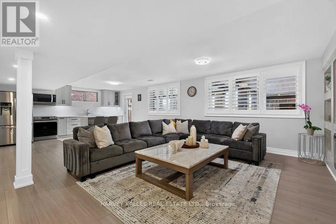
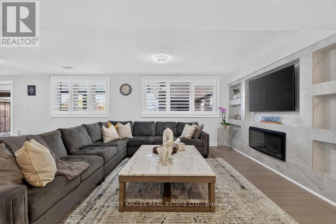
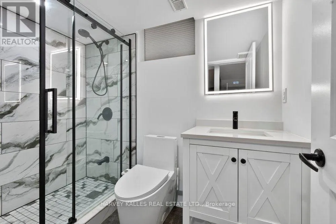
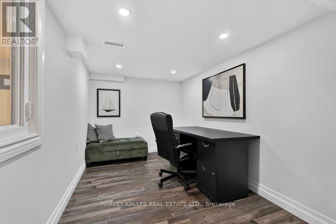
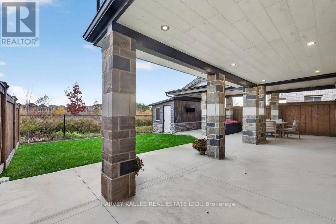
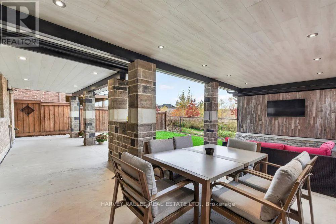
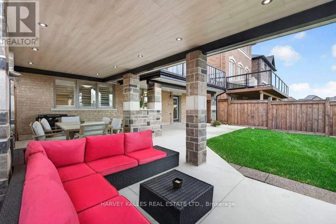
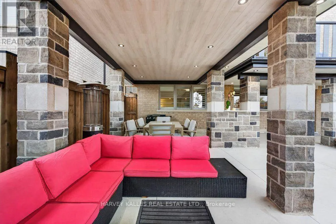
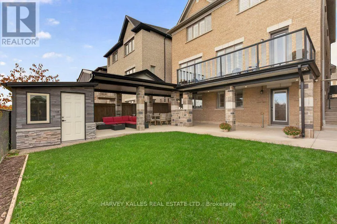
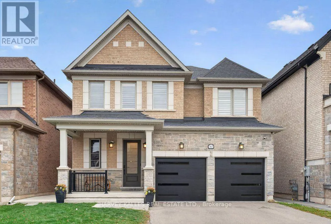
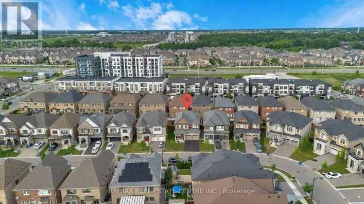
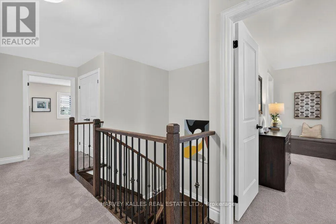
Cross Streets: Beam Crt & Hamman Way. ** Directions: Beam Ct & Hamman Way. Set on a quiet court and backing onto mature trees in a private, ravine-like setting, 563 Beam Court offers a level of privacy rarely found in Milton's Ford community. Built in 2021, this four-bedroom detached home pairs generous, light-filled living spaces with a setting that feels more retreat than suburb. Ten-foot ceilings define the main floor, where the living and dining rooms flow into a great room with coffered ceiling and gas fireplace. The kitchen, anchored by a centre island, opens to the breakfast room and an oversized balcony overlooking the treetops, and outdoor room for morning coffee and long summer dinners. Upstairs, the primary suite offers a five-piece ensuite and walk-in closet, a second bedroom has its own three-piece ensuite, and two further bedrooms share a five-piece bath. the walk-out lower level is finished with a large family room and fireplace, a den, a second kitchen and a three-piece bath, ideal for extended family, guests. Outside, the landscaped yard extends the living space with an expansive patio, and outdoor dining area and a lounge for entertaining against a backdrop of greenery. A built-in double garage and parking for four complete the offering. (id:27476)

Property Highlights

MLS® Number
W14152822
Type
Single Family
Community Name
1032 - FO Ford
Ownership Type
Freehold
Land Size
38.1 x 110.2 FT
Parking Space Total
4

Building

Building Type
House
Storeys
2.00
Square Footage
2500 - 3000 sqft
Bathrooms Total
5
Bedrooms Above Ground
4
Bedrooms Total
5
Amenities
Fireplace(s)
Exterior Finish
Brick
Fireplace Present
Yes
Basement Type
N/A (Finished)
Basement Features
Walk out
Building Heating Type
Forced air
Heating Fuel
Natural gas
Building Cooling Type
Central air conditioning

Utilities

Water
Municipal water
Utility Sewer
Sanitary sewer

Room Layout

Primary Bedroom
Second level
5.48 m x 3.68 m
Bedroom 2
Second level
3.37 m x 4.11 m
Bedroom 3
Second level
3.15 m x 4.26 m
Bedroom 4
Second level
3.04 m x 4.26 m
Family room
Lower level
8.66 m x 5.94 m
Living room
Ground level
3.48 m x 5.48 m
Dining room
Ground level
3.48 m x 5.48 m
Great room
Ground level
3.81 m x 5.56 m
Kitchen
Ground level
2.43 m x 4.29 m
Eating area
Ground level
2.87 m x 4.61 m

Location

Learn more about this property
Listing provided by:
HARVEY KALLES REAL ESTATE LTD.
MLS® number:
W14152822
Agent:
Andres Rivadeneira
*Indicates required field
Name is required
Email is required
Please enter a valid phone number (e.g., 416-111-1111).

Community Spotlight: Homes For sale in Your Neighborhood