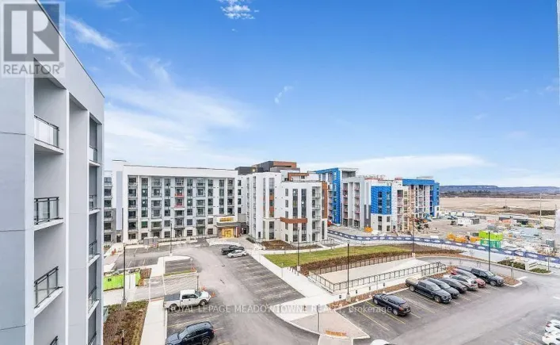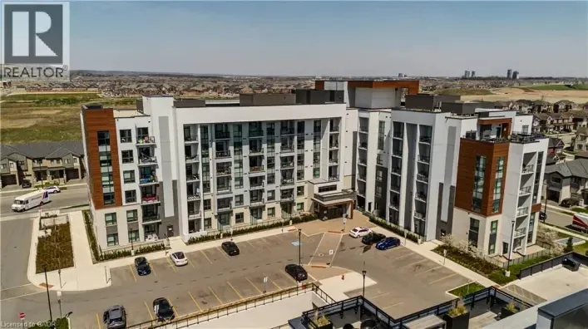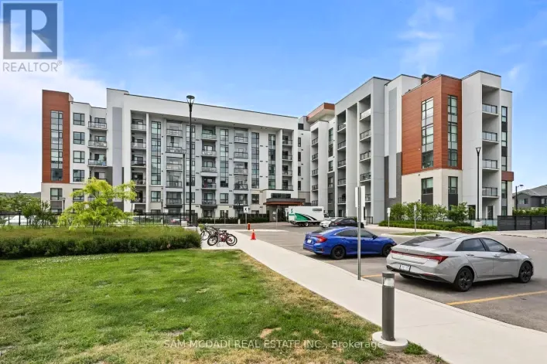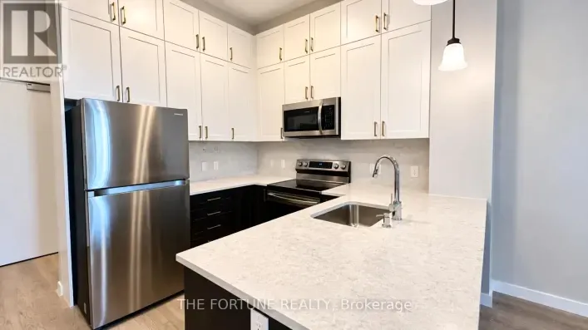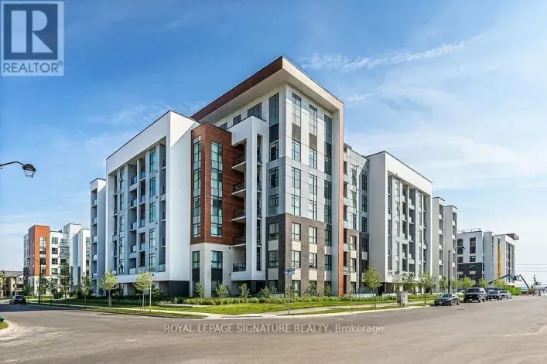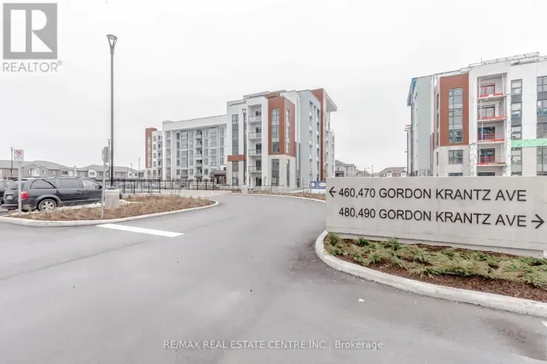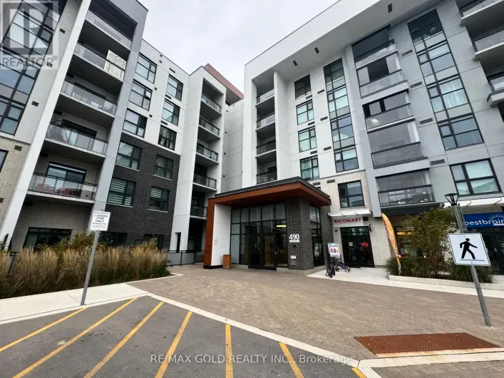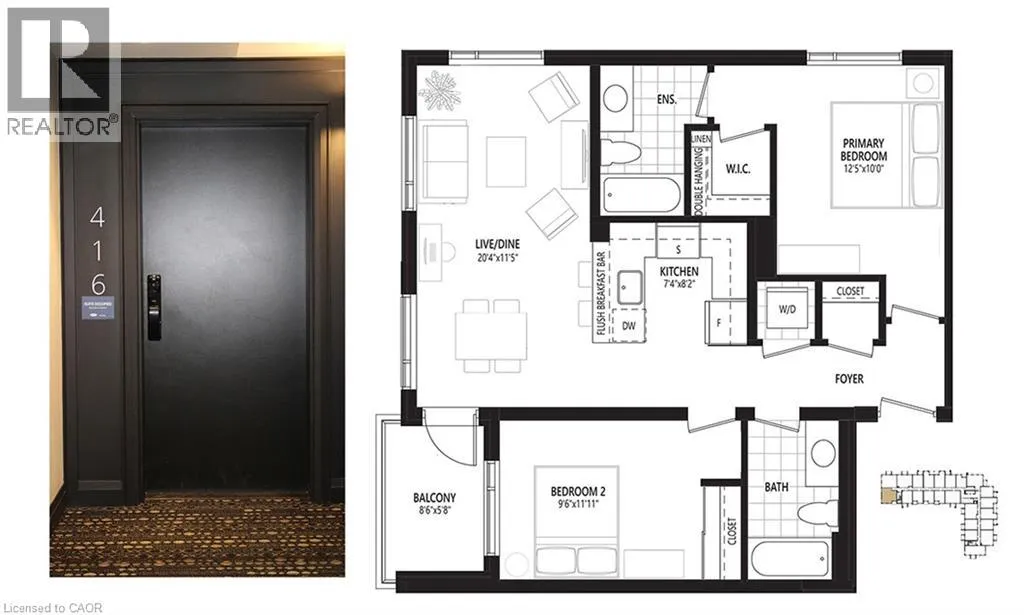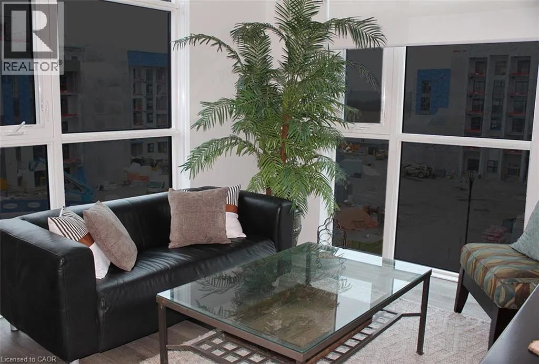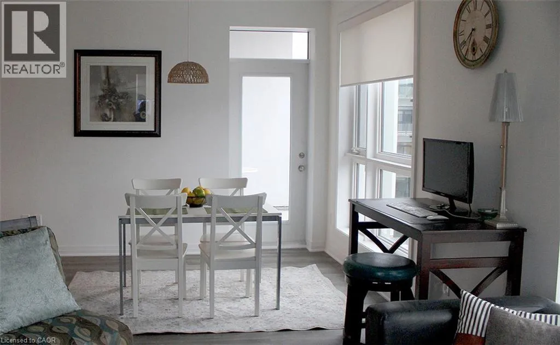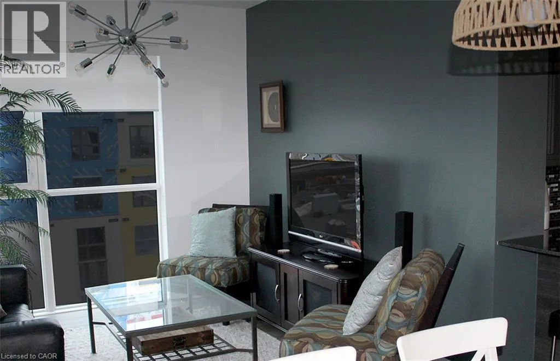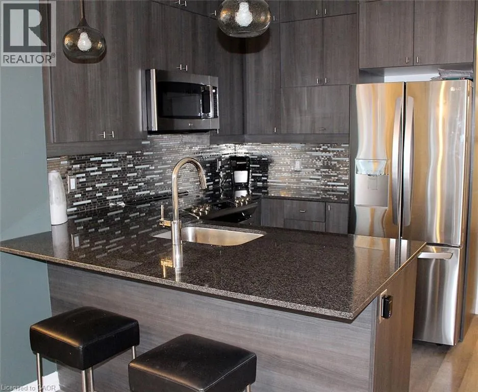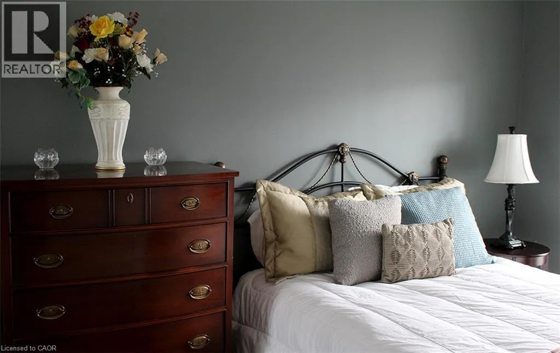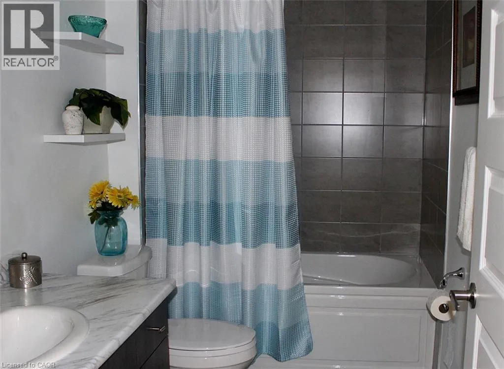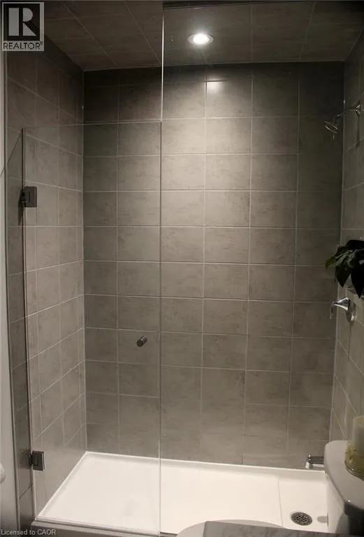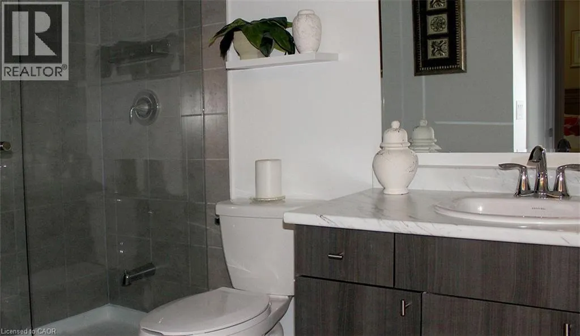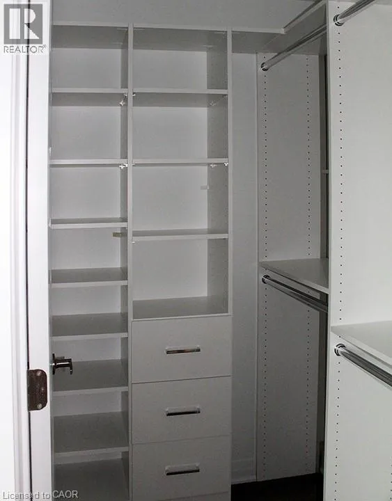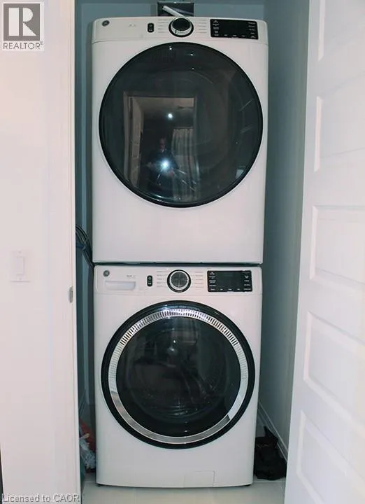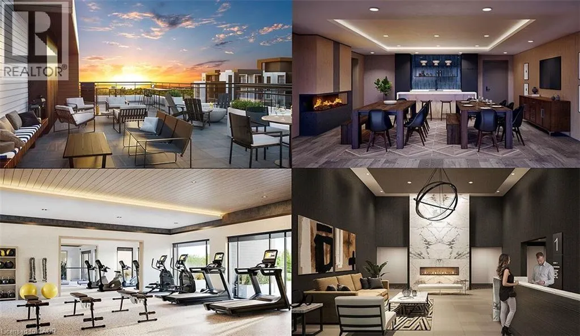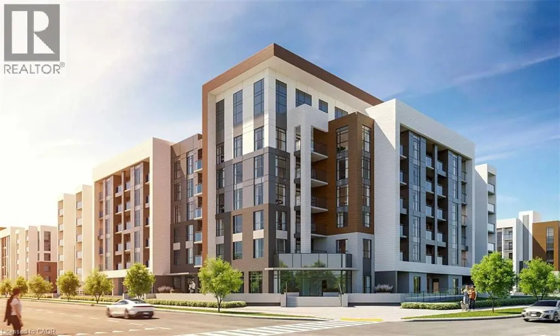
Tremaine Rd & Louis St Laurent WELCOME TO 416-460 GORDON KRANTZ AVENUE, MILTON! Vacant, move-in ready, and offering exceptional convenience, this spacious 947 sq. ft. corner unit is the perfect place to call home! Featuring 2 bedrooms and 2 full bathrooms, this beautifully appointed condo offers a thoughtfully designed layout, added privacy, and plenty of natural light. Situated at the quiet end of the hallway, you'll appreciate the peaceful setting while enjoying all the comforts of modern condo living. The open-concept living space features 9-ft ceilings, granite countertops, stainless steel appliances, and a private balcony – perfect for relaxing or enjoying your morning coffee. The spacious primary bedroom also boasts a large upgraded walk-in closet. Additional highlights include front-load in-suite laundry, smart home technology with digital controls VACANT AND READY FOR IMMEDIATE POSSESSION! An added bonus is the flexibility to have the unit partially furnished or completely vacant, making your move that much easier. Enjoy the convenience of a same-floor storage locker and an underground parking space ideally located close to the elevator. This modern building offers fantastic amenities including a rooftop terrace, fully equipped fitness centre, and concierge service. Ideally located near the beautiful Niagara Escarpment, with access to scenic hiking and biking trails, and just minutes to the Mattamy National Cycling Centre, Milton GO Station, shopping, grocery stores, hospital, schools, and major highways. (id:27476)