68 - 1000 Asleton Boulevard, Milton, Ontario L9T 9L5

Listed for:
$3,199
4 beds
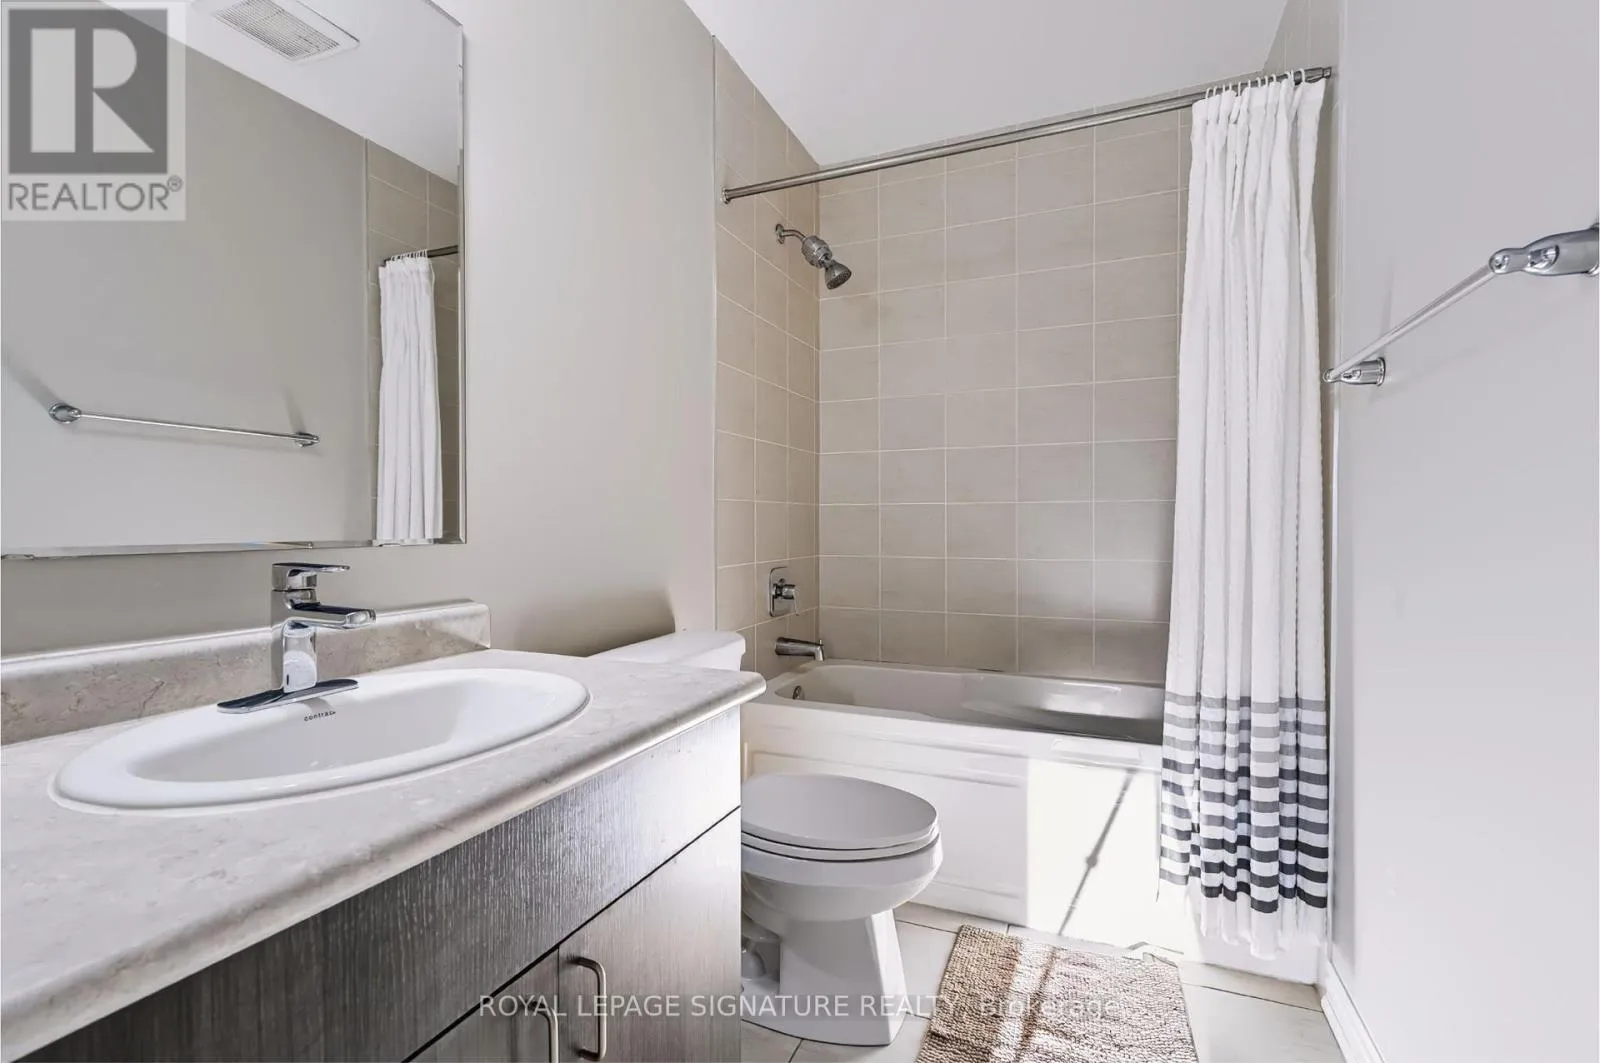
3 baths
Listed 6 days ago
Row / Townhouse for rent: 68 - 1000 Asleton Boulevard, Milton, Ontario L9T 9L5

View all 35 photos

About

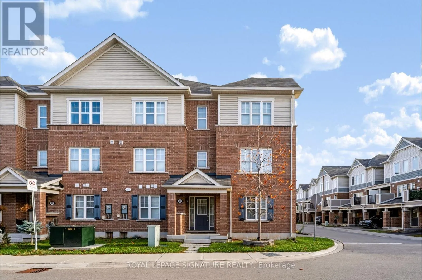
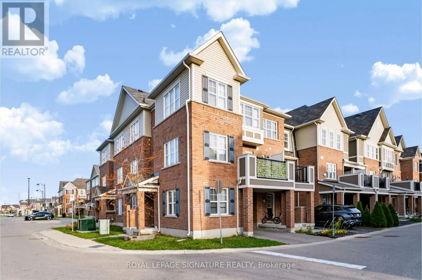
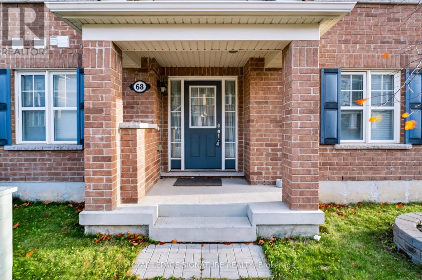
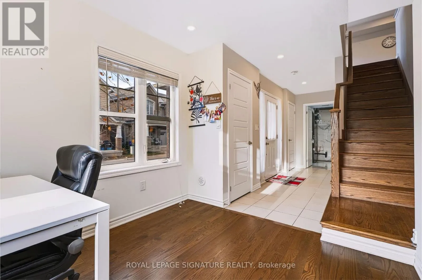
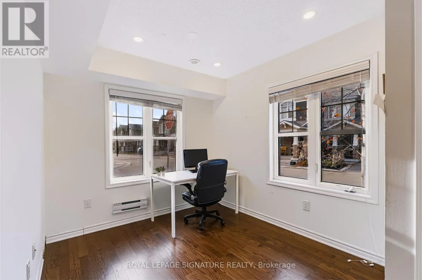
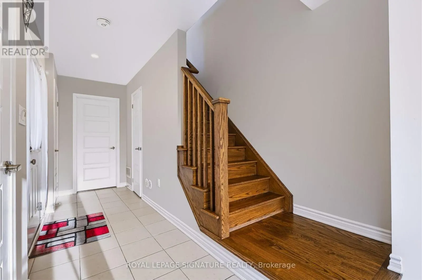
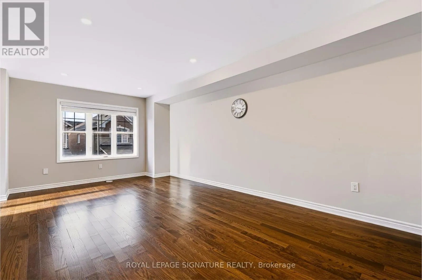
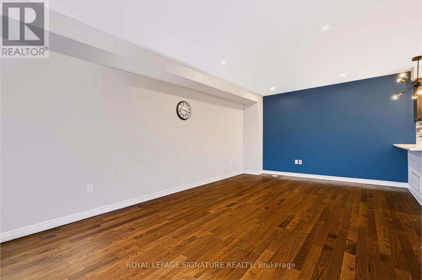
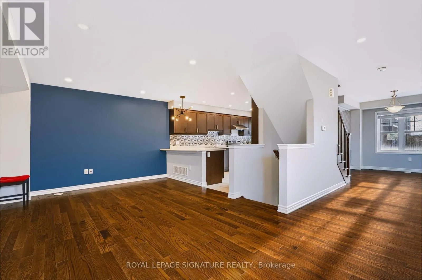
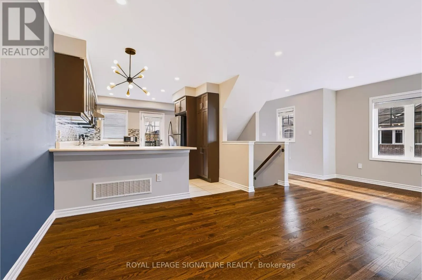
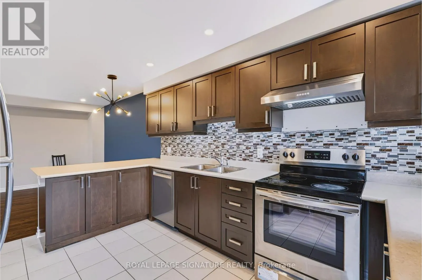
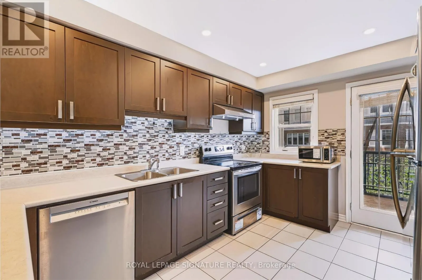
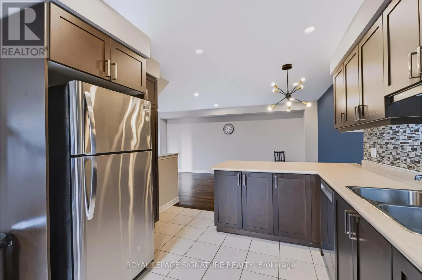
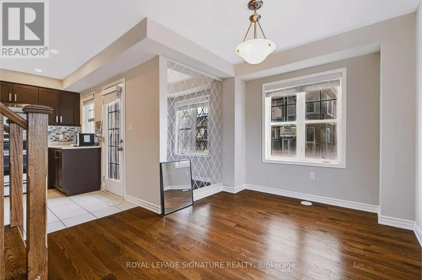
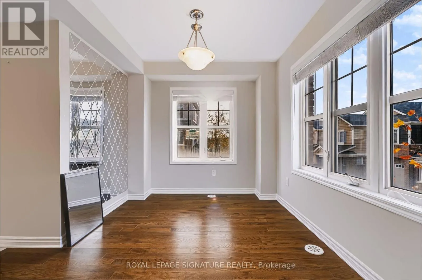
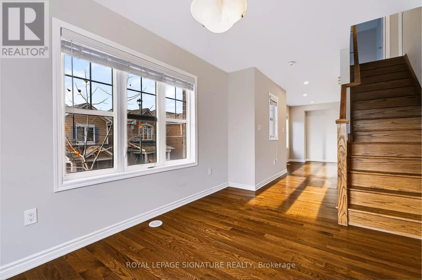
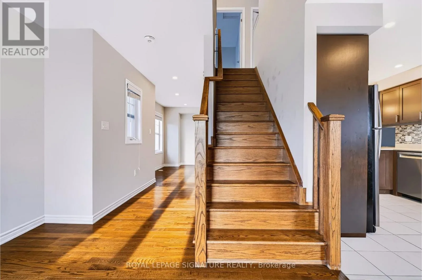
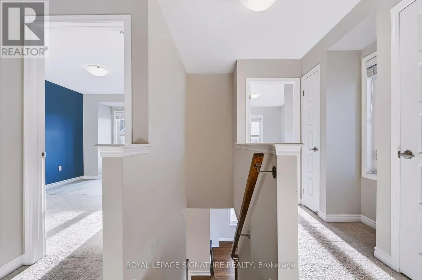
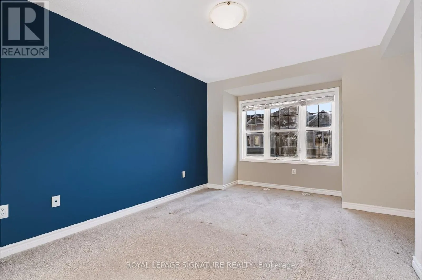
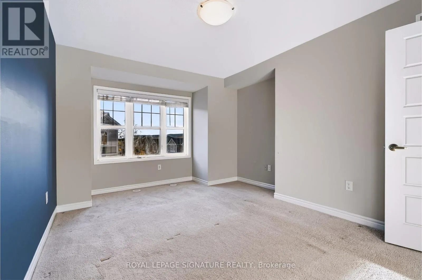
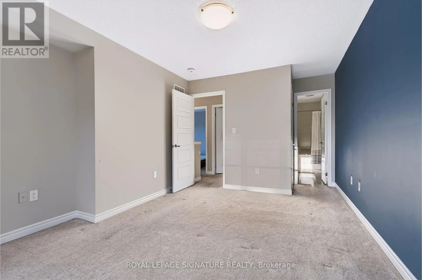
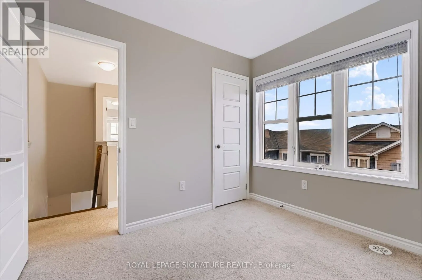
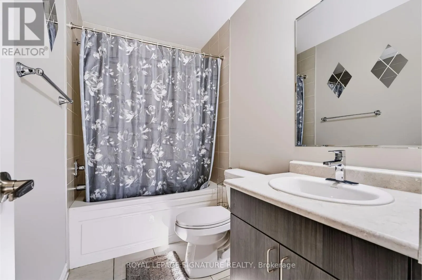
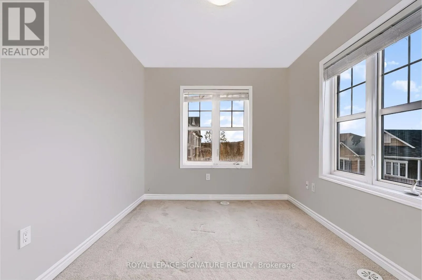
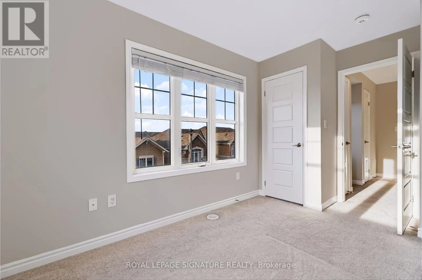
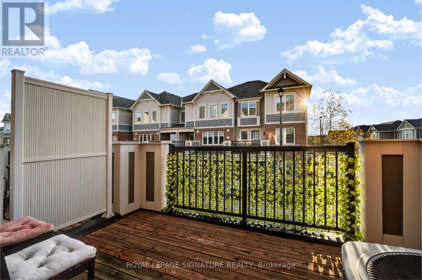
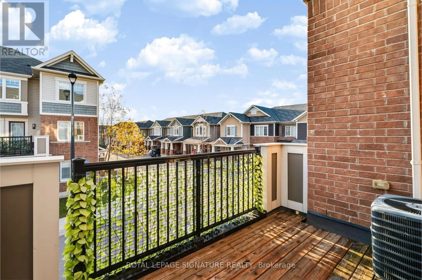
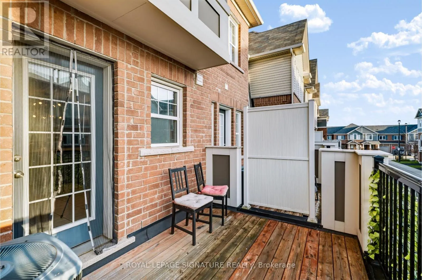
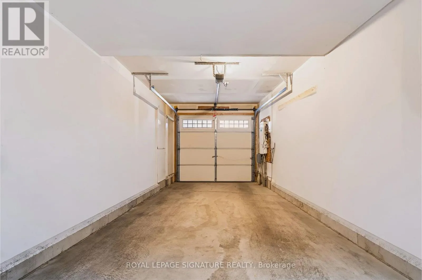
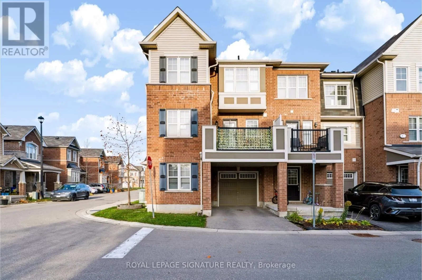
Bronte St & Louise St Laurent Welcome to this stunning corner townhouse that offers luxurious living across three spacious stories with 3 Bed & 3 Wash + Additional separate office space. Nestled in a desirable neighborhood, this property combines elegance, functionality, and modern design. The townhouse boasts a charming and eye-catching exterior design, with a beautiful brick facade and large windows that allow for plenty of natural light. Upon entering, you'll be greeted by a foyer with decent size office. The second floor features a spacious living room, perfect for entertaining guests or enjoying cozy evenings with family. An adjacent formal dining room provides an elegant space for hosting dinner parties and special occasions. The gourmet kitchen is a chef's dream, equipped with stainless steel appliances, and ample storage space with a walk-out to the balcony. Situated in a sought-after neighborhood, the townhouse enjoys close proximity to schools, parks, shopping centers, and other amenities. Don't miss the opportunity to own this exquisite corner townhouse. (id:27476)

Property Highlights

MLS® Number
W14182368
Type
Single Family
Community Name
1038 - WI Willmott
Ownership Type
Freehold
Parking Space Total
2

Building

Building Type
Row / Townhouse
Storeys
3.00
Square Footage
1500 - 2000 sqft
Bathrooms Total
3
Bedrooms Above Ground
3
Bedrooms Total
4
Amenities
Hospital, Park, Place of Worship, Public Transit
Exterior Finish
Aluminum siding, Brick
Fireplace Present
No
Basement Type
None
Basement Features
Building Heating Type
Forced air
Heating Fuel
Natural gas
Building Cooling Type
Central air conditioning

Utilities

Water
Municipal water
Utility Sewer
Sanitary sewer

Room Layout

Family room
Second level
6.24 m x 3.87 m
Dining room
Second level
4 m x 2.48 m
Kitchen
Second level
3.05 m x 4.17 m
Other
Second level
3.9 m x 2.65 m
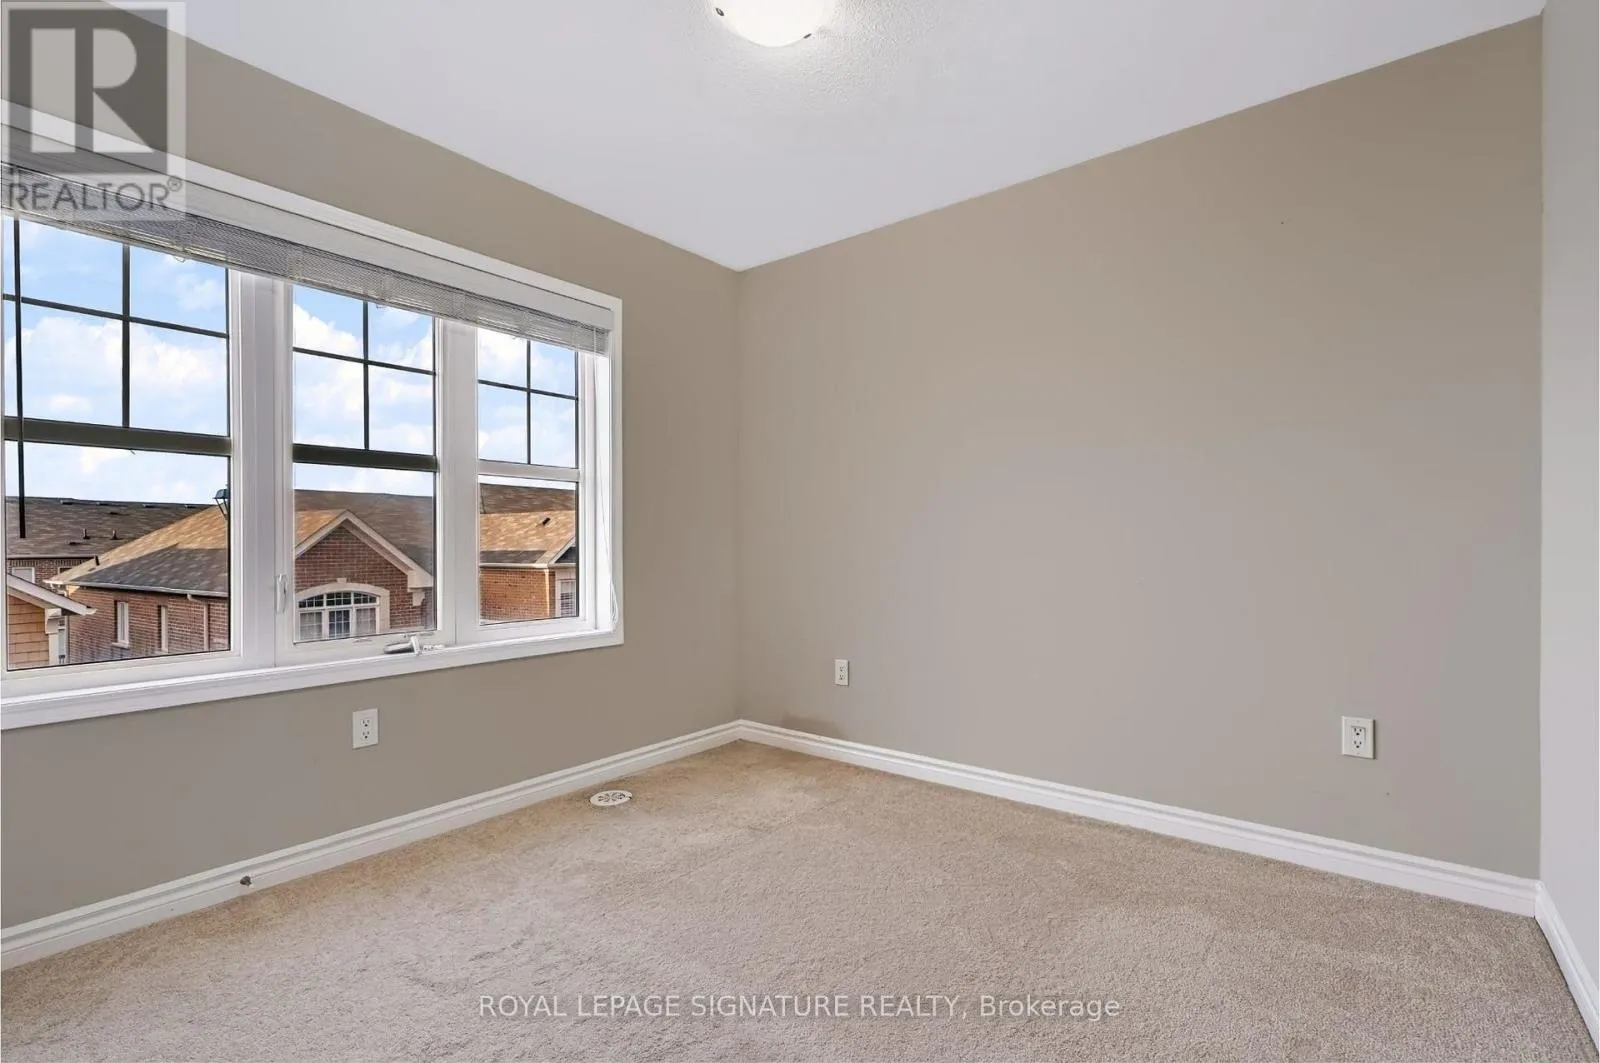
Bedroom 3
Third level
3 m x 2.8 m
Primary Bedroom
Third level
4.4 m x 3.05 m
Bedroom 2
Third level
3.35 m x 2.75 m
Bathroom
Third level
1 m x 1 m
Foyer
Ground level
1 m x 1 m
Office
Ground level
2.85 m x 2.5 m
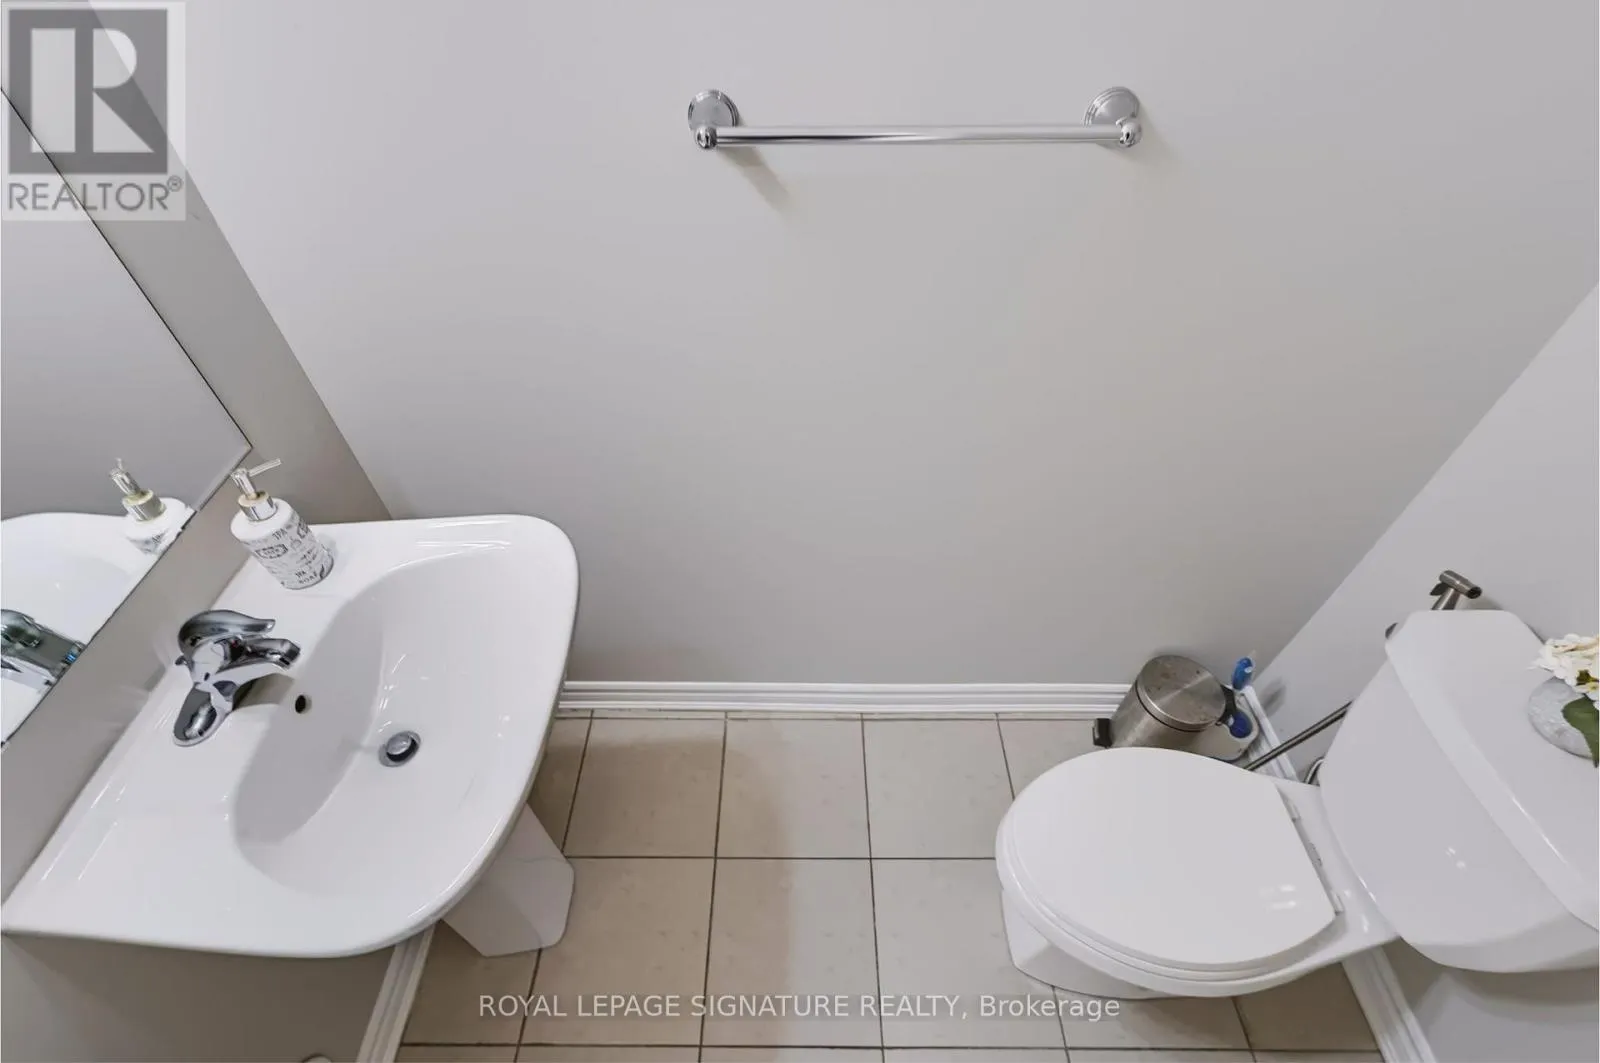
Bathroom
Ground level
1 m x 1 m

Location

Learn more about this property
Listing provided by:
ROYAL LEPAGE SIGNATURE REALTY
MLS® number:
W14182368
Agent:
Mukesh Vankwani
*Indicates required field
Name is required
Email is required
Please enter a valid phone number (e.g., 416-111-1111).