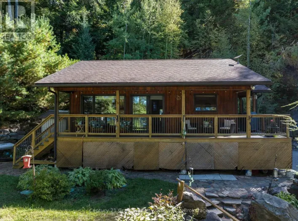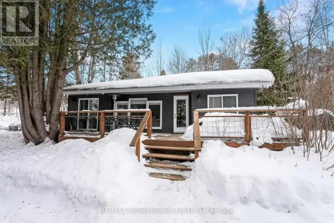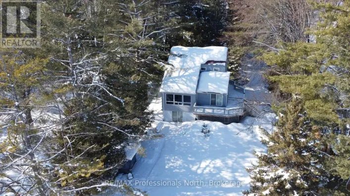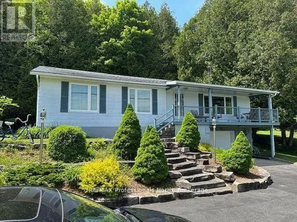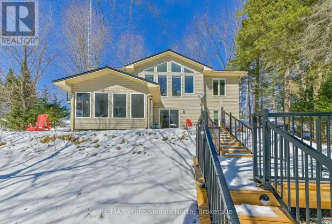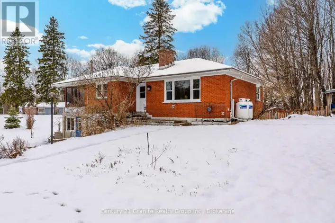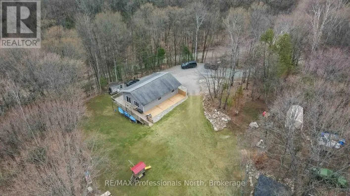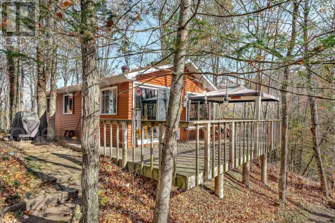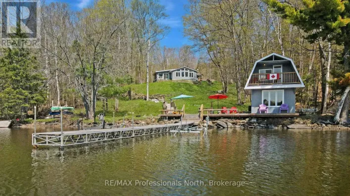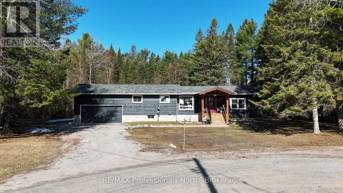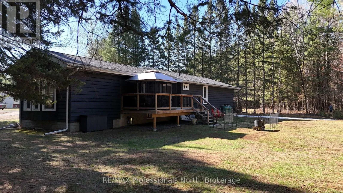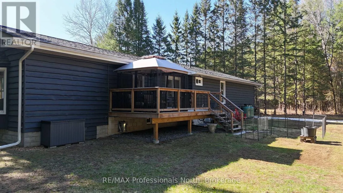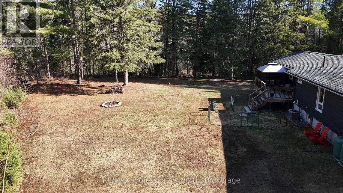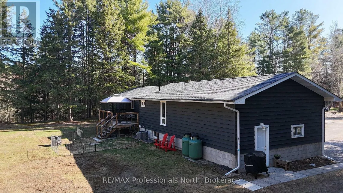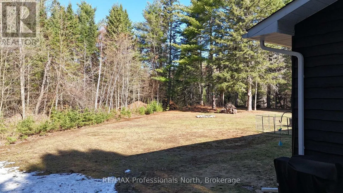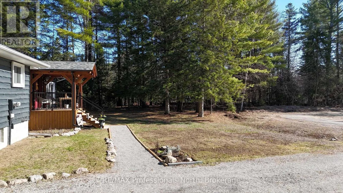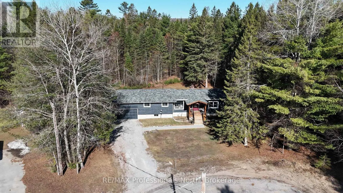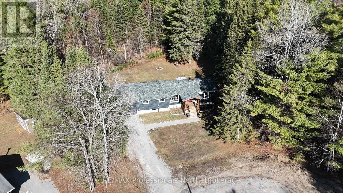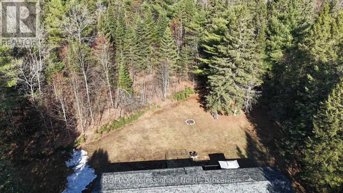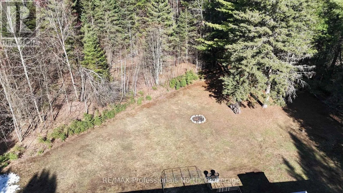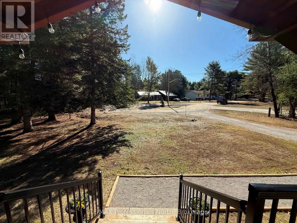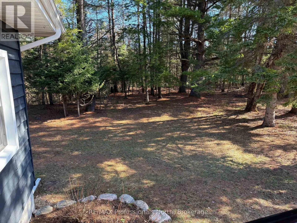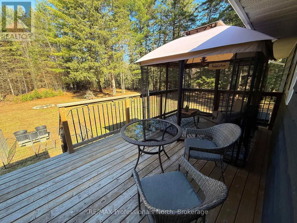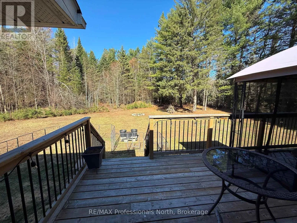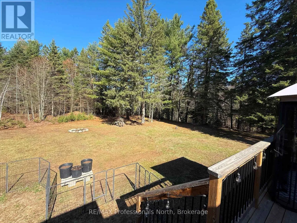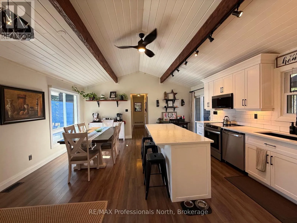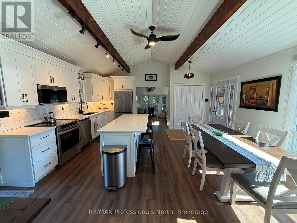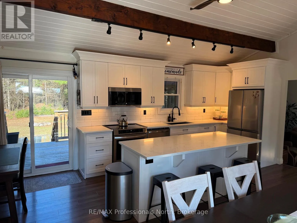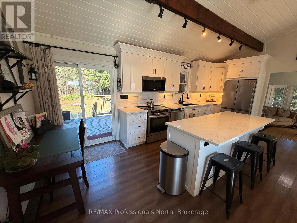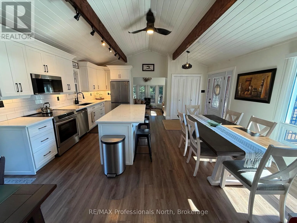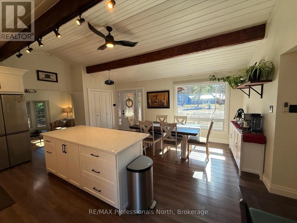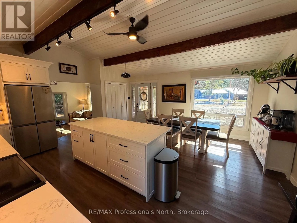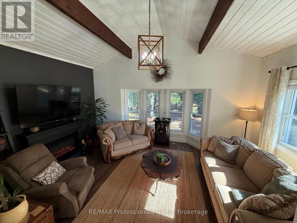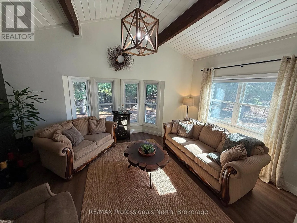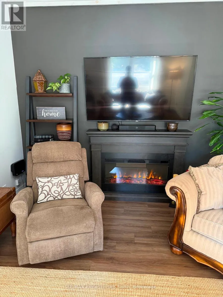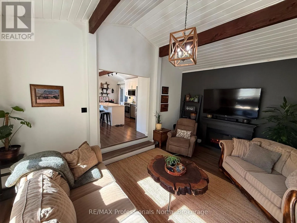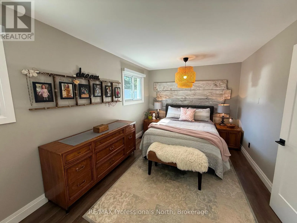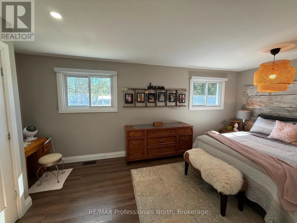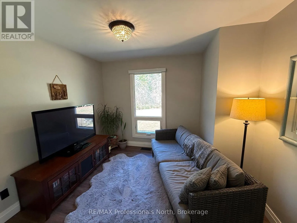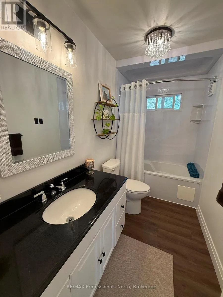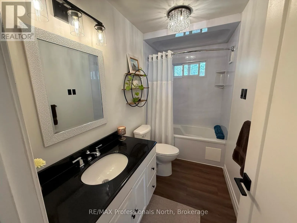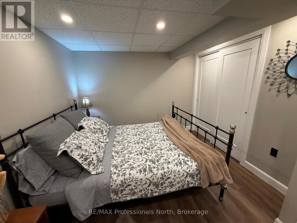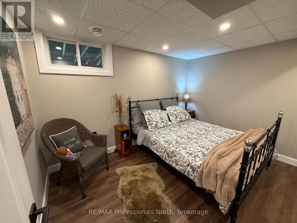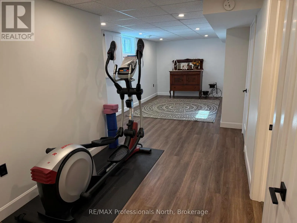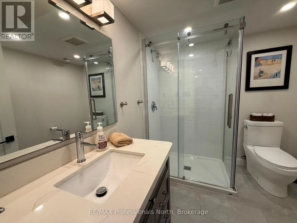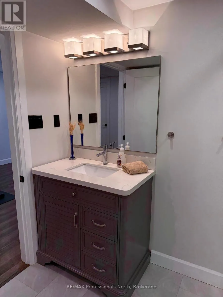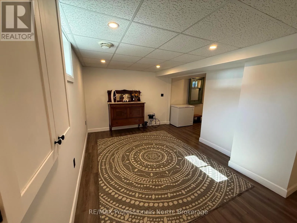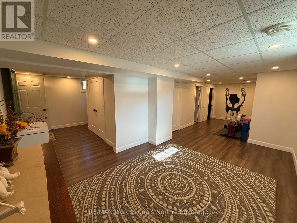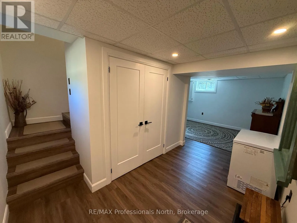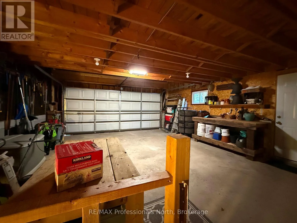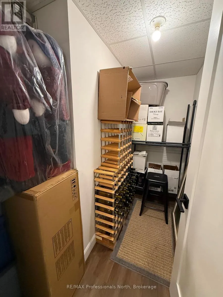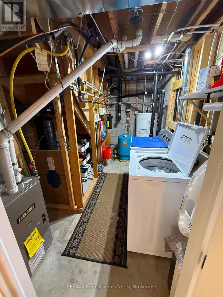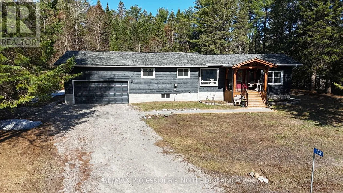
Cross Streets: Bobcaygeon Road and Winding Creek Road. ** Directions: Bobcaygeon Road to Winding Creek Road to 1041and SOP. Come and visit Winding Creek Road just 5 minutes outside Minden Village for country type living on a dead end cul-de-sac road. The lot is at the end of the road and is perfectly level with large front and back yards enveloped on 3 sides by large mature trees to maintain fantastic privacy especially in the backyard and on the back deck. Now the best part is this home, it was upgraded to a modern feeling home that is totally turn key and perfect for a small family, first time buyer or someone looking to retire with ease, it is all here. The sunken LR with cathedral ceiling also has an electric fireplace and the kitchen/dining area is combined and wide open also with cathedral ceiling and having a walkout to the back deck. Modern, bright colors and large windows brings light in everywhere including the huge Primary Bedroom, 2nd bedroom and upgraded 4 piece bath on this main floor. Downstairs you'll find a large rec room, an upgraded 3 piece bath and a bedroom along with storage and laundry as well as an access directly to the attached garage. Many other additions and upgrades are listed in the Buyer Information Package along with a Home Inspection and Septic Inspection. This is a must see to truly feel the comfort and easy access this property boasts, make an appointment today! Watch the video for a full walk through of the entire property! (id:27476)