14 Chandos Street, Minden Hills, Ontario K0M 2K0

Listed for:
$420,000
2 beds
1 baths
Listed 5 days ago
House for rent: 14 Chandos Street, Minden Hills, Ontario K0M 2K0

View all 26 photos

About

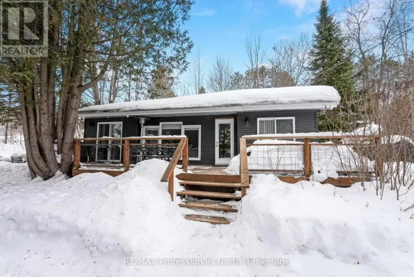
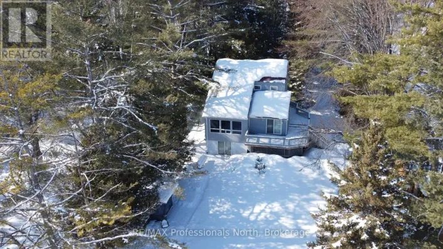
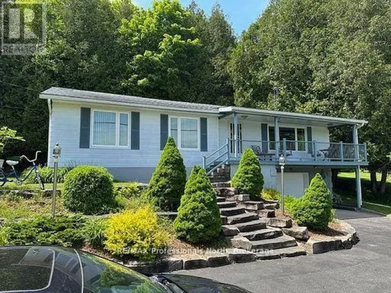
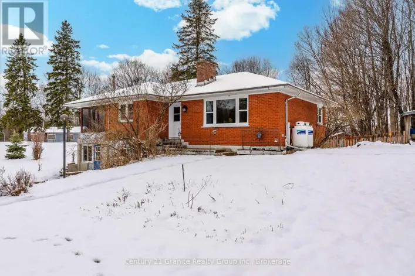
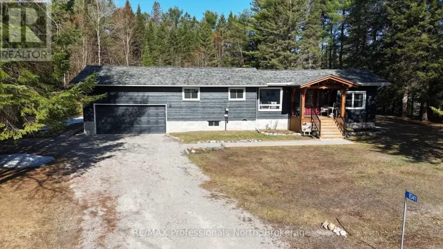
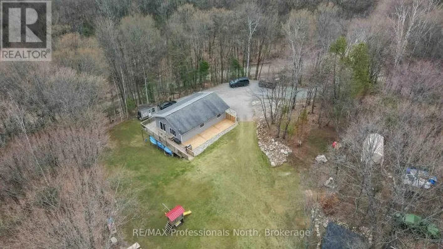
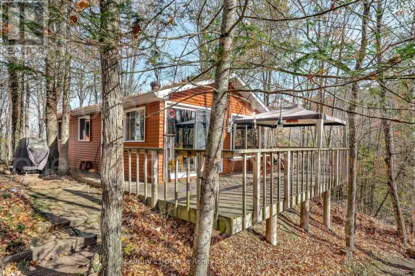
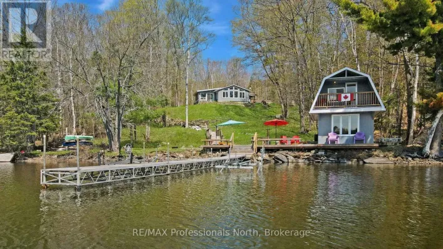
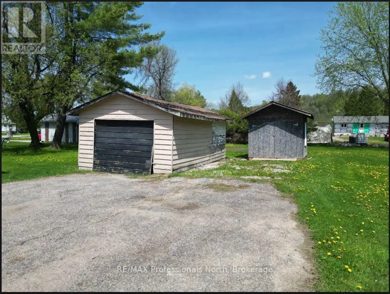
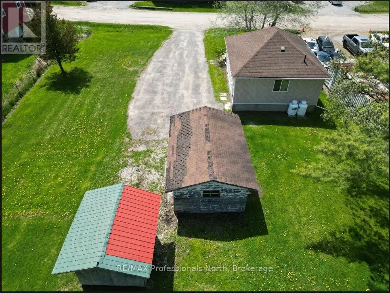
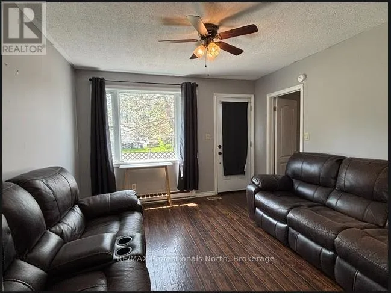
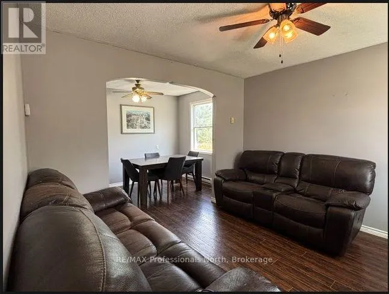
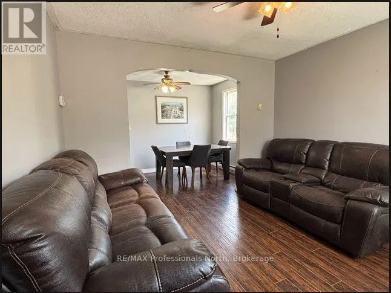
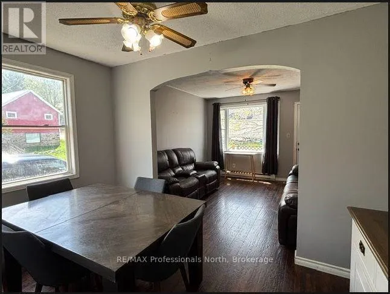
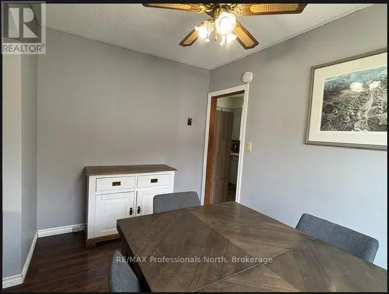
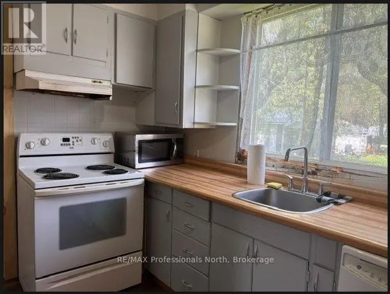
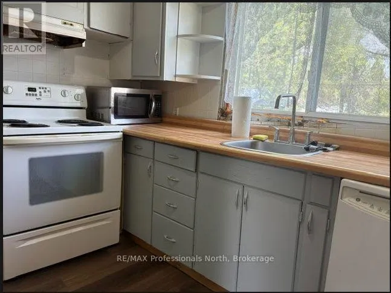
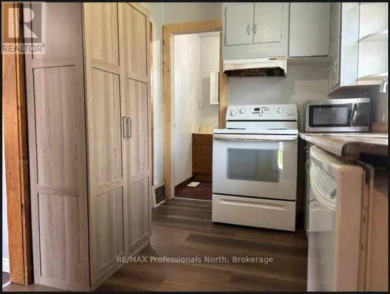
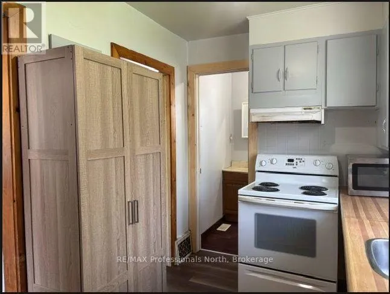
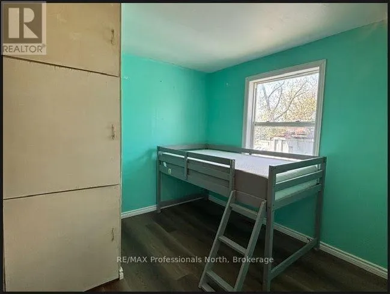
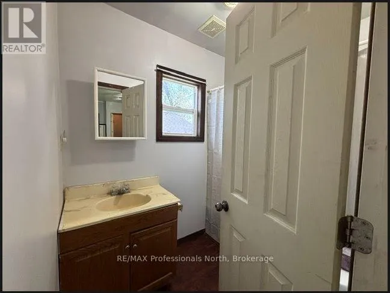
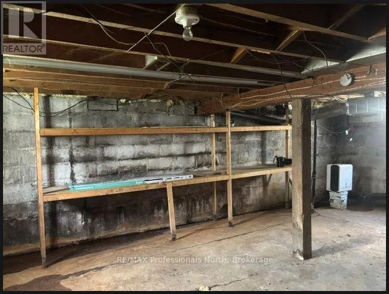
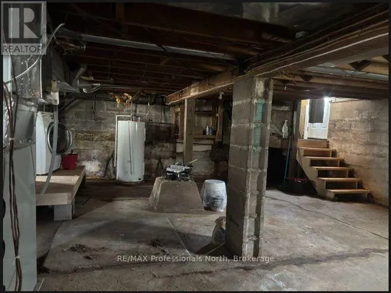
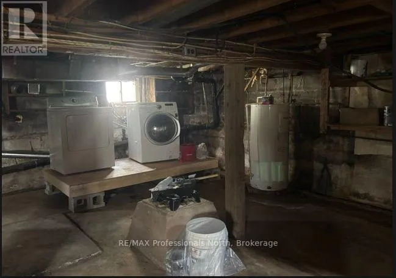
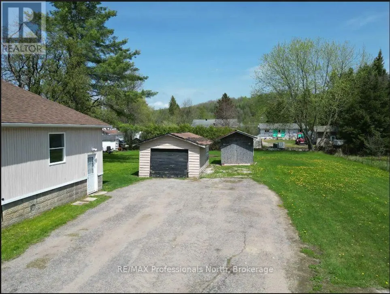
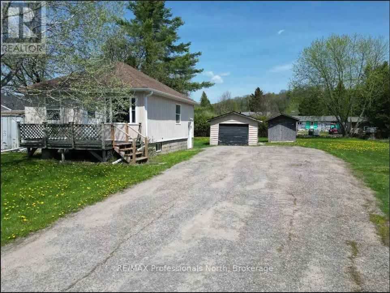
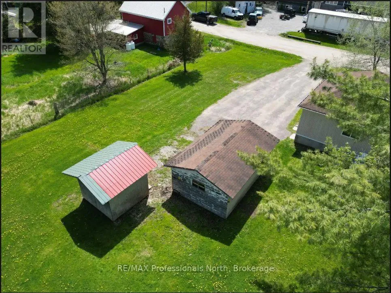
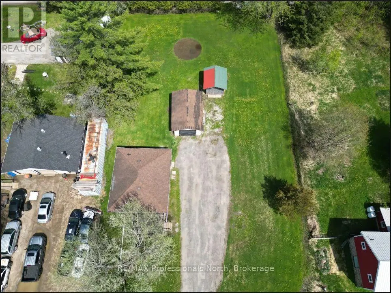
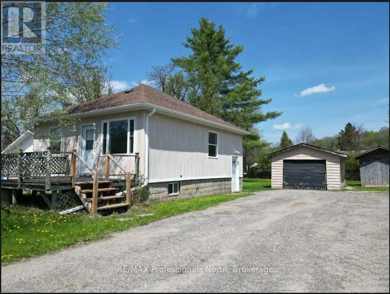
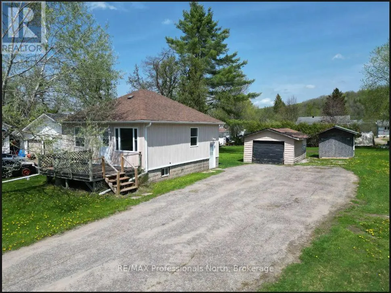
Cross Streets: Newcastle Street & Chandos Street. ** Directions: Newcastle Street to Chandos Street to #14. Great starter home with 2 bedrooms, 1 bathroom home located in the heart of the Village of Minden and close to local shops, restaurants, and amenities. This spacious 97' x 160' lot offers plenty of room for kids to play, gardens to grow, or the possibility of adding an additional garage or workshop. Enjoy the extra outdoor space while still being conveniently located close to Minden and all local amenities. A great property for those looking for room to spread out and enjoy the outdoors. This well maintained home offers comfortable living with a full unfinished basement provides plenty of storage space. Over the past 10 years, many important updates have been completed including a propane furnace, central air conditioning, a 200 amp electrical service, new roof, sump pump, three basement windows, large window in the front of the home, new side door, spray foam insulation in the basement, and a new shed. Outside, you'll find a detached single car garage and additional shed space for tools, toys or extra storage. A great opportunity for first time buyers or for an investment, looking to enjoy small town living in a convenient location. (id:27476)

Property Highlights

MLS® Number
X13149882
Type
Single Family
Community Name
Minden
Ownership Type
Freehold
Land Size
97.4 x 160.7 FT|under 1/2 acre
Parking Space Total
5

Building

Building Type
House
Storeys
1.00
Square Footage
700 - 1100 sqft
Bathrooms Total
1
Bedrooms Above Ground
2
Bedrooms Total
2
Amenities
Golf Nearby, Park, Place of Worship
Exterior Finish
Vinyl siding
Fireplace Present
No
Basement Type
Full (Unfinished)
Basement Features
Building Heating Type
Forced air
Heating Fuel
Propane
Building Cooling Type
Central air conditioning

Utilities

Water
Municipal water
Utility Sewer
Sanitary sewer

Room Layout

Library
Basement
6.94 m x 8.1 m
Foyer
Main level
1.21 m x 0.88 m
Kitchen
Main level
3.35 m x 2.22 m
Living room
Main level
3.47 m x 3.5 m
Dining room
Main level
3.47 m x 2.31 m
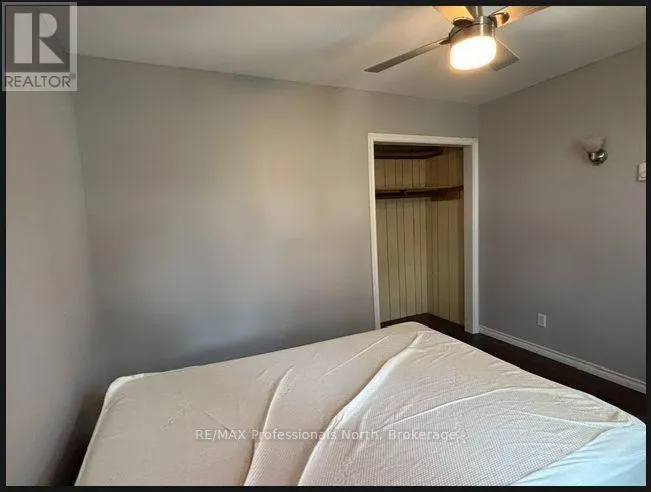
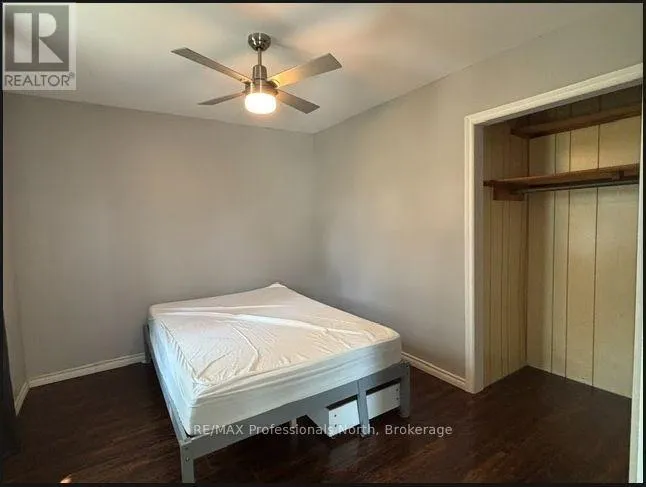
Primary Bedroom
Main level
3.35 m x 2.86 m
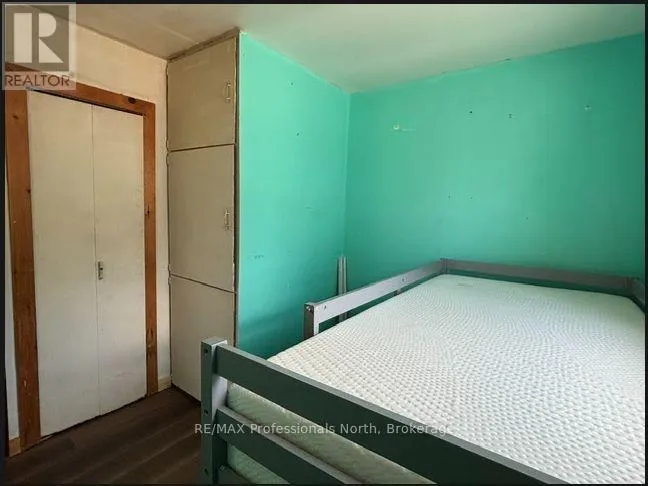
Bedroom 2
Main level
2.89 m x 2.74 m
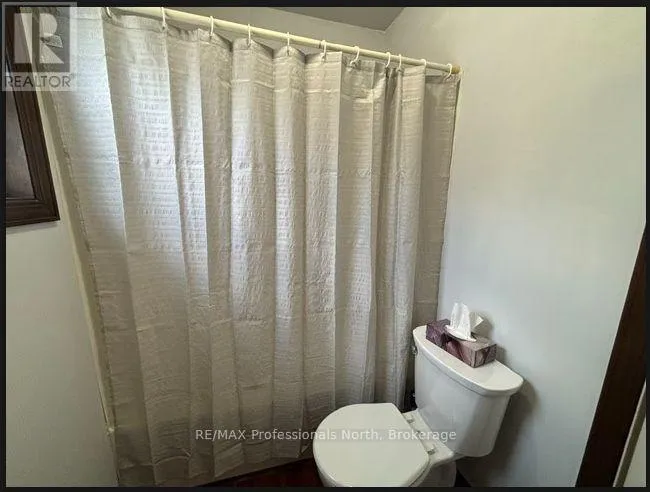
Bathroom
Main level
2.13 m x 1.49 m

Location

Learn more about this property
Listing provided by:
RE/MAX Professionals North
MLS® number:
X13149882
Agent:
Lisa Mercer
*Indicates required field
Name is required
Email is required
Please enter a valid phone number (e.g., 416-111-1111).

Community Spotlight: Homes For sale in Your Neighborhood