1022 Mulberry Lane, Minden Hills, Ontario K0M 2L1

Listed for:
$1,499,900
4 beds
3 baths
Listed 3 days ago
House for rent: 1022 Mulberry Lane, Minden Hills, Ontario K0M 2L1

View all 50 photos

About

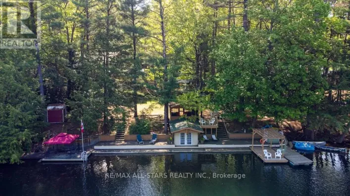
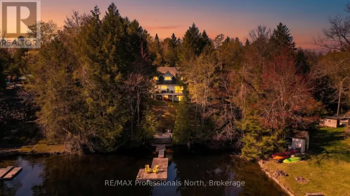
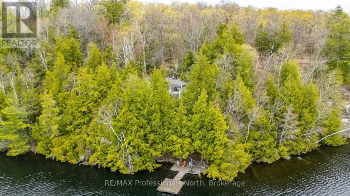
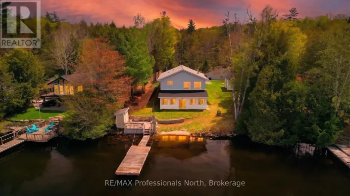
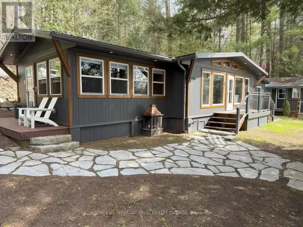
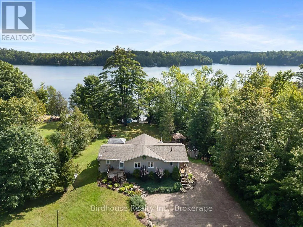
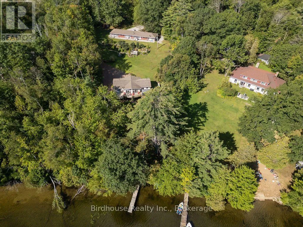
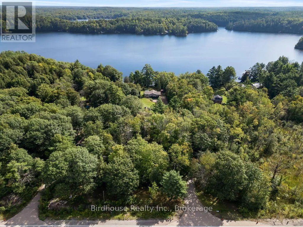
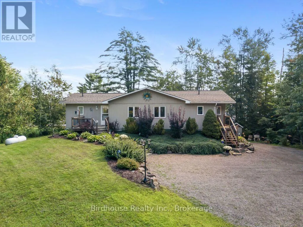
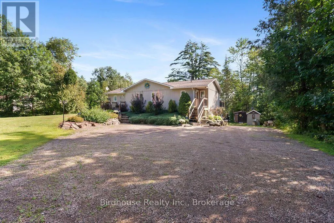
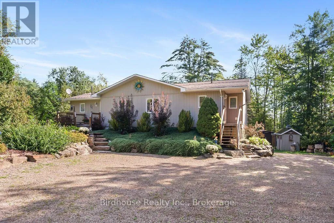
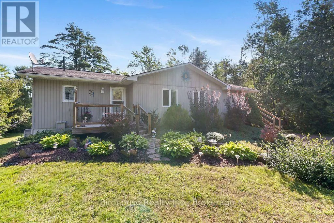
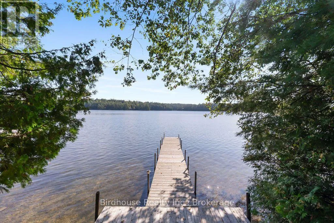
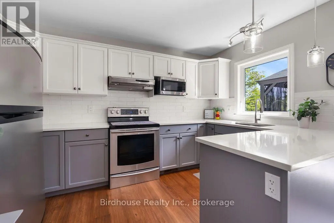
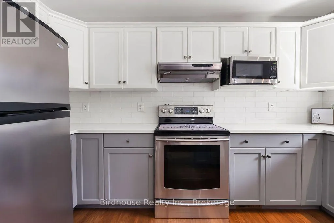
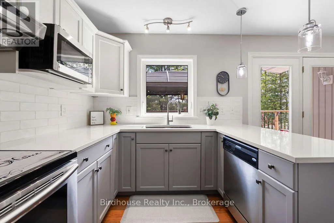
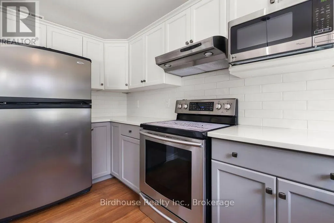
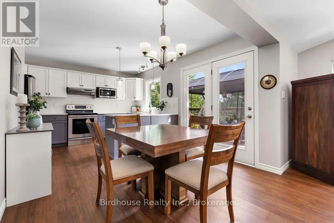
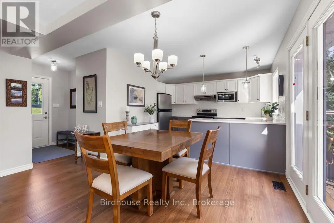
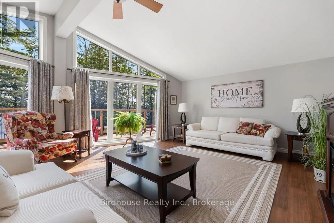
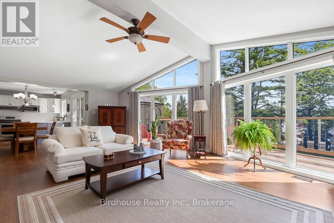
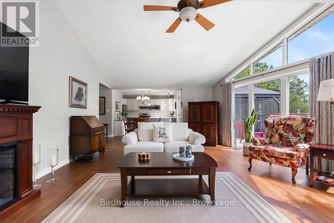
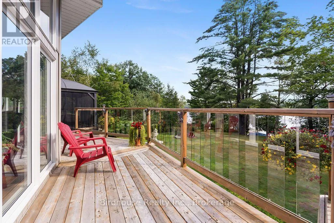
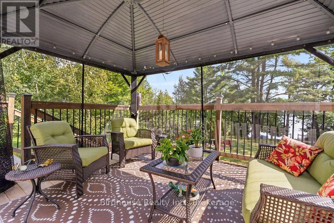
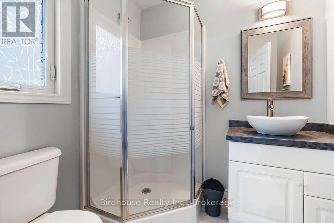
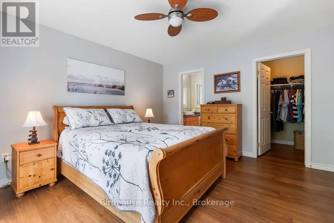
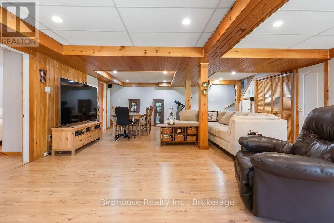
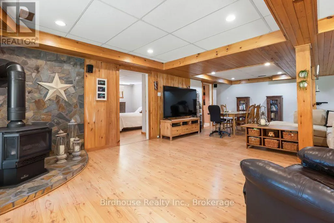
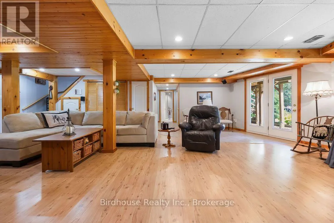
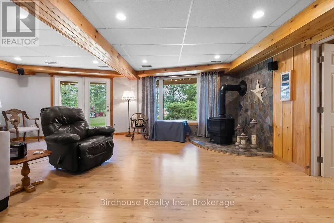
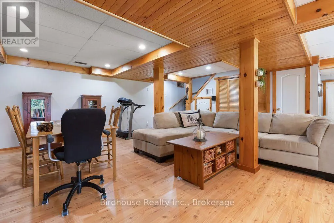
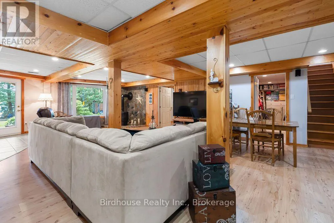
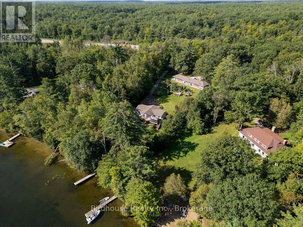
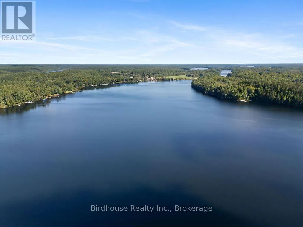
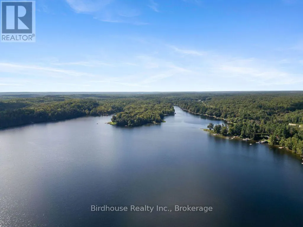
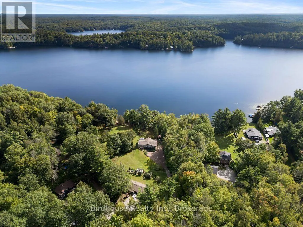
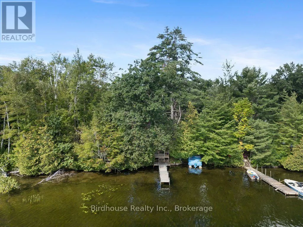
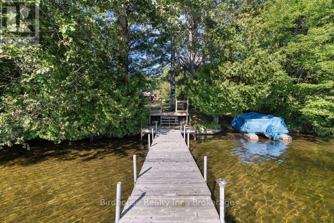
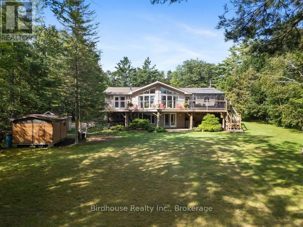
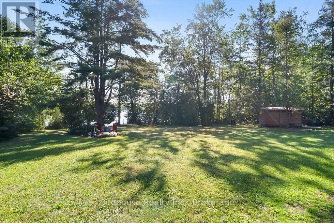
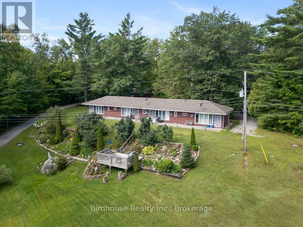
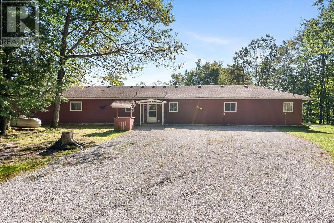
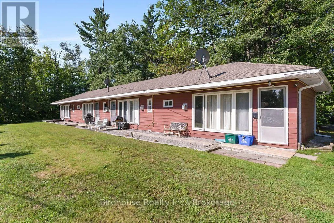
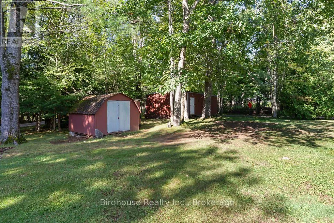
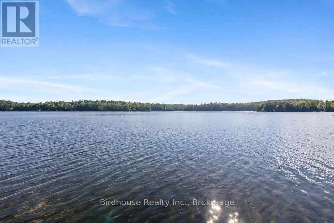
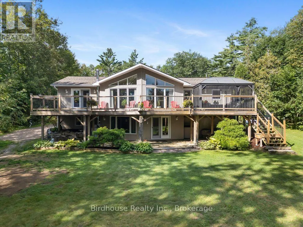
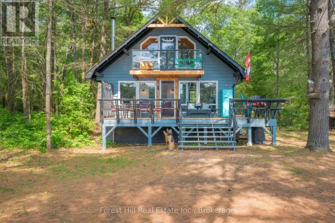
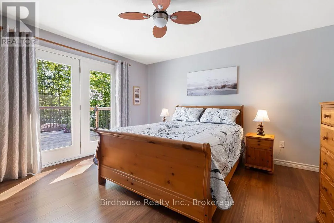
Cross Streets: Hwy 35 North/Mulberry Lane. ** Directions: Hwy 35N to Mulberry Lane (take a right at T). Welcome to this exceptional waterfront property on beautiful Moore Lake, offering 1.82 acres of level, manicured grounds, a sandy beach, and a peaceful lakeside setting. This well-maintained 3+1-bedroom Royal Home, built in 2004, provides spacious family living with cathedral ceilings, main-floor laundry, central air, and central vacuum. The bright eat-in kitchen features quartz countertops and a walkout to the deck overlooking the water. The spacious primary bedroom offers hardwood floors, a walk-in closet, 4-piece ensuite, and its own walkout to the waterfront deck. The fully finished walkout basement features a generous recreation room with pine ceilings and a propane fireplace. Adding incredible versatility and income potential is the large, detached outbuilding, thoughtfully divided into four self-contained apartments - two bachelor units and two one-bedroom units. Each apartment is heated with propane fireplaces, with a common laundry room and separate well and septic. The property also features a 24' x 36' workshop, 4 additional sheds, a 40' dock, sandy shoreline, fire pit, and beautifully maintained gardens. Whether you're looking for a private waterfront retreat, family compound, or an investment opportunity with additional rental income, this unique Moore Lake property offers an exceptional combination of space, lifestyle, and potential. (id:27476)

Property Highlights

MLS® Number
X13753416
Type
Single Family
Community Name
Lutterworth
Ownership Type
Freehold
Land Size
75 x 559.5 FT ; 34x168x127x148x559x45x38x271|1/2 - 1.99 acres
Parking Space Total
20

Building

Building Type
House
Storeys
1.00
Square Footage
2000 - 2500 sqft
Bathrooms Total
3
Bedrooms Above Ground
3
Bedrooms Total
4
Amenities
Fireplace(s) Park, Place of Worship
Exterior Finish
Vinyl siding
Fireplace Present
Yes
Basement Type
N/A (Finished)
Basement Features
Walk out
Building Heating Type
Forced air
Heating Fuel
Propane
Building Cooling Type
Central air conditioning, Air exchanger

Utilities

Water
Drilled Well
Power
Generator
Utility Sewer
Septic System

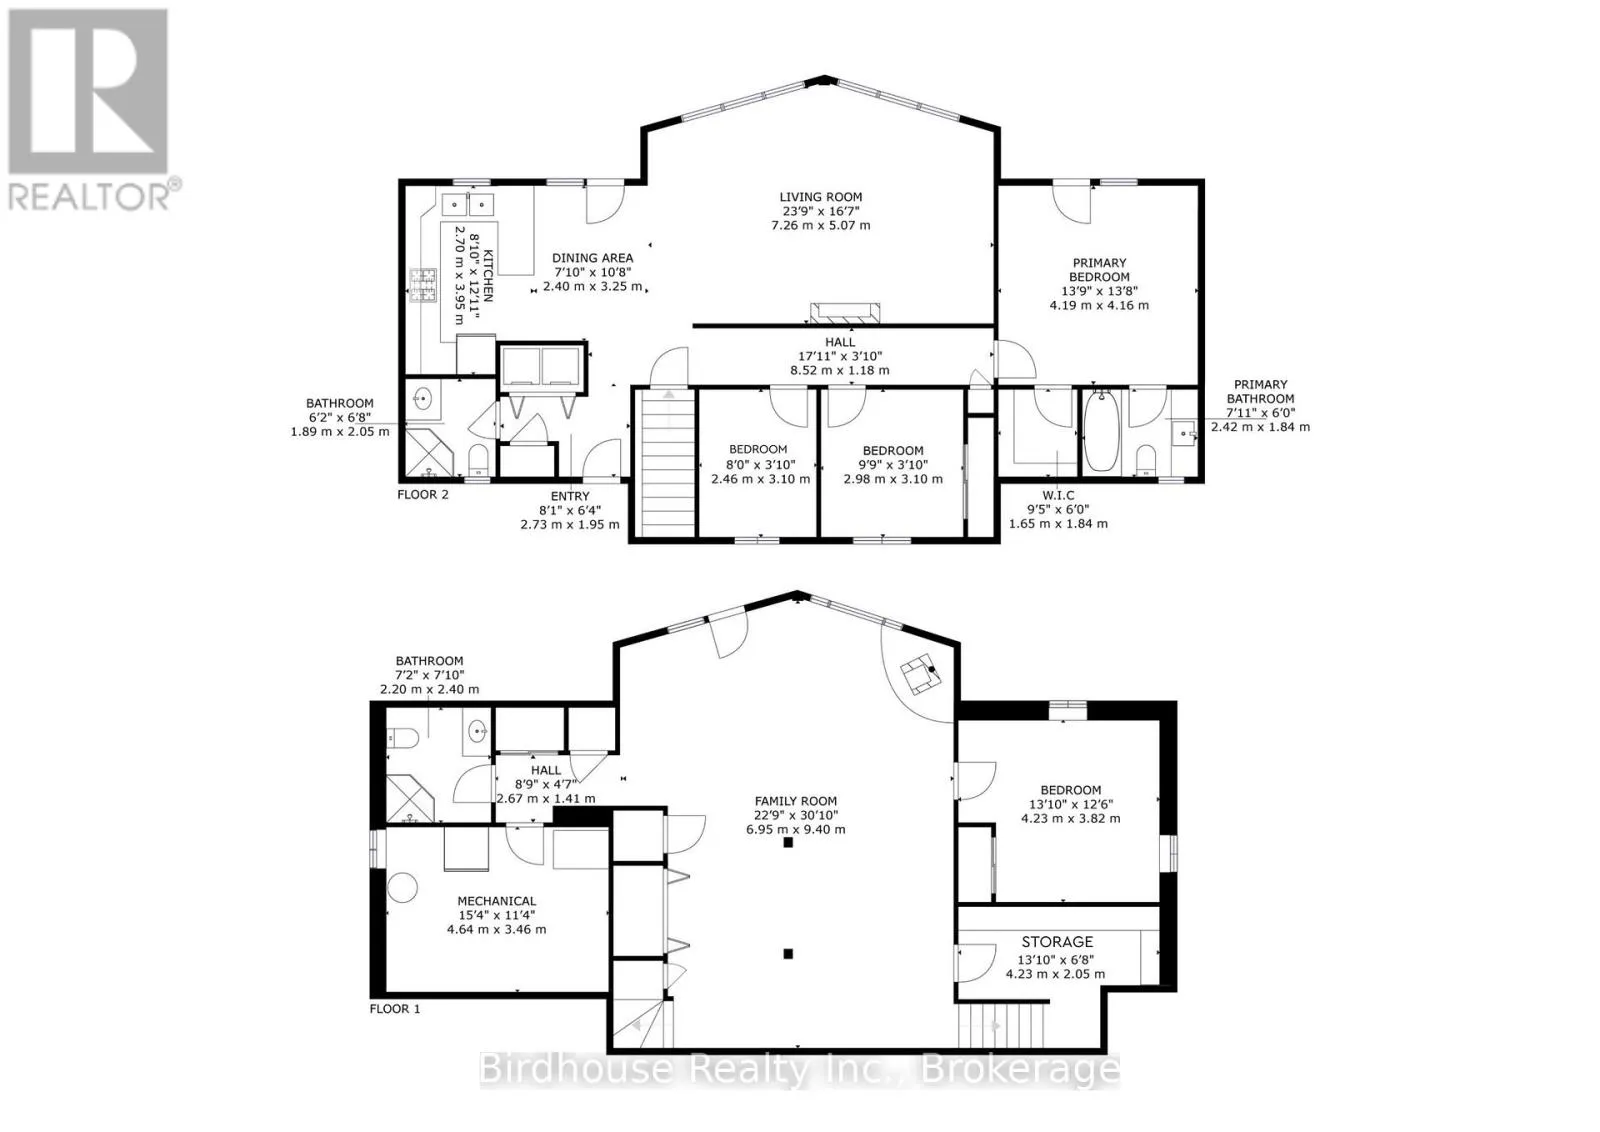
Room Layout

Family room
Lower level
6.95 m x 9.4 m
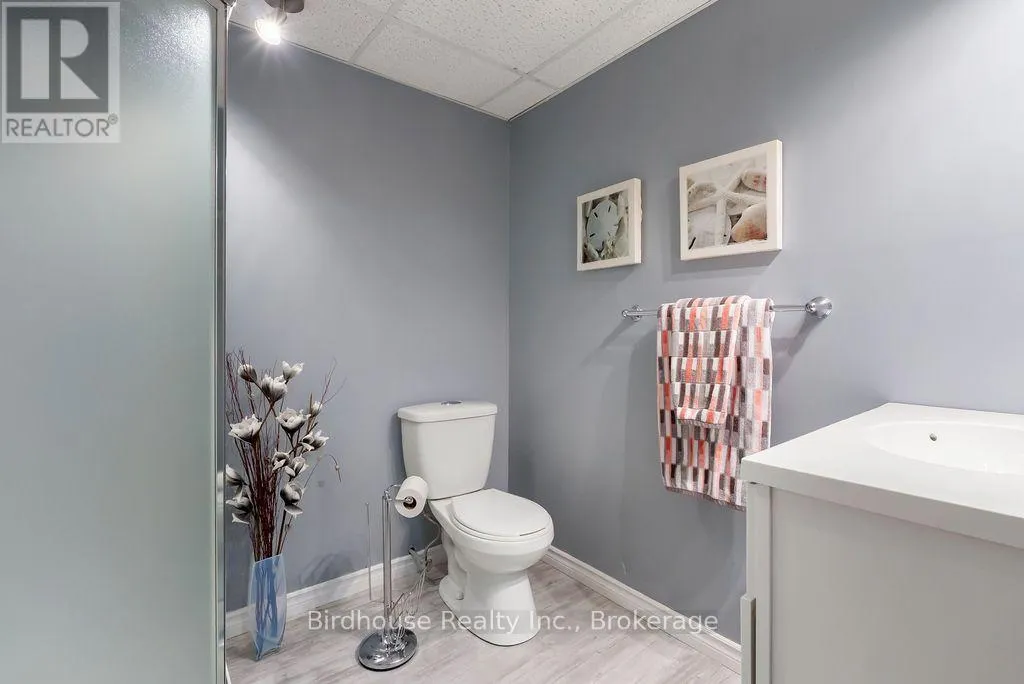
Bathroom
Lower level
2.2 m x 2.4 m
Utility room
Lower level
4.64 m x 3.46 m
Other
Lower level
4.23 m x 2.05 m
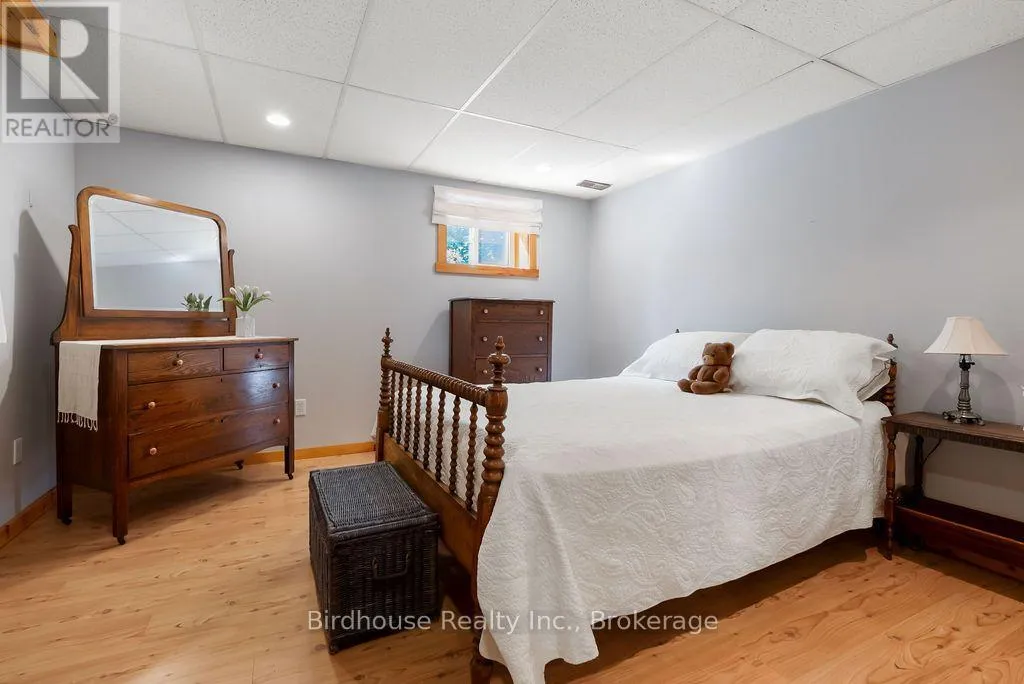
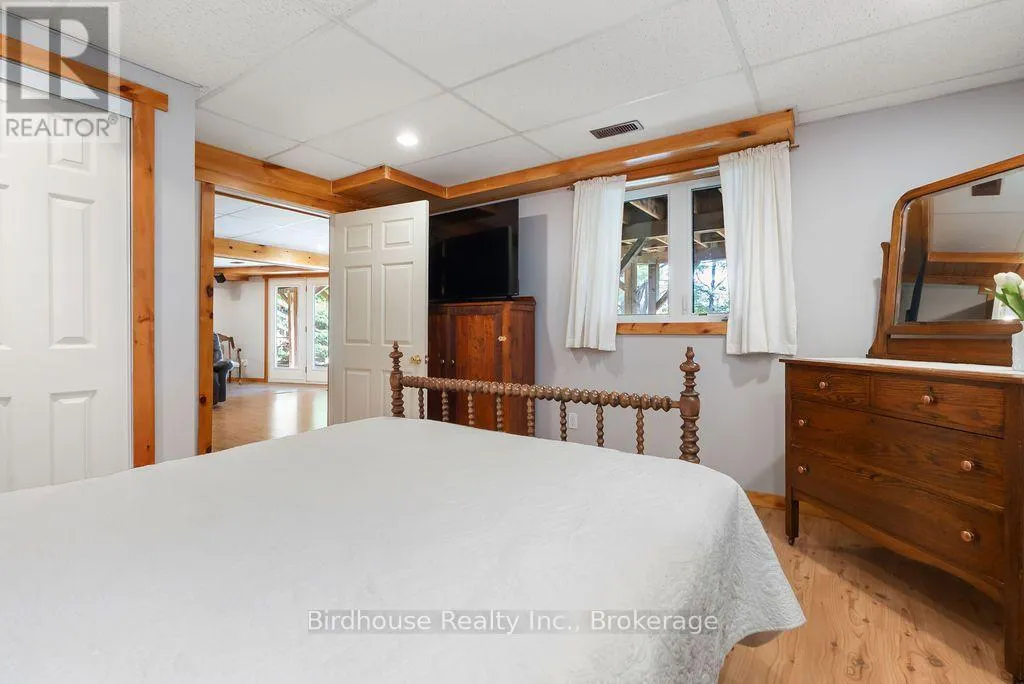
Bedroom 4
Lower level
4.23 m x 3.82 m
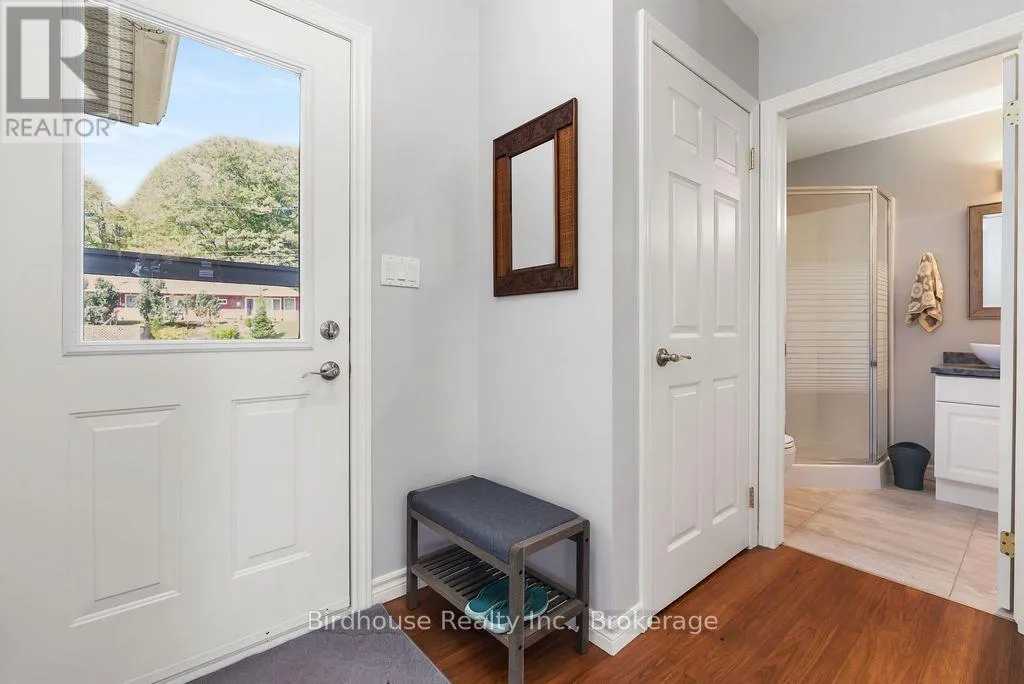
Foyer
Main level
2.73 m x 1.95 m
Kitchen
Main level
2.7 m x 3.95 m
Dining room
Main level
2.4 m x 3.25 m
Living room
Main level
7.26 m x 5.07 m
Primary Bedroom
Main level
4.19 m x 4.16 m
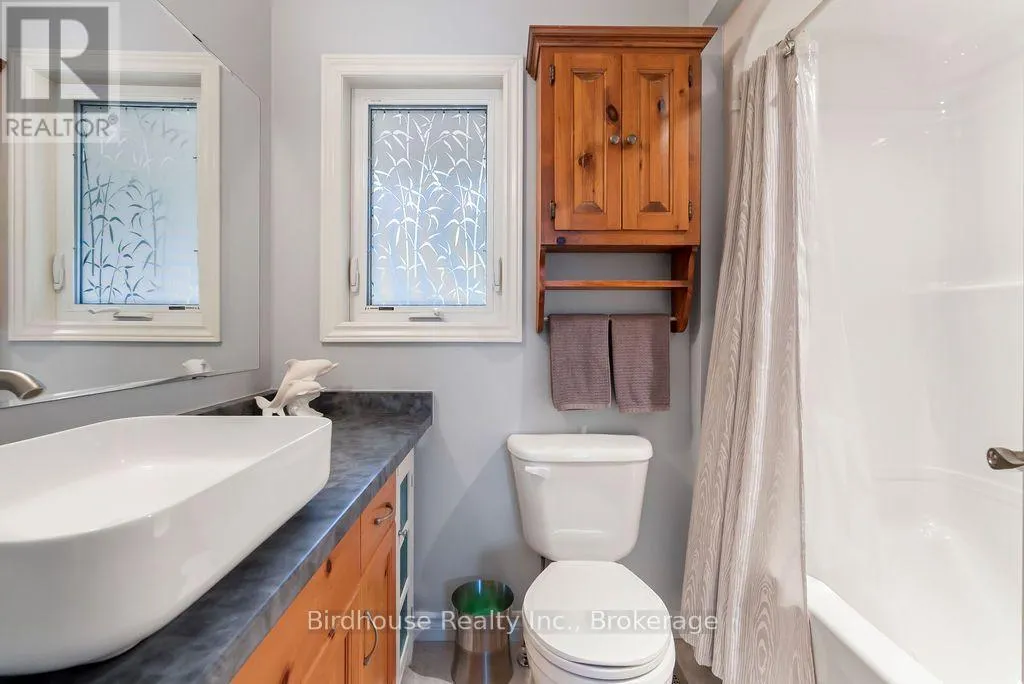
Bathroom
Main level
2.42 m x 1.84 m
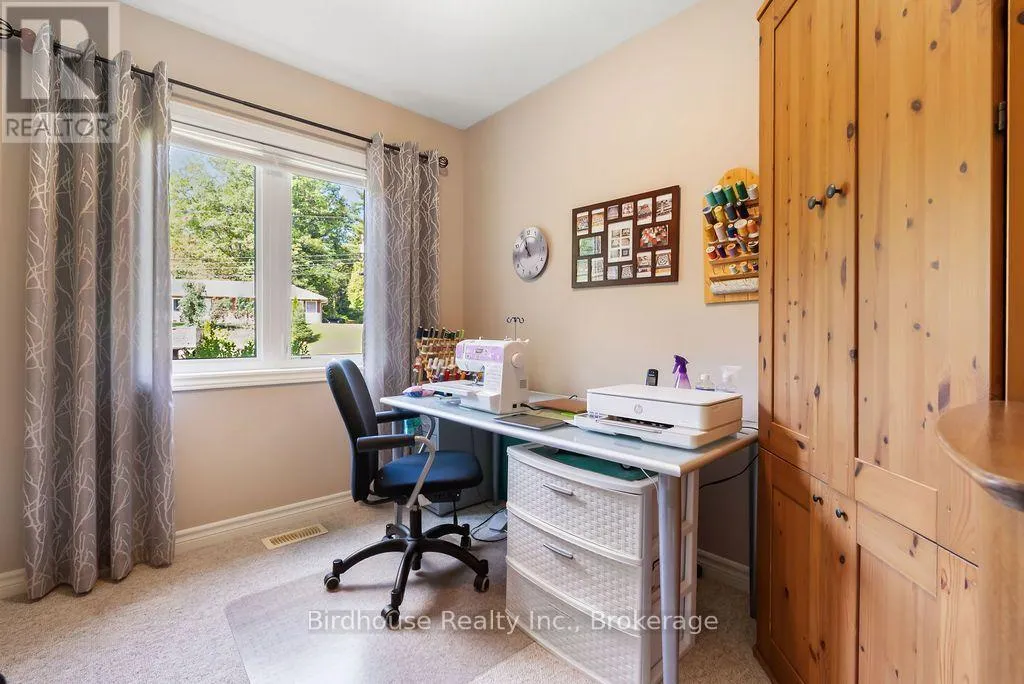
Bedroom 2
Main level
2.98 m x 3.1 m
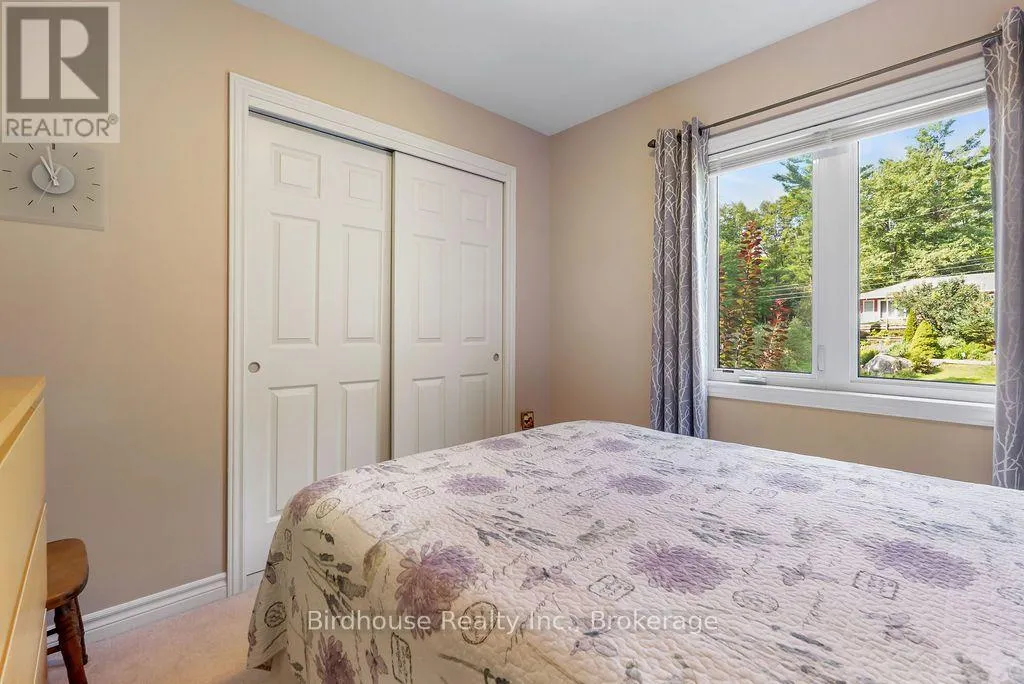
Bedroom 3
Main level
2.46 m x 3.1 m
Bathroom
Main level
1.89 m x 2.05 m

Location

Learn more about this property
Listing provided by:
Birdhouse Realty Inc.
MLS® number:
X13753416
Agent:
Lisa Symonds
*Indicates required field
Name is required
Email is required
Please enter a valid phone number (e.g., 416-111-1111).

Community Spotlight: Homes For sale in Your Neighborhood