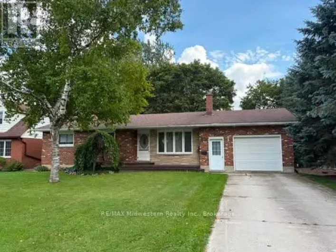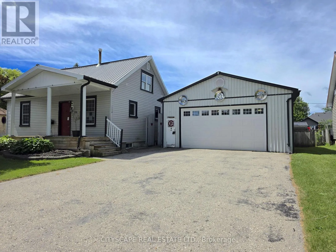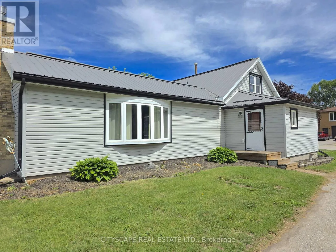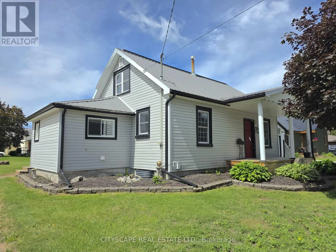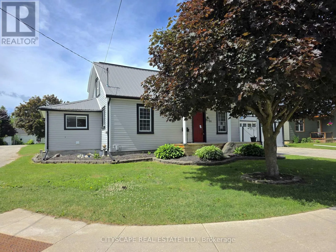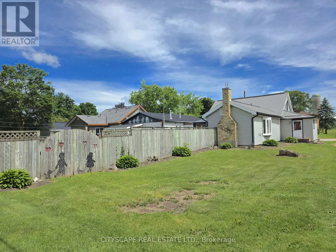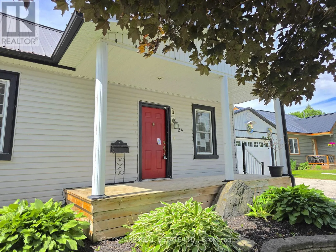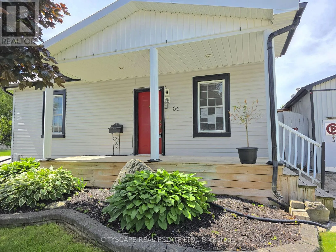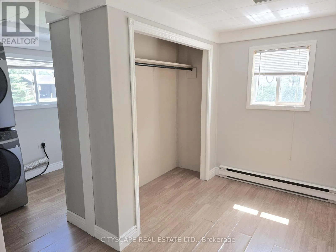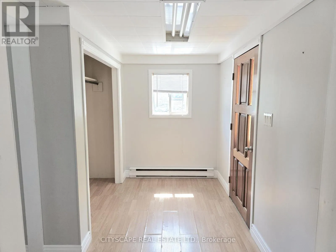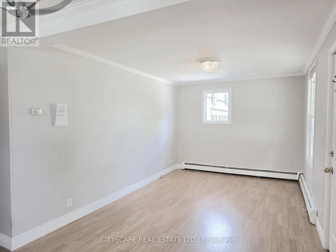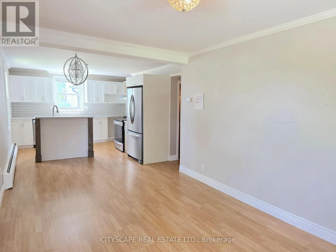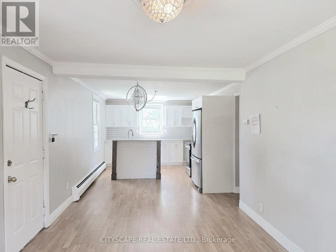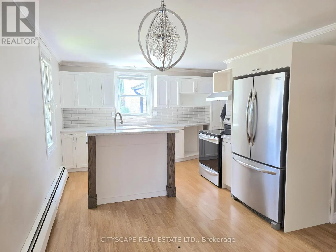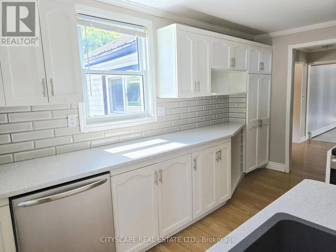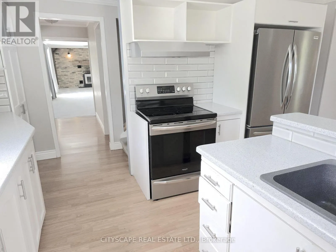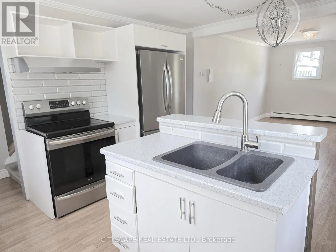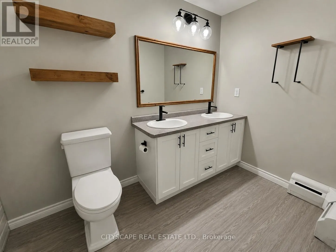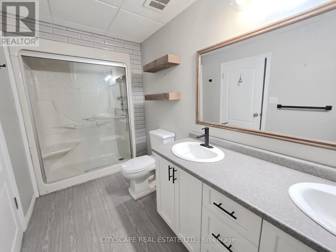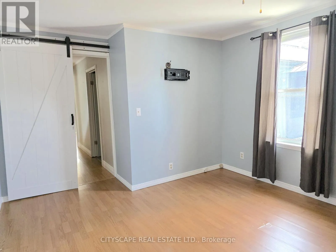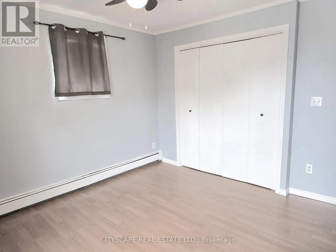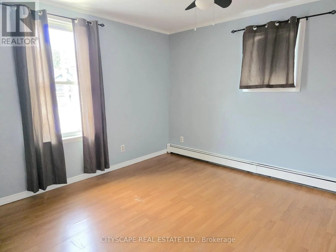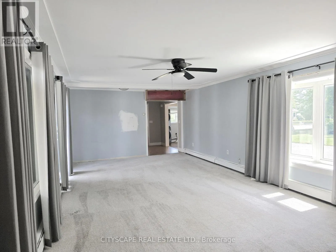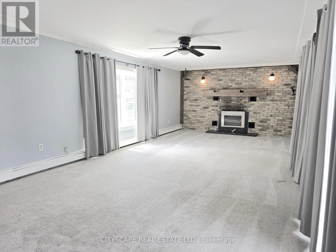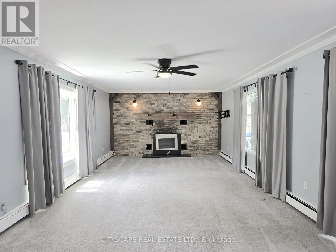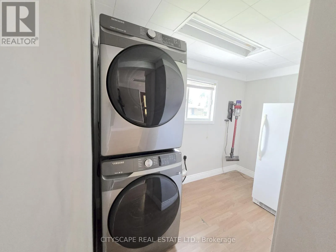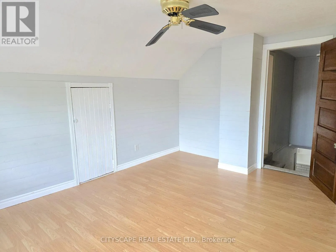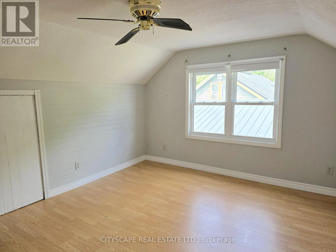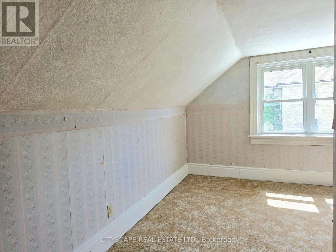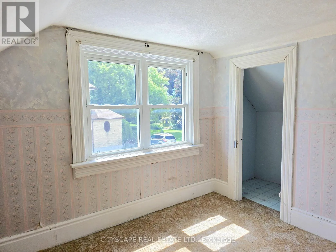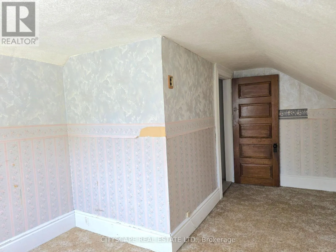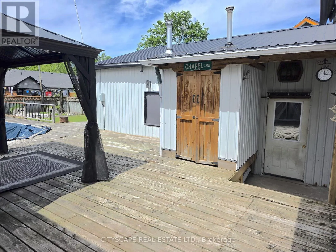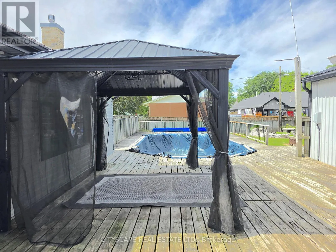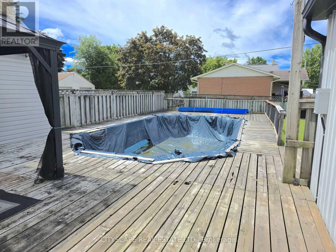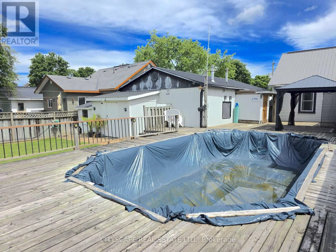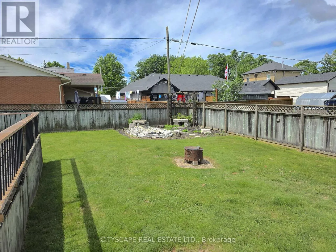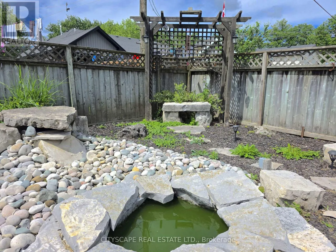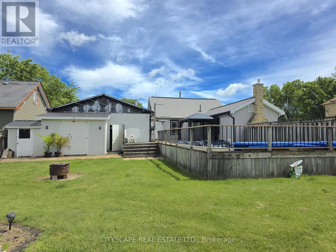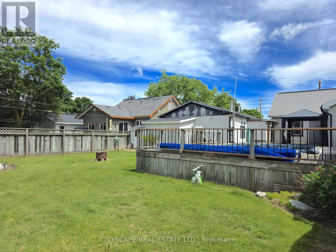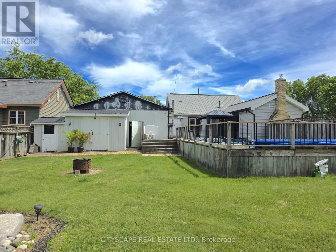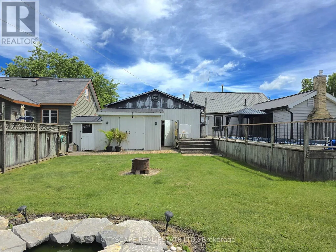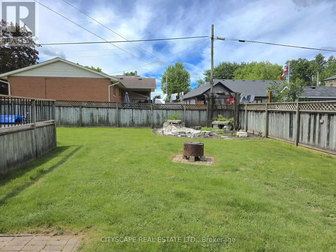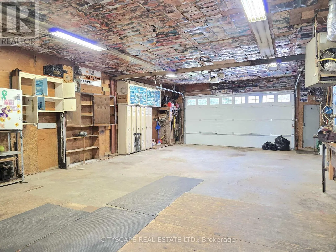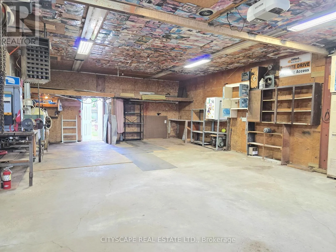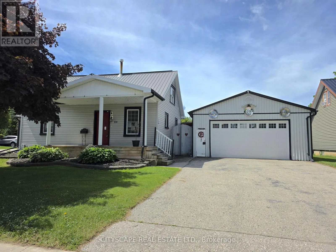
George St S & Marklane St Your Opportunity to Own in Harriston Starts Here! Welcome to 64 George Street South, a charming and versatile 1-storey detached home offering 3 bedrooms, 1 beautifully appointed 4-piece bathroom and plenty of space to make your own. An excellent opportunity for first-time homebuyers looking to enter the market, growing families or investors seeking a property in a welcoming small-town community.Step inside to a spacious and inviting living room featuring a cozy fireplace, ceiling fan and walkout to the backyard deck. The functional kitchen features stainless steel appliances and flows into the dining area, creating a comfortable space for everyday living and entertaining. The main-floor primary bedroom, spacious bathroom with double sinks and dedicated laundry room add convenience and practicality. Upstairs, two generously sized bedrooms with large windows and ample closet space offer flexibility for family, guests or a home office.Outside, enjoy a beautifully landscaped backyard complete with a pool and deck, perfect for summer entertaining and relaxing. The detached workshop/garage provides additional storage, hobby space or room to work on your next project.Conveniently located close to local shops, schools, parks and community amenities, this property offers the charm of small-town living with the space and functionality today's buyers are looking for. Whether you're ready to stop renting, looking for your next investment or searching for a place to put down roots, this is an opportunity worth seeing! (id:27476)