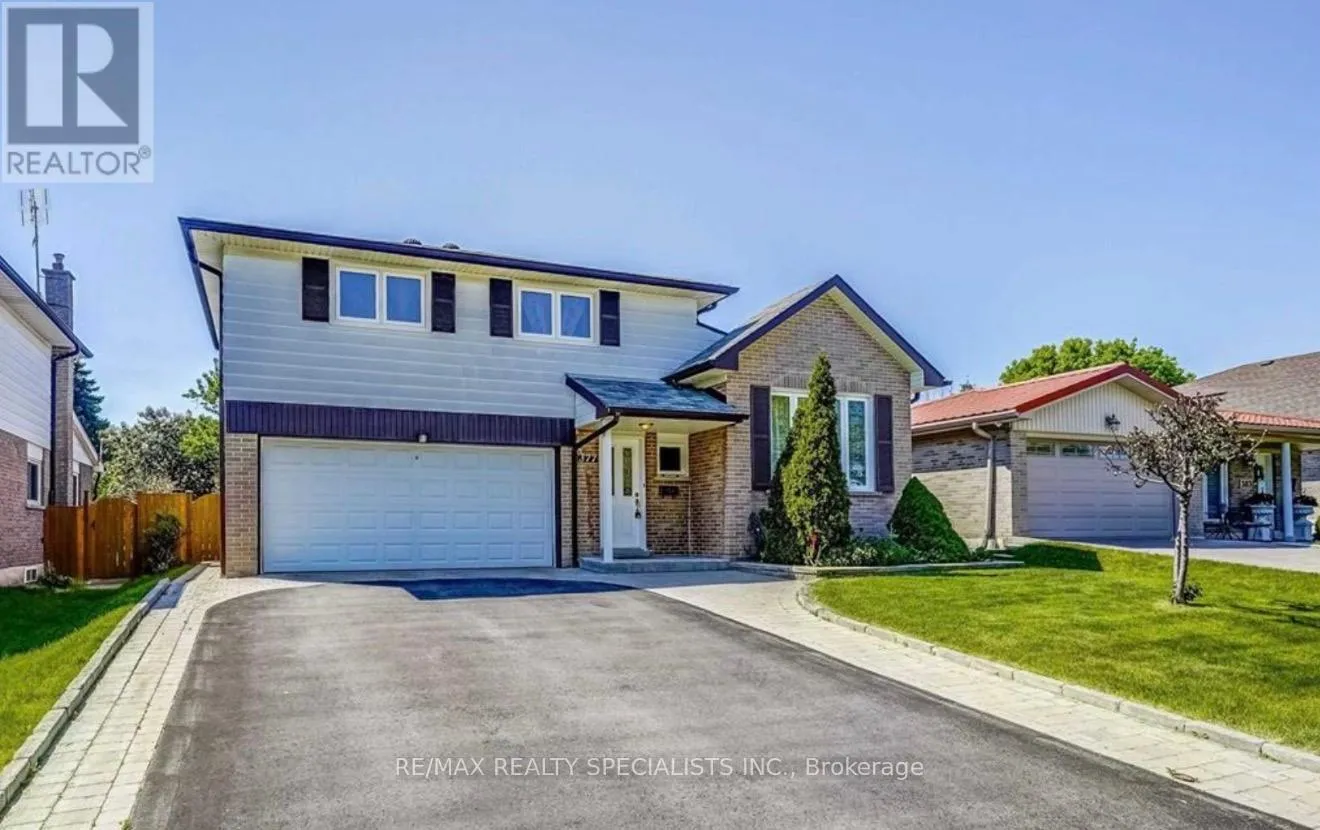
377 Karen Park Crescent, Mississauga, Ontario L5A 3C8

Listed for:
$1,049,000
3 beds
2 baths
Listed 30 days ago
House for rent: 377 Karen Park Crescent, Mississauga, Ontario L5A 3C8

View all 28 photos

About

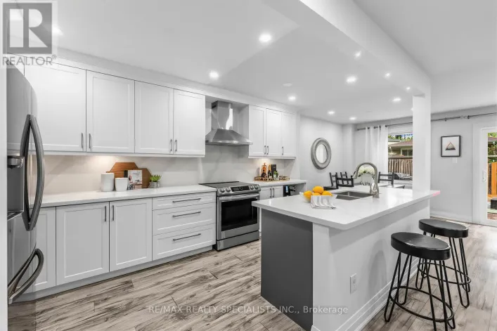
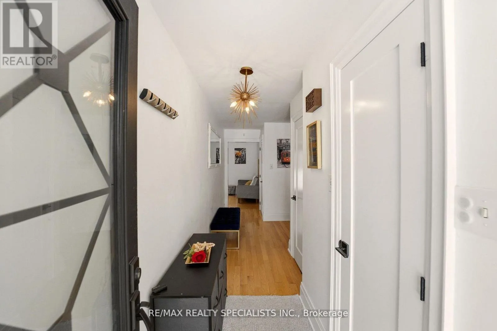
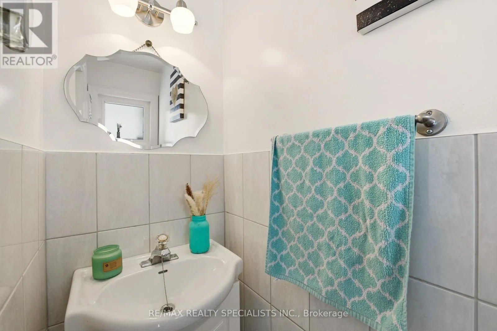
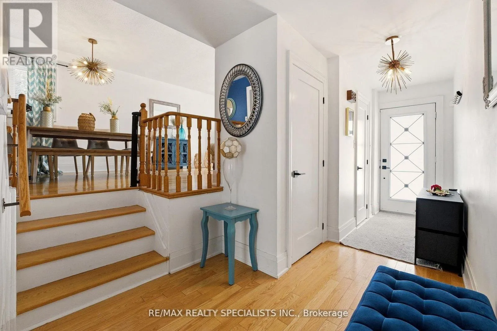
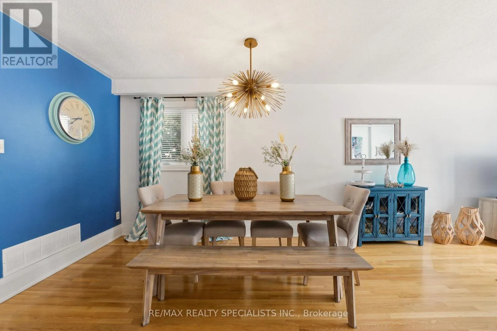
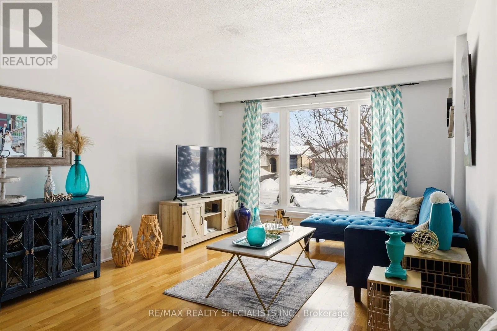
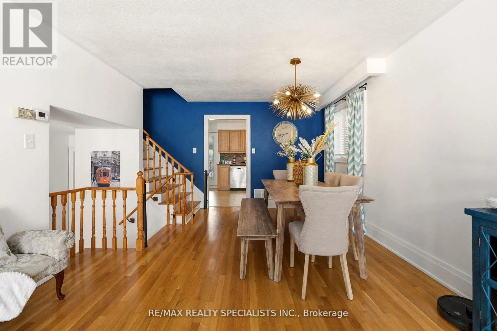
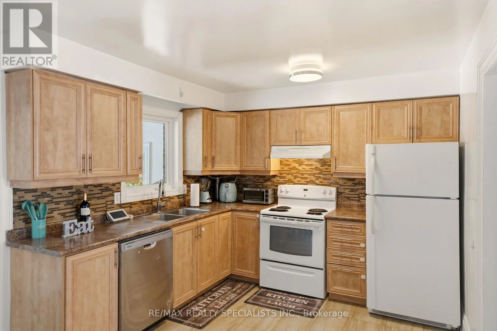
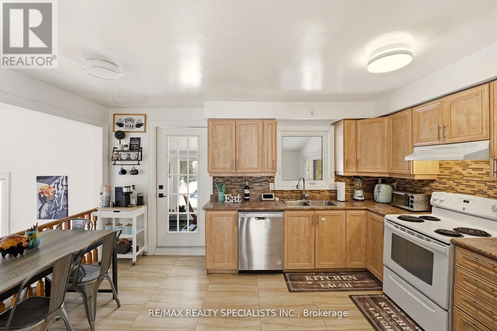
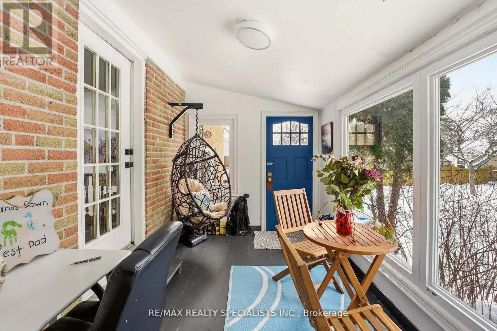
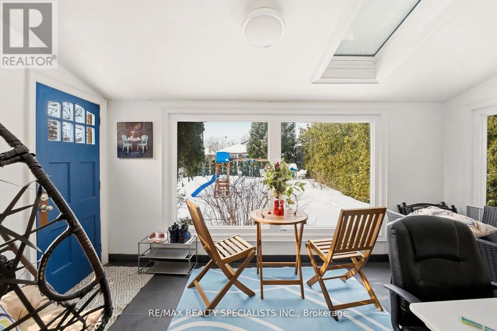
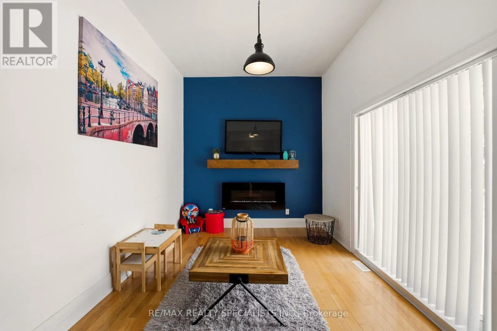
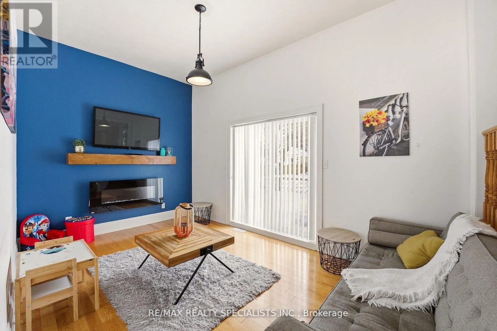
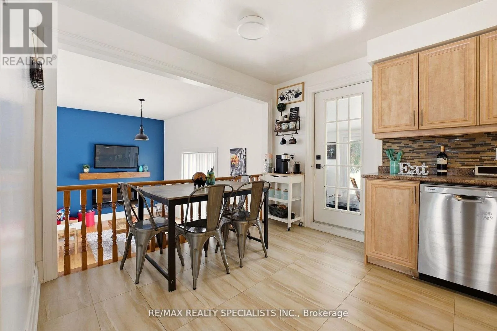
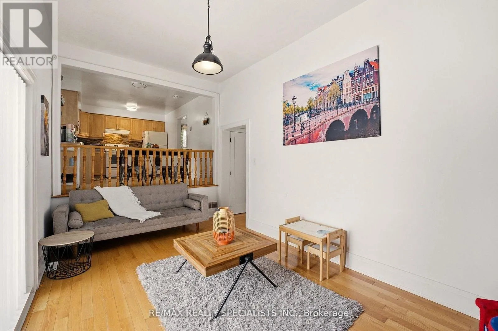
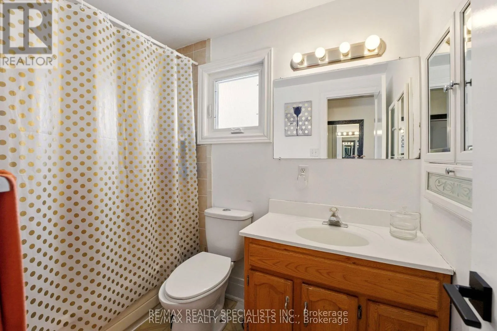
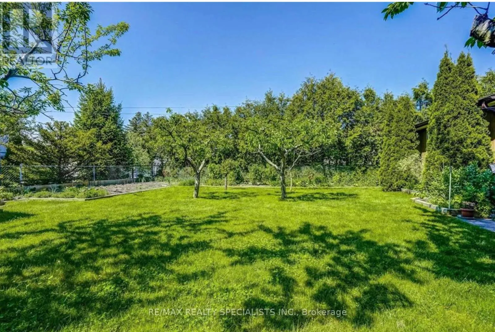
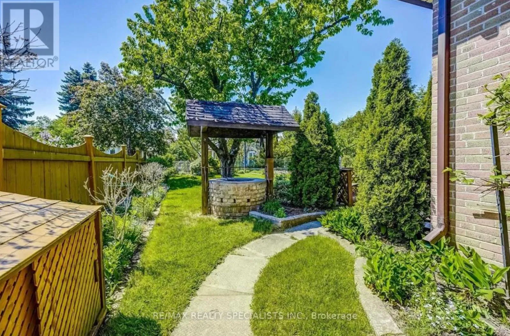
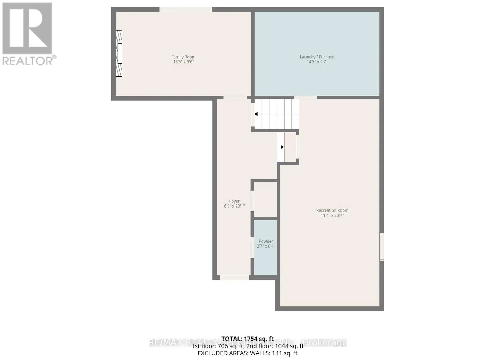
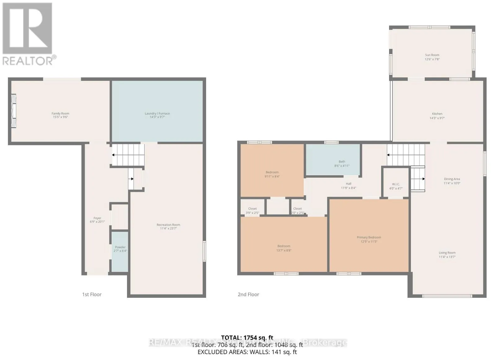
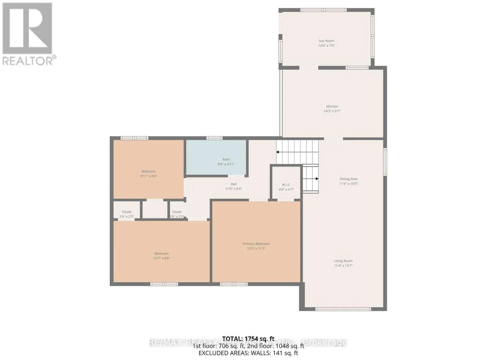
Bloor & Central Parkway Welcome home to this beautifully cared-for 3-bedroom, 1 + 1 bath sidesplit, tucked away on a quiet, family-friendly street framed by mature trees and lush landscaping. Warm and inviting, this home offers the perfect balance of comfort, style, and everyday functionality. The main level features a generous living and dining area, ideal for hosting gatherings or enjoying cozy family time. The bright and spacious kitchen is thoughtfully designed open into the family area, with a walkout to a sunroom which overlooks the private, fully fenced backyard-a peaceful outdoor retreat perfect for summer entertaining or quiet evenings at home. The lower level offers a bright and welcoming family room with engineered hardwood flooring and large windows that flood the space with natural light, creating the perfect spot to relax. A convenient laundry room with ample storage throughout add to the home's practicality. Complete with an attached two-car garage, this move-in-ready home is located in a highly desirable neighbourhood and is truly one you won't want to miss (id:27476)

Property Highlights

MLS® Number
W13121954
Type
Single Family
Community Name
Mississauga Valleys
Ownership Type
Freehold
Land Size
50 x 120.1 FT
Parking Space Total
6

Building

Building Type
House
Square Footage
1100 - 1500 sqft
Bathrooms Total
2
Bedrooms Above Ground
3
Bedrooms Total
3
Amenities
Hospital, Public Transit, Schools
Exterior Finish
Aluminum siding, Brick
Fireplace Present
No
Basement Type
N/A (Finished)
Basement Features
Building Heating Type
Forced air
Heating Fuel
Natural gas
Building Cooling Type
Central air conditioning

Utilities

Water
Municipal water
Utility Sewer
Sanitary sewer

Room Layout

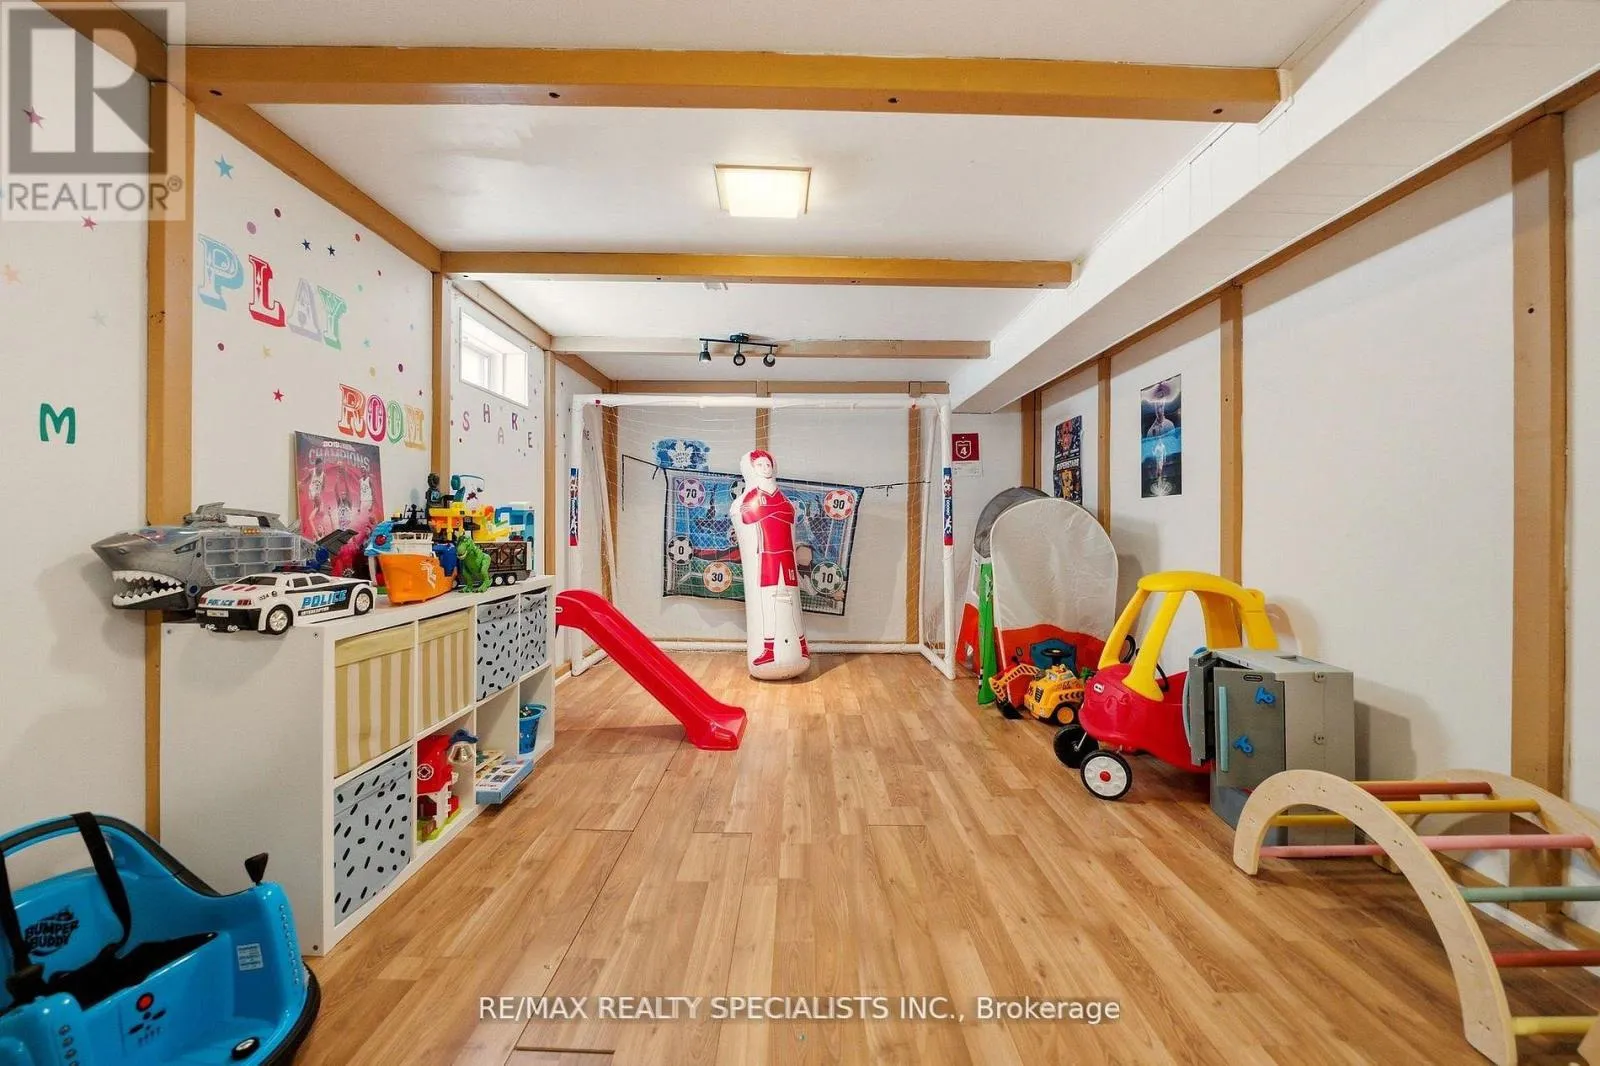
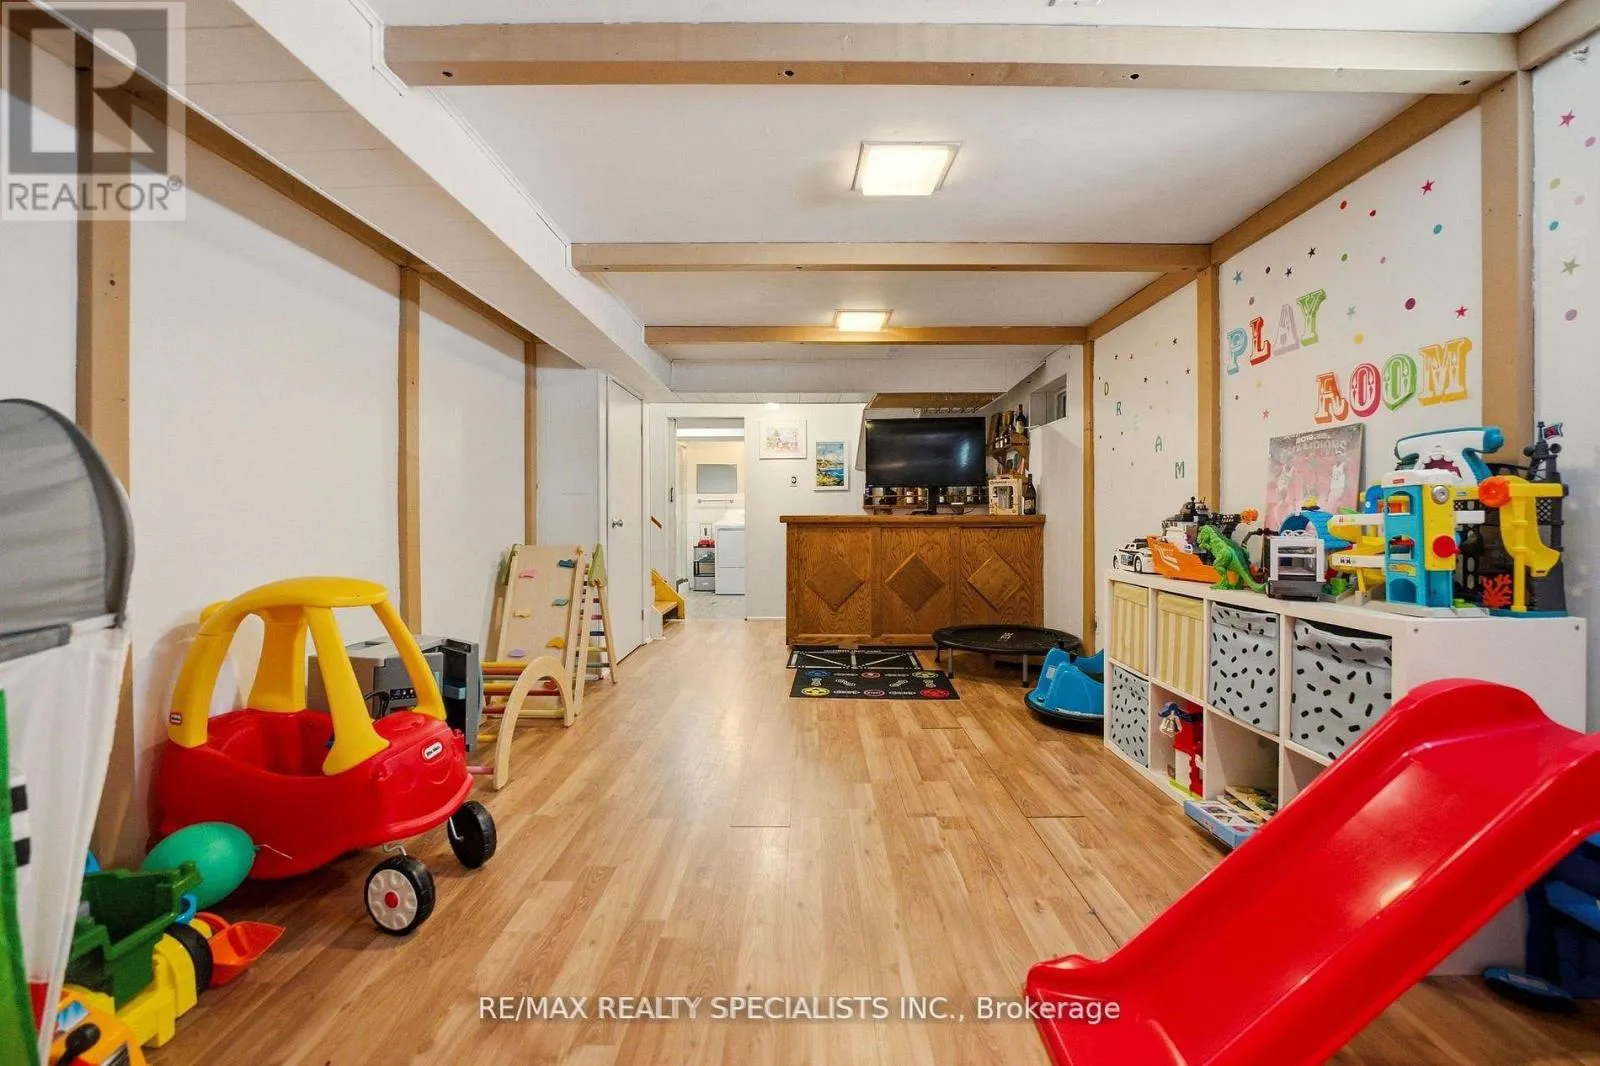
Recreational, Games room
Basement
3.37 m x 7.17 m
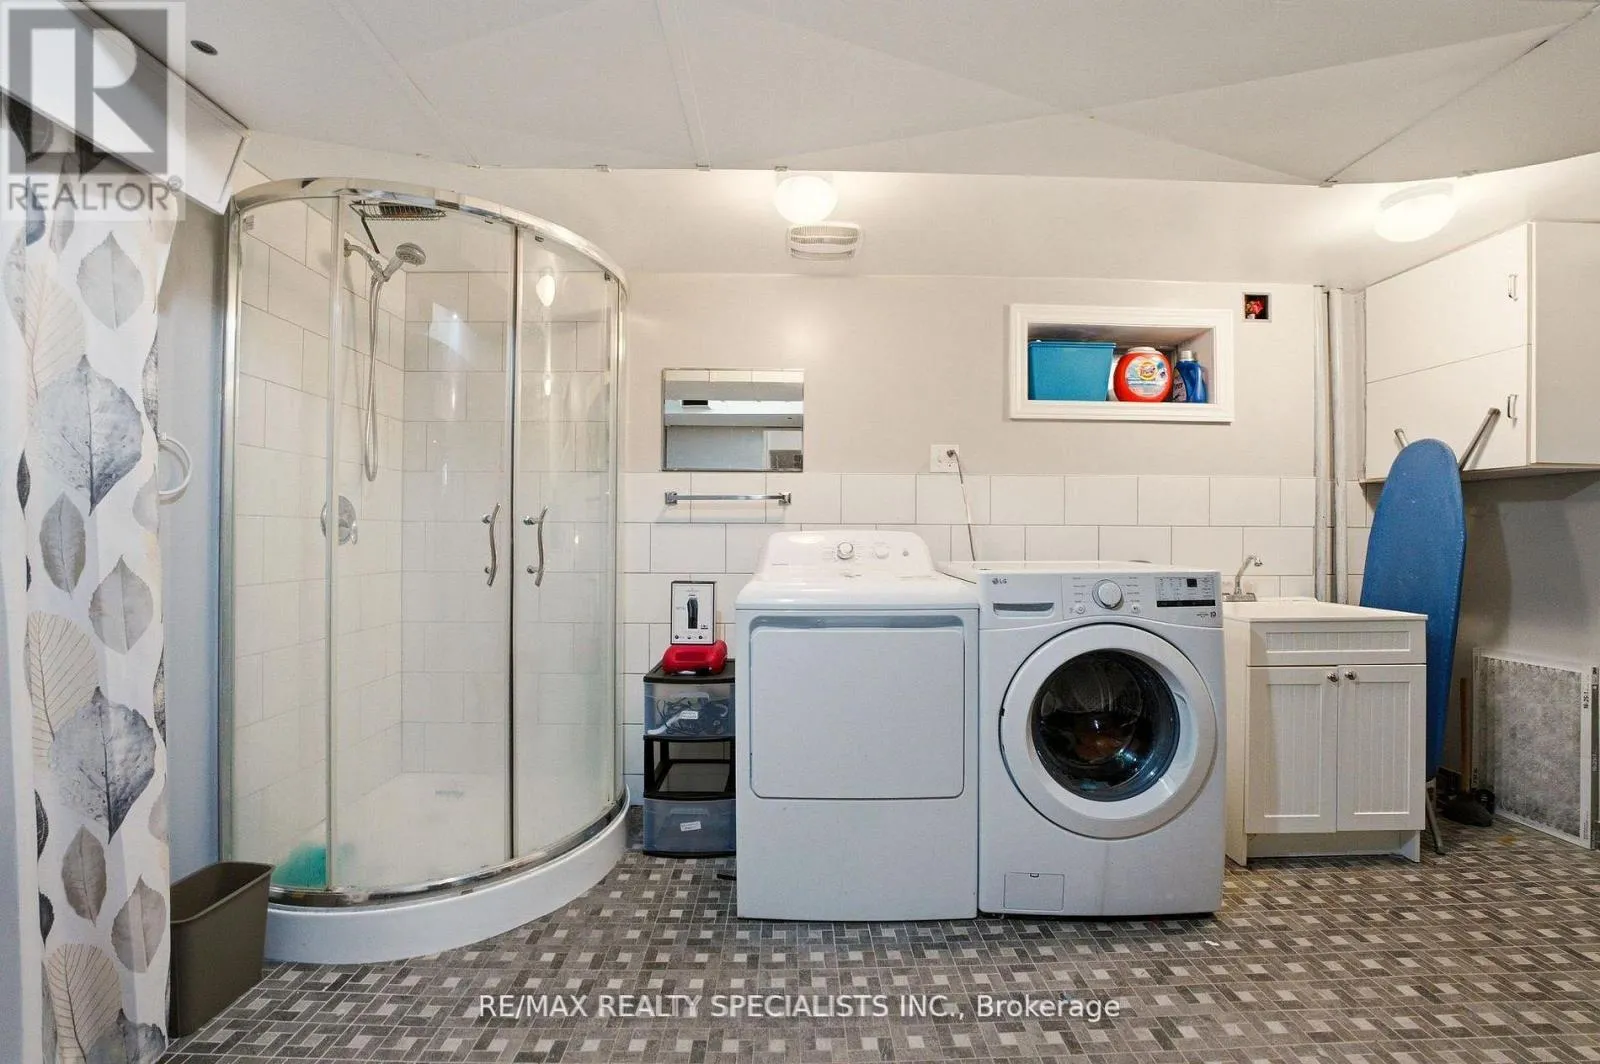
Laundry room
Basement
4.39 m x 2.95 m
Family room
Lower level
4.74 m x 2.96 m
Living room
Main level
3.62 m x 4.91 m
Dining room
Main level
3.13 m x 2.28 m
Kitchen
Main level
2.81 m x 3.03 m
Sunroom
Main level
4.37 m x 2.33 m
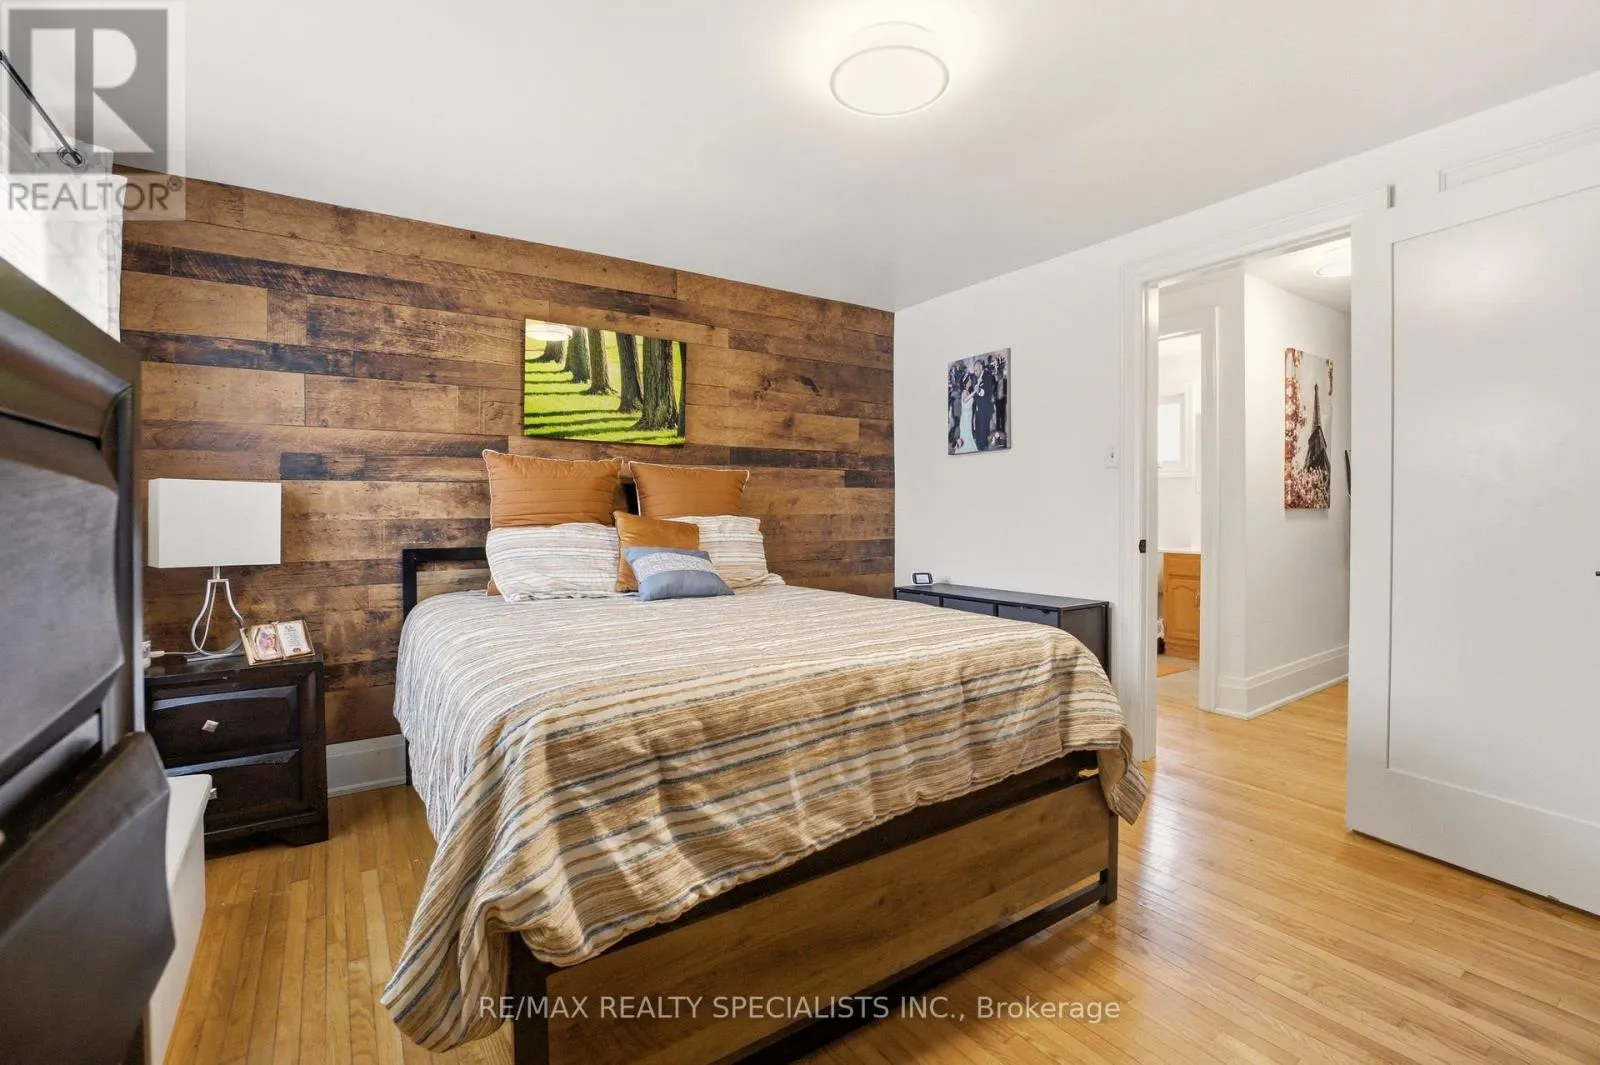
Primary Bedroom
Upper Level
3.66 m x 3.55 m
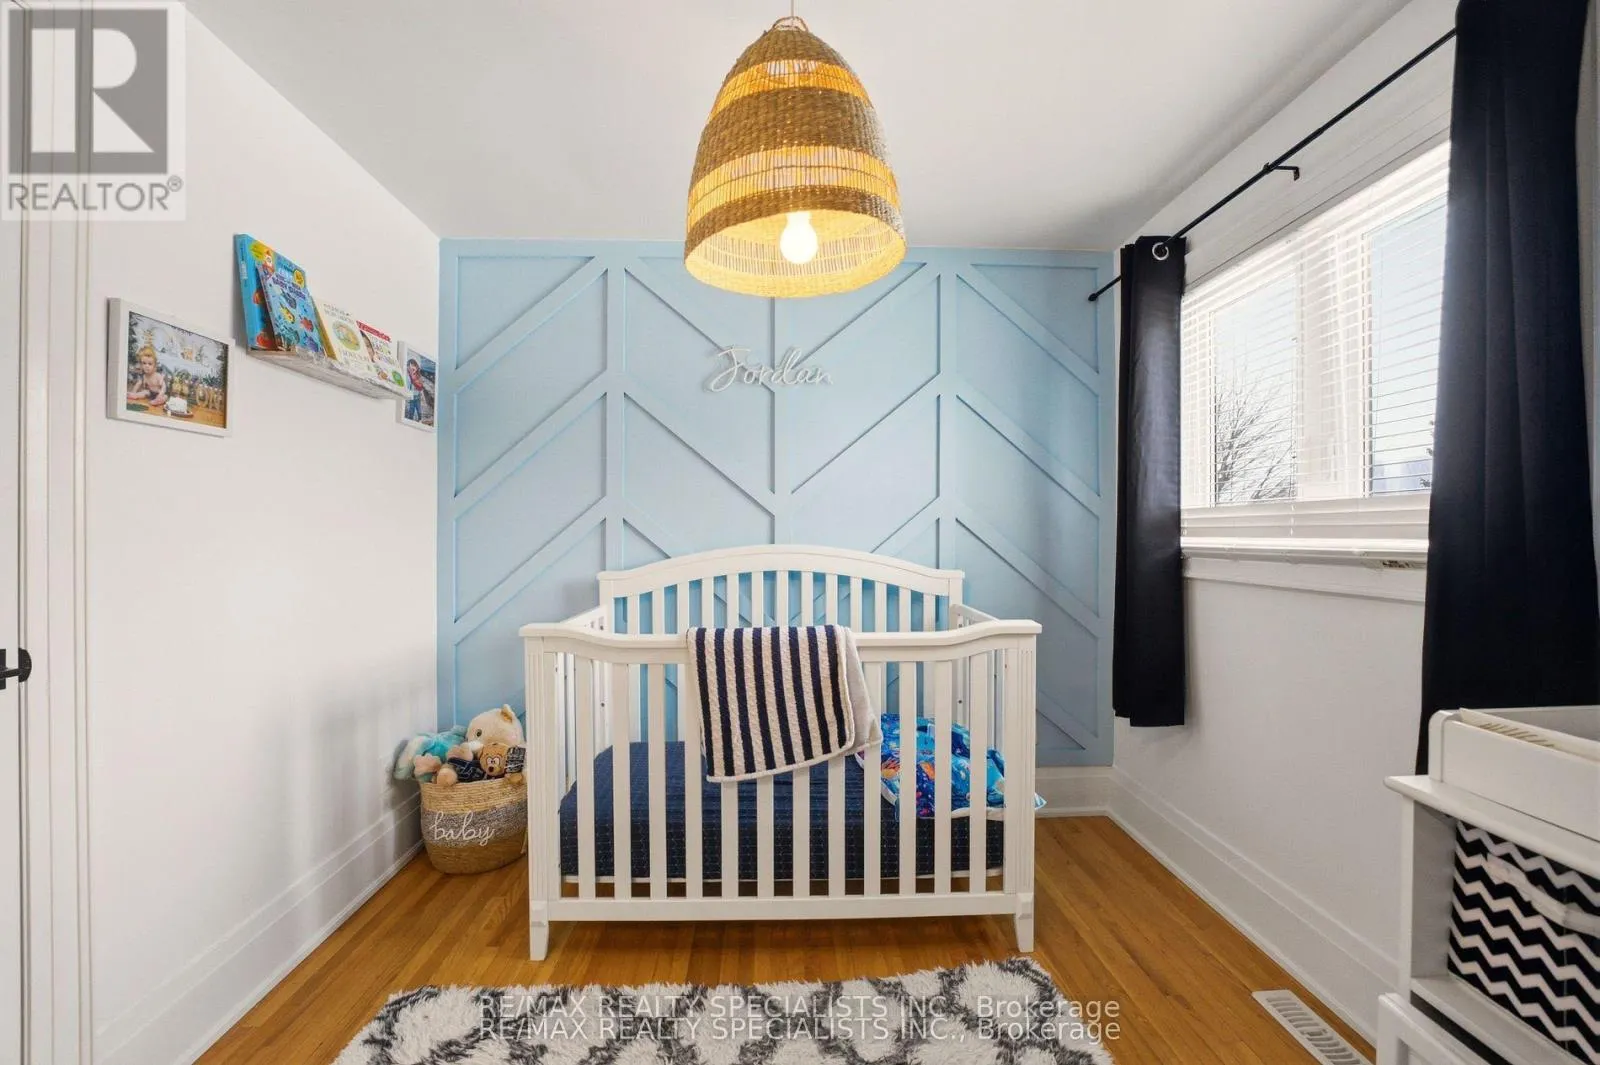
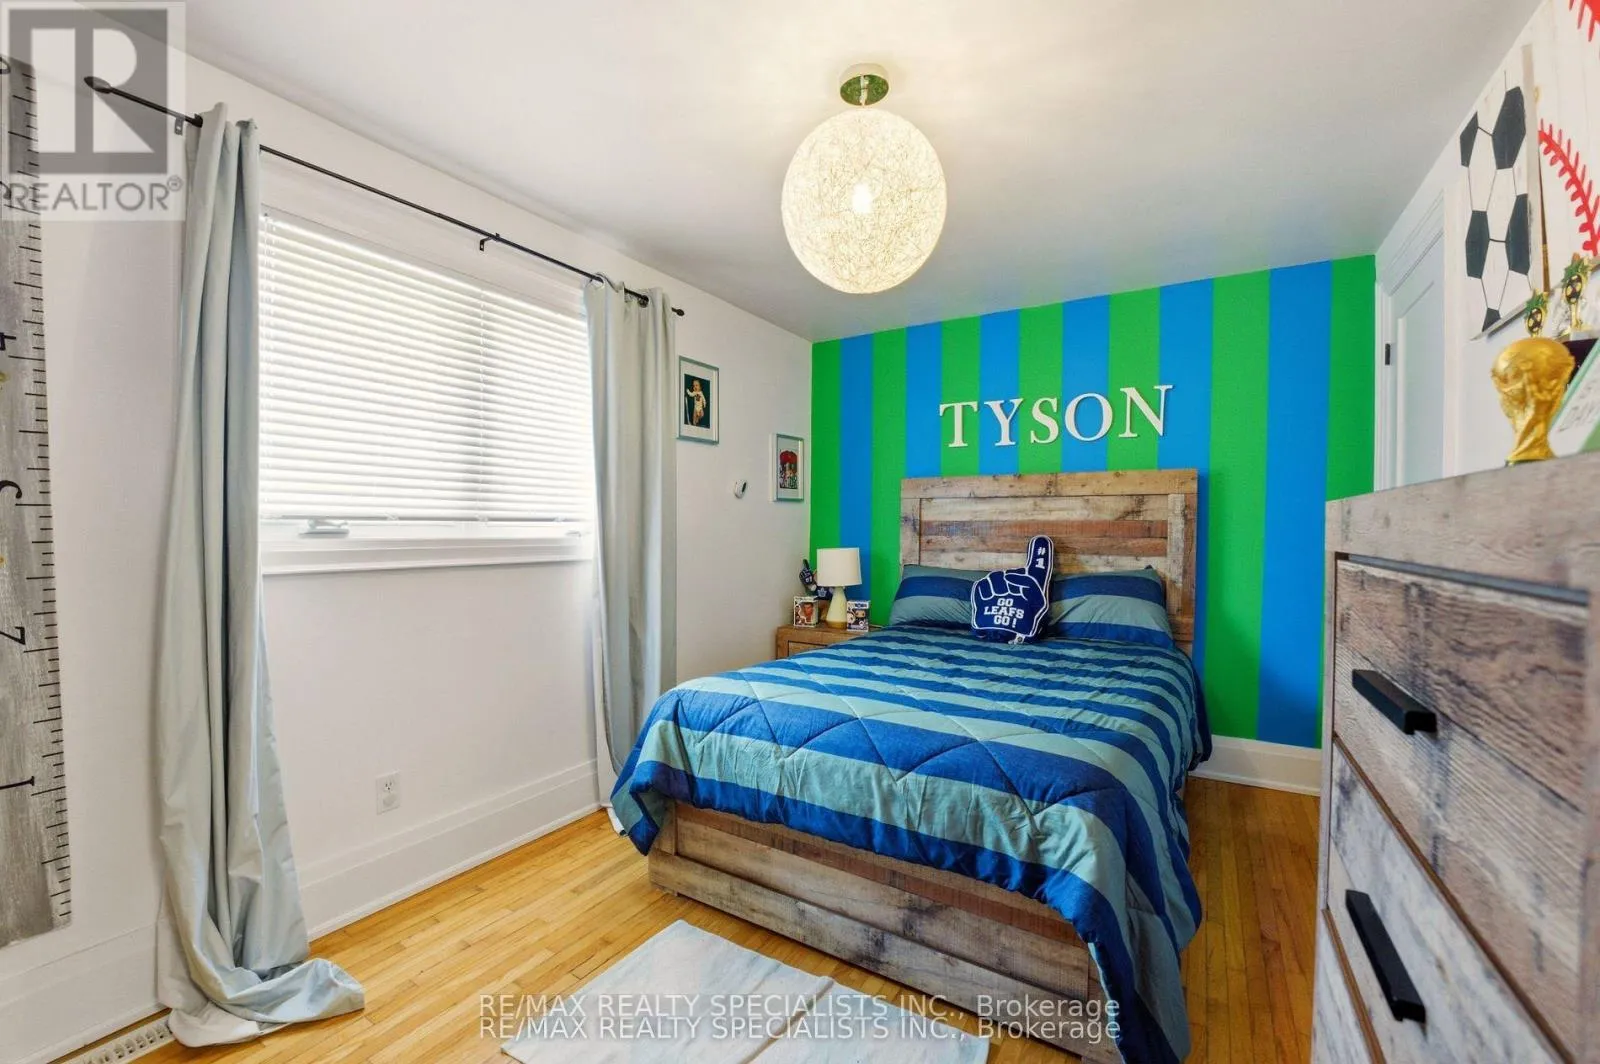
Bedroom 2
Upper Level
4.08 m x 2.71 m
Bedroom 3
Upper Level
3.01 m x 2.65 m

Location

Learn more about this property
Listing provided by:
RE/MAX REALTY SPECIALISTS INC.
MLS® number:
W13121954
Agent:
Ashley Alves
*Indicates required field
Name is required
Email is required
Please enter a valid phone number (e.g., 416-111-1111).

Community Spotlight: Homes For sale in Your Neighborhood