881 Blairholm Avenue, Mississauga, Ontario L5C 1G5

Listed for:
$865,000
4 beds
2 baths
Listed 12 days ago
House for rent: 881 Blairholm Avenue, Mississauga, Ontario L5C 1G5

View all 50 photos

About

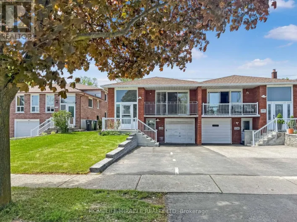
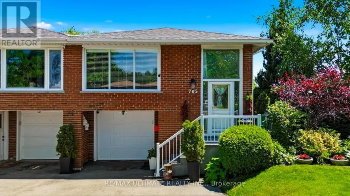
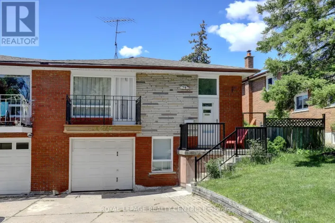
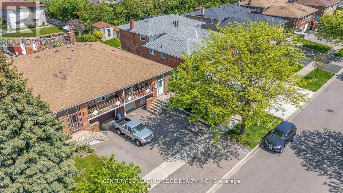
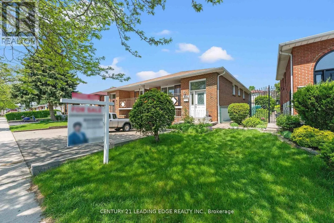
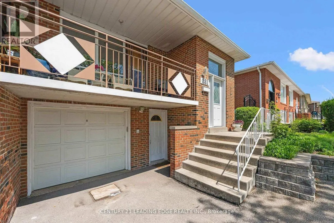
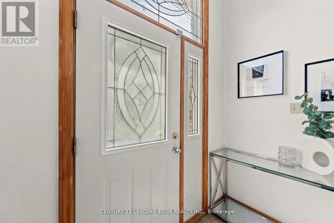
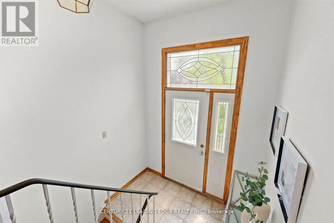
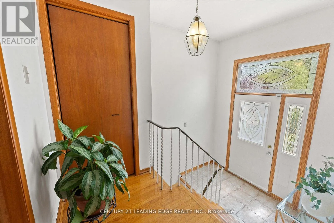
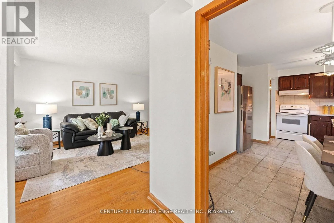
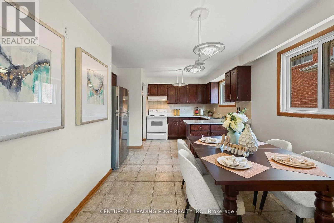
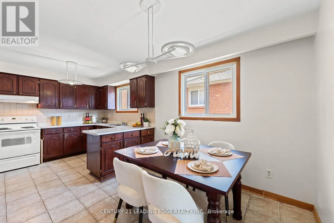
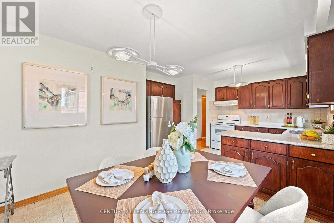
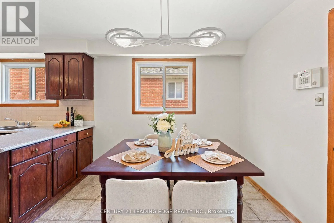
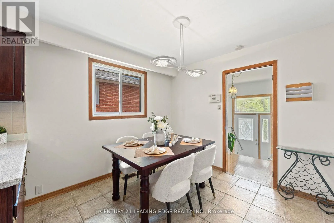
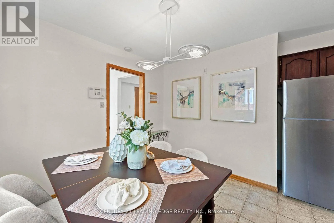
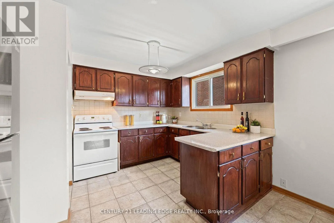
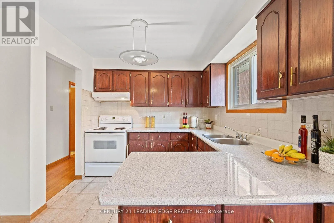
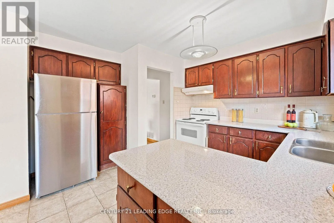
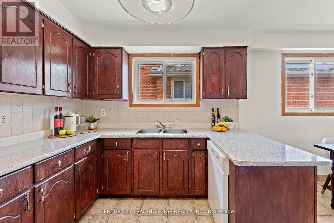
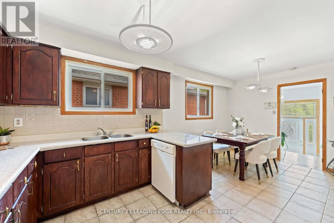
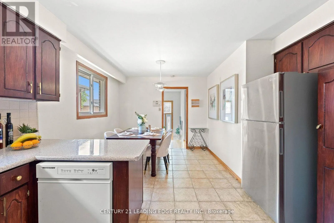
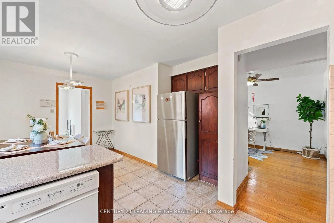
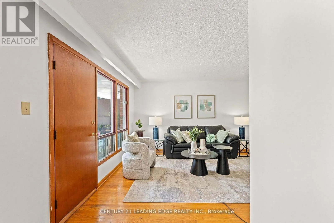
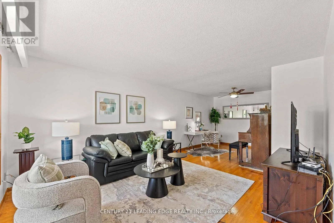
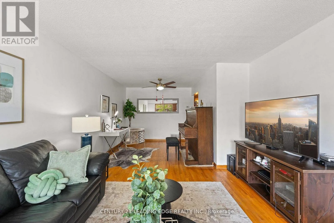
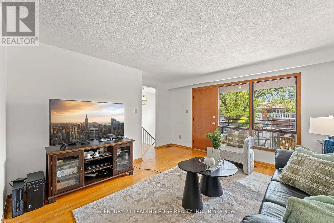
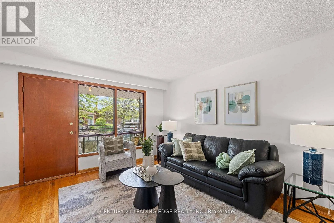
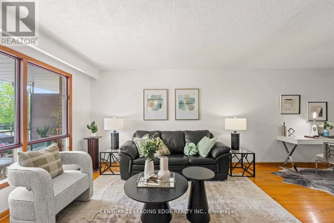
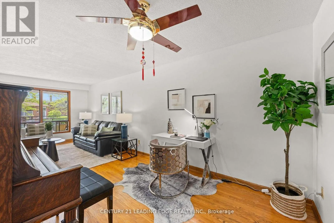
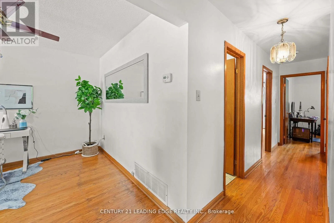
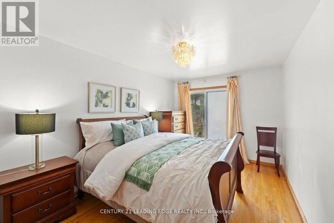
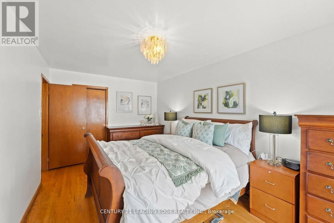
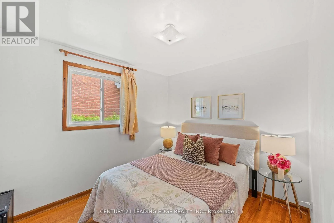
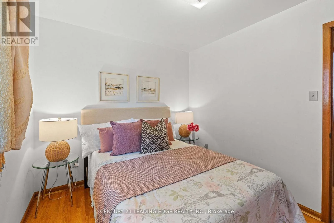
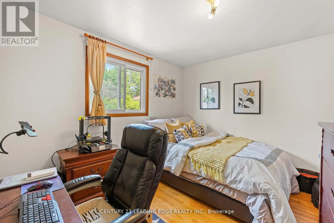
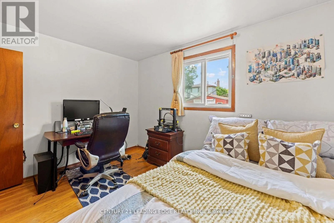
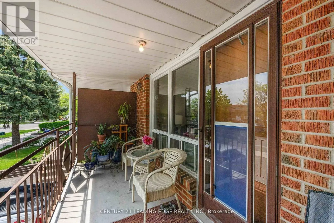
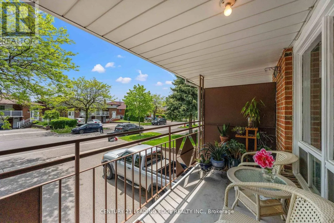
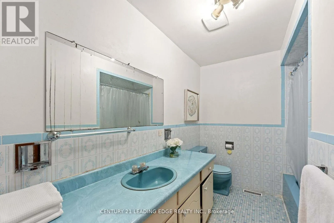
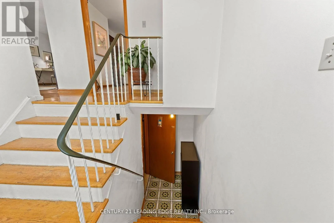
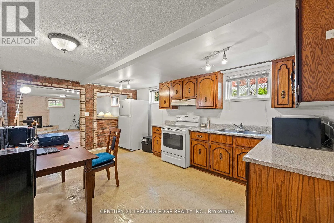
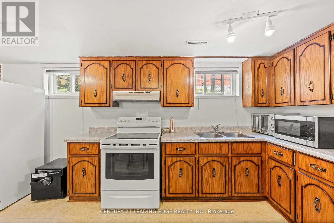
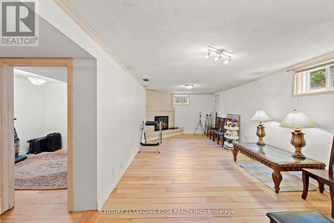
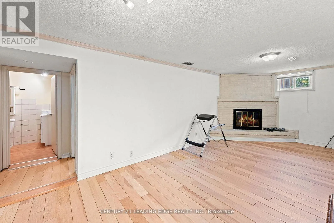
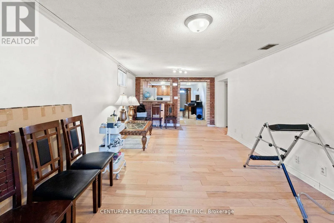
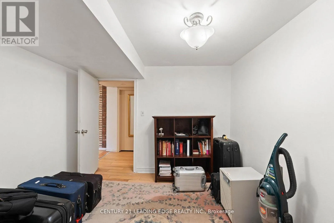
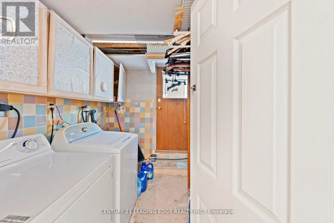
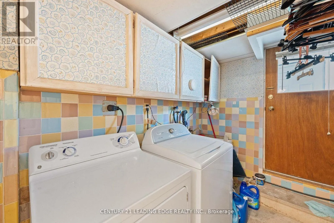
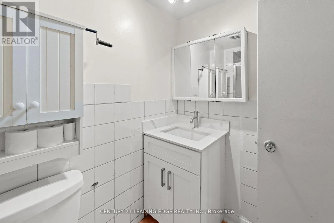
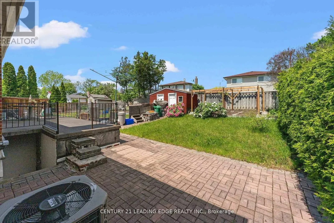
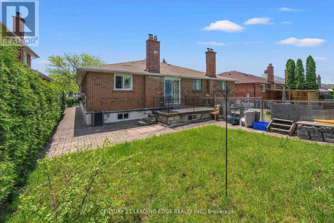
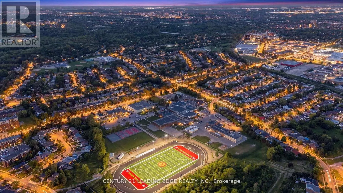
DUNDAS ST W & ERINDALE STATION Welcome To This Lovely and Well Maintained Family Home In The "Erindale" Neighbourhood! This All Brick 3 Bedroom "Bungalow" Boasts Large Principal Rooms. Spacious Combination Living and Dining Rooms With Walk-Out To Fantastic Balcony Overlooking Front Yard. Highly Functional Kitchen With Family Sized Breakfast Area, Features A Surprisingly Large Primary Bedroom Overlooking Private Backyard With Patio and Gardens. Full 4 Piece Main Floor Bathroom. Separate Entrance From Driveway To Ground Level Finished Basement Plus Second Entrance To The Basement. From Backyard With 2nd Kitchen, Living Area and a Bedroom. Floor To Ceiling Brick Wood Fireplace. Updated 4 Piece Bathroom, Storage Room. Great For First Time Buyers Looking For In-Law Suite or Extra Income From The Basement. Large 2 Vehicle Driveway + 1 Spot In Garage. Within Walking Distance To "The Woodlands School", Transit, Westdale Mall, Parks, River, Etc. Close To Riverwood Conservancy, U.T.M Campus, Erindale GO Station, Square One, Hwys, Etc. (id:27476)

Property Highlights

MLS® Number
W13522792
Type
Single Family
Community Name
Erindale
Ownership Type
Freehold
Land Size
30 x 124.9 FT
Parking Space Total
3

Building

Building Type
House
Storeys
1.00
Square Footage
1100 - 1500 sqft
Bathrooms Total
2
Bedrooms Above Ground
3
Bedrooms Total
4
Amenities
Park, Public Transit, Schools
Exterior Finish
Brick
Fireplace Present
Yes
Basement Type
N/A, N/A
Basement Features
Apartment in basement, Separate entrance
Building Heating Type
Forced air
Heating Fuel
Natural gas
Building Cooling Type
Central air conditioning

Utilities

Water
Municipal water
Utility Sewer
Sanitary sewer

Room Layout

Kitchen
Lower level
5.11 m x 3.58 m
Recreational, Games room
Lower level
6.83 m x 3.55 m
Bedroom
Lower level
2.95 m x 2.81 m
Living room
Main level
4.2 m x 3.75 m
Dining room
Main level
3 m x 2.98 m
Kitchen
Main level
5.56 m x 3 m
Primary Bedroom
Main level
5.05 m x 3 m
Bedroom 2
Main level
3.08 m x 2.77 m
Bedroom 3
Main level
3.77 m x 3.02 m

Location

Learn more about this property
Listing provided by:
CENTURY 21 LEADING EDGE REALTY INC.
MLS® number:
W13522792
Agent:
Ravinder Khurana
*Indicates required field
Name is required
Email is required
Please enter a valid phone number (e.g., 416-111-1111).

Community Spotlight: Homes For sale in Your Neighborhood