2479 Grindstone Court, Mississauga, Ontario L5L 3K8

Listed for:
$3,750
4 beds
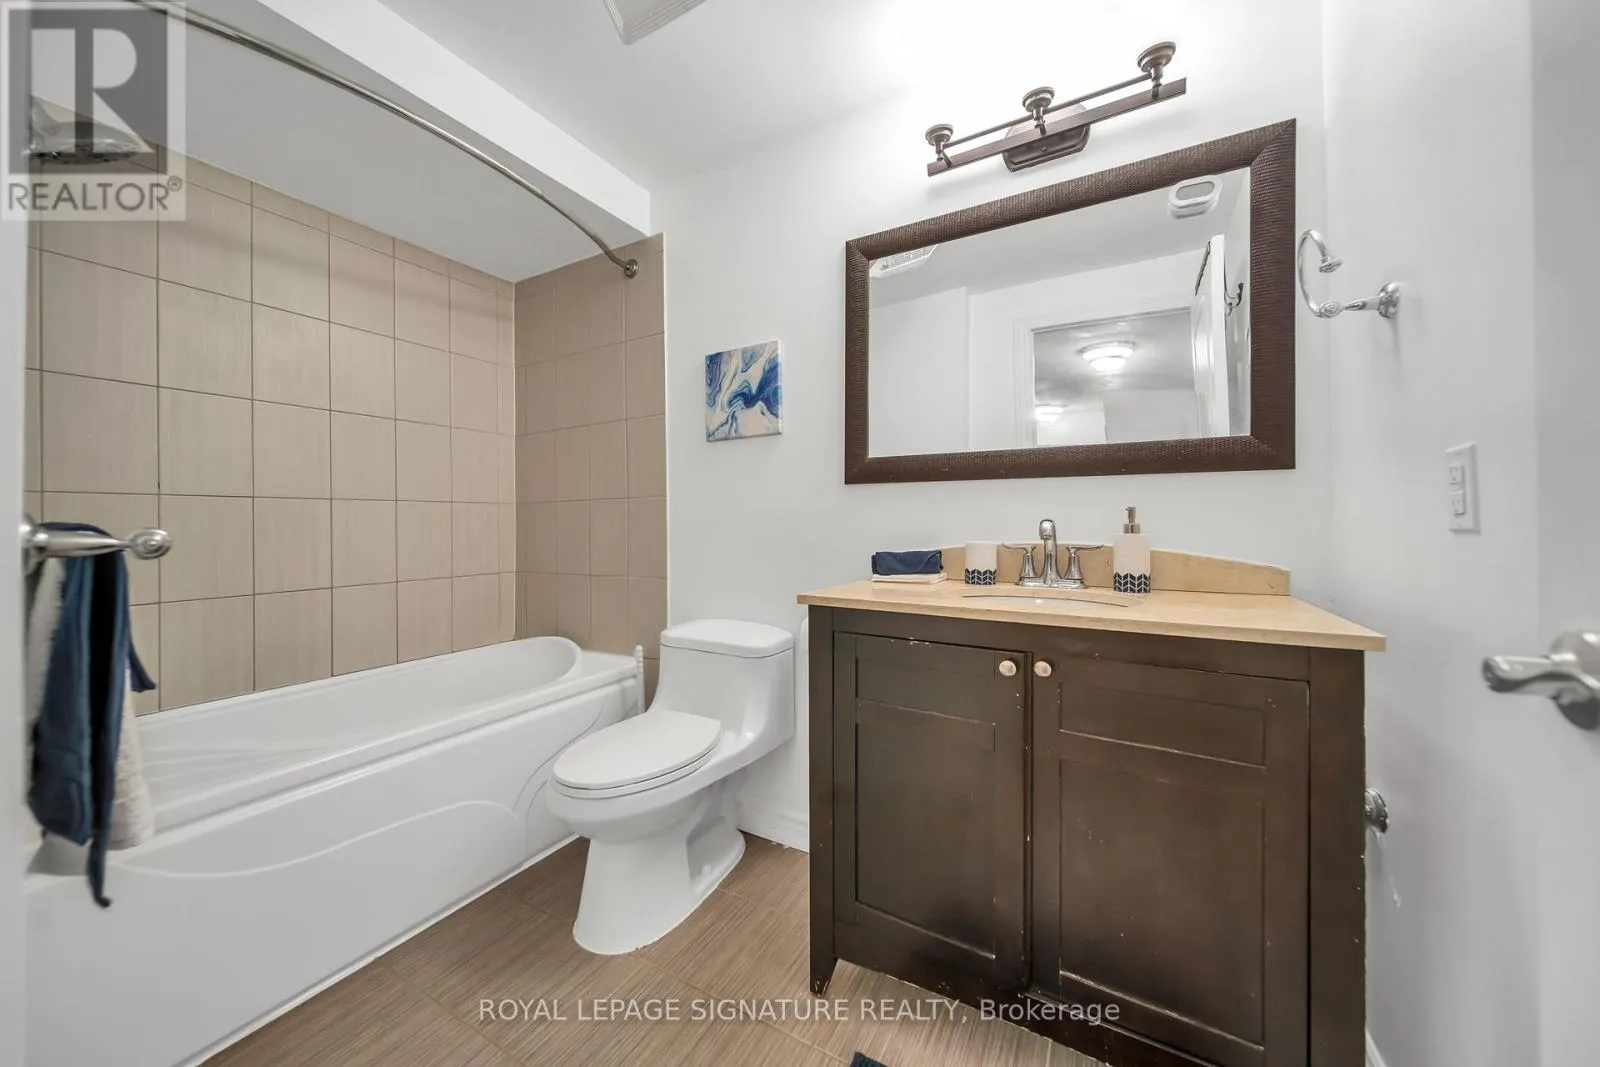
4 baths
Listed 11 days ago
House for rent: 2479 Grindstone Court, Mississauga, Ontario L5L 3K8

View all 50 photos

About

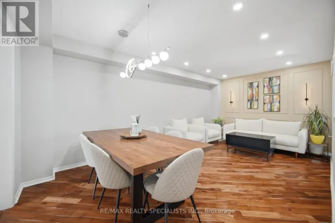
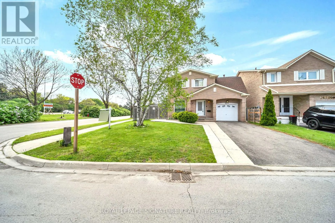
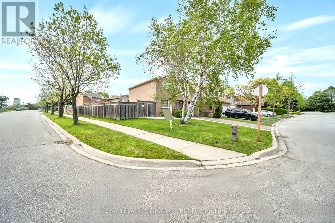
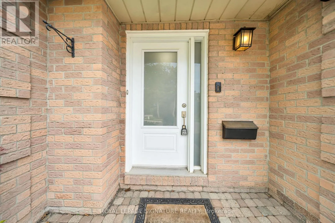
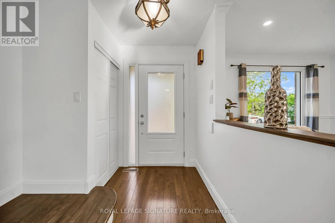
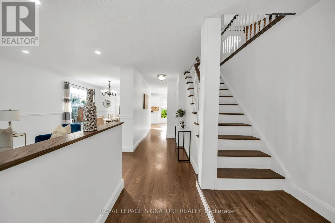
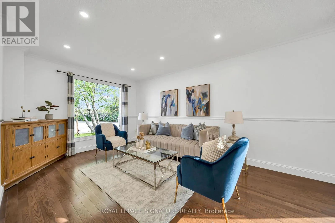
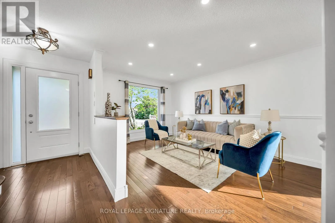
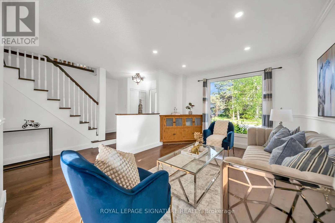
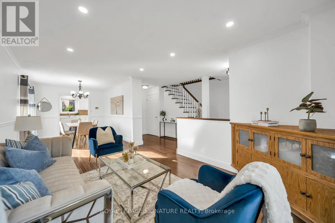
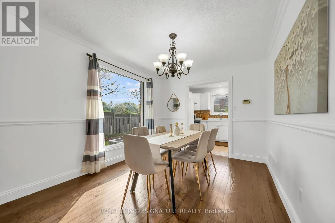
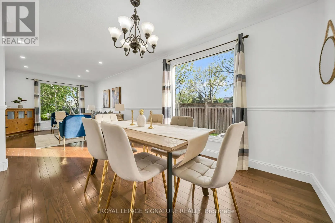
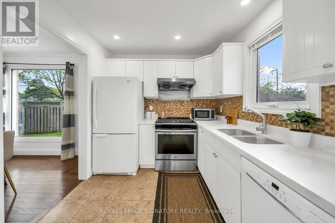
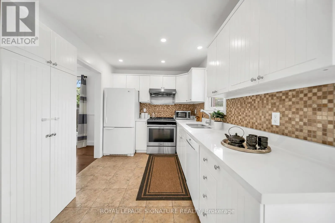
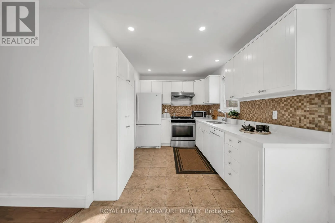
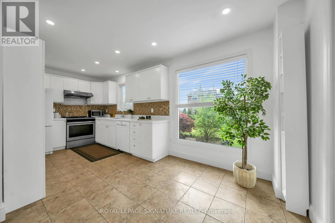
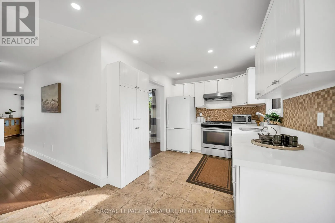
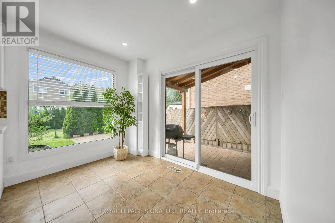
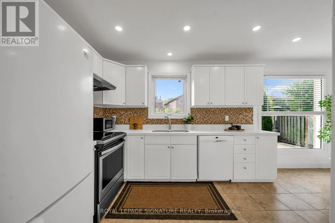
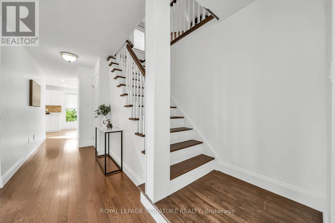
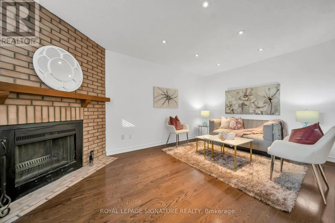
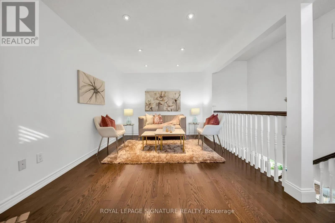
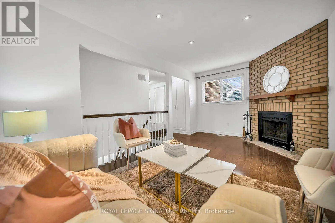
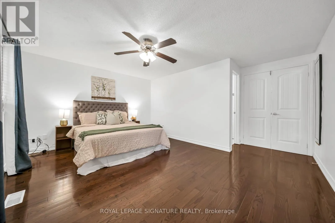
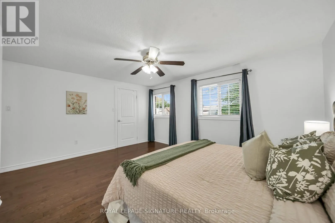
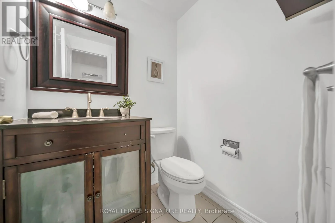
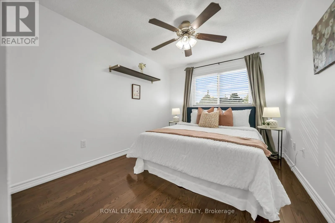
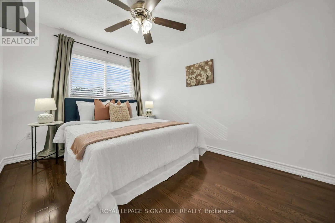
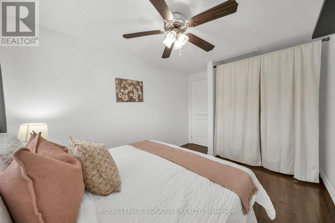
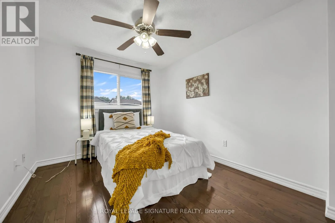
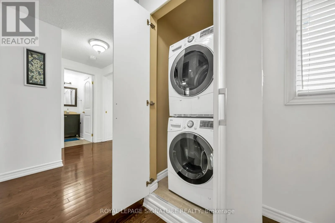
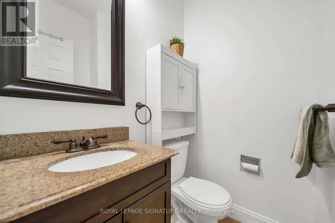
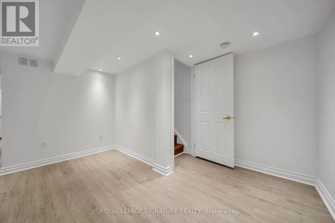
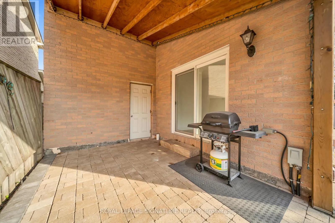
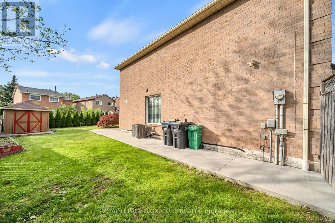
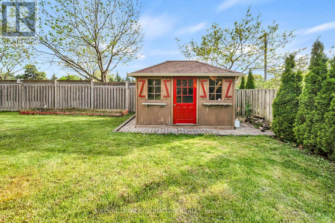
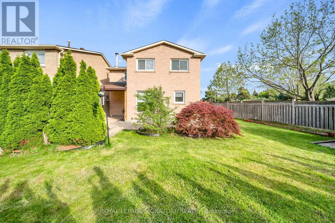
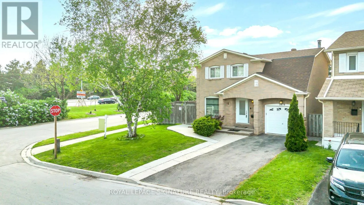
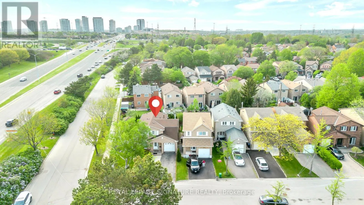
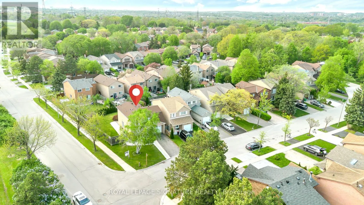
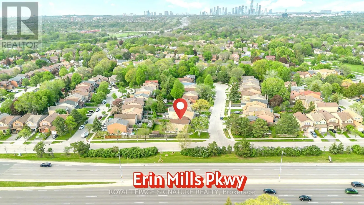
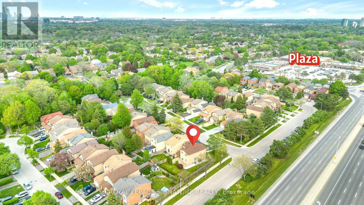
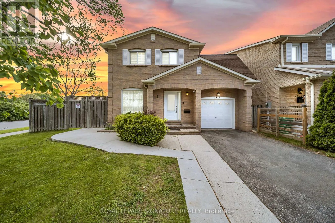
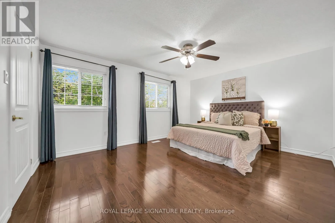
Erin Mills/Folkway Welcome To 2479 Grindstone Court - A Beautifully Renovated 2-Storey Linked Home Situated On A Large Corner Cul-De-Sac Lot In The Highly Sought-After Erin Mills/Sawmill Valley Community. This Spacious And Move-In Ready Home Offers Comfortable Family Living With A Bright, Functional Layout. The Main Level Features Elegant Hardwood Floors Throughout, An Updated Eat-In Kitchen With A Breakfast Area And Walk-Out To A Private Backyard Patio With A Covered Sitting Area, A Generous Living Room, And A Separate Family Room With A Cozy Fireplace-Perfect For Relaxing Or Entertaining. The Upper Level Offers Spacious Bedrooms, Including A Large Primary Suite Complete With A Walk-In Closet And A Private 2-Piece Ensuite. Enjoy The Convenience Of Separate Upper-Level Laundry And A 3-Car Extended Driveway. Ideally Located Close To Top-Rated Schools, Parks, Shopping Centres, Public Transit, And Major Highways Including The 401, 407, And QEW, This Exceptional Home Offers The Perfect Blend Of Space, Comfort, And Convenience In One Of Mississauga's Most Desirable Neighbourhoods. Tenant To Pay 100% Of Utilities And Be Responsible For Lawn Maintenance And Snow Removal. Strictly No Pets Allowed. ** This is a linked property.** (id:27476)

Property Highlights

MLS® Number
W13524440
Type
Single Family
Community Name
Erin Mills
Ownership Type
Freehold
Land Size
62.2 x 103.2 FT
Parking Space Total
3

Building

Building Type
House
Storeys
2.00
Square Footage
1500 - 2000 sqft
Bathrooms Total
4
Bedrooms Above Ground
3
Bedrooms Total
4
Amenities
Park, Place of Worship, Schools
Exterior Finish
Brick
Fireplace Present
Yes
Basement Type
N/A, N/A, Full, N/A (Finished)
Basement Features
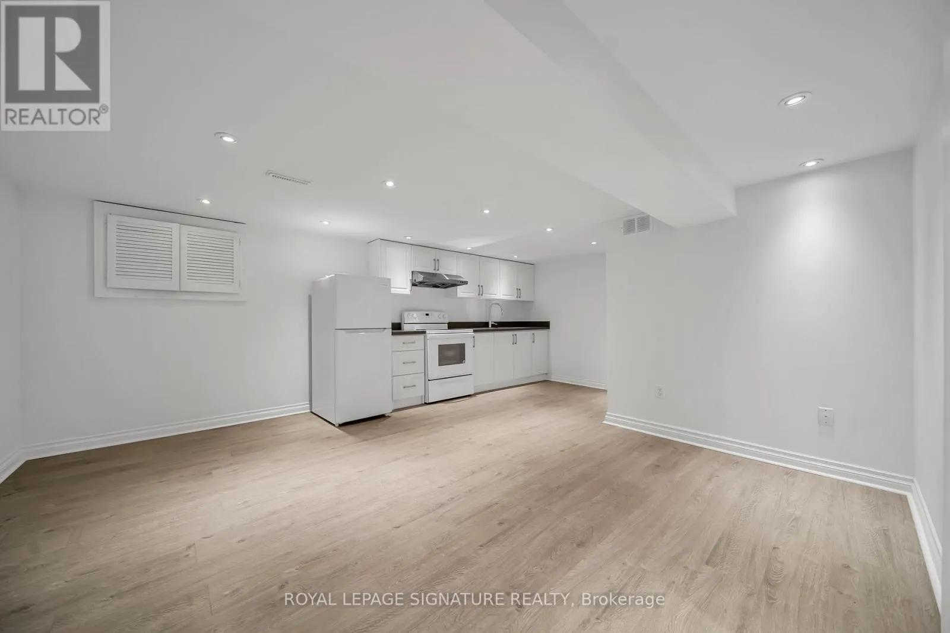
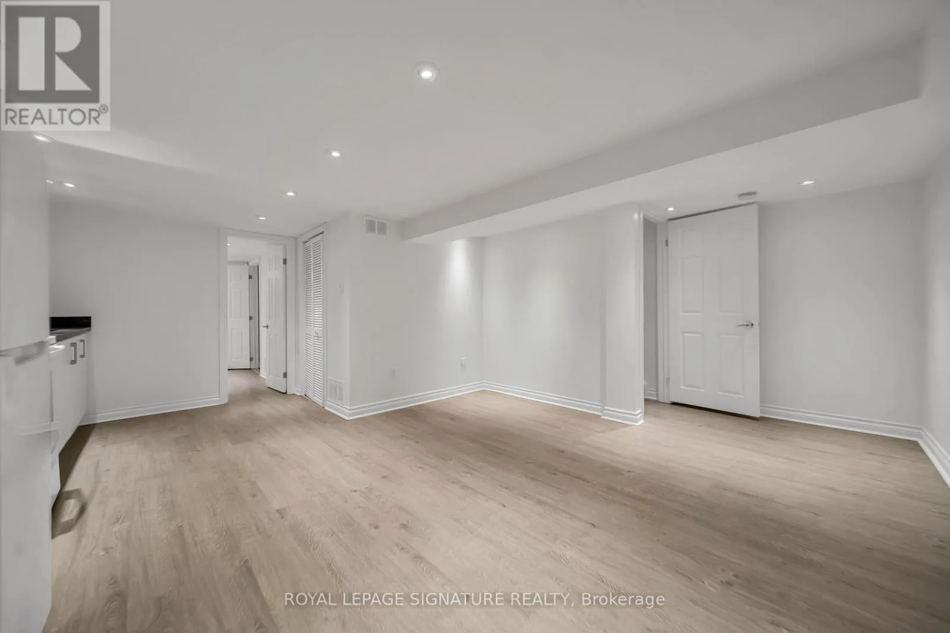
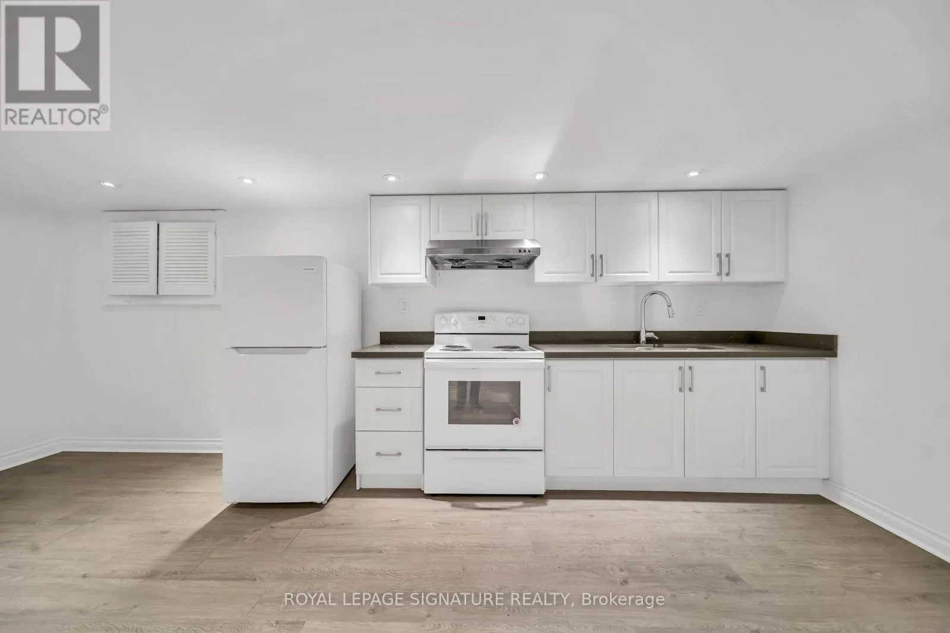
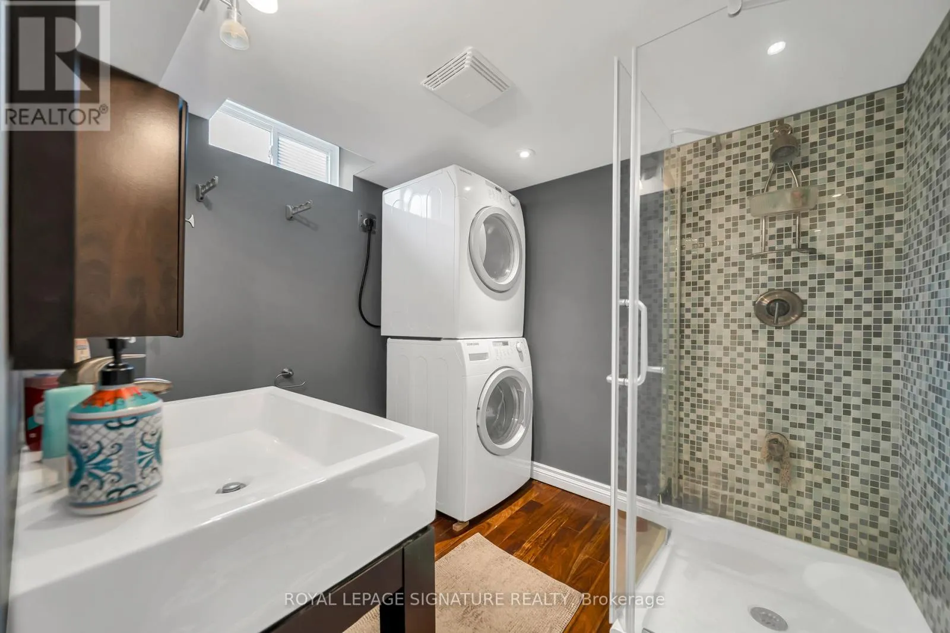
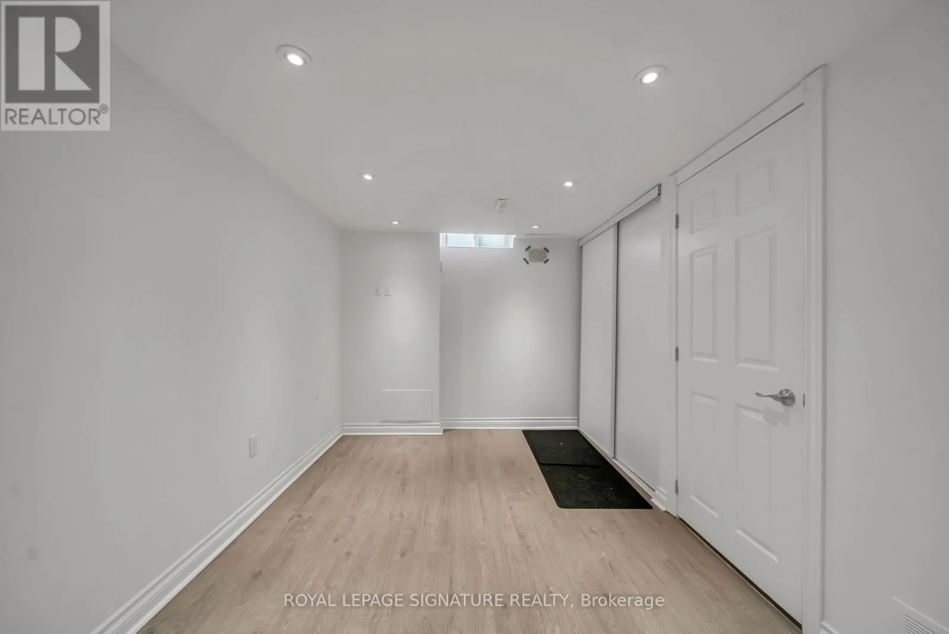
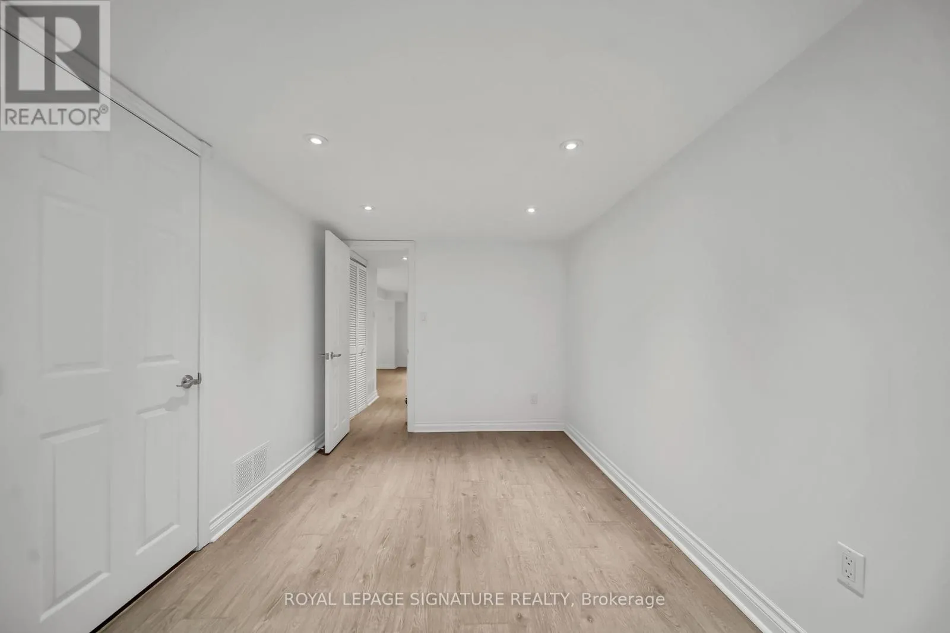
Apartment in basement, Separate entrance
Building Heating Type
Forced air
Heating Fuel
Natural gas
Building Cooling Type
Central air conditioning

Utilities

Water
Municipal water
Utility Sewer
Sanitary sewer

Room Layout

Family room
Second level
3.1 m x 5.1 m
Primary Bedroom
Second level
3.6 m x 4.5 m
Bedroom 2
Second level
3.1 m x 2.7 m
Bedroom 3
Second level
2.7 m x 3.2 m
Living room
Lower level
5.52 m x 5.91 m
Bathroom
Lower level
2.83 m x 2.53 m
Bedroom
Lower level
2.56 m x 4.39 m
Living room
Main level
4.2 m x 3.2 m
Dining room
Main level
2.84 m x 3.7 m
Kitchen
Main level
3 m x 5.5 m

Location

Learn more about this property
Listing provided by:
ROYAL LEPAGE SIGNATURE REALTY
MLS® number:
W13524440
Agent:
Shuchi Jindal
*Indicates required field
Name is required
Email is required
Please enter a valid phone number (e.g., 416-111-1111).

Community Spotlight: Homes For rent in Your Neighborhood