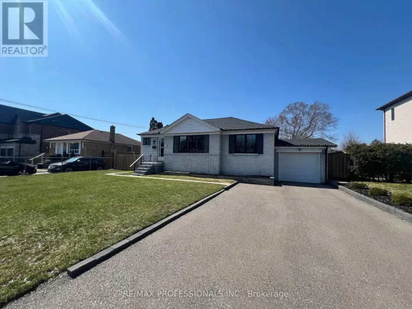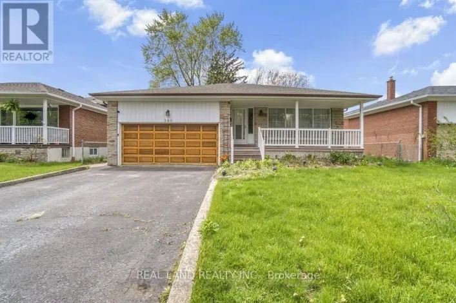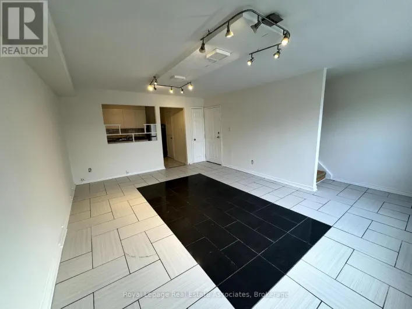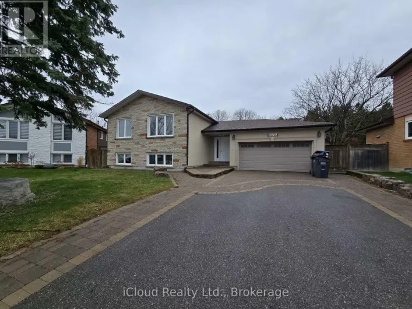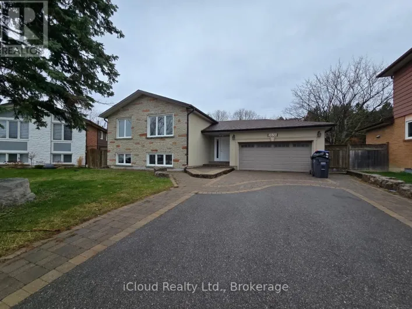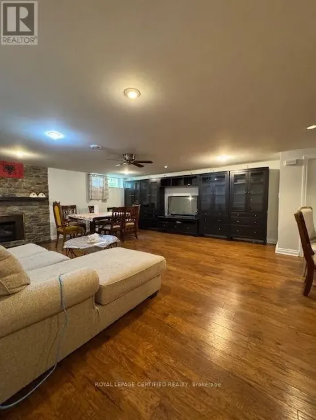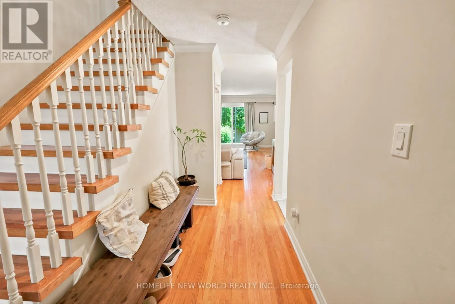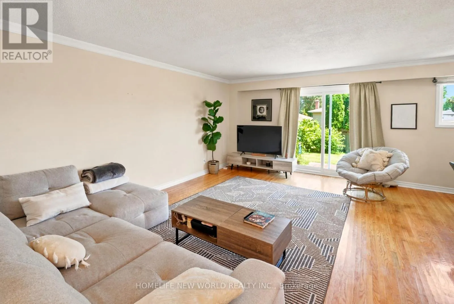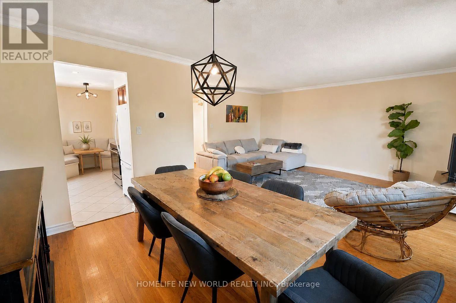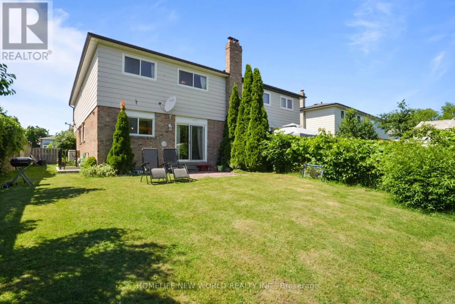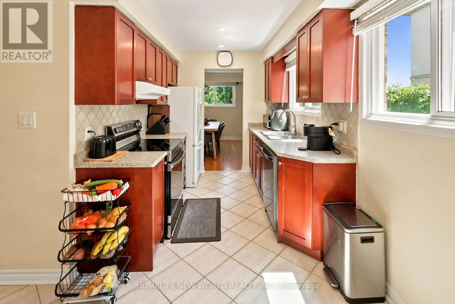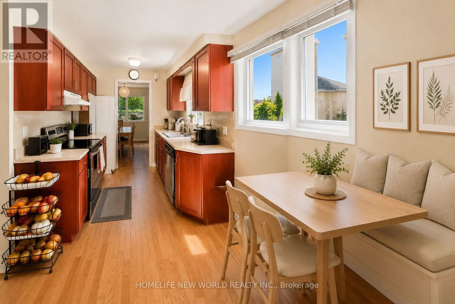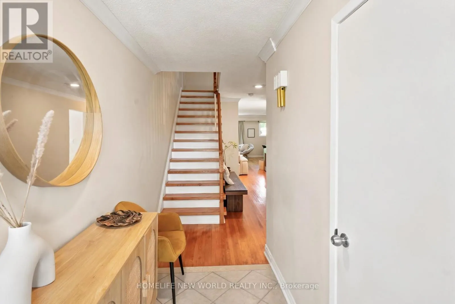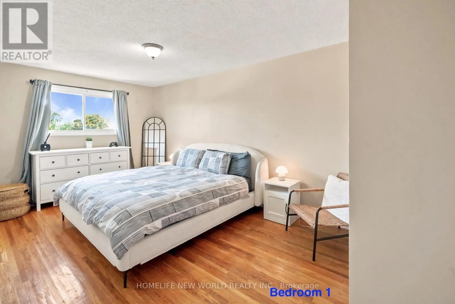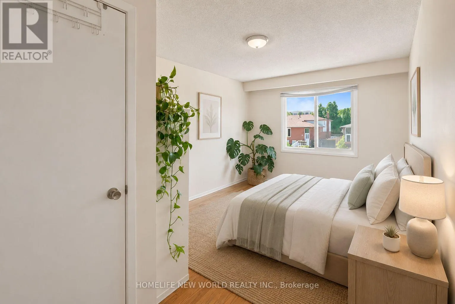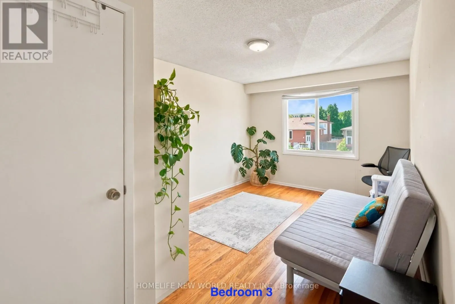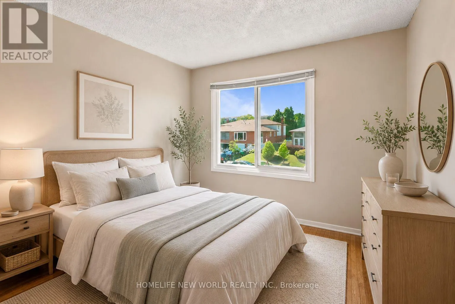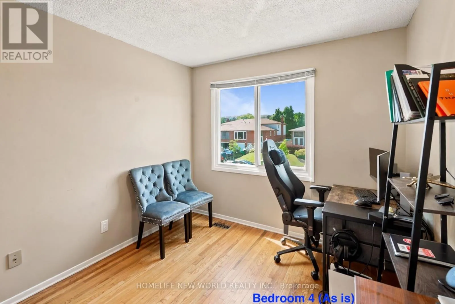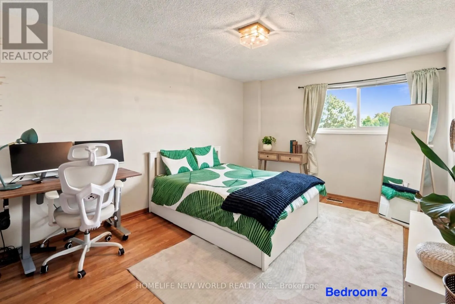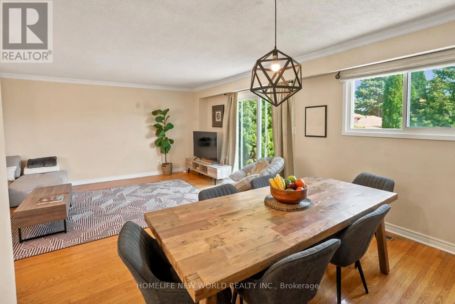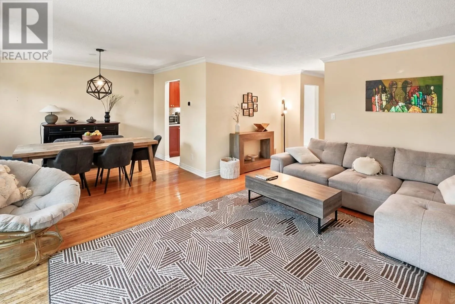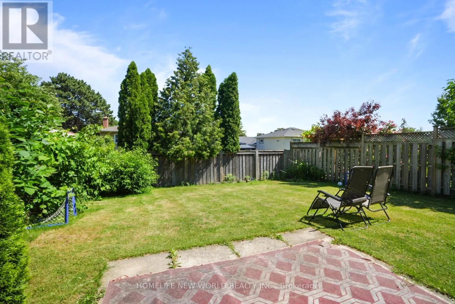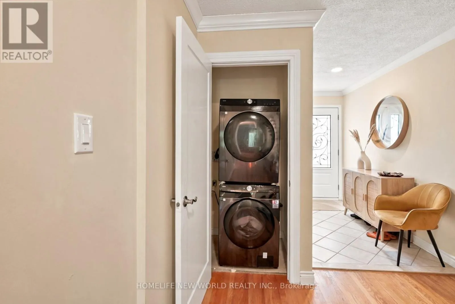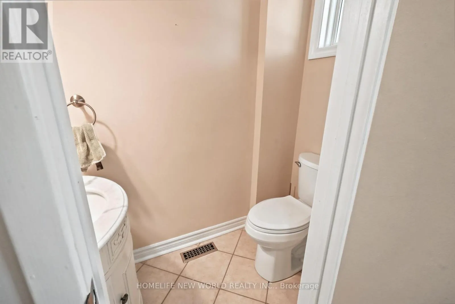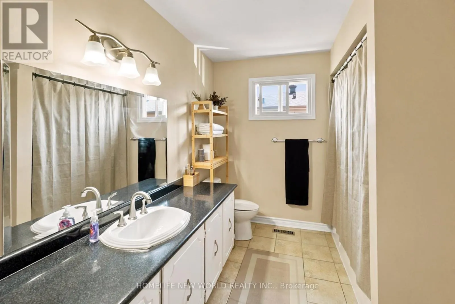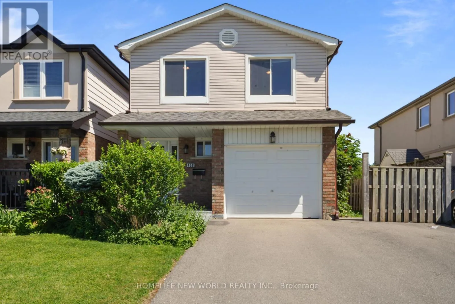
Cross Streets: Queensway & Mavis. ** Directions: West of Hurontario, North ofQueensway. Rare opportunity to lease a spacious 4-bedroom upper-level family home in the highly desirable Cooksville neighbourhood. Available furnished, partially furnished, or unfurnished to suit your lifestyle, this bright and well-maintained home offers exceptional flexibility for families and professionals alike.Featuring a bright open-concept living and dining area, an eat-in kitchen, hardwood flooring throughout, oversized picture windows that fill the home with natural light, convenient main-floor laundry, and four generously sized bedrooms with built-in closets. Enjoy exclusive use of the beautifully landscaped backyard-perfect for relaxing, entertaining, or family gatherings. Excellent school options nearby include Floradale Public School (JK-Grade 6), Camilla Road Senior Public School (Grades 7-8), The Woodlands School (Grades 9-12), Mary FixCatholic School (JK-Grade 8), and Father Michael Goetz Catholic Secondary School (Grades 9-12). Nearby private school options include Bronte College (Grades 9-12), Beacon House International College (Grades 9-12), and several Montessori and independent schools within a short drive.Ideally located minutes to QEW, GO Transit, the future Hurontario LRT, shopping, restaurants, Superstore, Huron Park Community Centre, parks, and everyday amenities, offering exceptional convenience for commuters and families alike. Optional Furnishings shown in the listing photos are for illustrative purposes only and may differ from those provided at the commencement of the tenancy. A wonderful opportunity to enjoy spacious living in one of Mississauga's most established and coveted neighbourhoods. (id:27476)