3786 Swiftdale Drive, Mississauga, Ontario L5M 6M5

Listed for:
$1,395,000
4 beds
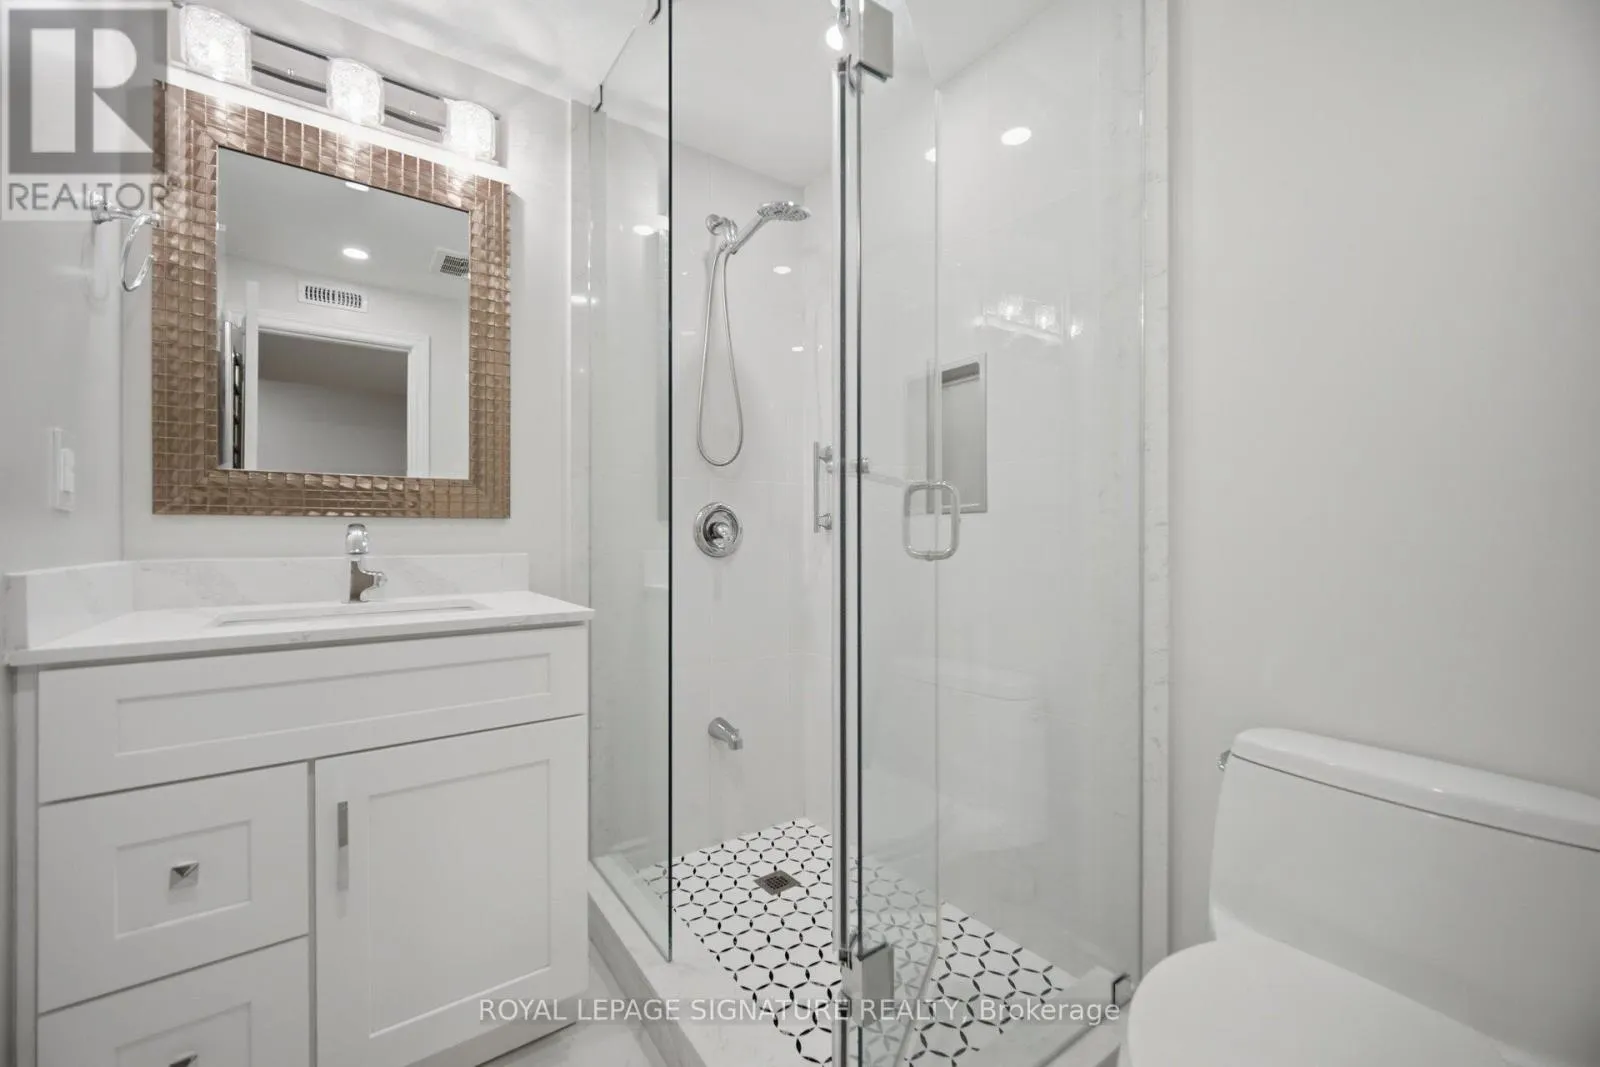
4 baths
Listed 17 days ago
House for rent: 3786 Swiftdale Drive, Mississauga, Ontario L5M 6M5

View all 50 photos

About

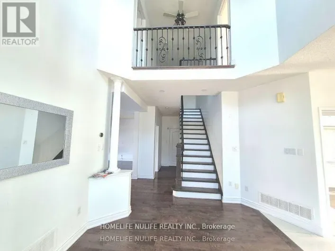
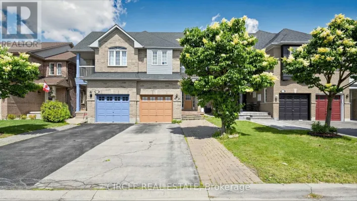
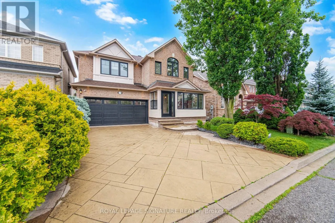
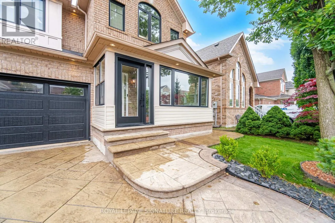
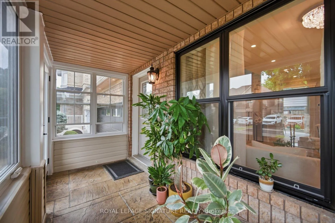
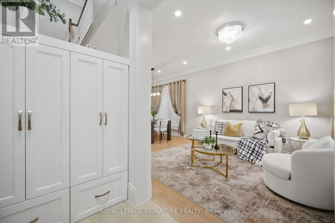
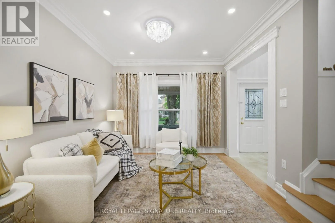
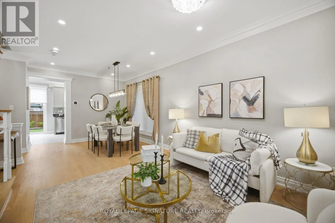
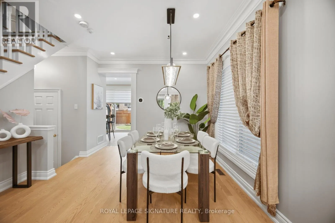
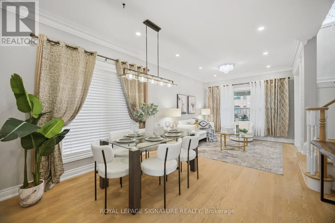
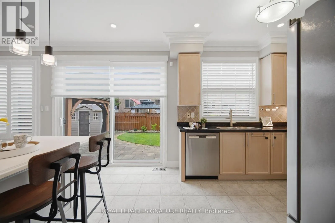
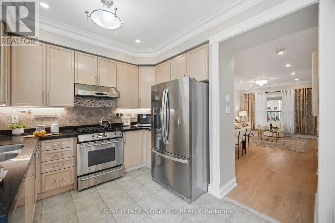
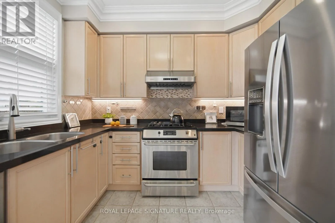
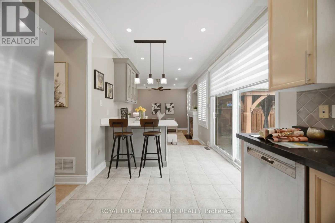
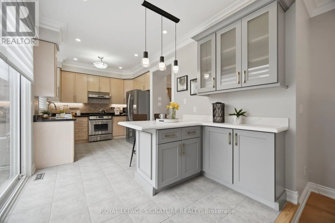
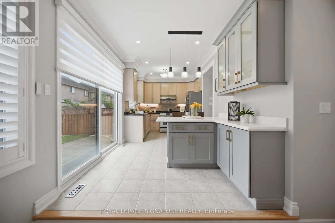
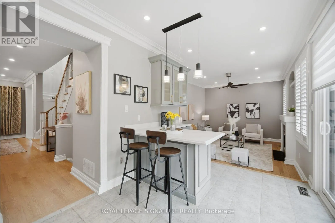
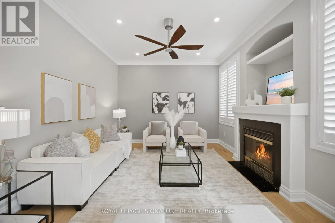
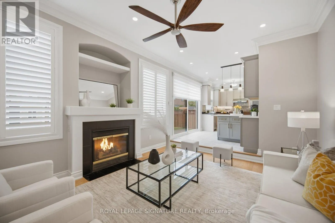
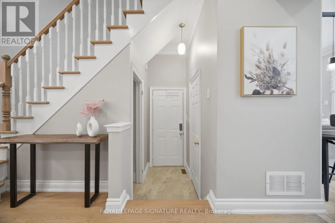
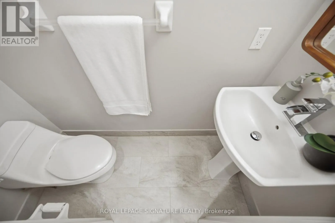
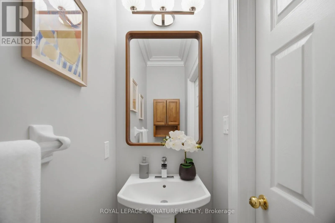
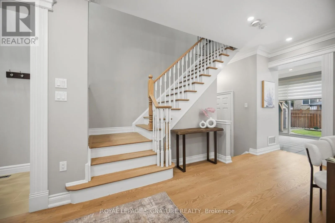
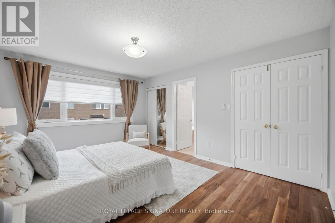
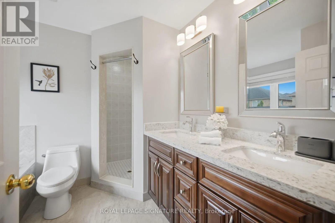
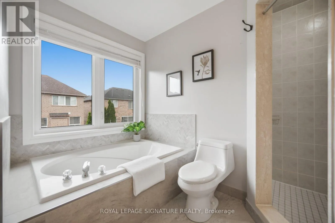
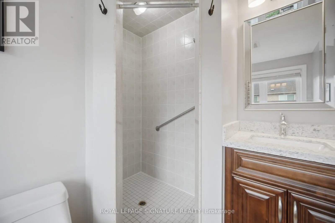
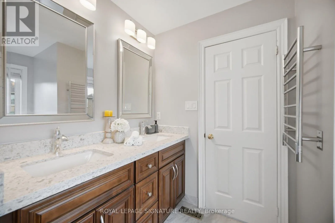
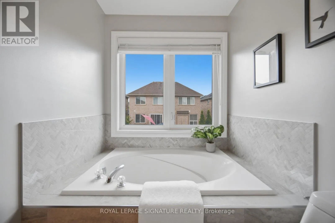
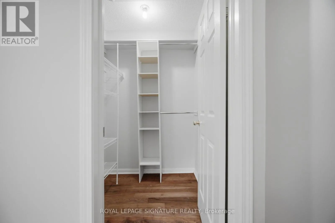
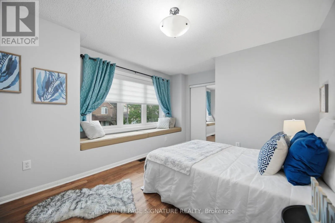
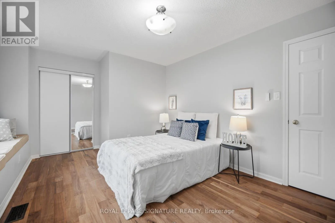
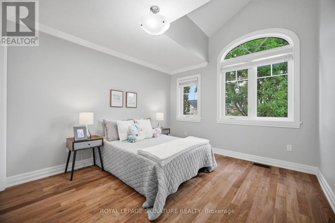
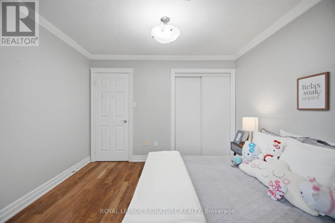
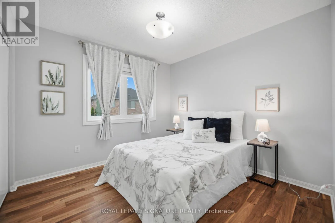
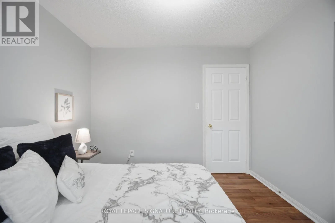
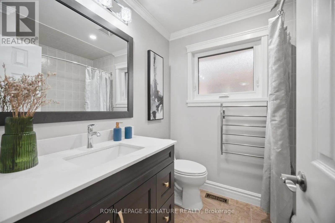
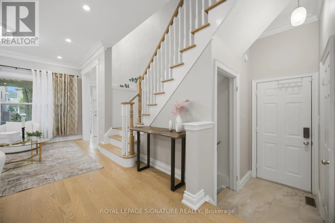
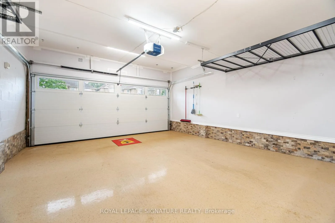
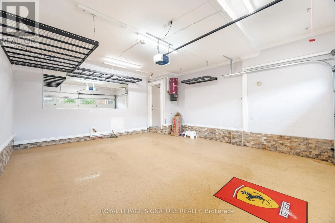
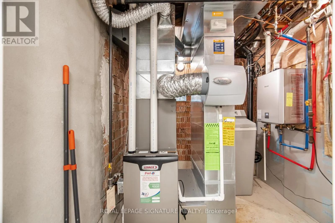
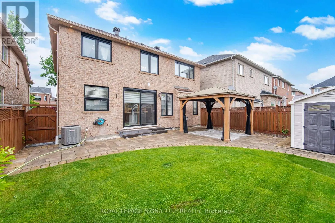
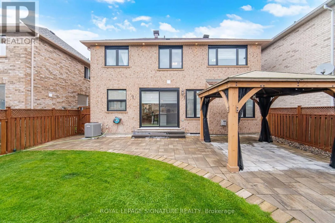
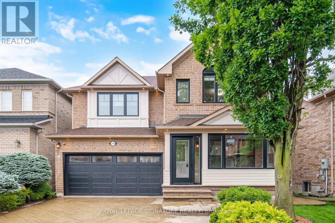
Tacc Dr./ Churchill Meadows Totally Beautiful Professional Upgraded Sweet Home in This Peace and Quiet Neighbourhood, U Should Never Miss It. Fully Private Plus Extra Safety Enclosure, Exterior Smart Pot Lights Around the House, Concrete Pattern Driveway, Well Designed, Easy Maintain Front and Back Yard U Will Love. Two Japanese Maple Trees... Garden Shed, Gazabo, Stone Patio... All In This Well Take Care Home.9 Feet Ceiling, Pot Lights, Awesome Designer Lights, No Carpet Entire Home, Wood Stairs. High Performance Triple-Pane Windows Upgrade2023/2024, Custom Fit Motorized Remote Controlled Blinds and Blackout. High Efficiency HVAC 2021, Tankless Water Heater (Owned), Soft Water System Installed, Attic Insulation Upgrade, All You Can Think About For the House. Welcome You to Visit This Home. (id:27476)

Property Highlights

MLS® Number
W13542594
Type
Single Family
Community Name
Churchill Meadows
Ownership Type
Freehold
Land Size
41 x 85.3 FT
Parking Space Total
6

Building

Building Type
House
Storeys
2.00
Square Footage
2000 - 2500 sqft
Bathrooms Total
4
Bedrooms Above Ground
4
Bedrooms Total
4
Amenities
Fireplace(s) Park, Schools
Exterior Finish
Brick
Fireplace Present
Yes
Basement Type
N/A (Finished)
Basement Features
Building Heating Type
Forced air
Heating Fuel
Natural gas
Building Cooling Type
Central air conditioning

Utilities

Water
Municipal water
Utility Sewer
Sanitary sewer

Room Layout

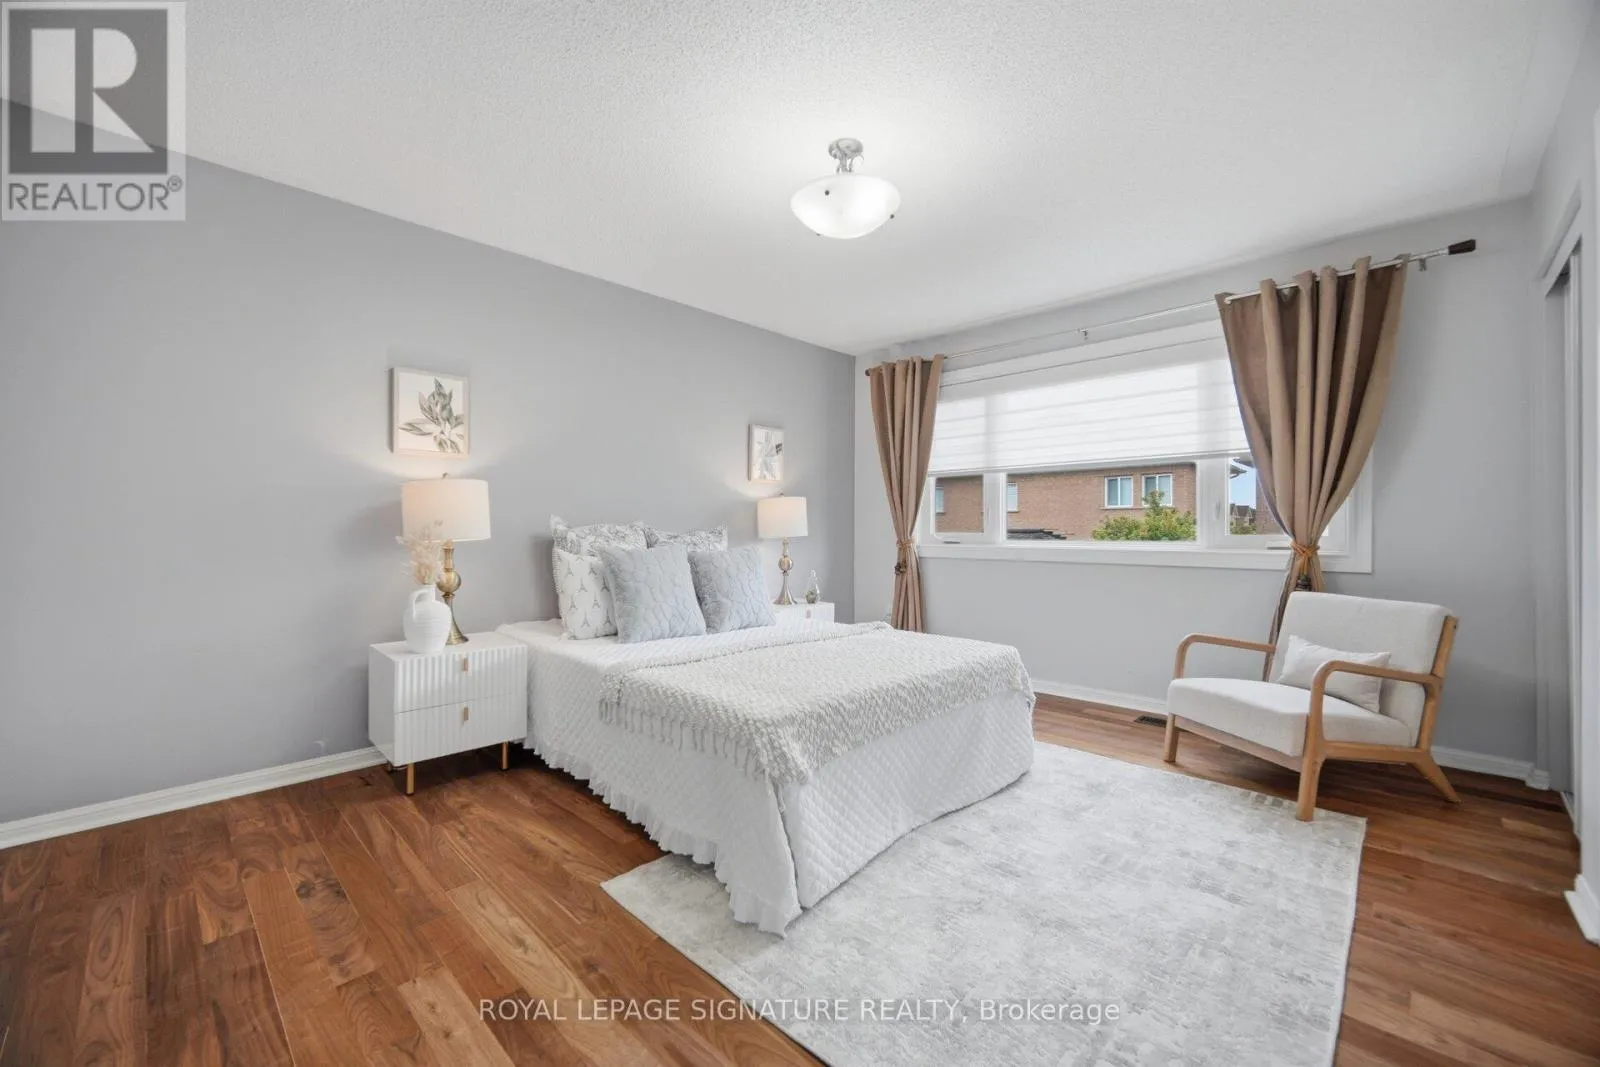
Primary Bedroom
Second level
4.55 m x 3.65 m
Bedroom 2
Second level
3.65 m x 3.35 m
Bedroom 3
Second level
3.65 m x 3.02 m
Bedroom 4
Second level
3.02 m x 3.02 m
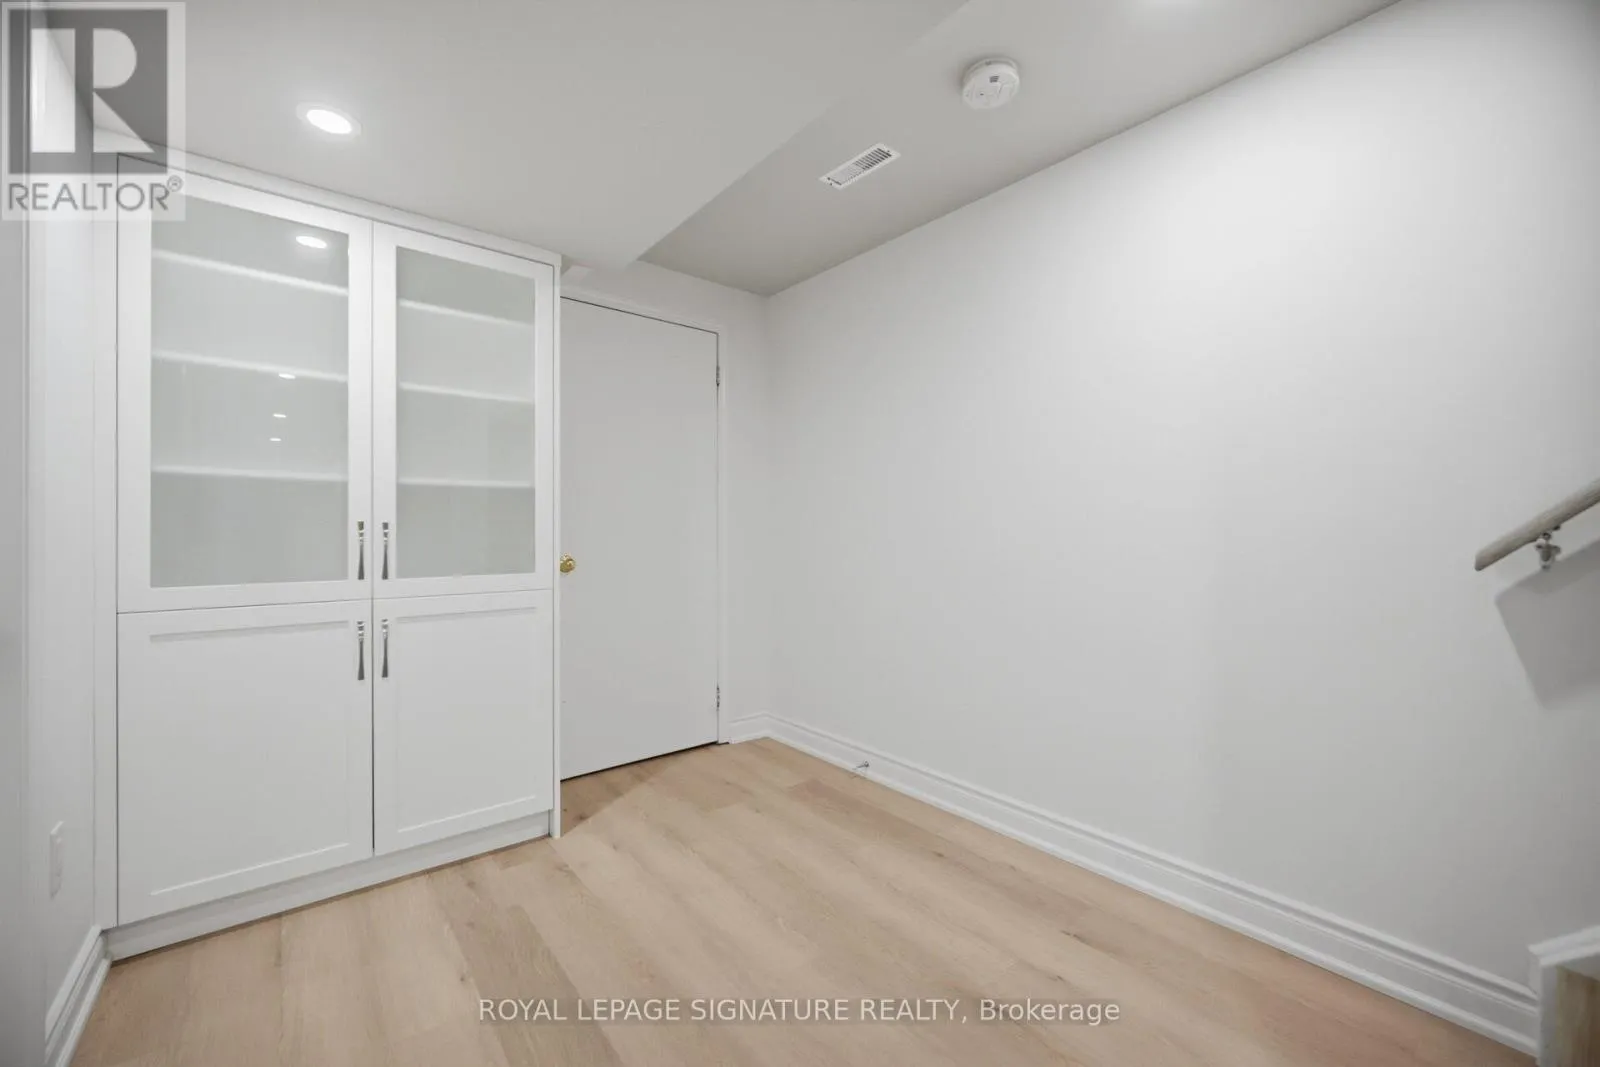
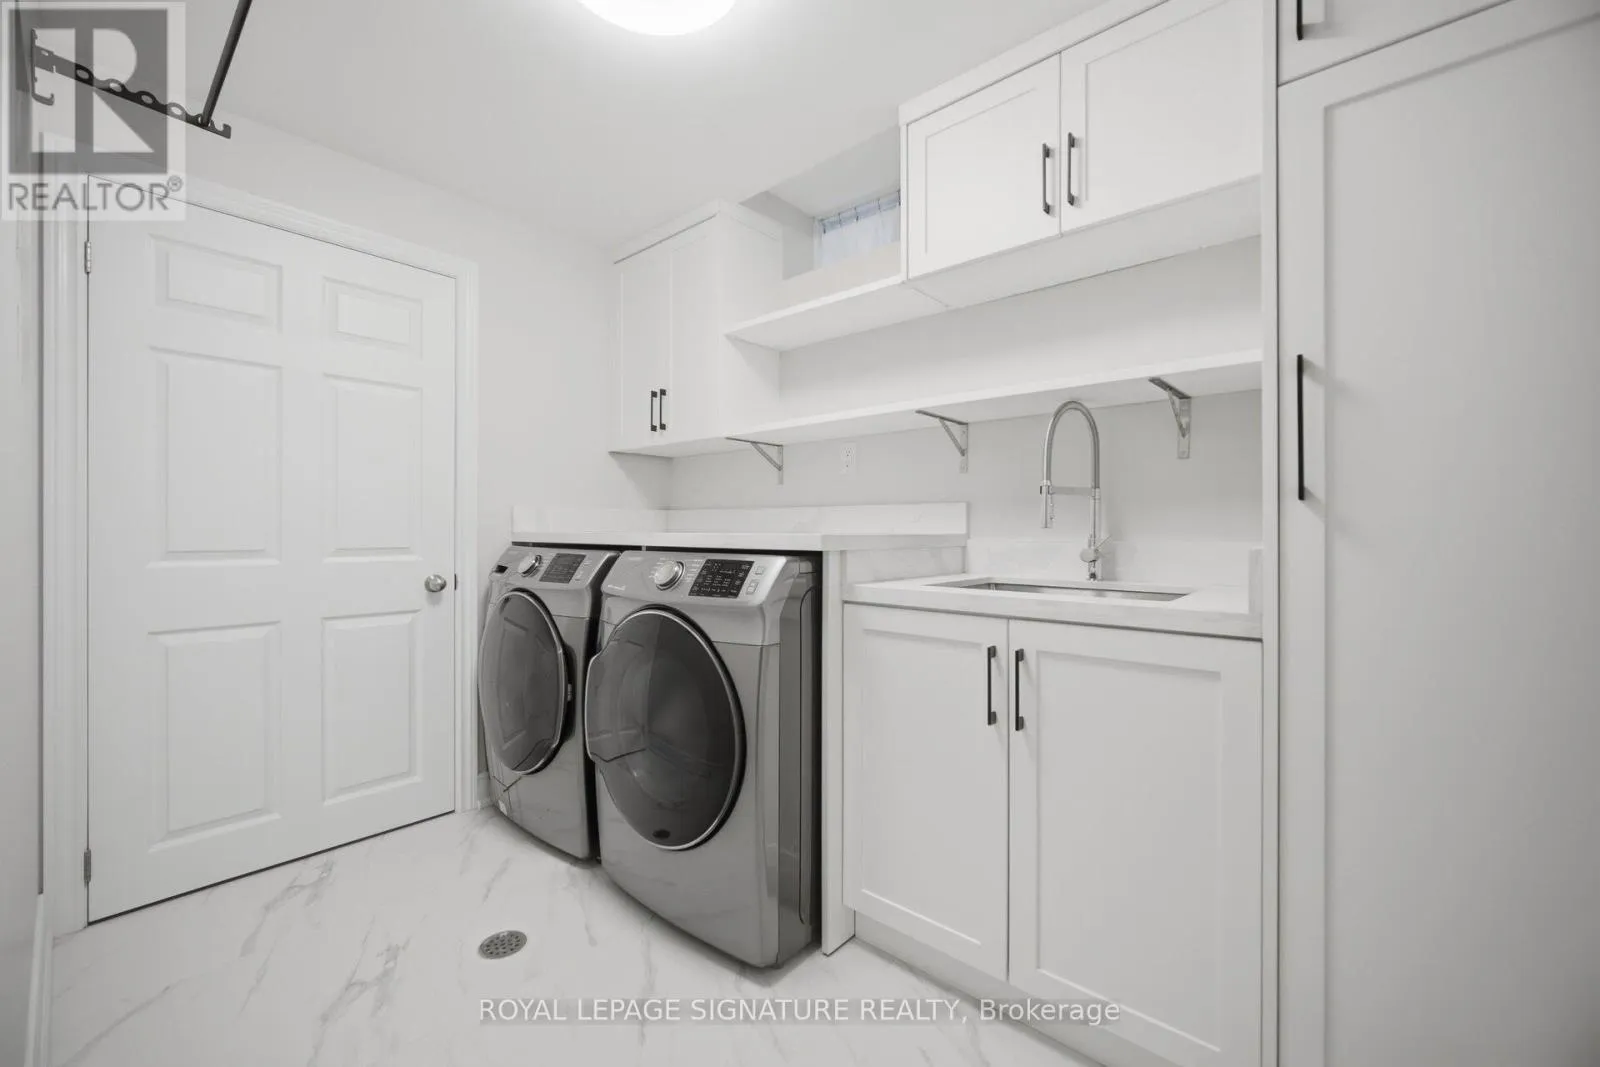
Laundry room
Lower level
Measurements not available
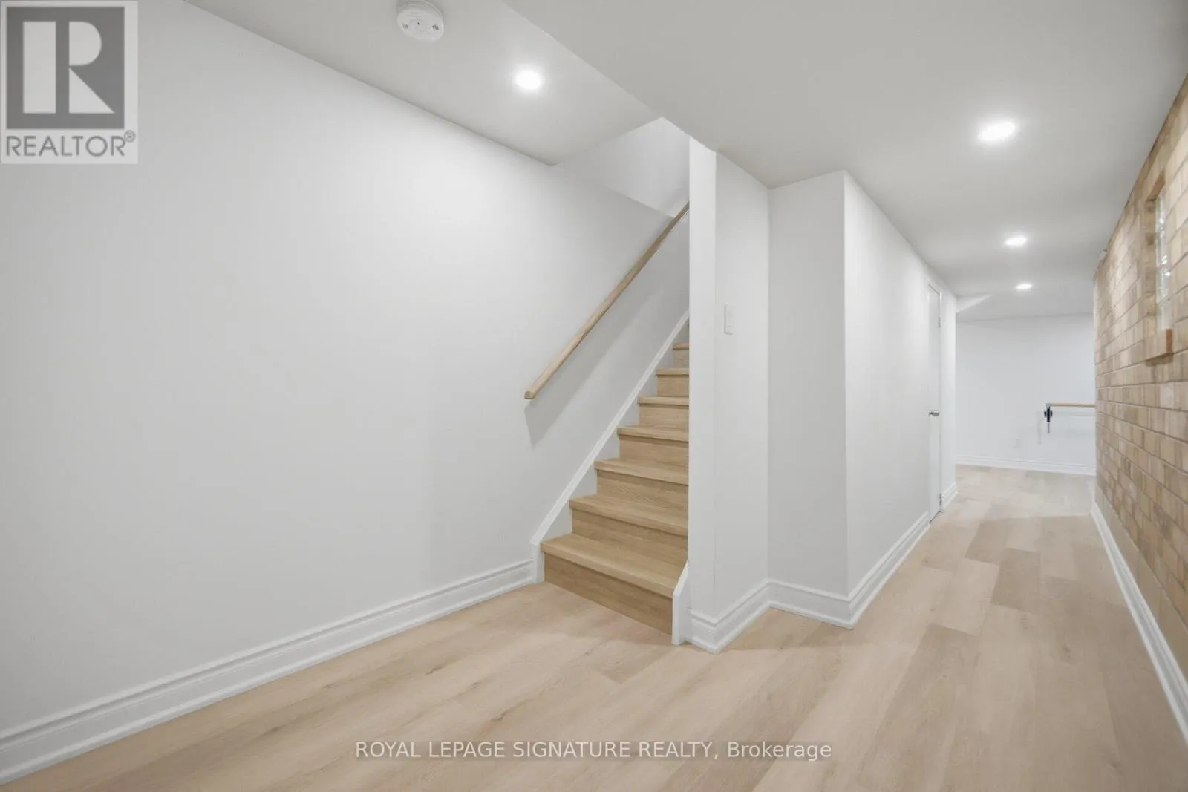
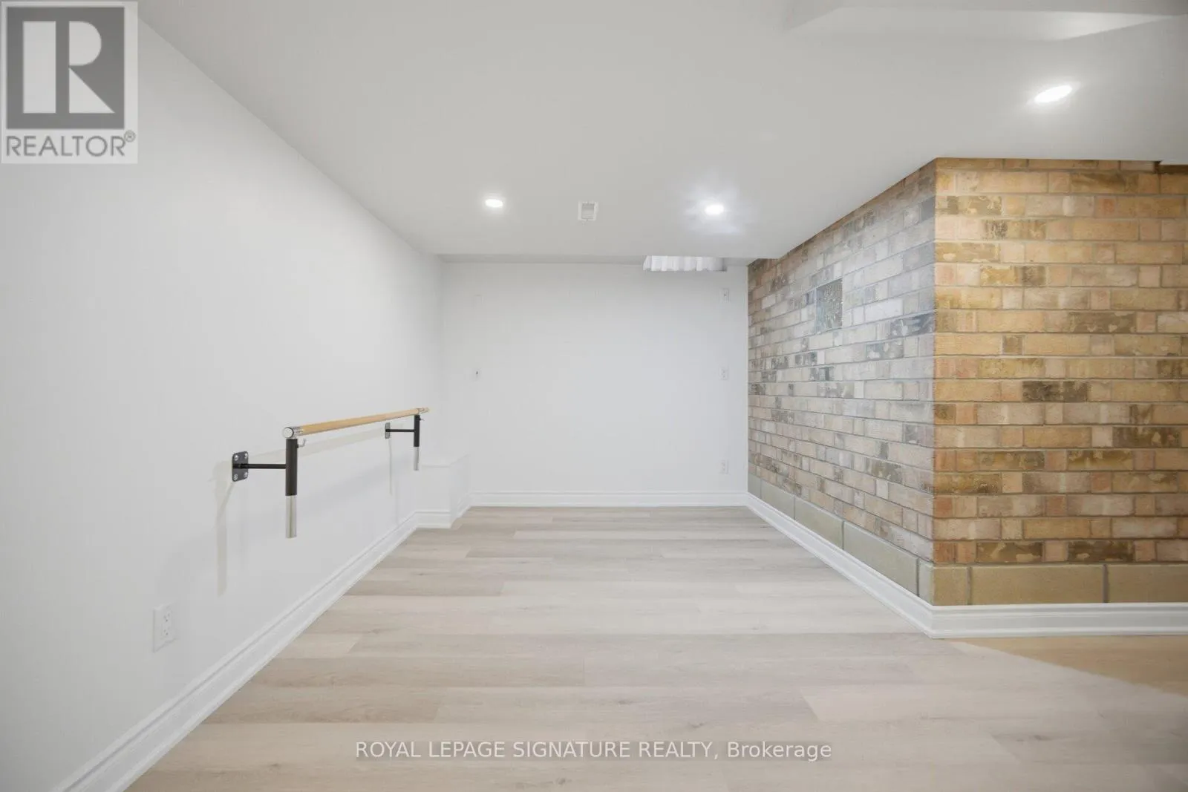
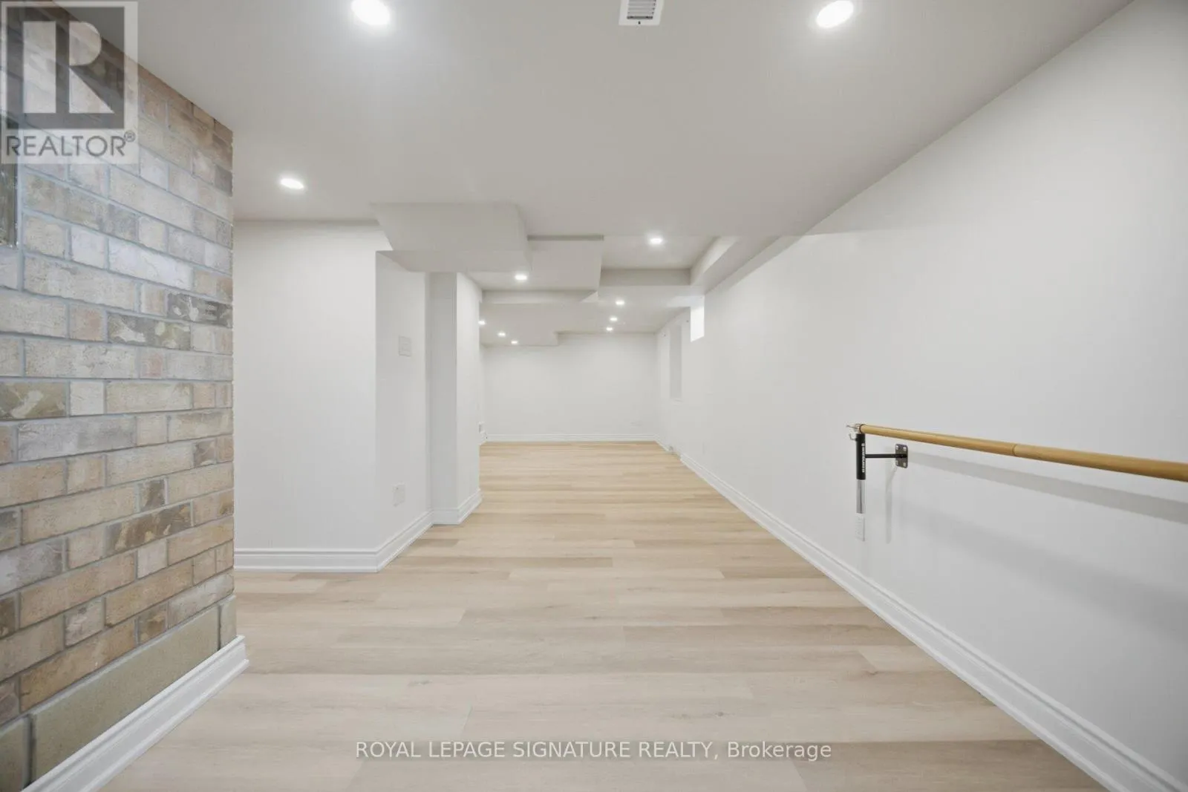
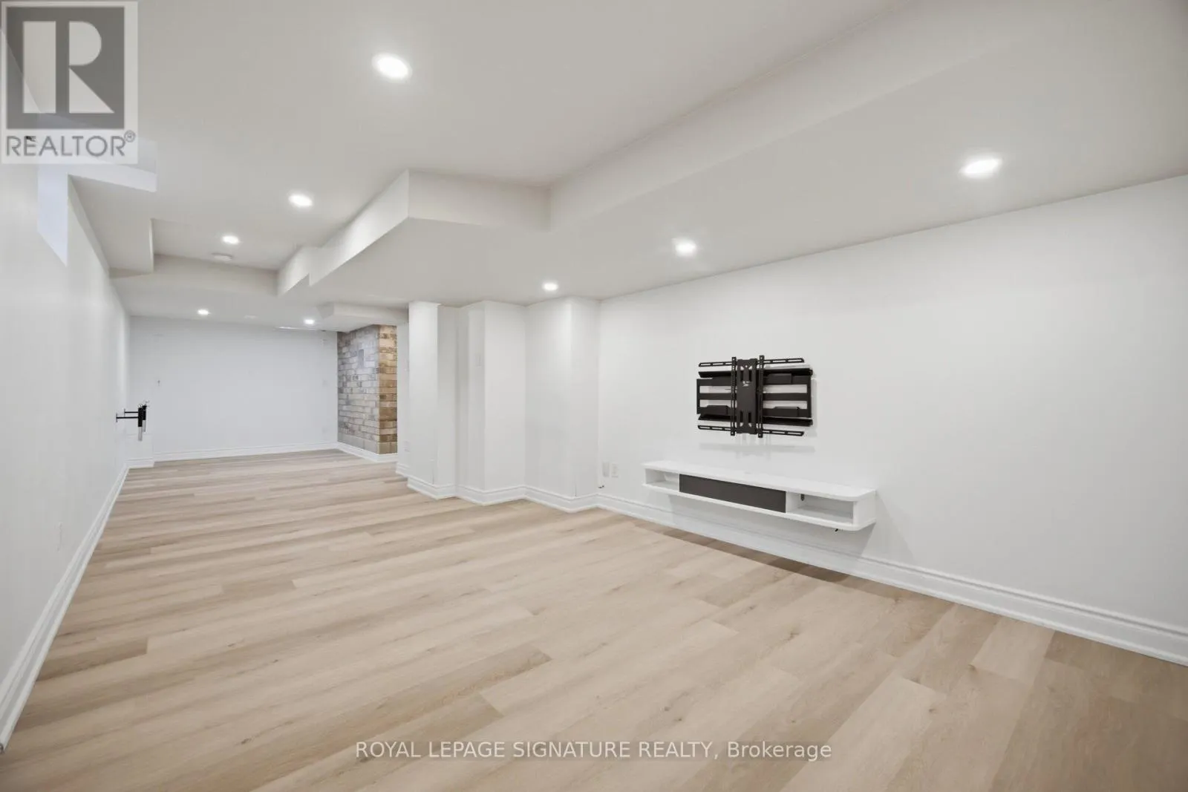
Recreational, Games room
Lower level
10 m x 2.7 m
Living room
Main level
4.5 m x 3.35 m
Dining room
Main level
2.5 m x 3.35 m
Family room
Main level
4.55 m x 3.65 m
Kitchen
Main level
3 m x 2.73 m
Eating area
Main level
2.55 m x 2.73 m

Location

Learn more about this property
Listing provided by:
ROYAL LEPAGE SIGNATURE REALTY
MLS® number:
W13542594
Agent:
Jolyn Ting
*Indicates required field
Name is required
Email is required
Please enter a valid phone number (e.g., 416-111-1111).

Community Spotlight: Homes For sale in Your Neighborhood