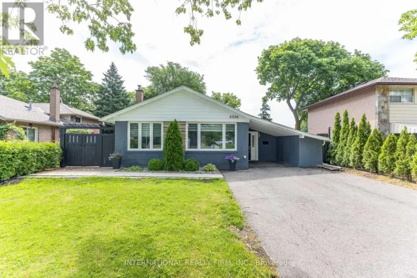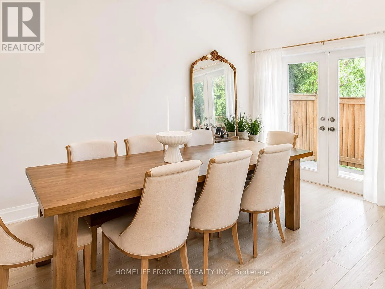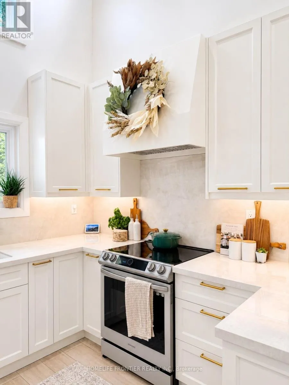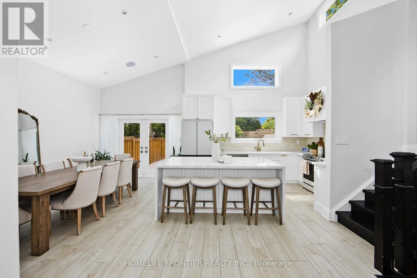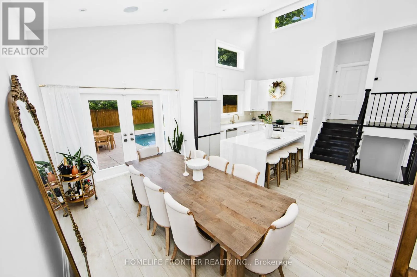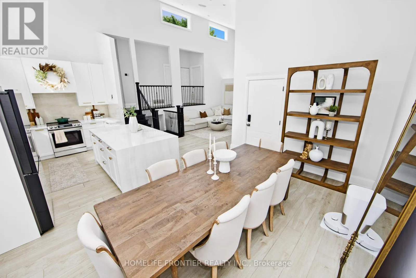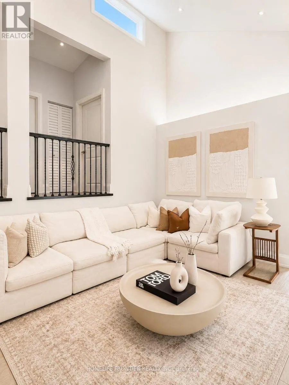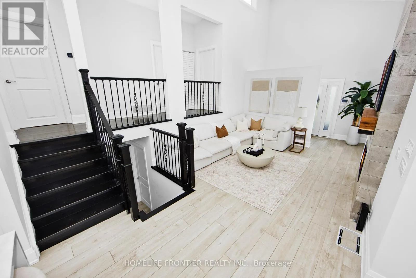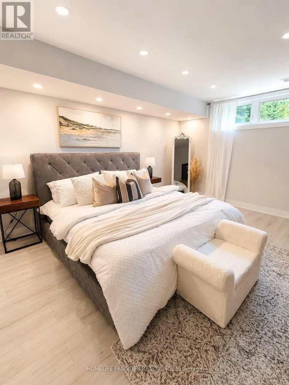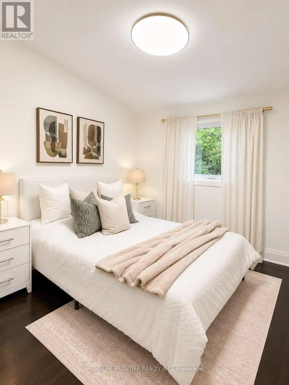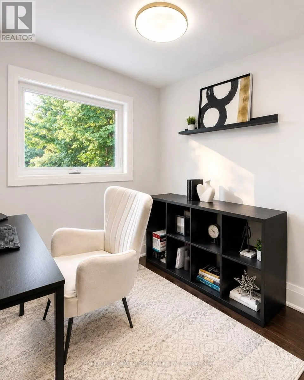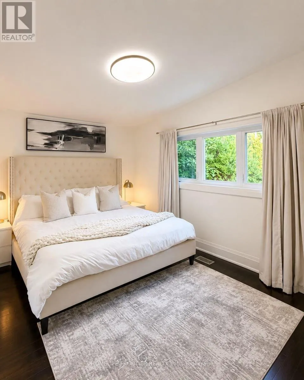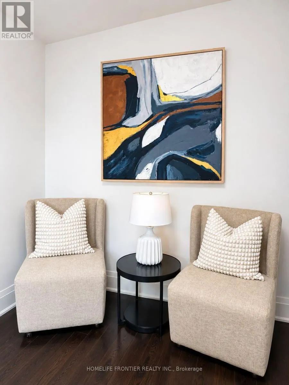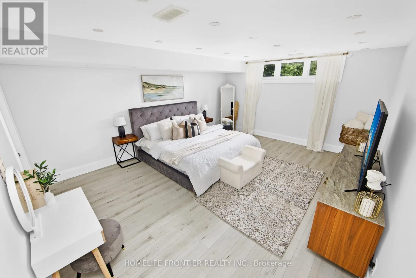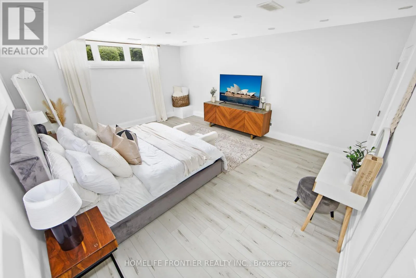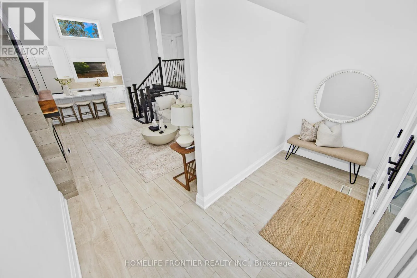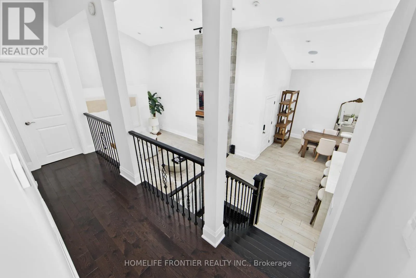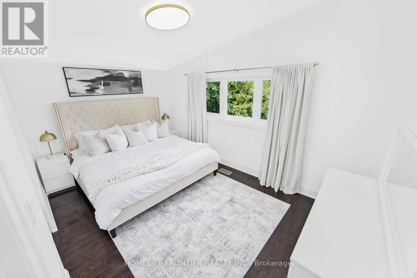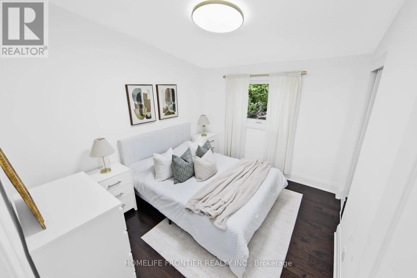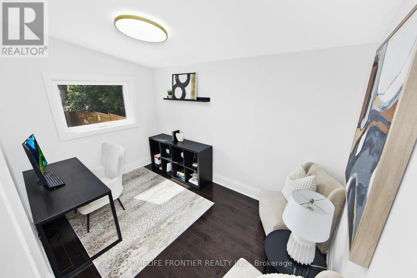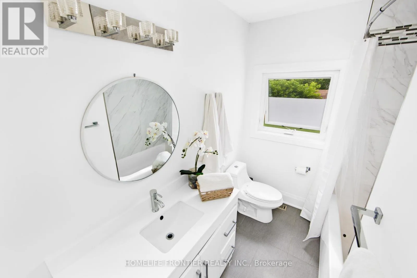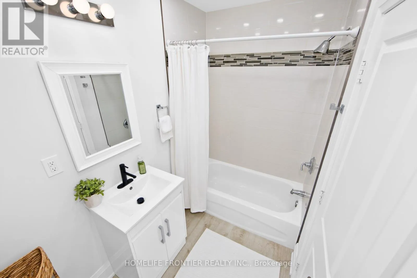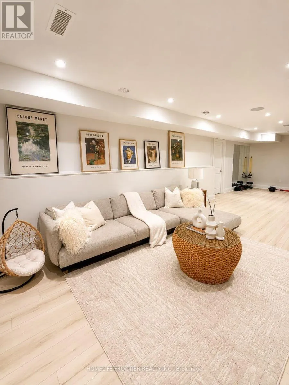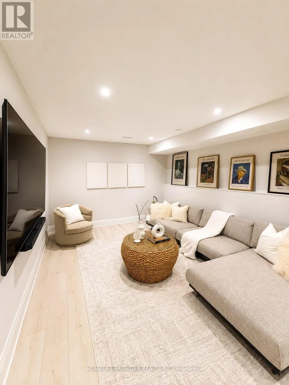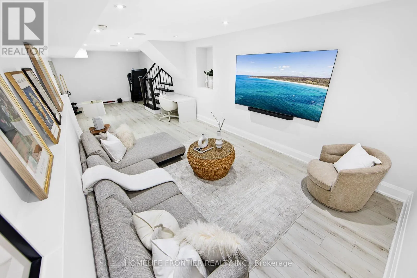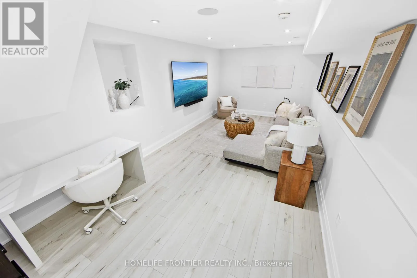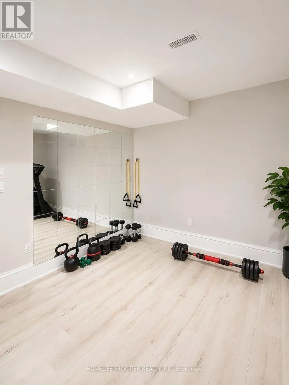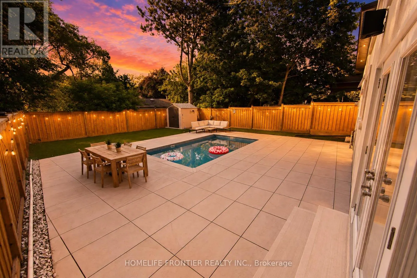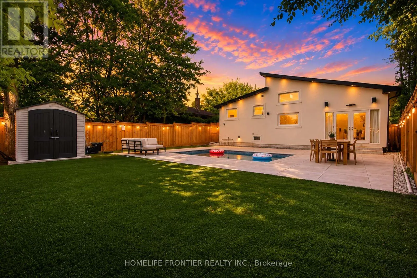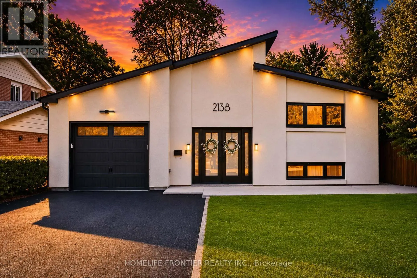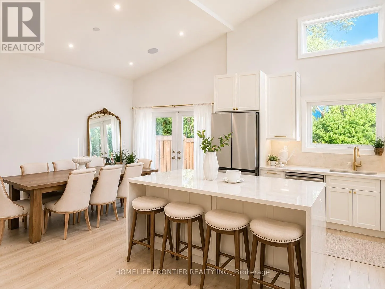
Cross Streets: Southdown & Truscott. ** Directions: Southdown Rd to Truscott Dr. Welcome to an Ultra-Modern Architectural Masterpiece! Over $400k spent on Living Space, Garage & Ceiling Height Extension & $200k spent on Pool, Kitchen, Windows & Aesthetic Upgrades throughout. Over 2,800sqfeet of Lavish Living Space boasting a high-contrast monochromatic design language, this stunning 4-Bedroom Multi-level home defines luxury living with Extended 18-ft Vaulted Ceilings, gorgeous picture frame windows (flooding every room with natural light), a jaw-dropping floor-to-ceiling Accent Fireplace, Smart, energy-conscious design from top to bottom. The Gourmet Custom Kitchen featuring Porcelain Countertops & backsplash, paired with the full Bespoke Collection by Samsung flows effortlessly into a massive dining hall (extension), where sleek glass double doors open directly to your own private, Resort-style backyard with a heated Saltwater Pool & full Italian Porcelain Pool Deck.. an Entertainer's Dream. The Professionally Finished Basement is also set up as a Theatre/Entertainment space & gym with b/i hardwiring for a projector. Loaded to the absolute max with premium Technological upgrades; Lutron Smart Lighting throughout, Integrated Wireless Airplay acoustic system, full 4K multi-camera Lorex Home Security matrix with hardwired cameras, & an automated climate package - This turnkey property is nestled in the highly sought after Clarkson community: minutes to Lake Ontario, Steps from elite local schools, lush Parks, & rapid Transit for a seamless commute. (id:27476)