2744 Truscott Drive, Mississauga, Ontario L5J 2B7

Listed for:
$999,998
4 beds
2 baths
Listed 6 days ago
House for rent: 2744 Truscott Drive, Mississauga, Ontario L5J 2B7

View all 31 photos

About

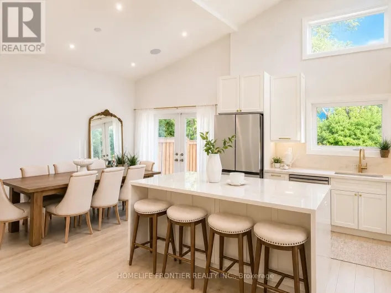
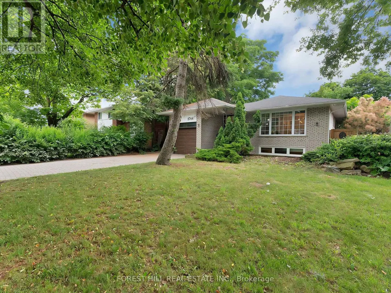
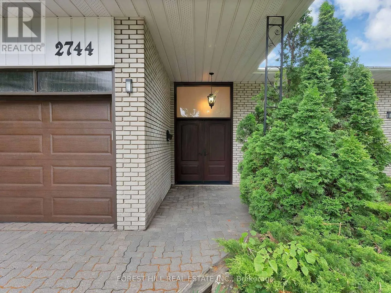
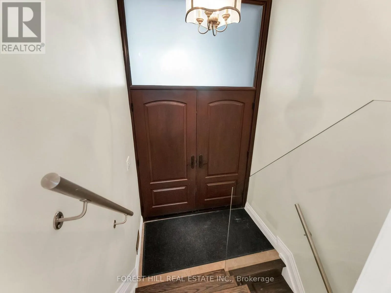
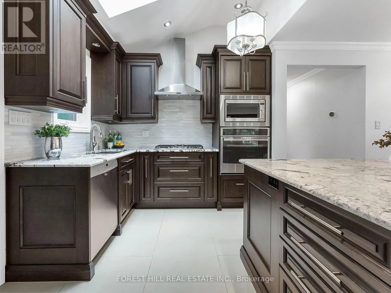
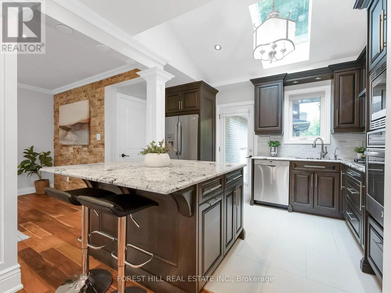
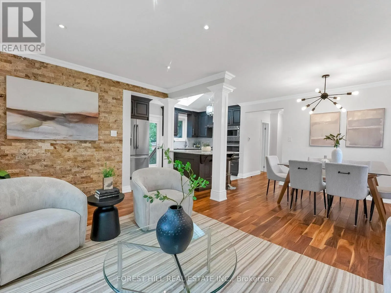
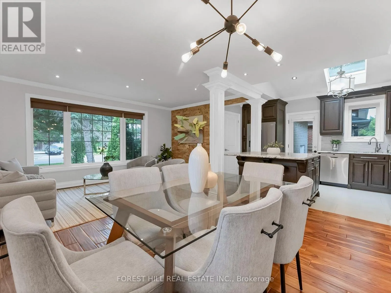
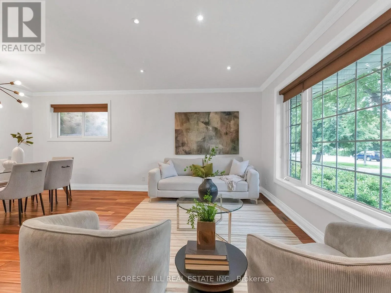
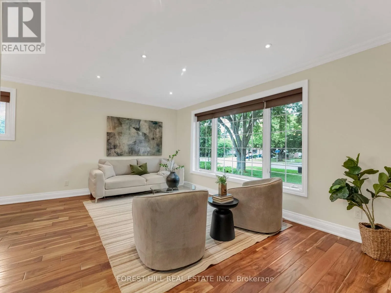
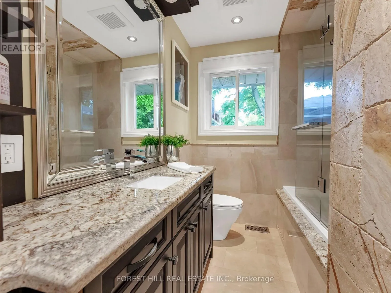
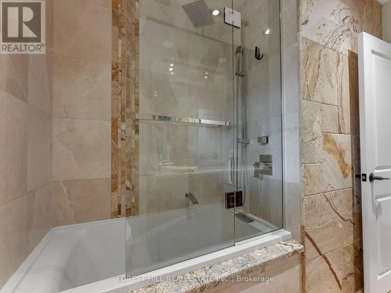
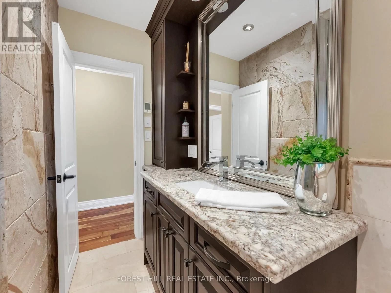
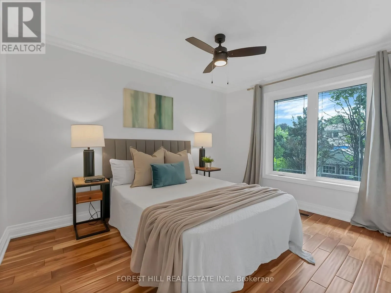
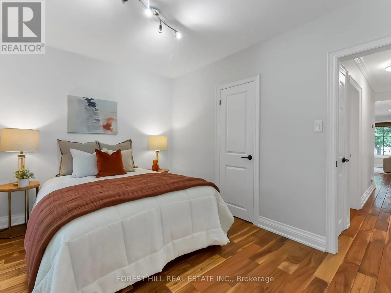
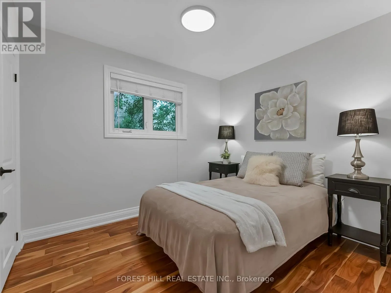
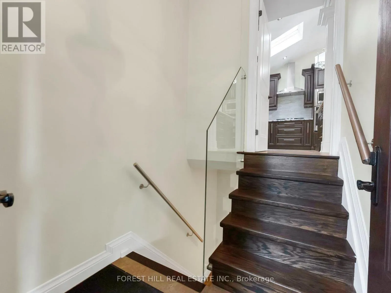
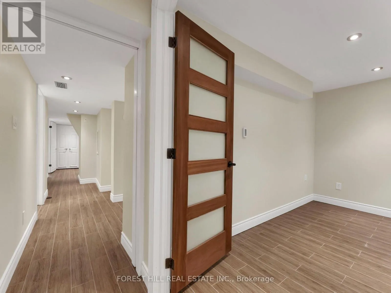
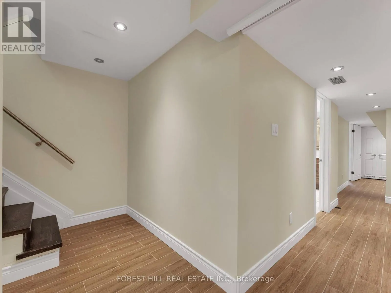
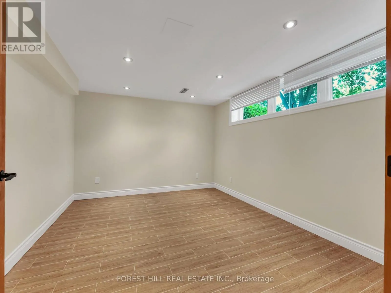
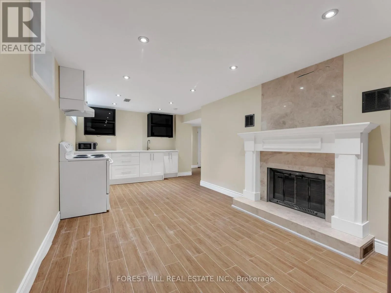
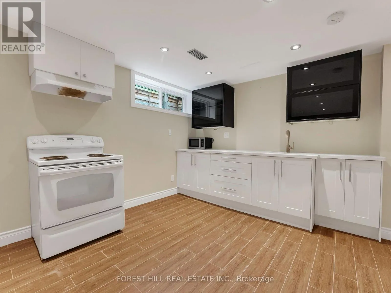
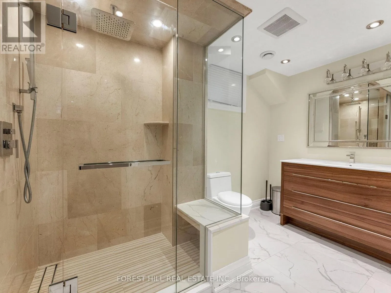
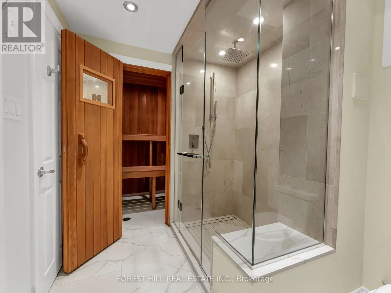
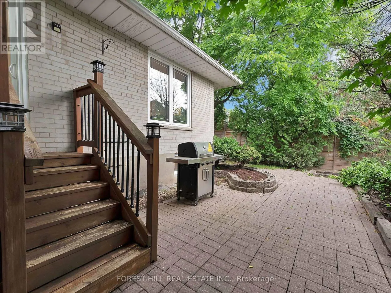
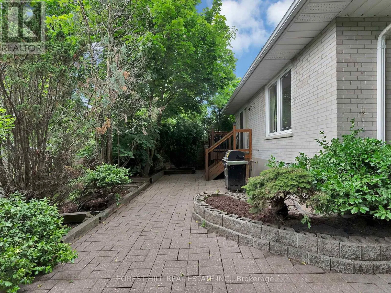
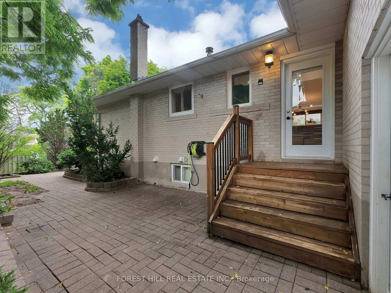
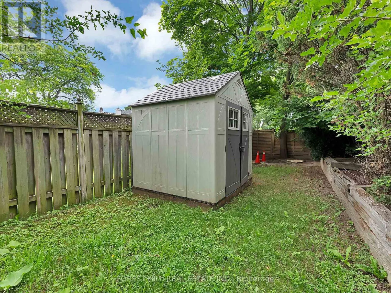
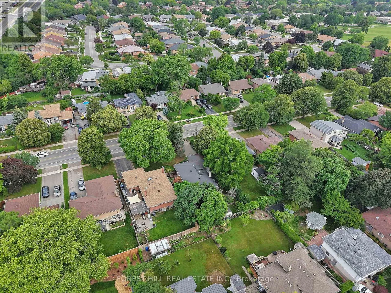
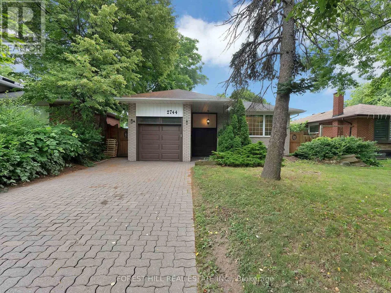
Winston Churchill/ Truscott Set on a 50 by 125 ft lot in the desirable Clarkson neighbourhood, this detached bungalow has been renovated top to bottom and is ready for its next owner. The main floor opens into a bright living and dining area anchored by a natural stone feature wall and a large front window. The kitchen is the standout: vaulted ceiling, oversized skylight, heated floors underfoot, and a breakfast bar built for weekday mornings and weekend hosting alike. Three bedrooms sit on the main level. The lower level offers real flexibility, with its own kitchen, a fireplace in the rec room, a full three piece bath, a walk in closet, a fourth bedroom with above grade window, and a sauna. Sound insulated ceilings keep the two levels separate and quiet, making it well suited to extended family, guests, or a growing household that needs room to spread out. Private drive plus attached garage parks four. Walk to schools and parks, minutes to Clarkson GO. A bungalow this updated, on a lot this size, in this pocket, does not come around often. (id:27476)

Property Highlights

MLS® Number
W13550014
Type
Single Family
Community Name
Clarkson
Ownership Type
Freehold
Land Size
50 x 125 FT
Parking Space Total
4

Building

Building Type
House
Storeys
1.00
Square Footage
700 - 1100 sqft
Bathrooms Total
2
Bedrooms Above Ground
3
Bedrooms Total
4
Exterior Finish
Brick
Fireplace Present
No
Basement Type
N/A (Finished)
Basement Features
Building Heating Type
Forced air
Heating Fuel
Natural gas
Building Cooling Type
Central air conditioning

Utilities

Water
Municipal water
Utility Sewer
Sanitary sewer

Room Layout

Recreational, Games room
Lower level
6.77 m x 3.11 m
Bedroom 4
Lower level
4.02 m x 3.26 m
Other
Lower level
Measurements not available
Living room
Main level
4.85 m x 3.54 m
Dining room
Main level
3.43 m x 2.52 m
Kitchen
Main level
4.15 m x 3.54 m
Primary Bedroom
Main level
3.78 m x 2.98 m
Bedroom 2
Main level
3.07 m x 2.74 m
Bedroom 3
Main level
3.78 m x 2.7 m

Location

Learn more about this property
Listing provided by:
FOREST HILL REAL ESTATE INC.
MLS® number:
W13550014
Agent:
Susanna Fuda
*Indicates required field
Name is required
Email is required
Please enter a valid phone number (e.g., 416-111-1111).

Street Spotlight - For sale