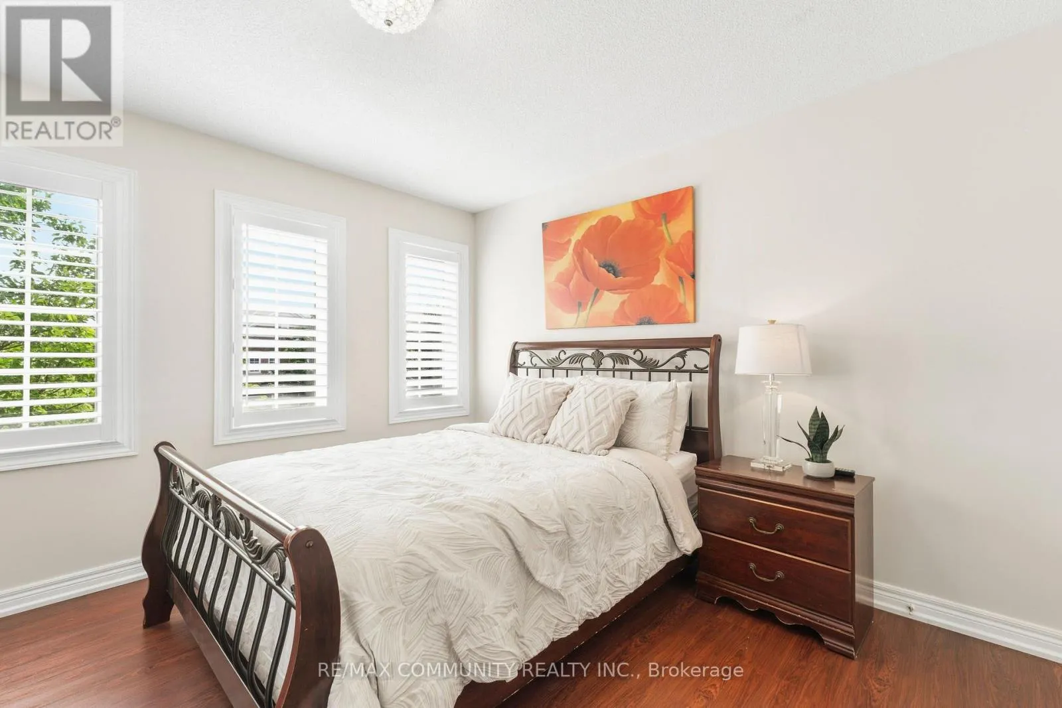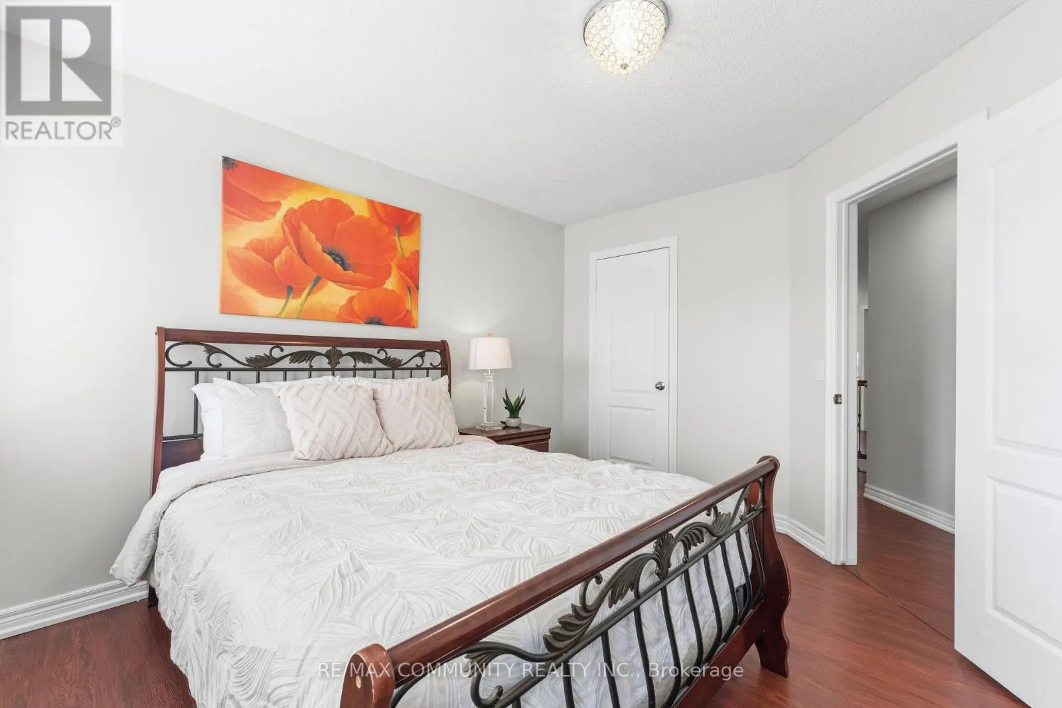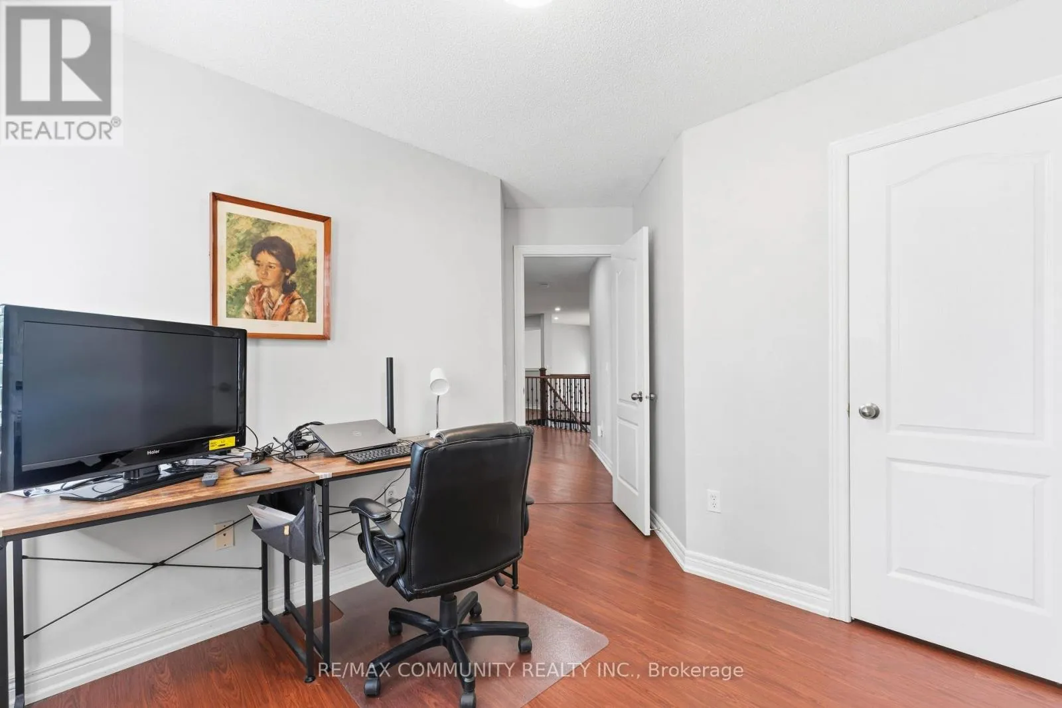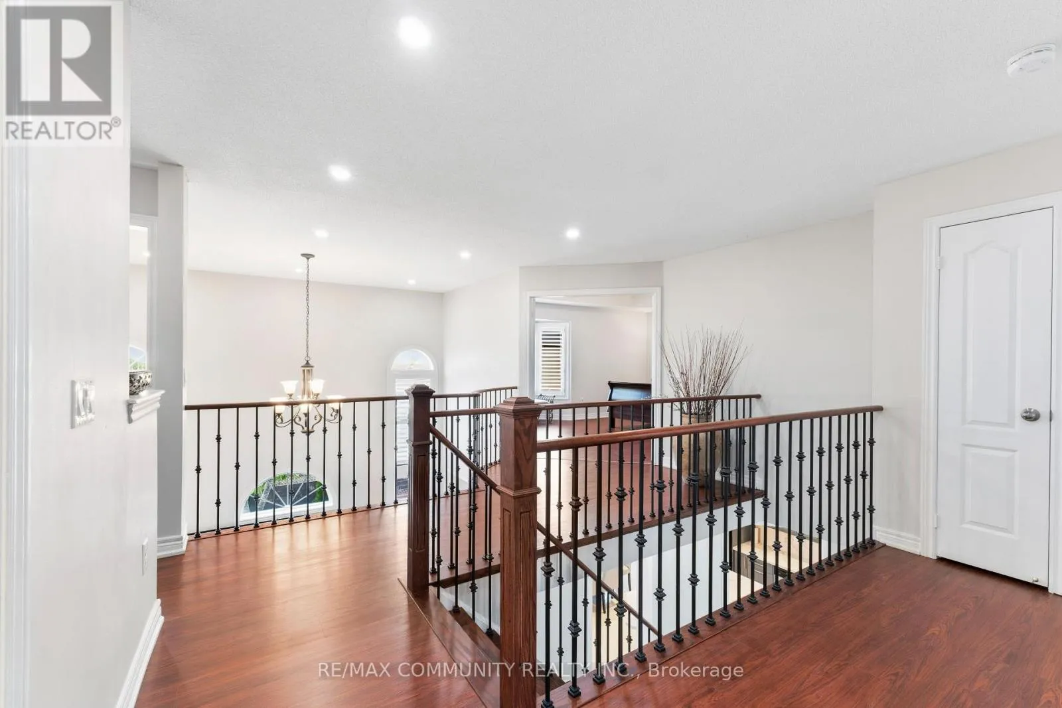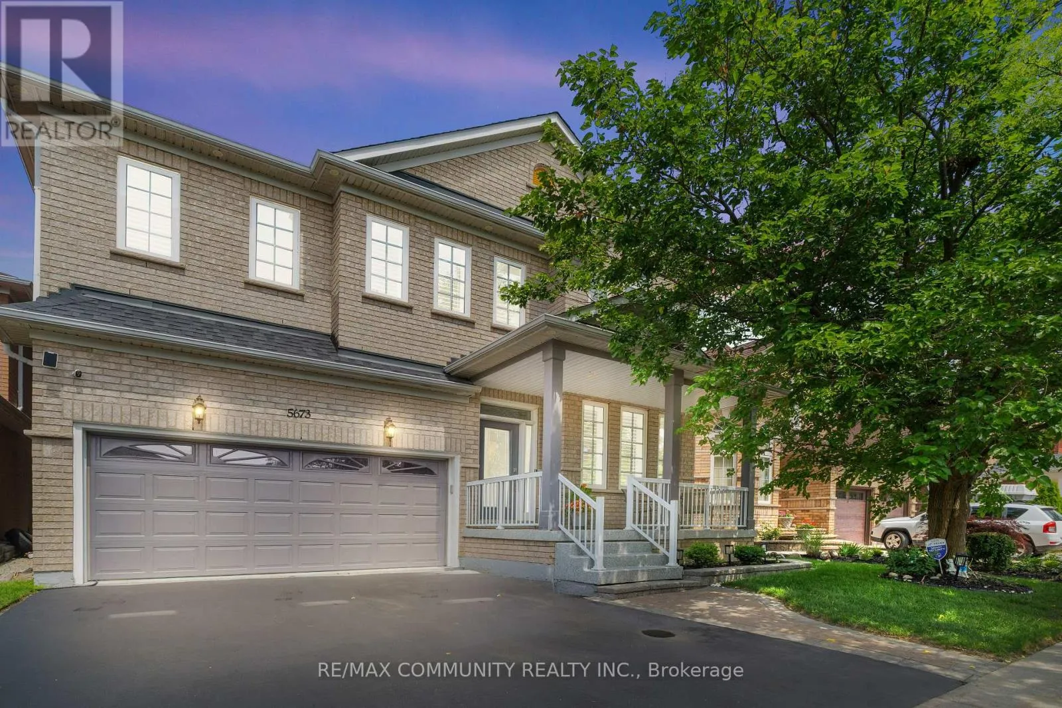
5673 Pegasus Street, Mississauga, Ontario L5M 7G2

Listed for:
$1,399,999
5 beds
4 baths
Listed 7 days ago
House for rent: 5673 Pegasus Street, Mississauga, Ontario L5M 7G2

View all 40 photos

About

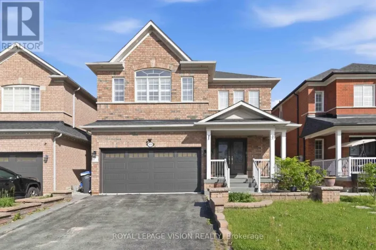
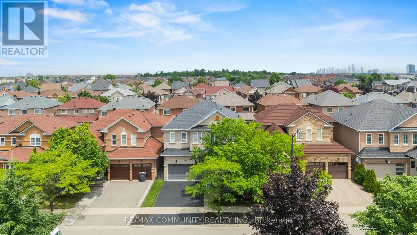
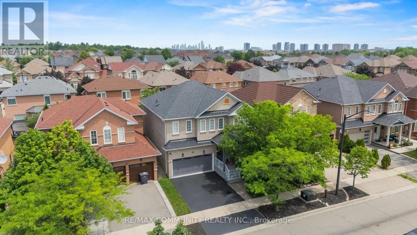
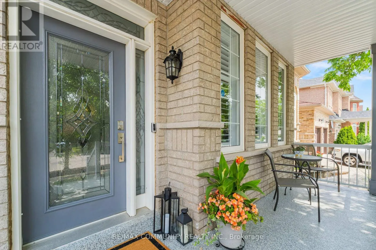
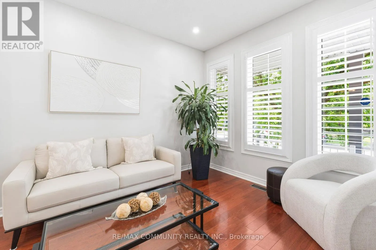
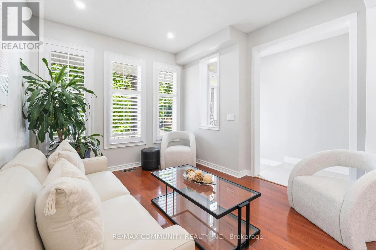
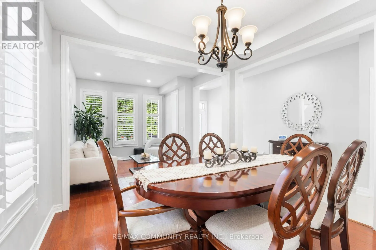
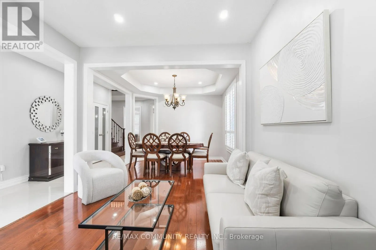
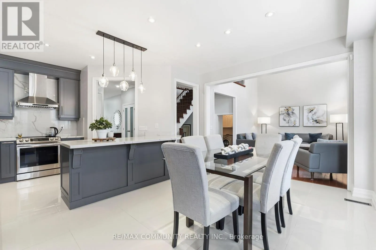
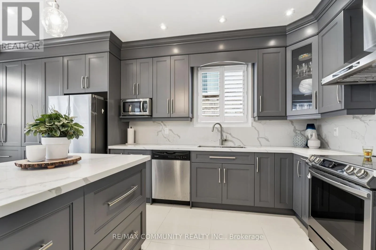
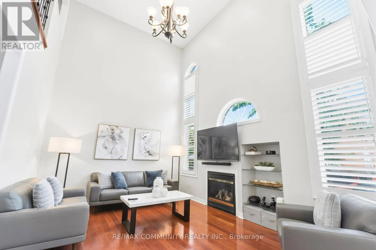
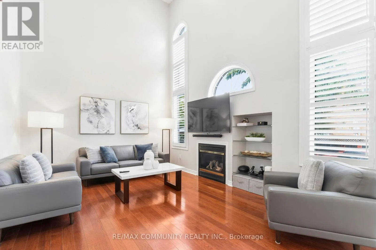
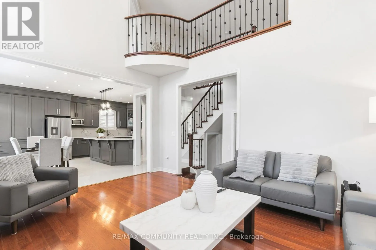
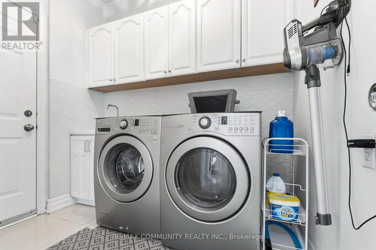
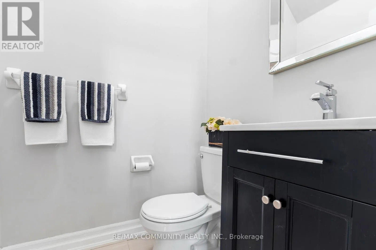
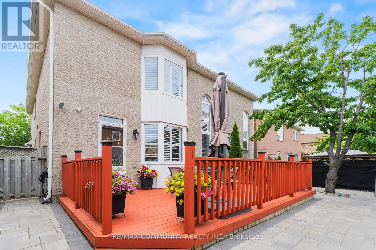
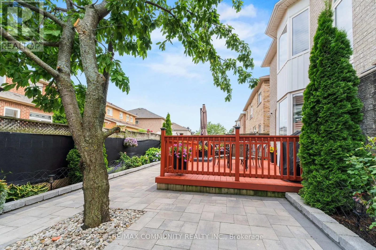
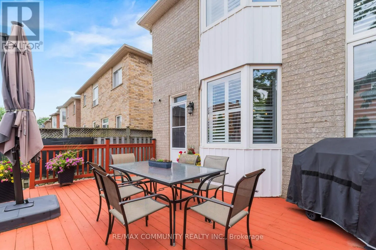
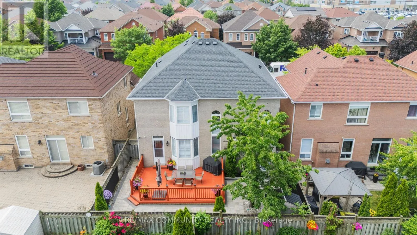
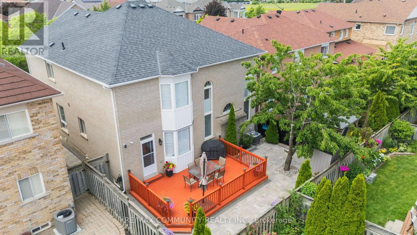
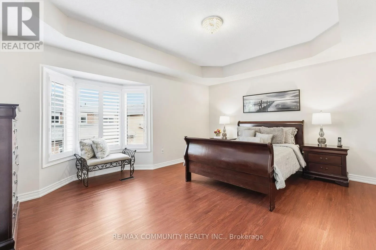
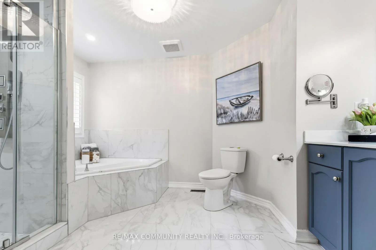
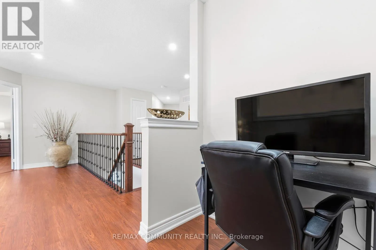
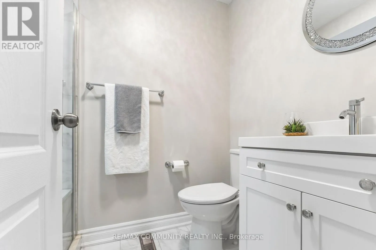
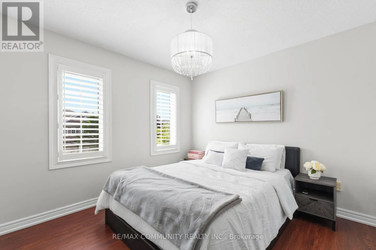
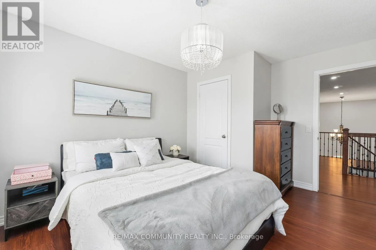
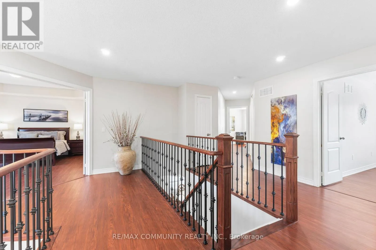
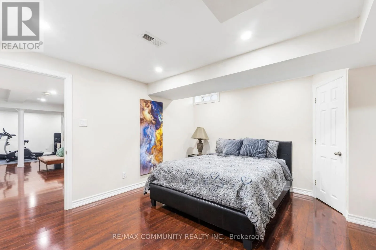
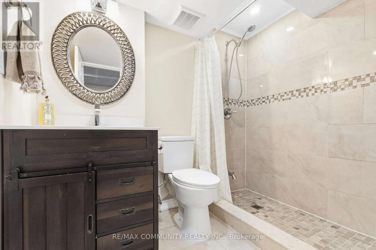
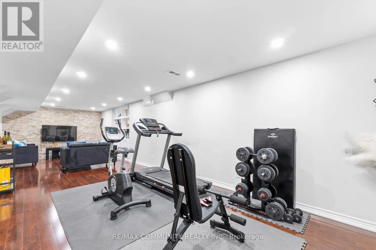
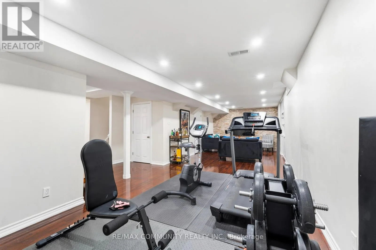
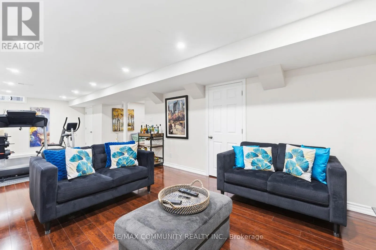
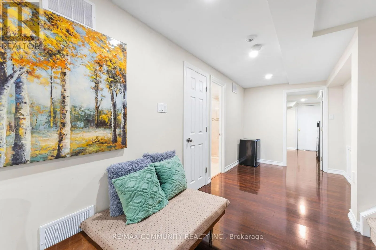
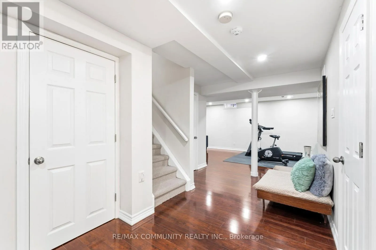
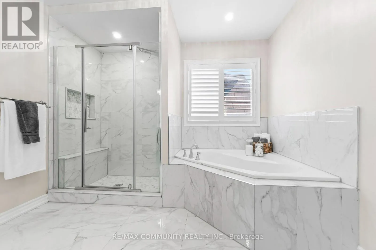
9th Line/Thomas Welcome to a beautifully maintained detached home tucked away on a quiet, family-friendly street in one of Meadowvale's most sought-after pockets. From the moment you step inside, the elegant, open-concept layout sets the tone - bright, spacious, and functional, designed for both everyday family living and effortless entertaining. Soaring 9' ceilings on the main floor create an airy, welcoming feel, while a convenient main-floor laundry with direct garage entry makes daily life that much easier. The home has been thoughtfully upgraded throughout: a stylish kitchen with custom cabinetry and quartz countertops, renovated bathrooms (2023), and refinished upper-level stairs and flooring (2025). California shutters dress every window adds comfort and peace of mind. The fully finished basement (2020) delivers valuable additional living space, and the fully fenced backyard is ready for kids, pets, and summer gatherings. Ideally located within walking distance to top schools and shopping, with quick access to the 401, 403, and transit, this is a rare opportunity to own a turn-key home in a neighborhoods families rarely leave. (id:27476)

Property Highlights

MLS® Number
W13546288
Type
Single Family
Community Name
Churchill Meadows
Ownership Type
Freehold
Land Size
41 x 85.4 FT
Parking Space Total
4

Building

Building Type
House
Storeys
2.00
Square Footage
2500 - 3000 sqft
Bathrooms Total
4
Bedrooms Above Ground
4
Bedrooms Total
5
Amenities
Fireplace(s) Park, Public Transit, Schools
Exterior Finish
Brick
Fireplace Present
Yes
Basement Type
N/A (Finished)
Basement Features
Building Heating Type
Forced air
Heating Fuel
Natural gas
Building Cooling Type
Central air conditioning

Utilities

Water
Municipal water
Utility Sewer
Sanitary sewer

Room Layout

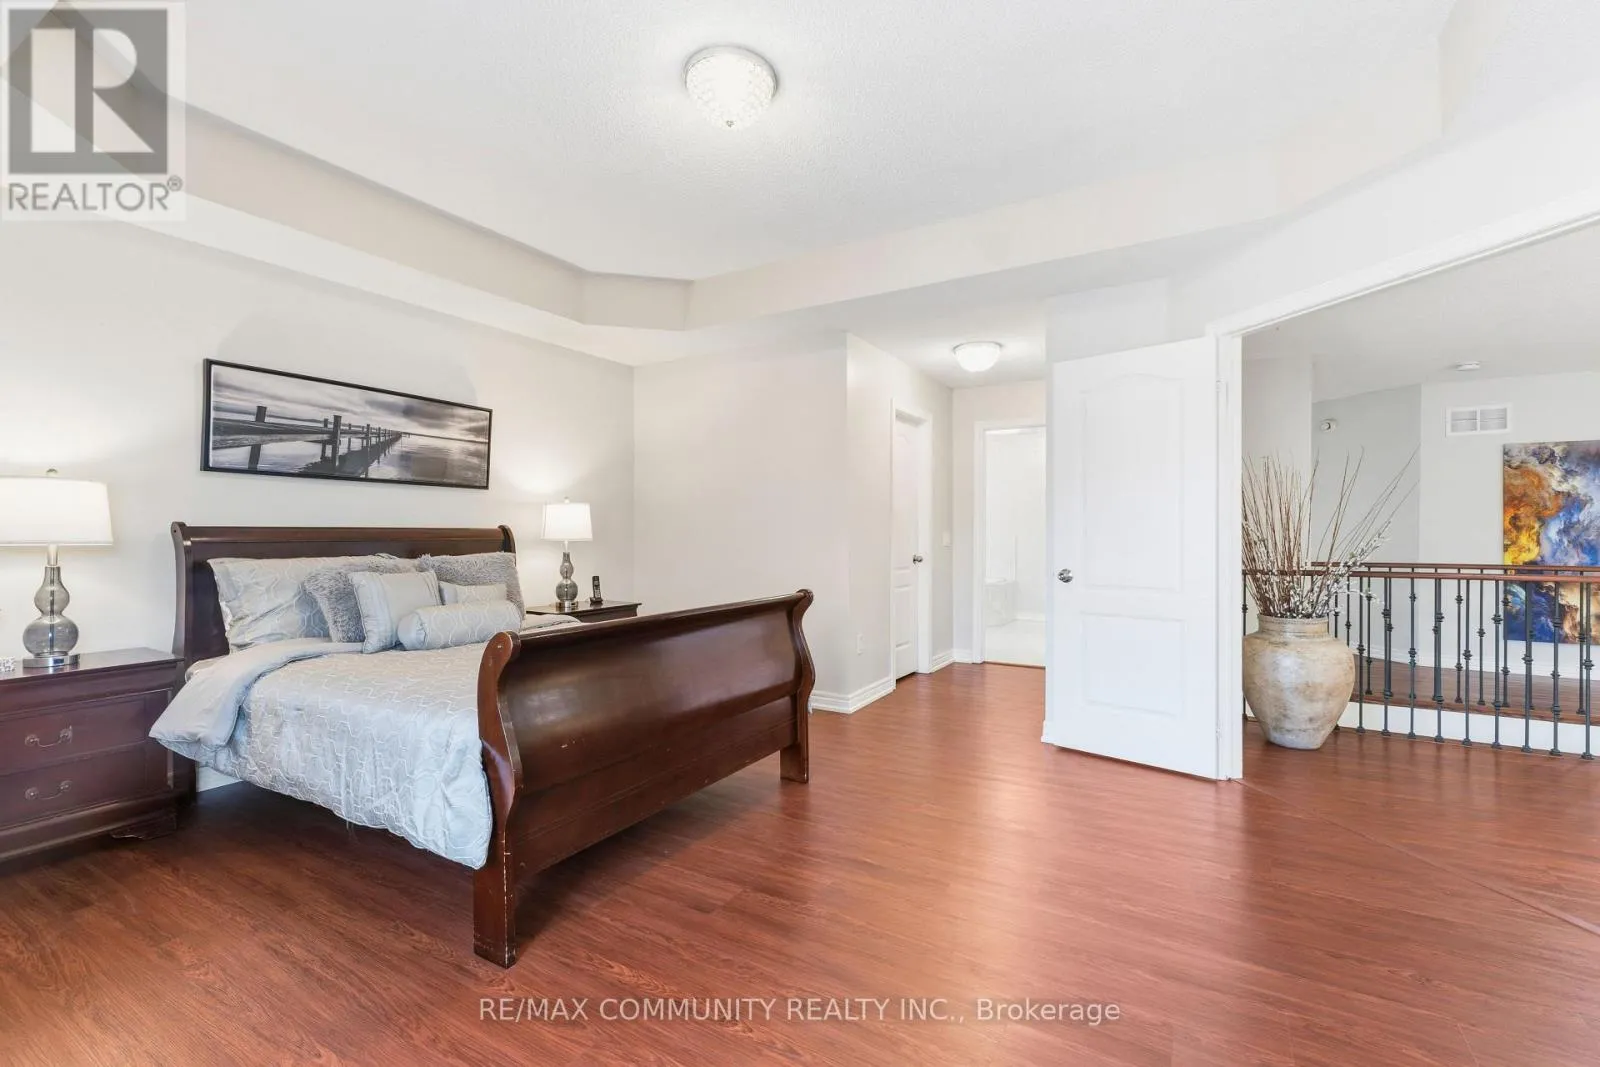
Primary Bedroom
Second level
5.03 m x 3.96 m
Bedroom 2
Second level
3.25 m x 3.05 m
Bedroom 3
Second level
3.65 m x 3.65 m
Bedroom 4
Second level
2.9 m x 2.9 m
Exercise room
Basement
4.52 m x 8.89 m
Bedroom
Basement
4.47 m x 4.14 m
Bathroom
Basement
1.98 m x 2.64 m
Living room
Basement
5.44 m x 3.63 m
Living room
Main level
3.35 m x 2.9 m
Dining room
Main level
3.35 m x 3.2 m
Family room
Main level
4.88 m x 3.66 m
Kitchen
Main level
3.05 m x 2.39 m
Eating area
Main level
4.88 m x 3.05 m

Location

Learn more about this property
Listing provided by:
RE/MAX COMMUNITY REALTY INC.
MLS® number:
W13546288
Agent:
Praveen Raj Ganesan
*Indicates required field
Name is required
Email is required
Please enter a valid phone number (e.g., 416-111-1111).

Community Spotlight: Homes For sale in Your Neighborhood