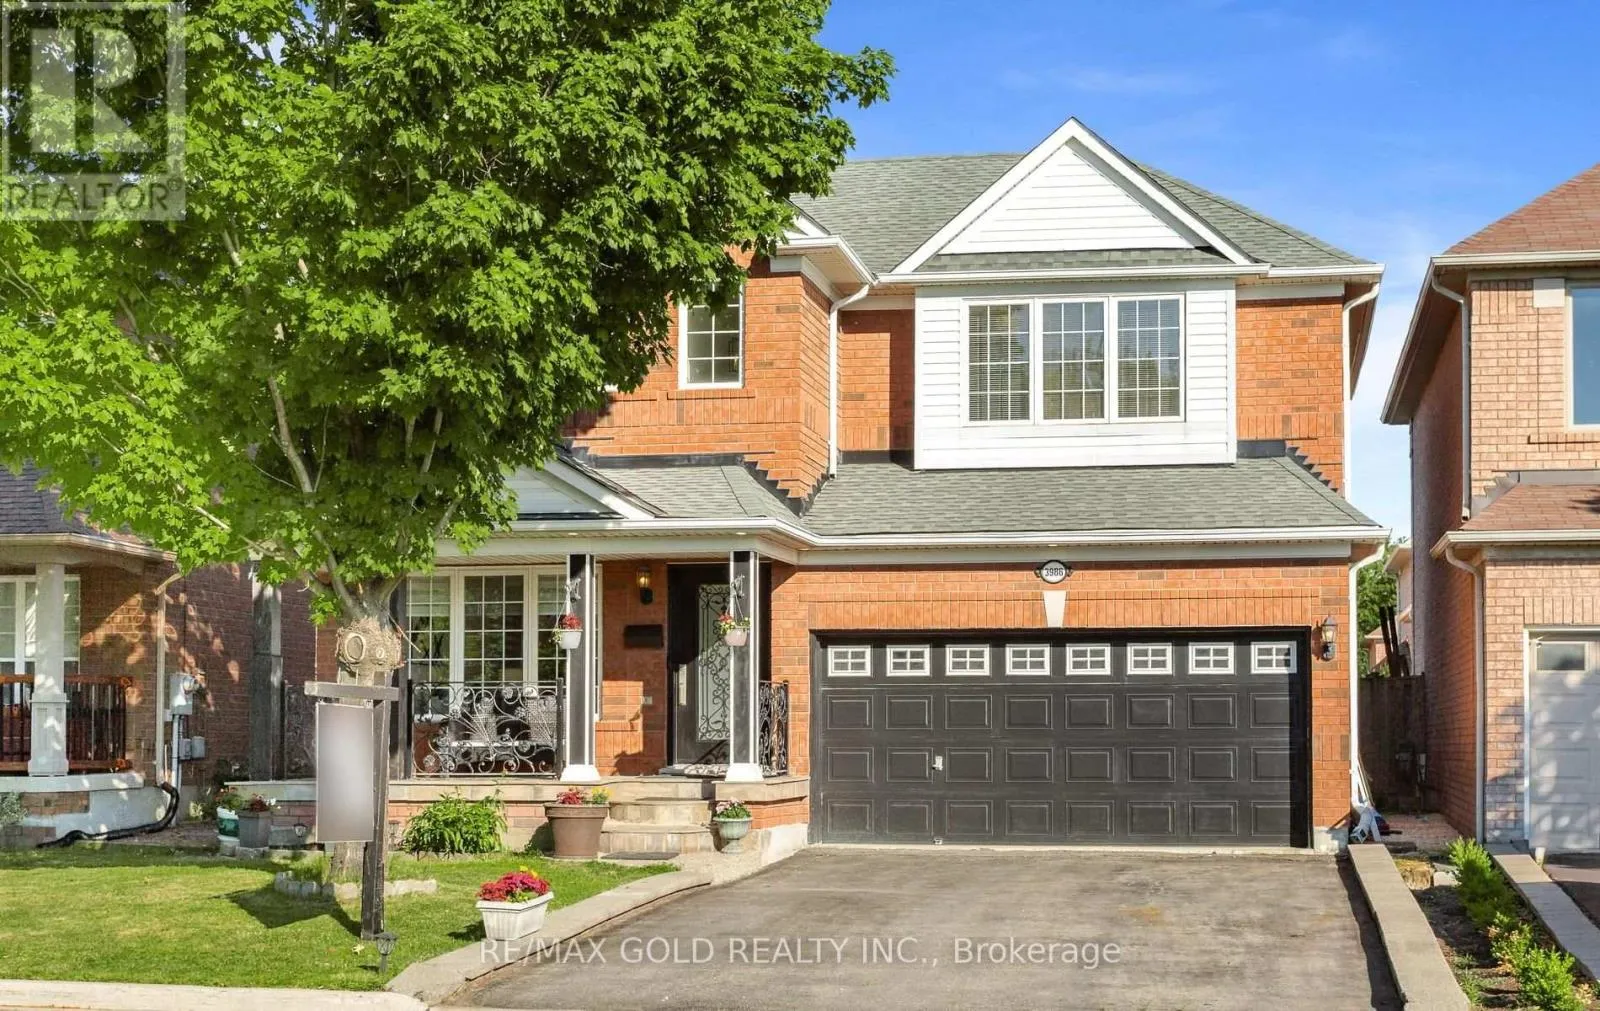
3986 Regatta Court, Mississauga, Ontario L5M 6L9

Listed for:
$1,299,900
6 beds
4 baths
Listed 7 days ago
House for rent: 3986 Regatta Court, Mississauga, Ontario L5M 6L9

View all 50 photos

About

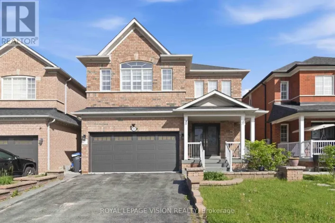
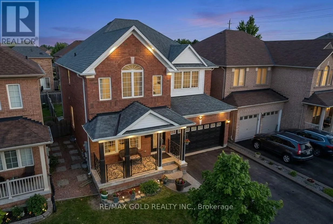
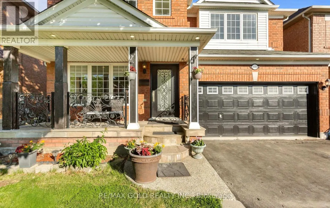
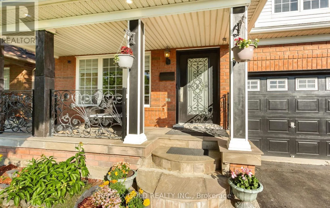
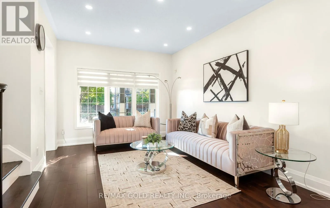
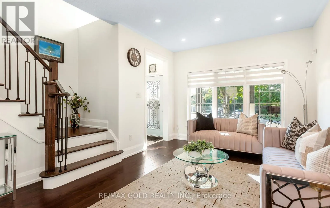
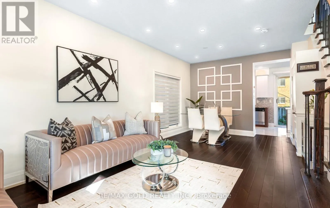
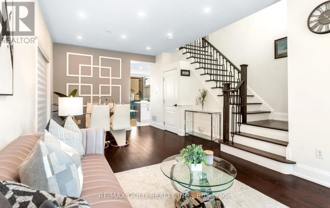
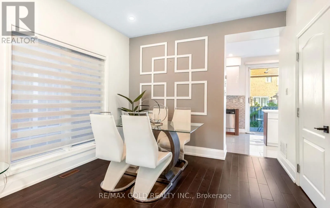
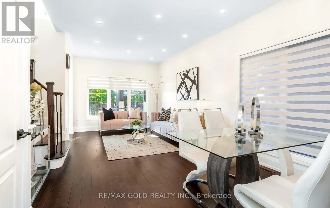
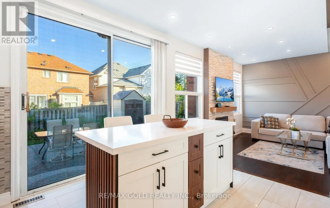
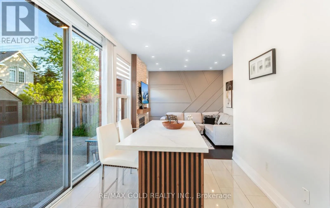
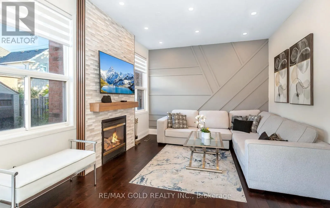
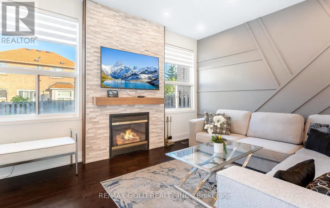
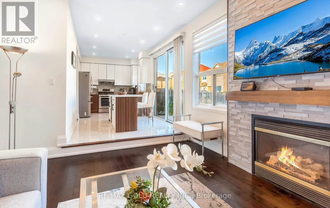
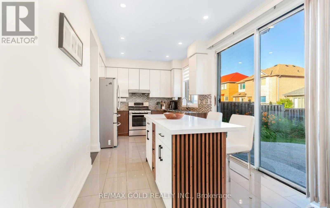
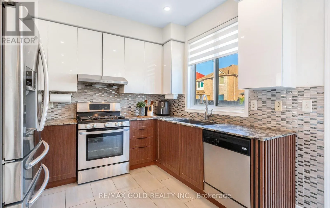
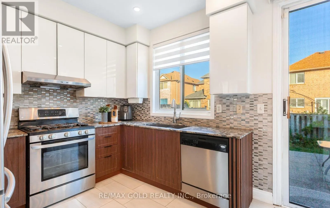
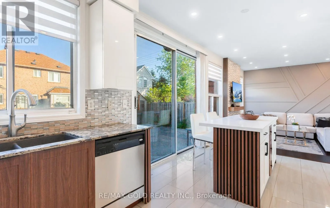
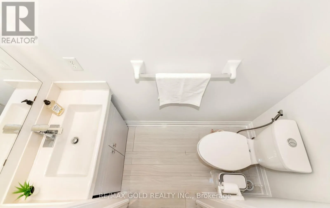
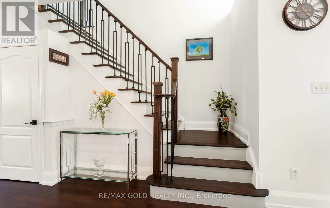
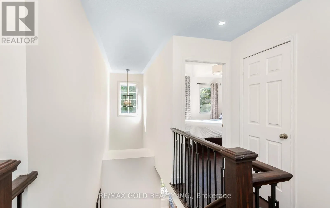
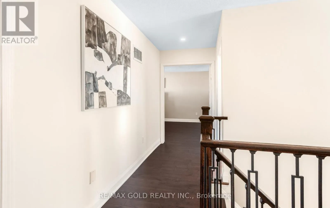
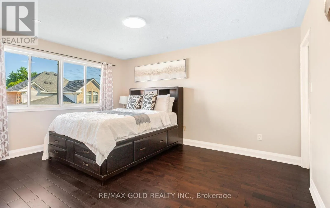
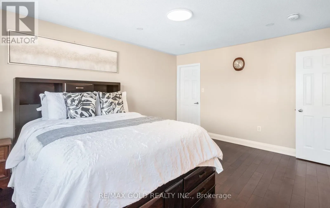
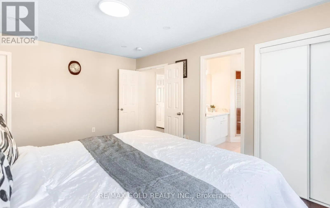
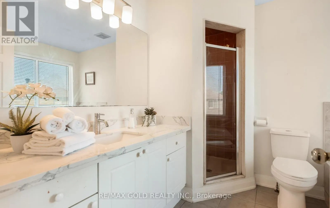
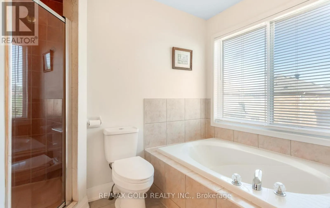
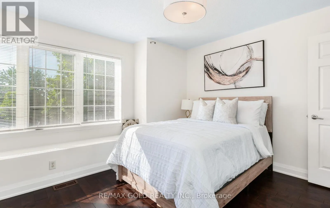
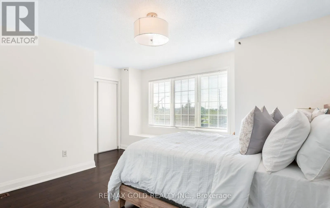
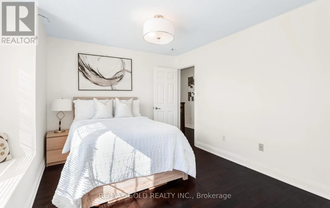
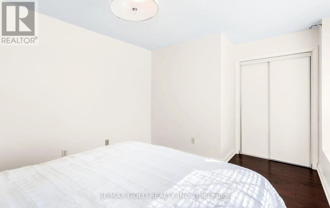
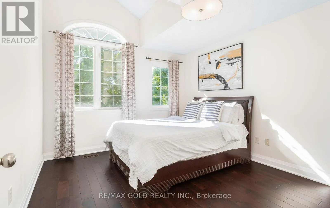
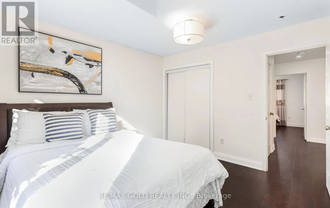
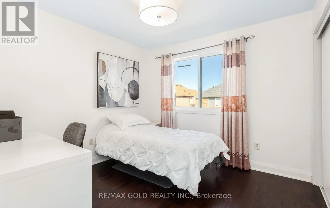
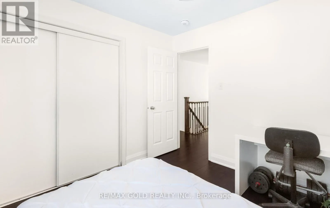
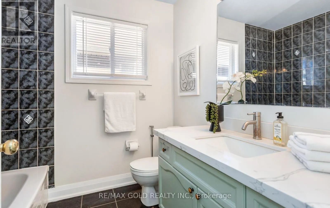
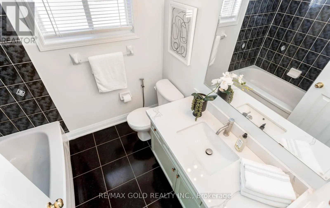
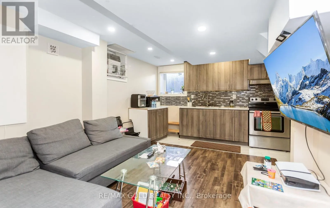
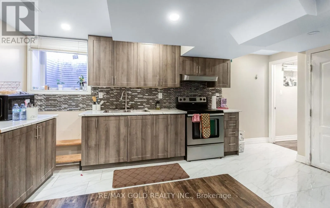
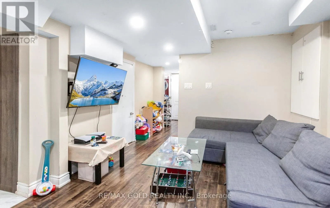
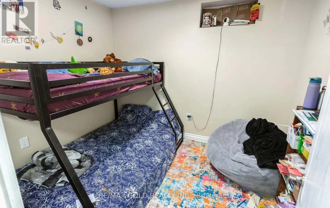
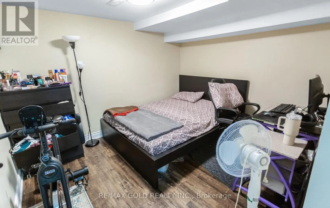
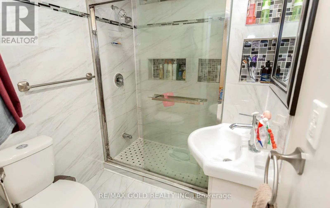
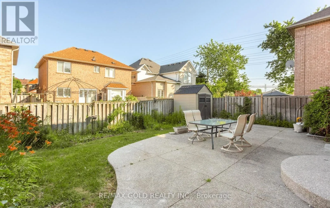
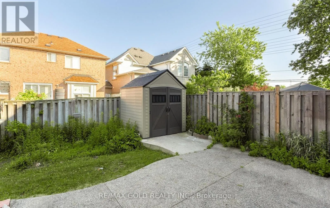
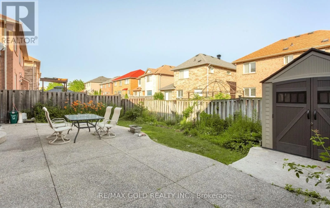
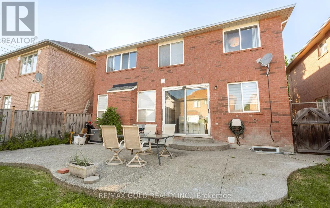
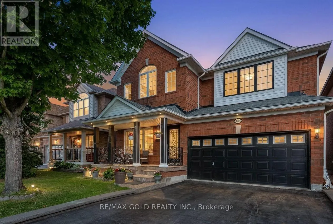
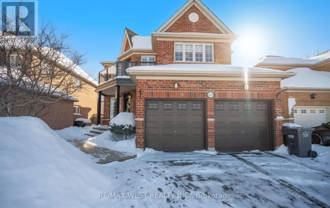
9th Line And Deepwood Welcome to this beautifully upgraded 4 bedroom detached home nestled on a cul de sac for maximum privacy in the highly desired neighborhood of Churchill Meadows! Featuring a fully LEGAL BASEMENT APARTMENT complete with 2 bedrooms, full kitchen and a full washroom with excellent income potential making this home ideal for investors and end-users alike.The main floor showcases 9ft ceilings, new hardwood flooring, accent walls, pot lights & upgraded tiles. The sunken family room boasts 10' ceiling with a stylish fireplace stone wall. The stunning modern kitchen features brand-new cabinetry, a large centre island, gas stove, and quality finishes throughout. The upper level offers a spacious primary bedroom with a 4pc ensuite. The secondary bedrooms are all generous sized and share upgraded 3pc washroom. This home has it all! Elegant Oak stairs with metal spindles, new zebra blinds and numerous upgrades that add to the home's appeal. Additional highlights include a double-car garage, a driveway accommodating 4 vehicles, a backyard gas hookup for BBQs, and newer roof and furnace. Located in one of Mississauga's most desirable family-friendly neighbourhoods, close to top-rated schools, parks, shopping, transit, and major highways. (id:27476)

Property Highlights

MLS® Number
W13538718
Type
Single Family
Community Name
Churchill Meadows
Ownership Type
Freehold
Land Size
40 x 85.3 FT
Parking Space Total
6

Building

Building Type
House
Storeys
2.00
Square Footage
2000 - 2500 sqft
Bathrooms Total
4
Bedrooms Above Ground
4
Bedrooms Total
6
Amenities
Park, Public Transit
Exterior Finish
Brick
Fireplace Present
Yes
Basement Type
N/A (Finished), N/A
Basement Features
Separate entrance
Building Heating Type
Forced air
Heating Fuel
Natural gas
Building Cooling Type
Central air conditioning

Utilities

Water
Municipal water
Utility Sewer
Sanitary sewer

Room Layout

Primary Bedroom
Second level
4.55 m x 3.66 m
Bedroom 2
Second level
3.65 m x 3.05 m
Bedroom 3
Second level
3.07 m x 3 m
Bedroom 4
Second level
3.66 m x 3.35 m
Living room
Main level
6.76 m x 3.63 m
Dining room
Main level
6.76 m x 3.63 m
Kitchen
Main level
2.9 m x 2.67 m
Eating area
Main level
Measurements not available
Family room
Main level
4.47 m x 3.61 m

Location

Learn more about this property
Listing provided by:
RE/MAX GOLD REALTY INC.
MLS® number:
W13538718
Agent:
Aatef Wali
*Indicates required field
Name is required
Email is required
Please enter a valid phone number (e.g., 416-111-1111).

Community Spotlight: Homes For sale in Your Neighborhood