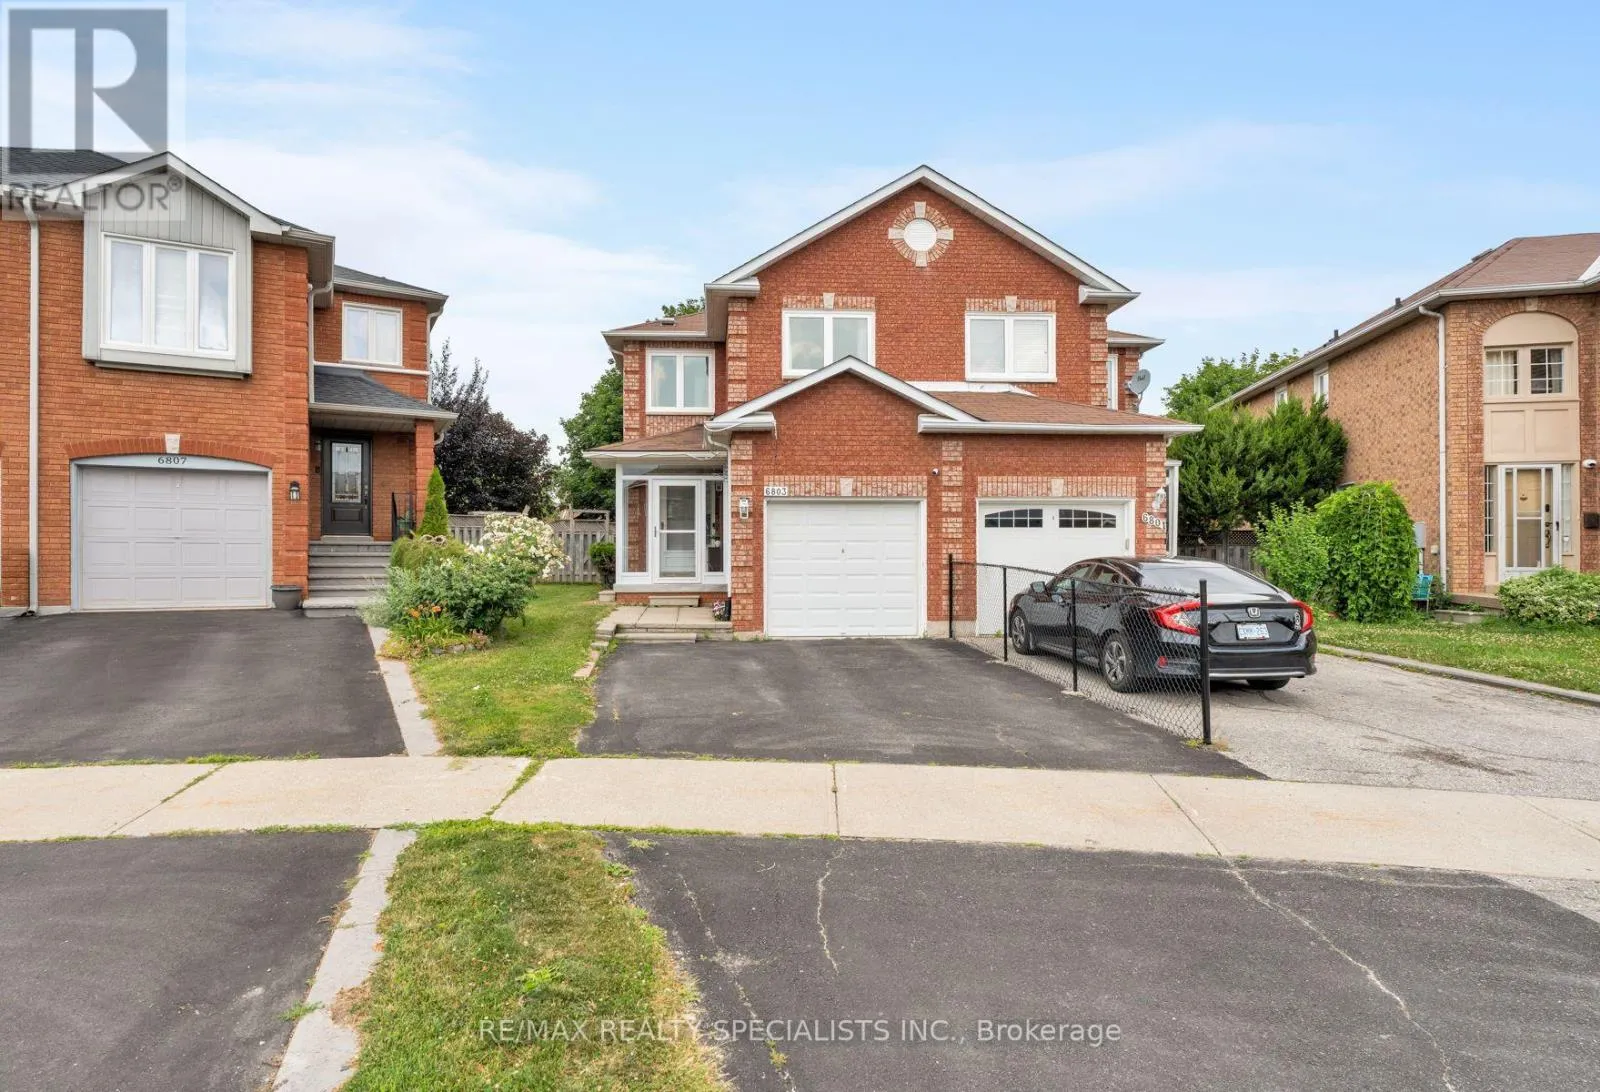
6803 Bansbridge Crescent, Mississauga, Ontario L5N 6T3

Listed for:
$849,999
4 beds
3 baths
Listed 3 days ago
House for rent: 6803 Bansbridge Crescent, Mississauga, Ontario L5N 6T3

View all 49 photos

About

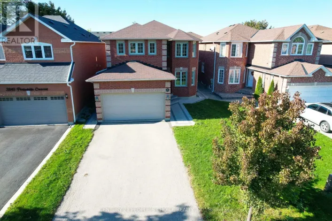
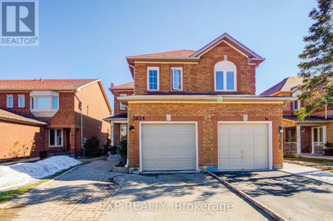
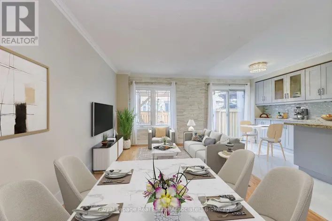
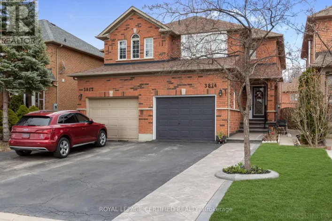
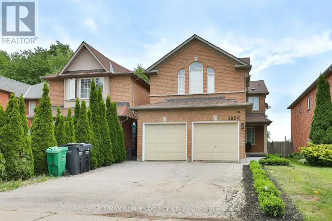
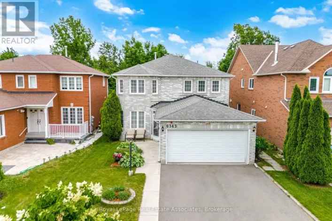
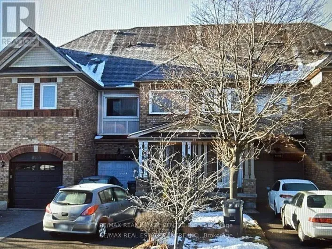
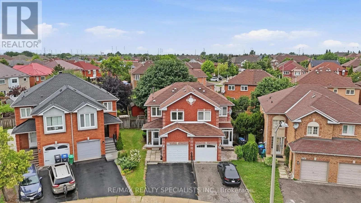
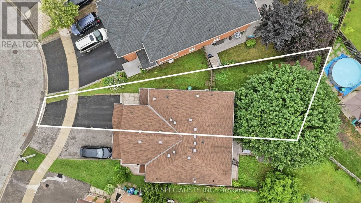
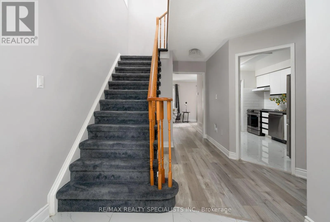
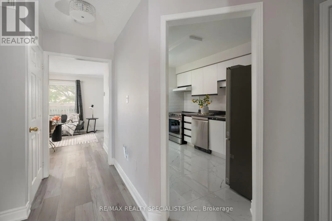
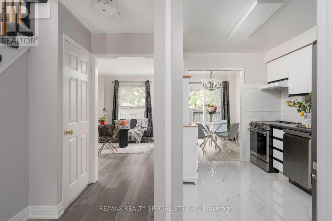
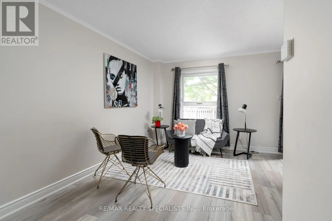
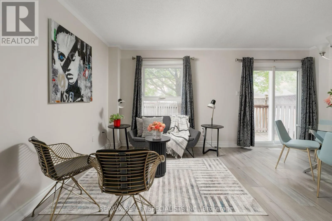
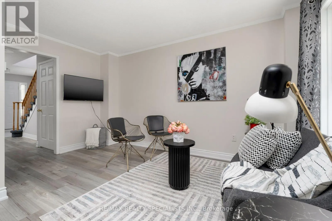
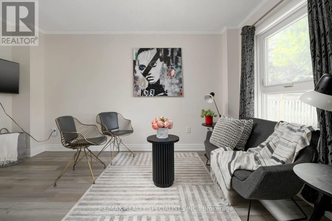
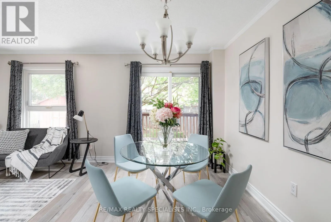
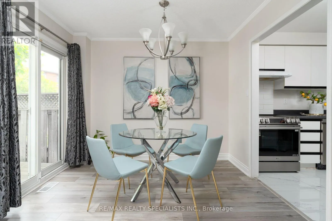
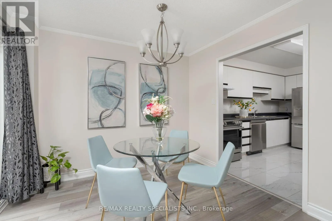
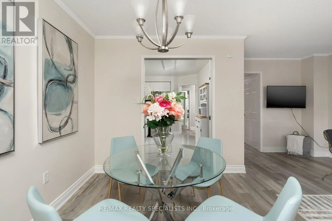
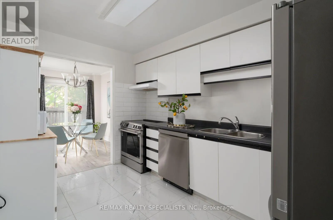
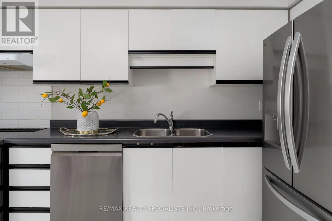
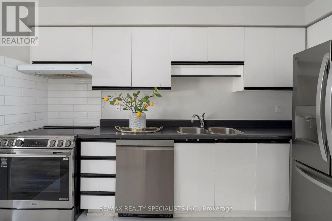
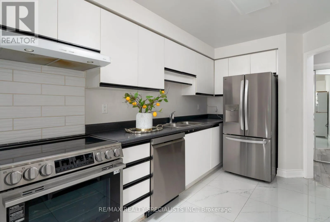
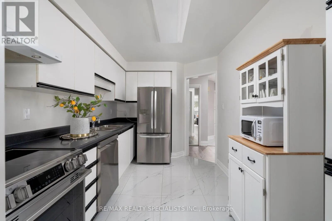
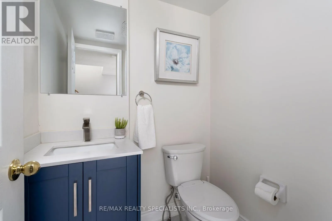
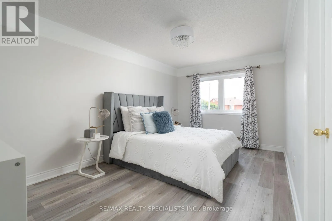
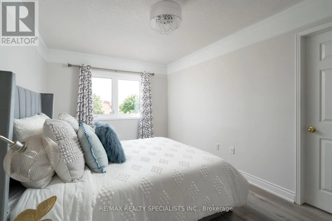
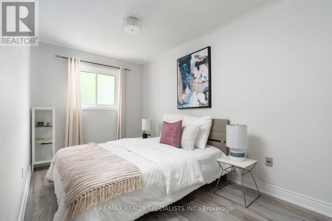
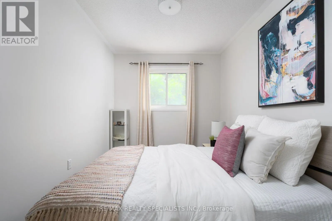
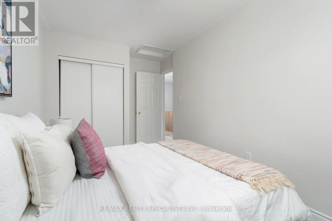
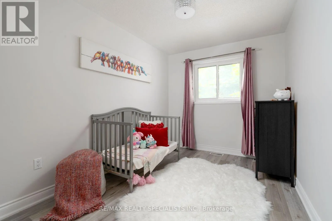
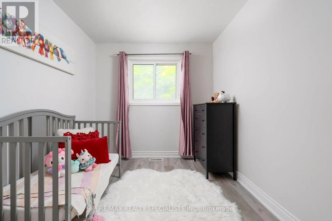
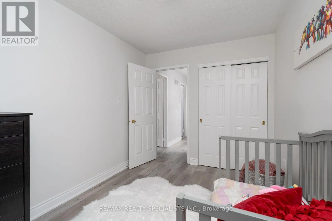
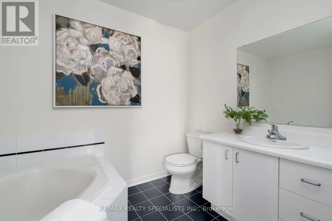
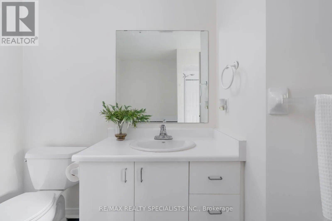
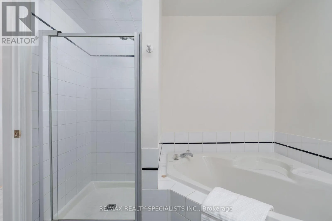
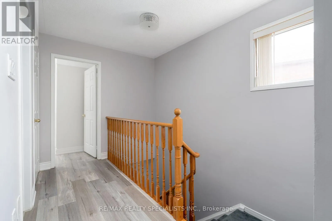
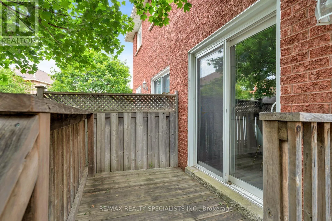
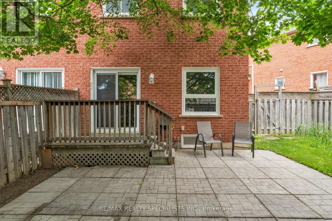
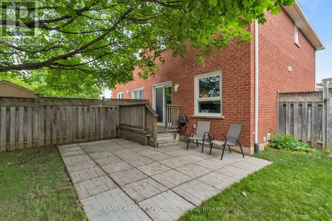
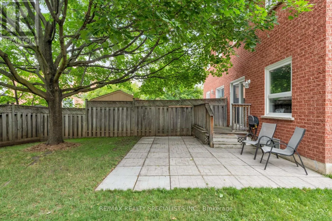
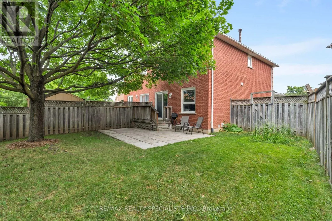
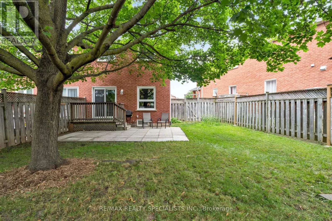
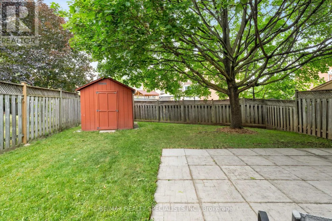
Cross Streets: Lisgar Dr and Derry Rd. ** Directions: Go south on Lisgar from Derry rd , turn left on gracefield. This exceptional semi-detached property offers the perfect blend of modern style and functional family living. Boasting three spacious bedrooms, two full bathrooms, and a main-floor powder room, this home is entirely move-in ready. Step inside to find premium upgrades throughout, including contemporary laminate flooring, elegant porcelain tiles, and a bright kitchen equipped with modern stainless steel appliances. One of the true highlights of this property is the expansive, rare pie-shaped lot. The private backyard provides a great outdoor oasis-ideal for summer barbecues, entertaining friends, and letting the kids play. Located in a peaceful, family-oriented neighbourhood, you are just steps from Lisgar Middle School and minutes from local shopping plazas, diverse restaurants, and parks. Commuting is an absolute breeze with lightning-fast access to Highways 401 and 407. Don't miss out on this incredible opportunity to own a stellar home in a prime location! (id:27476)

Property Highlights

MLS® Number
W13549826
Type
Single Family
Community Name
Lisgar
Ownership Type
Freehold
Land Size
17.3 x 119.4 FT
Parking Space Total
3

Building

Building Type
House
Storeys
2.00
Square Footage
1100 - 1500 sqft
Bathrooms Total
3
Bedrooms Above Ground
3
Bedrooms Total
4
Exterior Finish
Brick
Fireplace Present
No
Basement Type
N/A (Finished)
Basement Features
Building Heating Type
Forced air
Heating Fuel
Natural gas
Building Cooling Type
Central air conditioning

Utilities

Water
Municipal water
Utility Sewer
Sanitary sewer

Room Layout

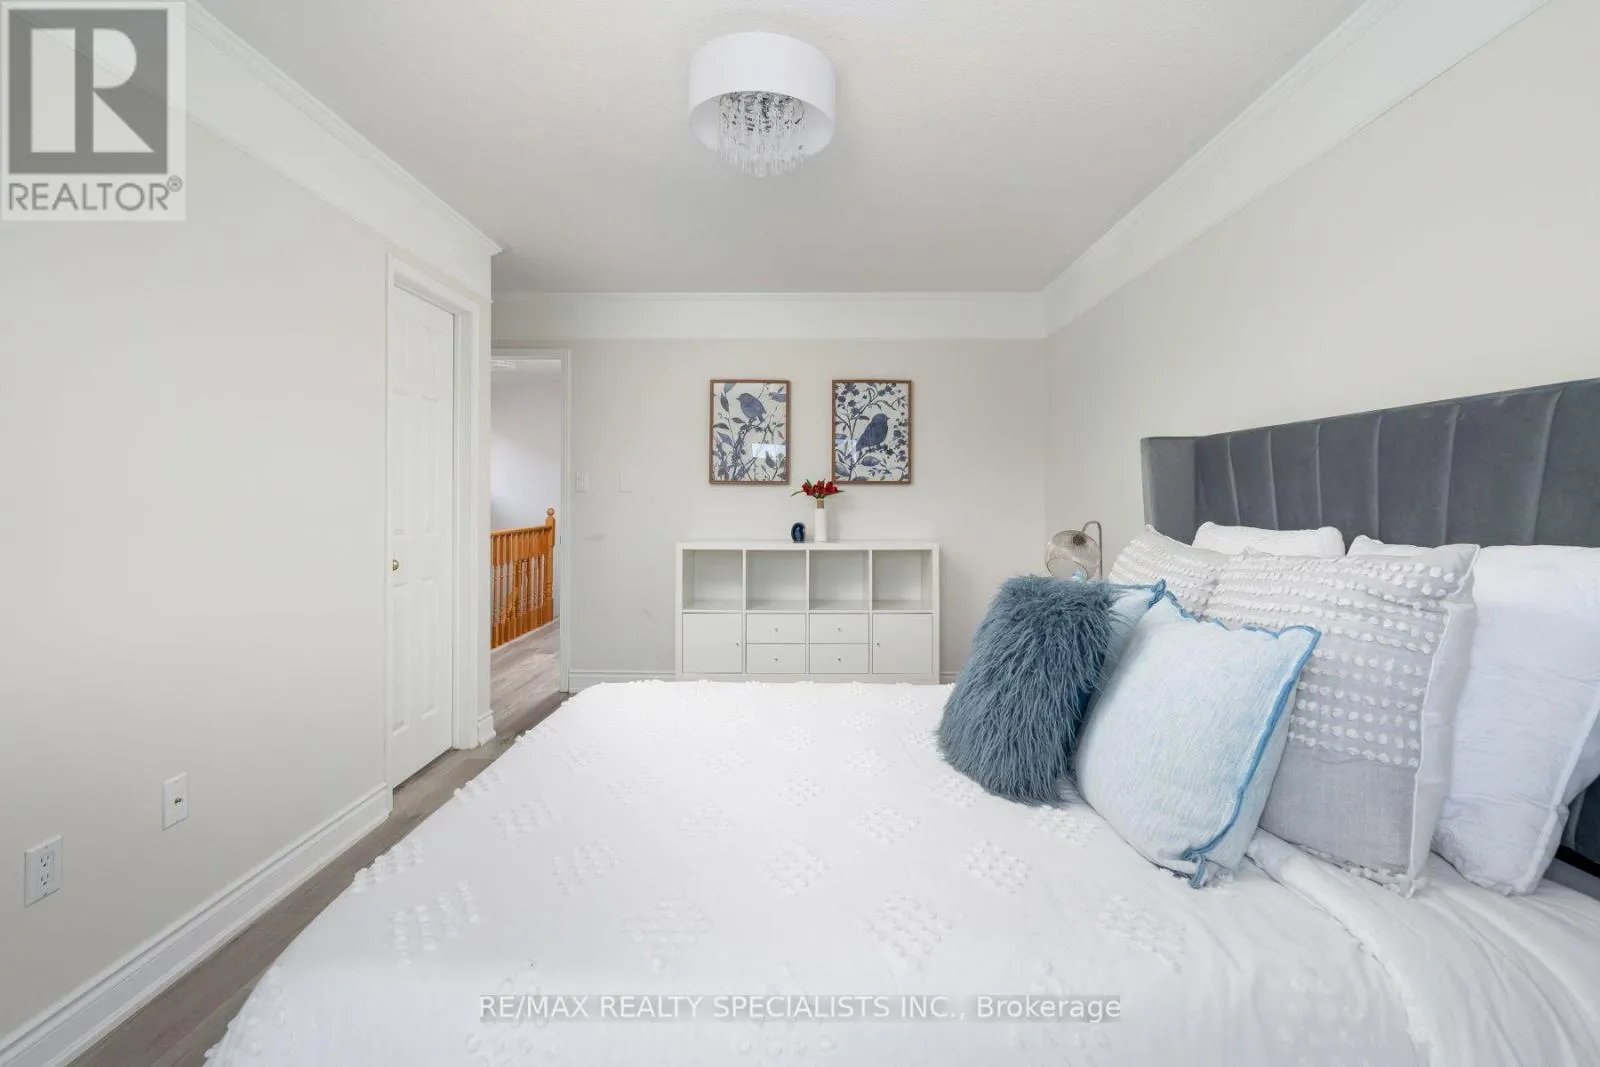
Primary Bedroom
Second level
4.9 m x 3 m
Bedroom 2
Second level
4.5 m x 2.5 m
Bedroom 3
Second level
3.5 m x 2.5 m
Bathroom
Second level
3 m x 2.6 m
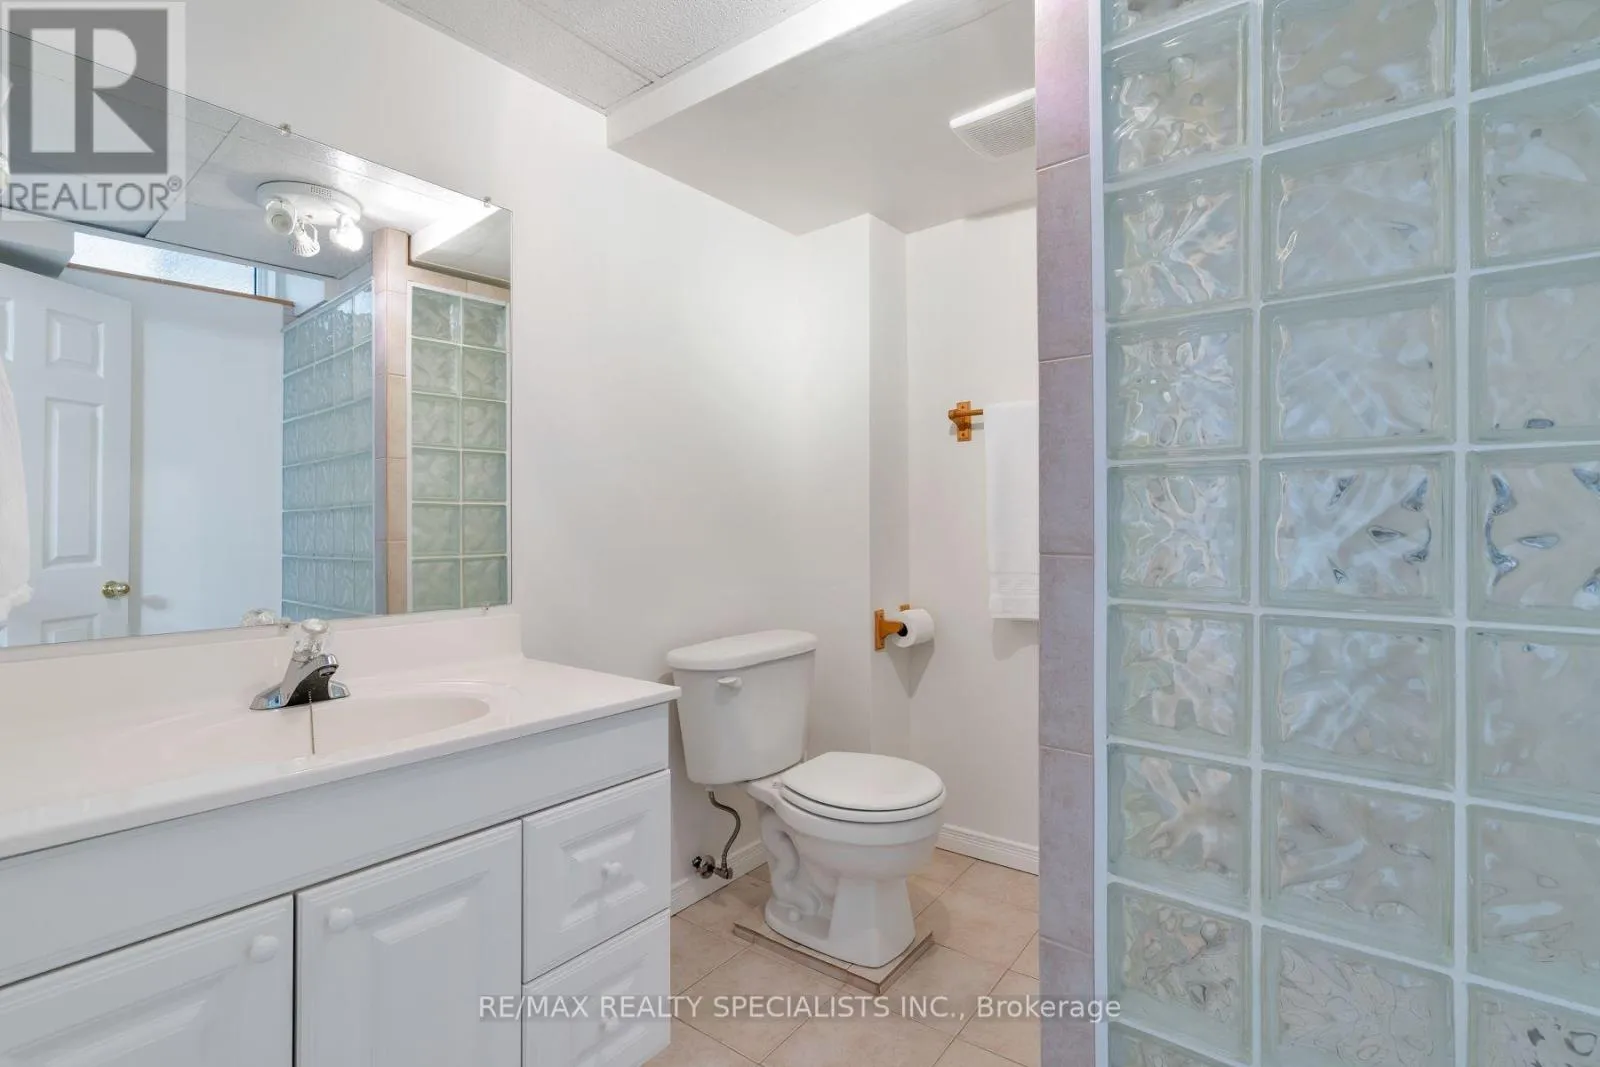
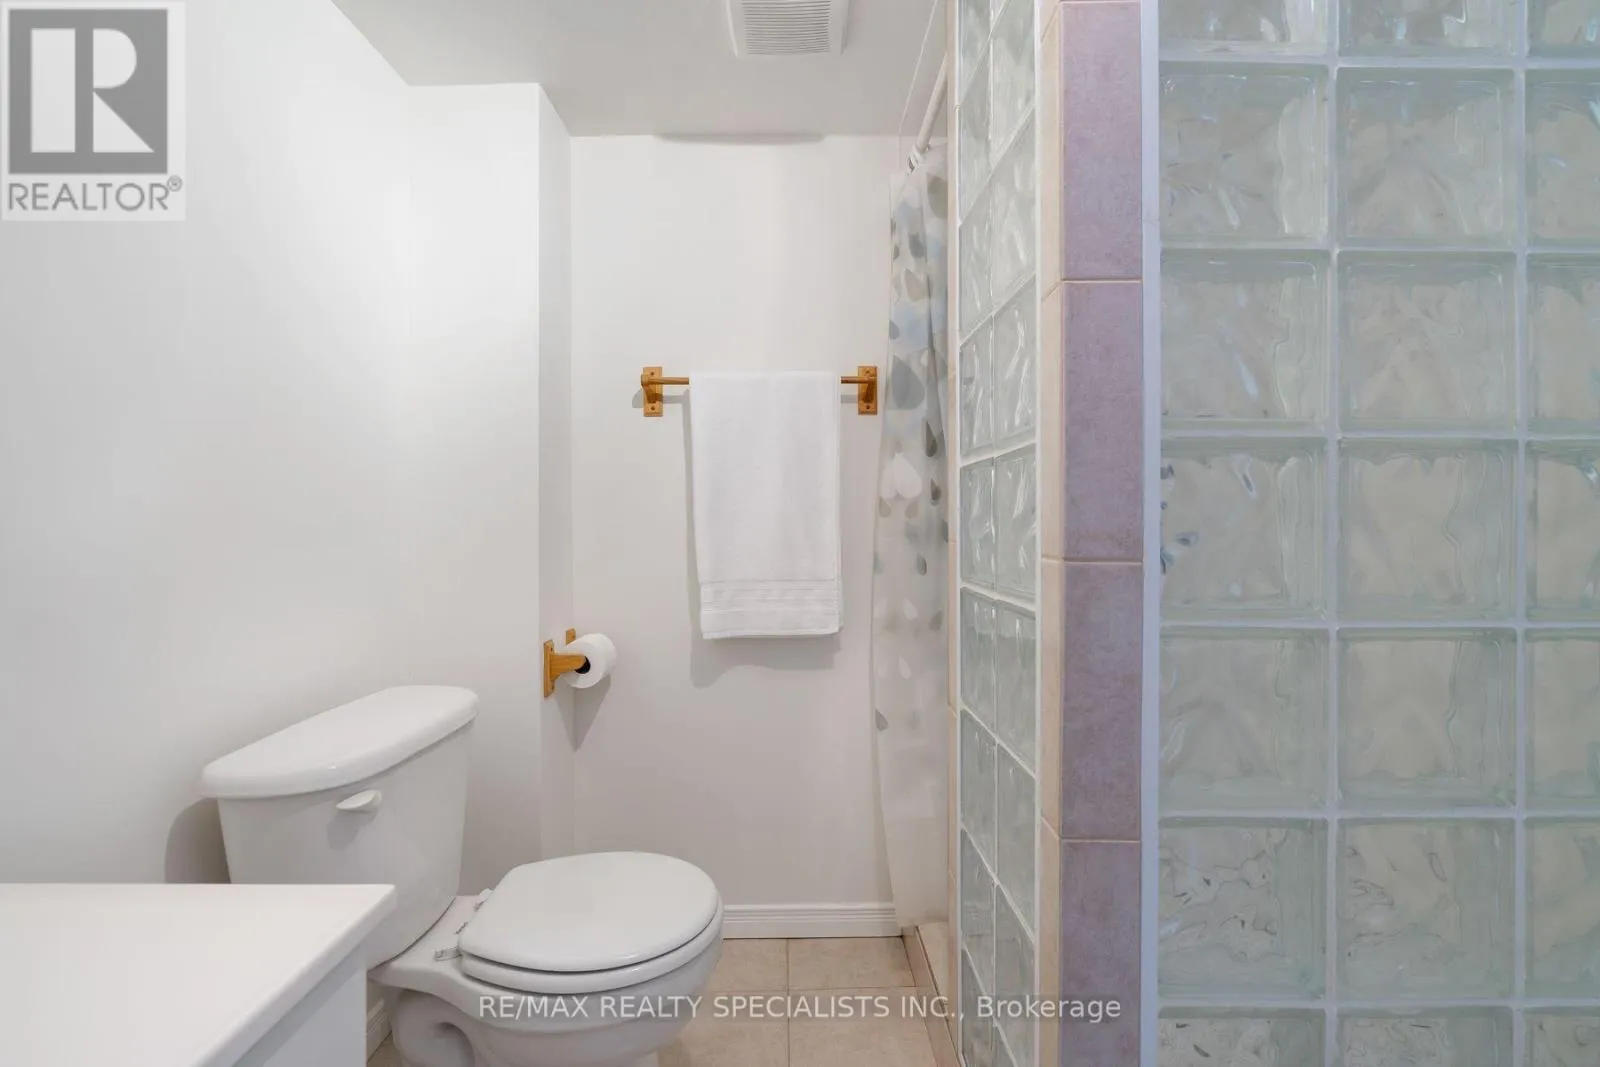
Bathroom
Basement
2.2 m x 2.2 m
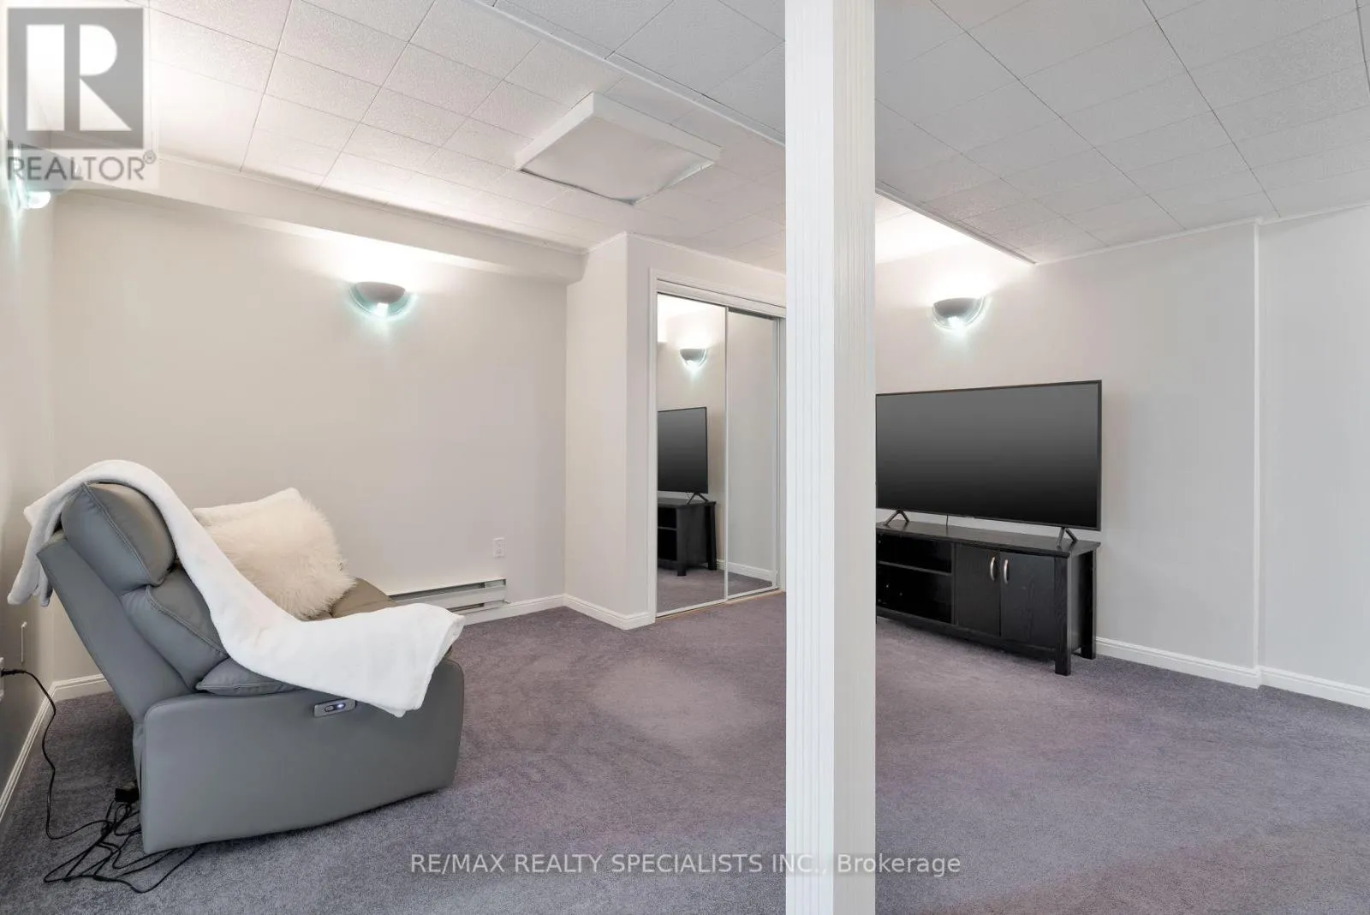
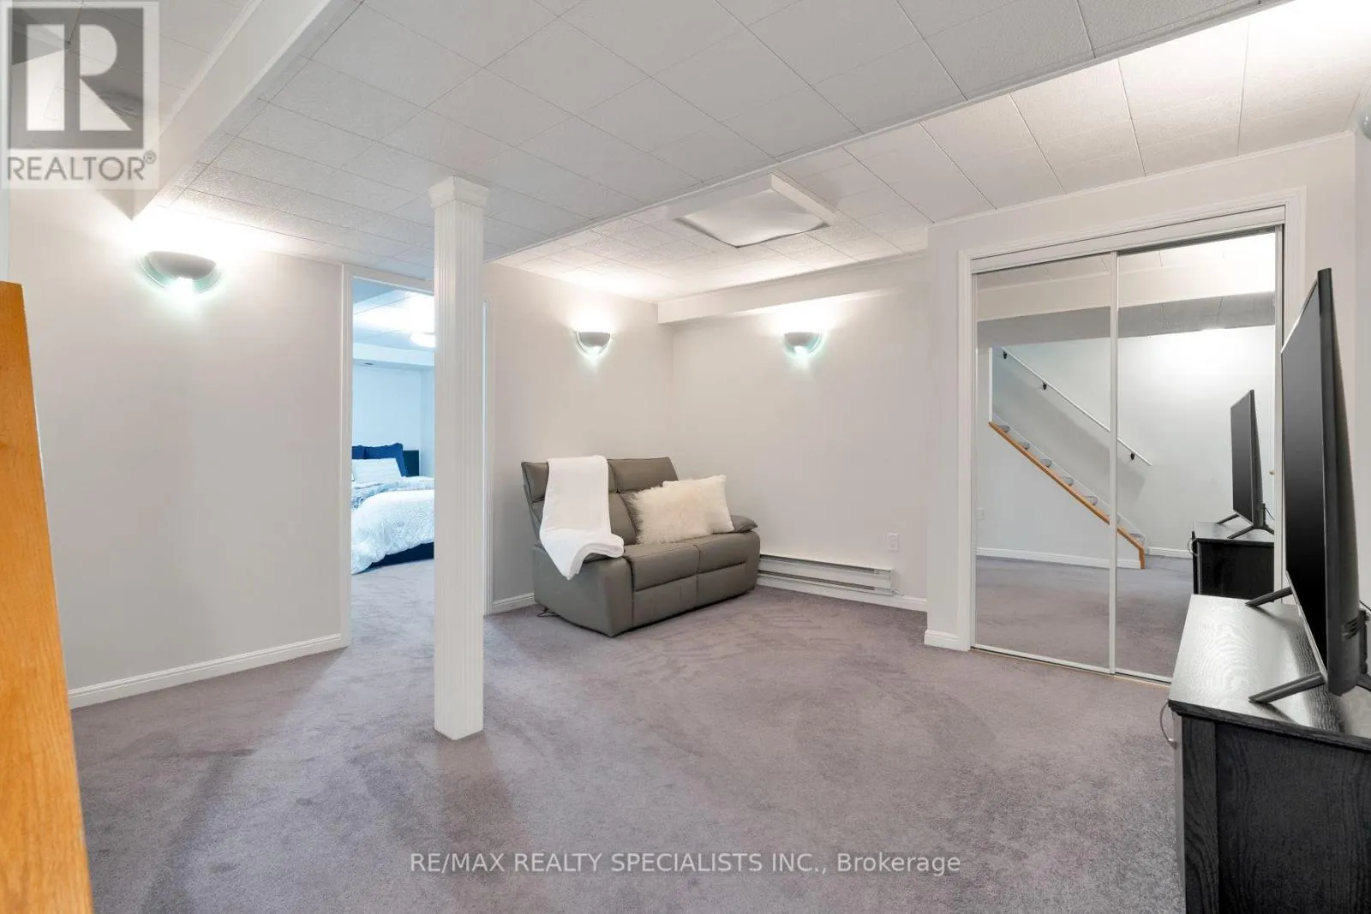
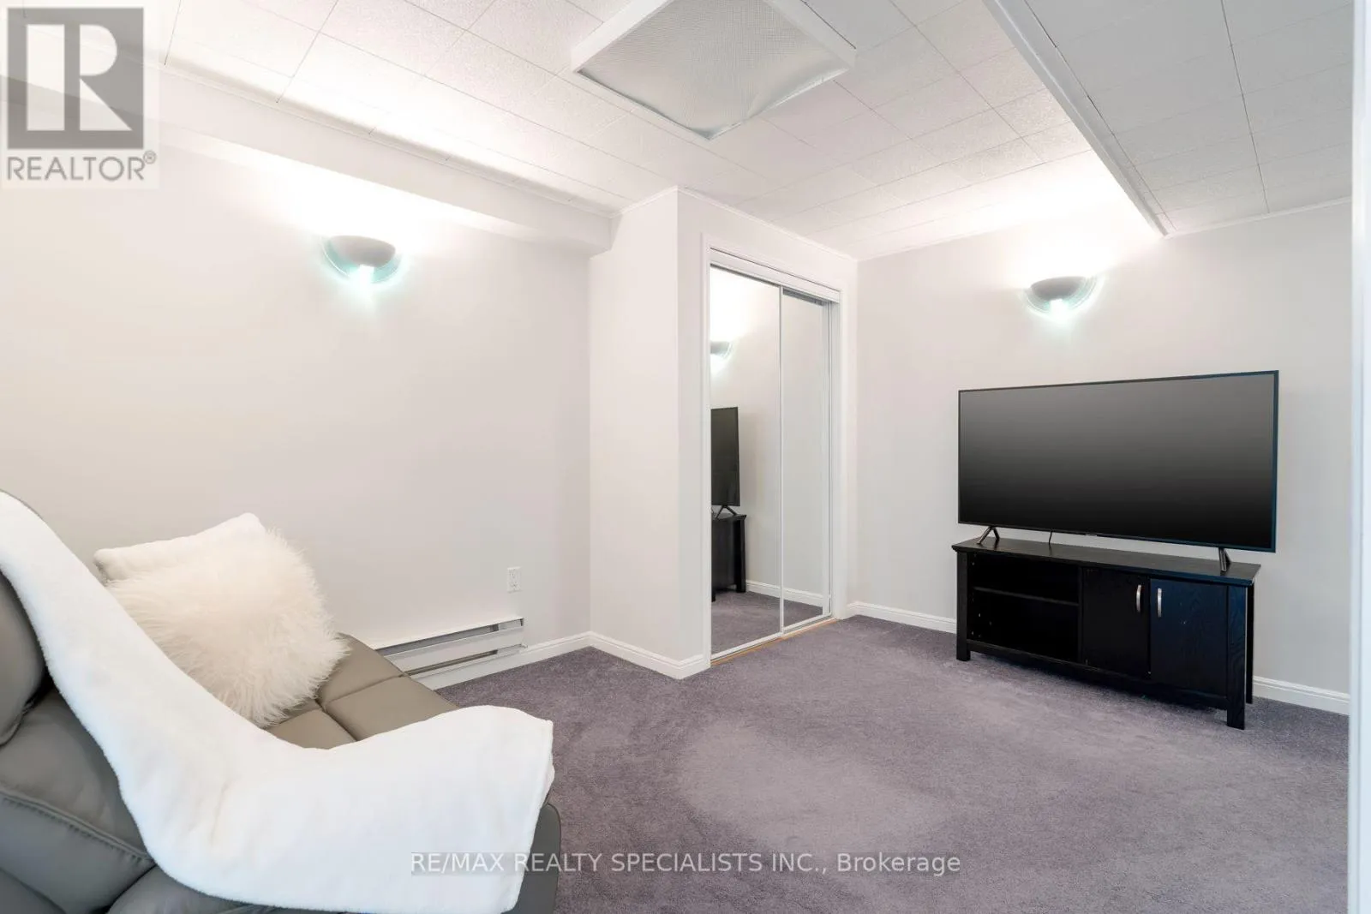
Recreational, Games room
Basement
4 m x 4 m
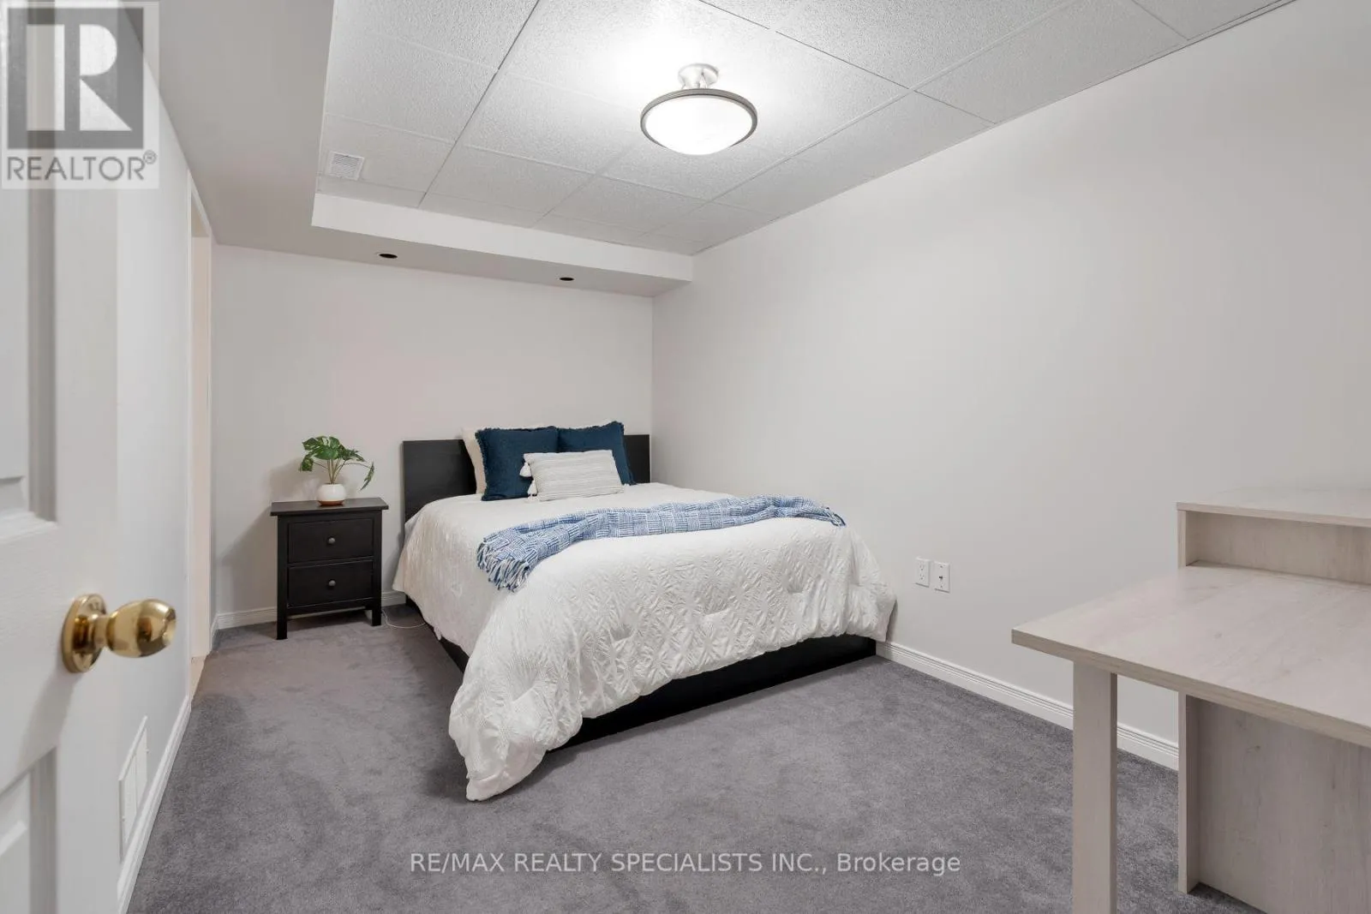
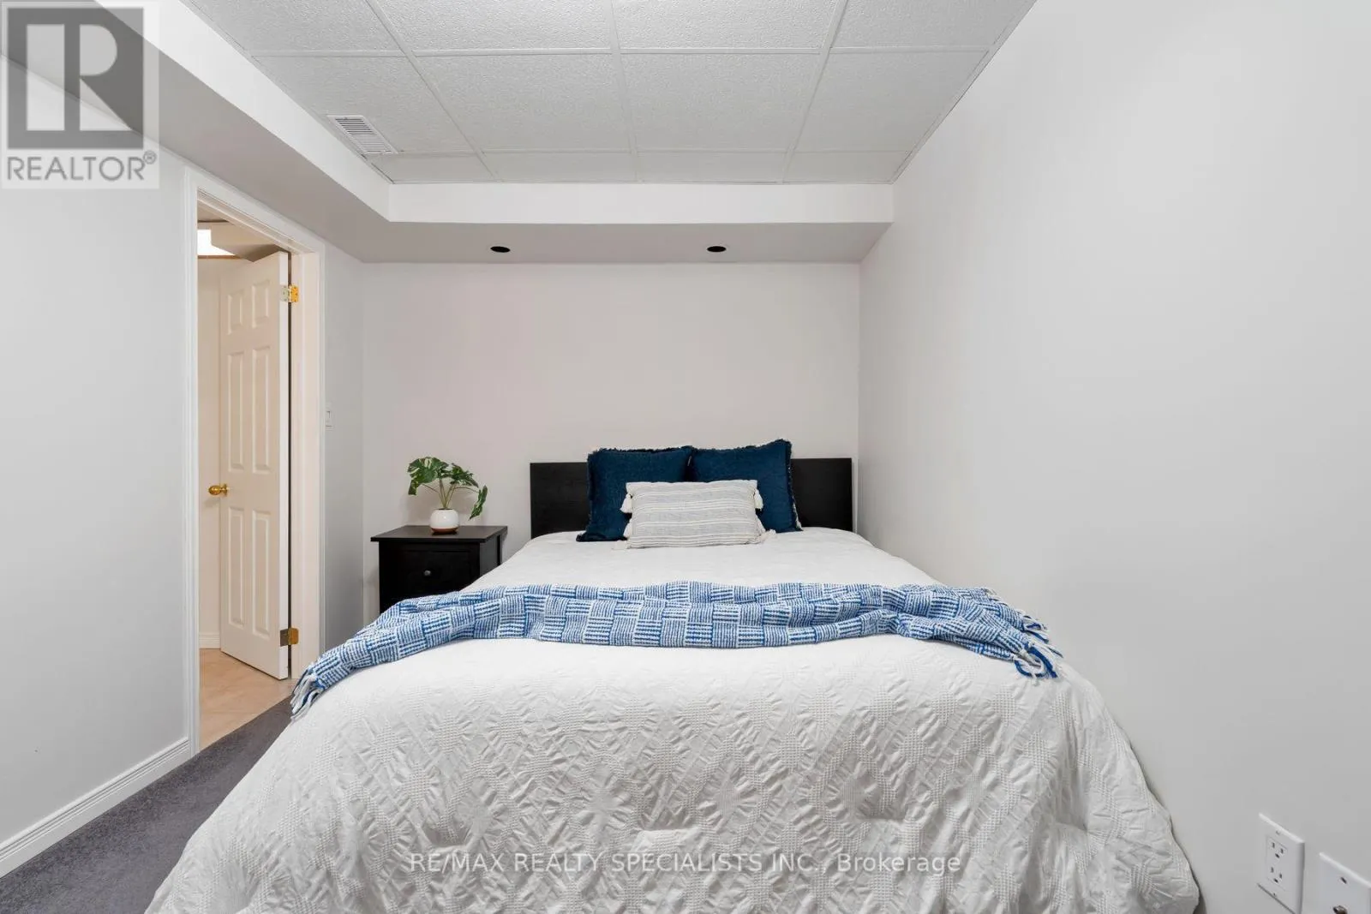
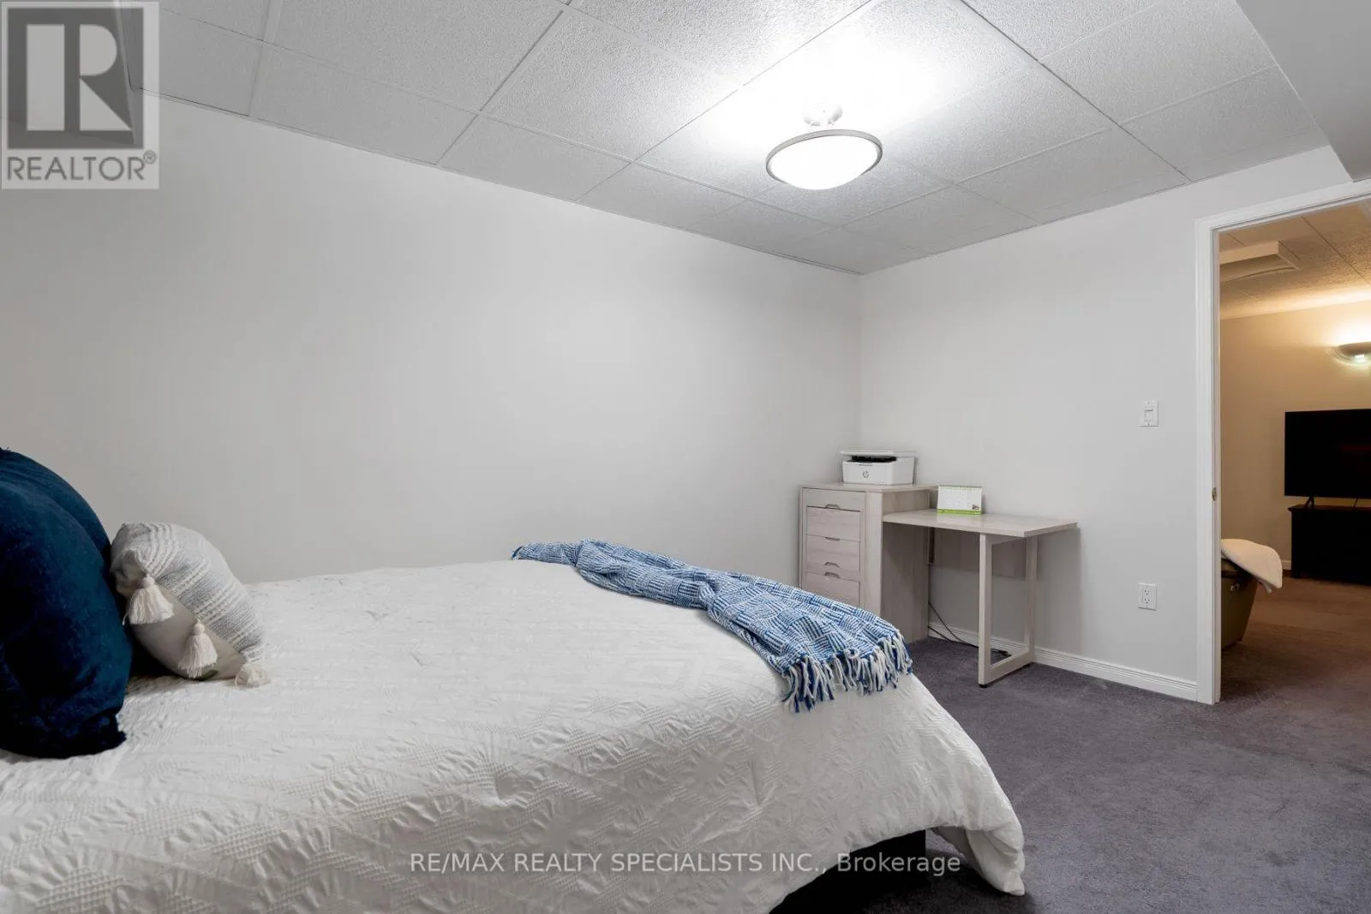
Bedroom
Basement
4.1 m x 2.6 m
Living room
Main level
4.4 m x 2.4 m
Dining room
Main level
3 m x 2.7 m
Kitchen
Main level
3.8 m x 2.5 m
Bathroom
Main level
3 m x 2.6 m

Location

Learn more about this property
Listing provided by:
RE/MAX REALTY SPECIALISTS INC.
MLS® number:
W13549826
Agent:
Alex Baez
*Indicates required field
Name is required
Email is required
Please enter a valid phone number (e.g., 416-111-1111).

Community Spotlight: Homes For sale in Your Neighborhood