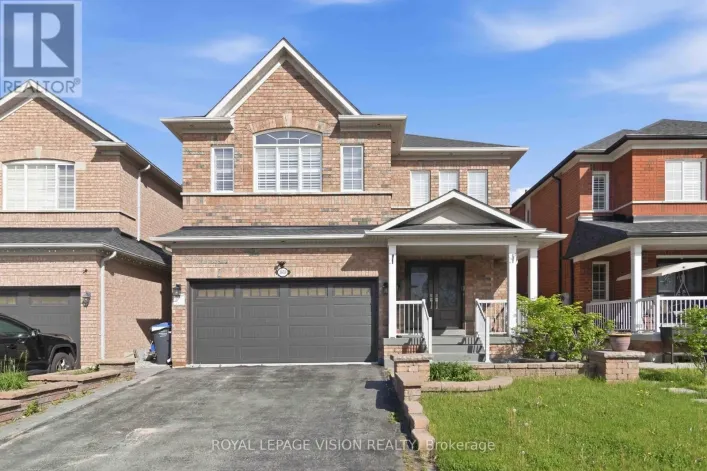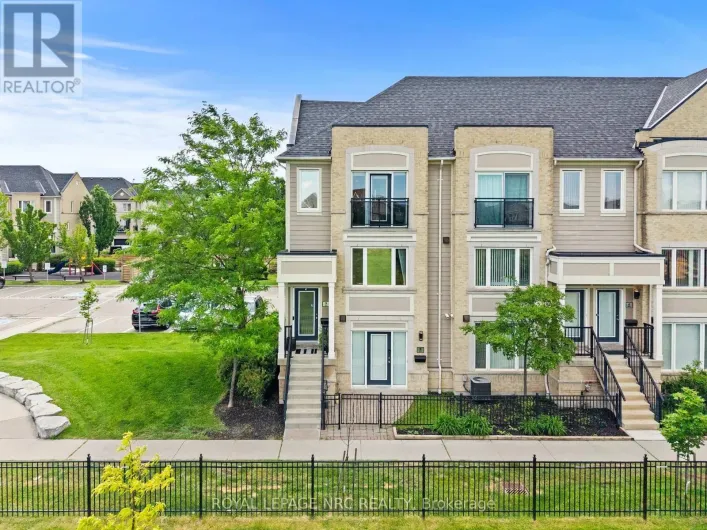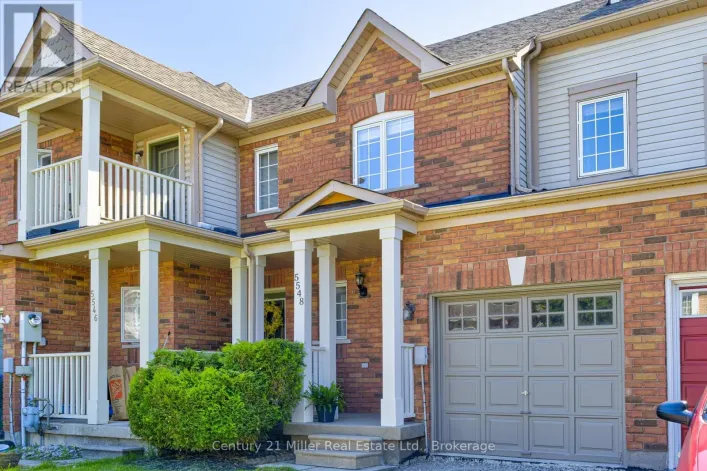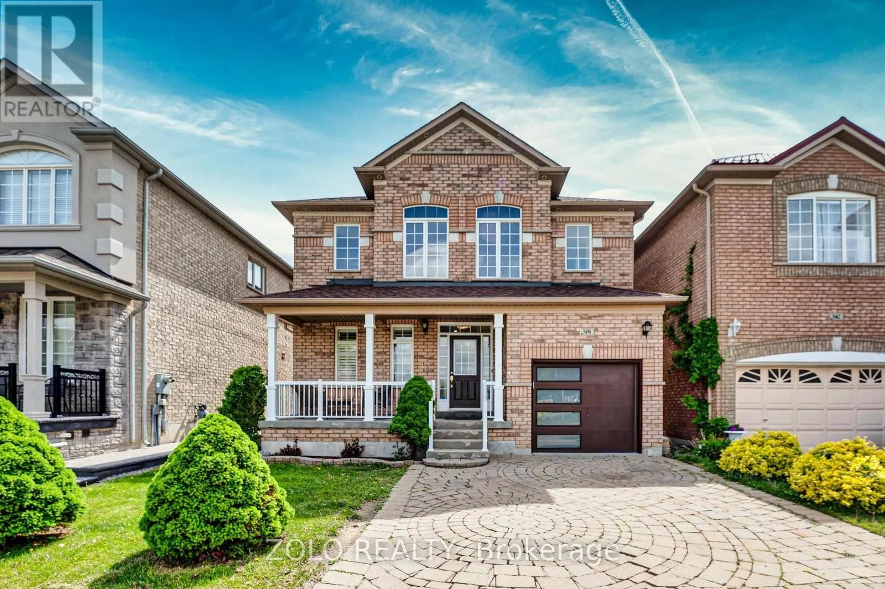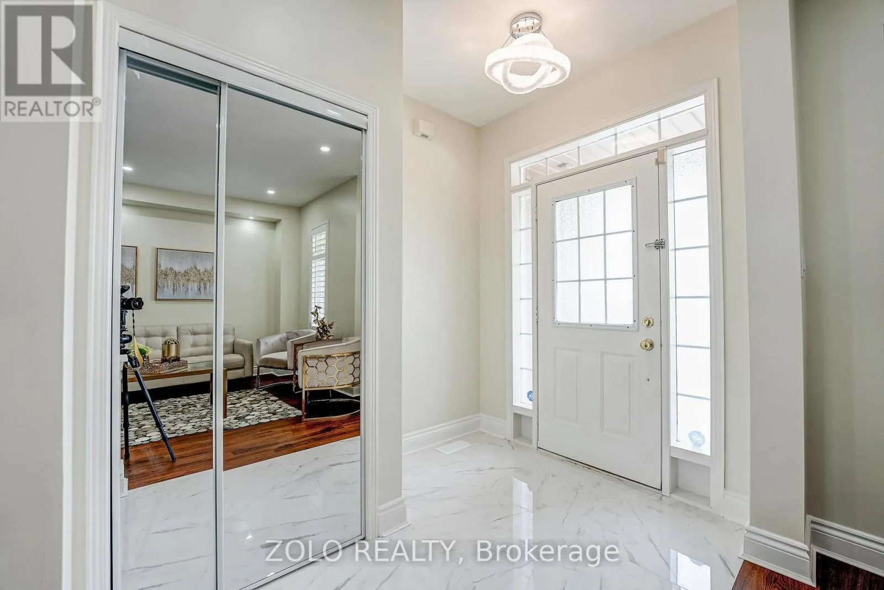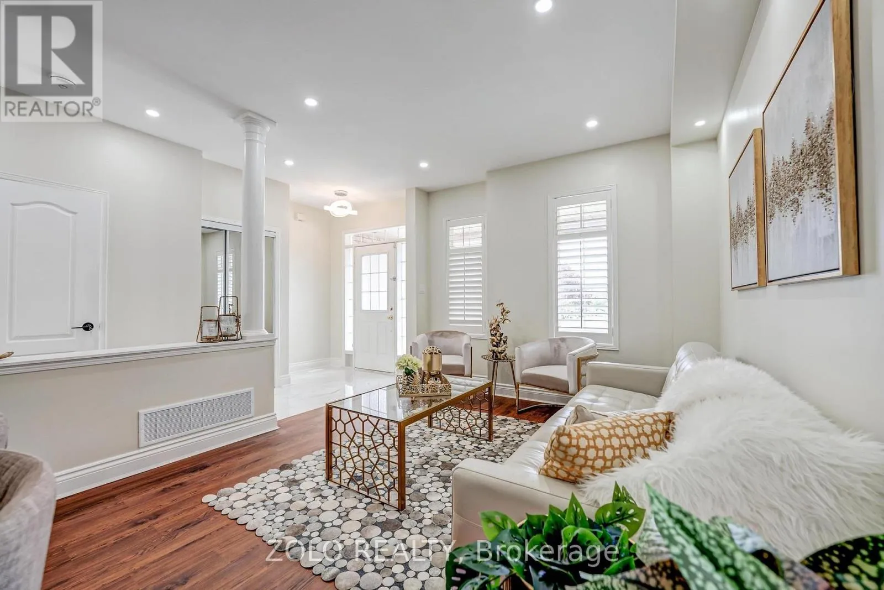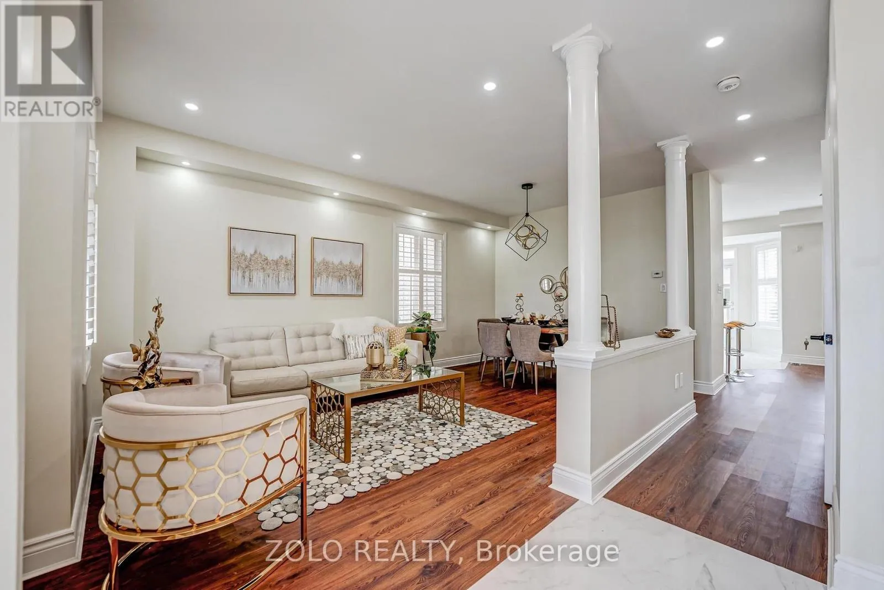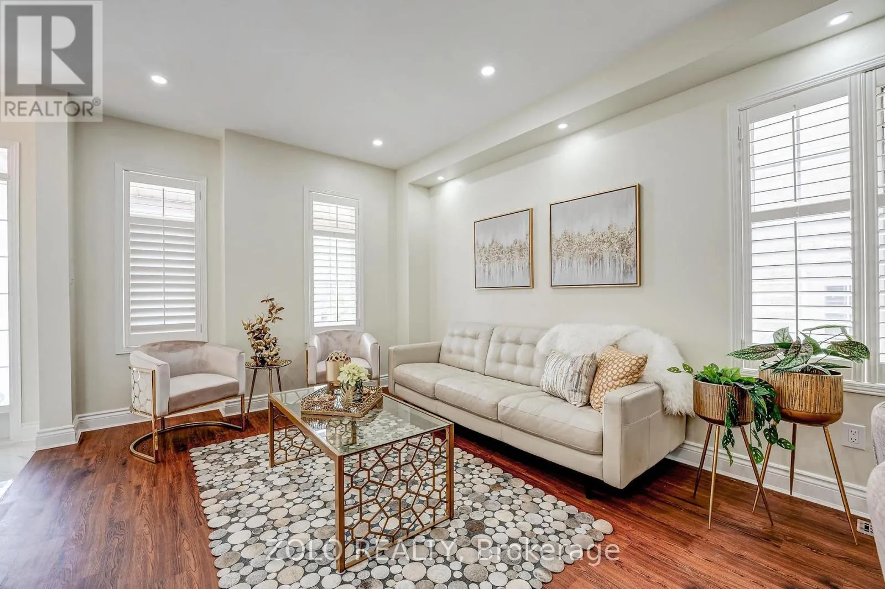
5458 Tasha Drive, Mississauga, Ontario L5M 6N5

Listed for:
$1,099,999
5 beds
4 baths
Listed 4 days ago
House for rent: 5458 Tasha Drive, Mississauga, Ontario L5M 6N5

View all 44 photos

About

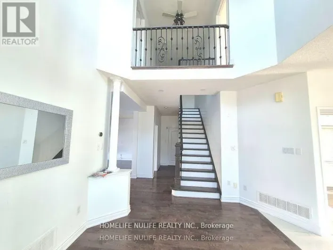
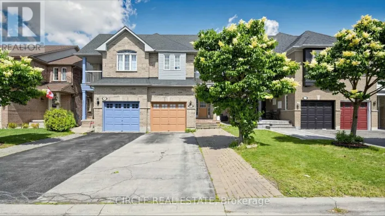
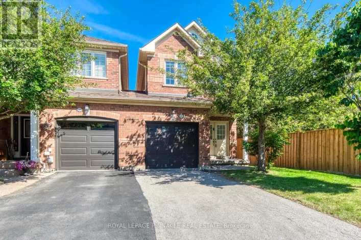
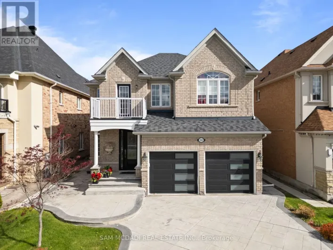
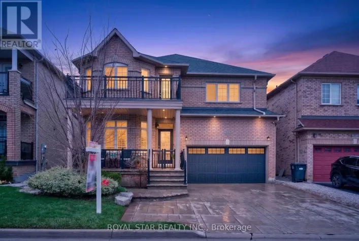
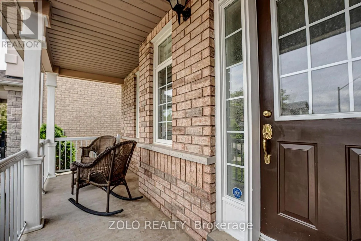
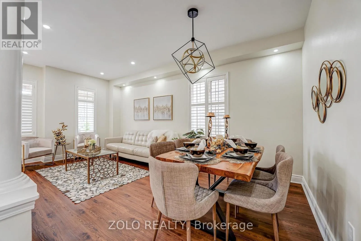
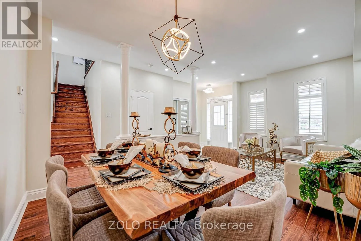
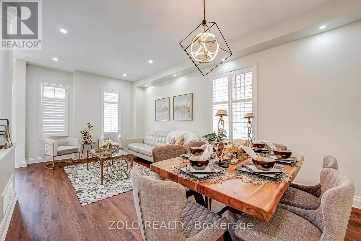
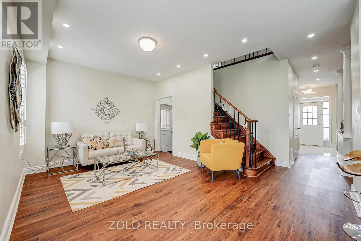
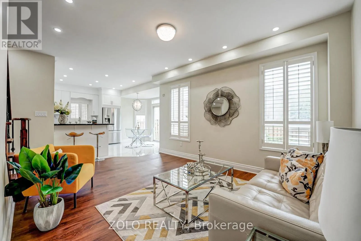
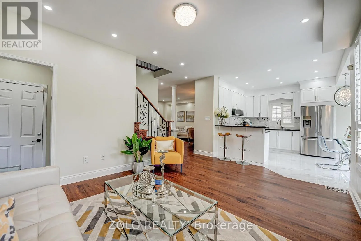
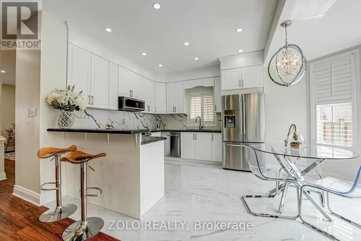
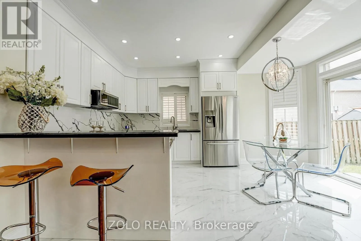
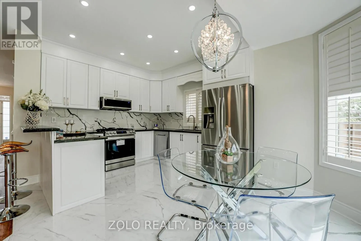
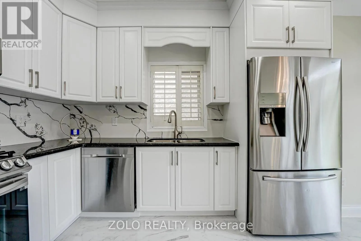
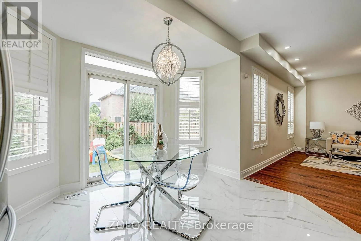
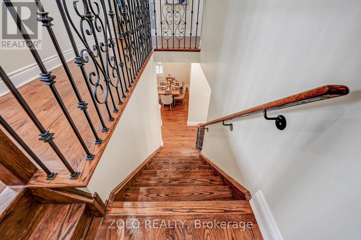
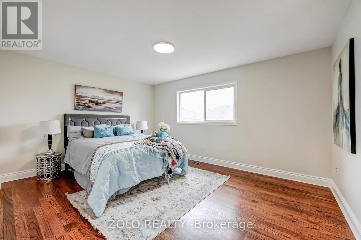
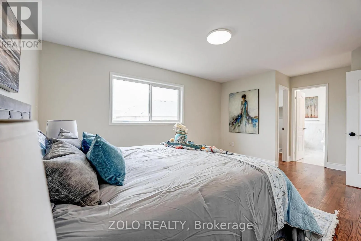
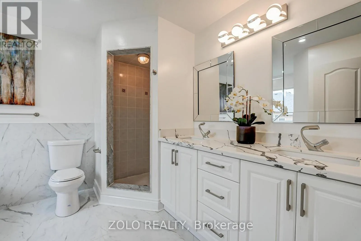
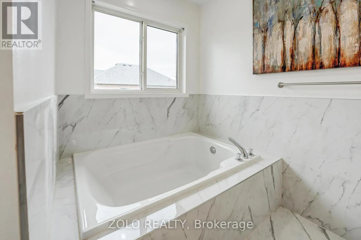
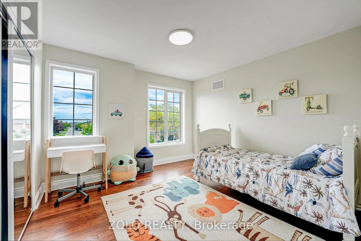
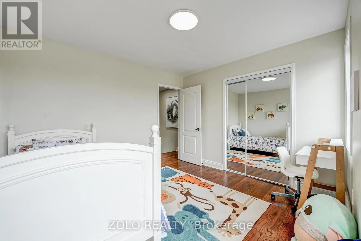
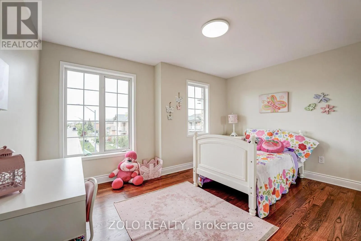
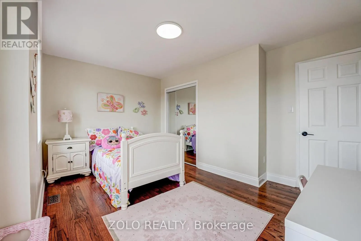
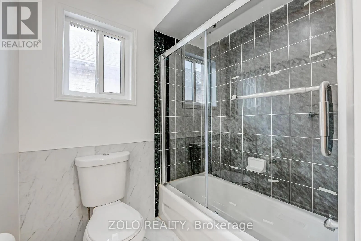
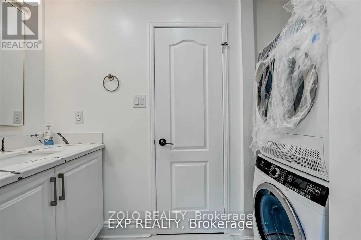
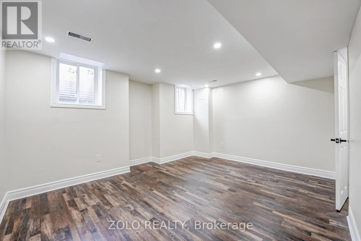
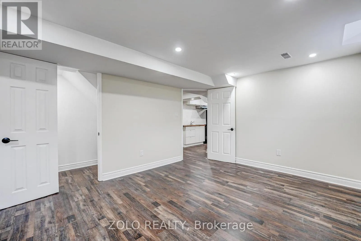
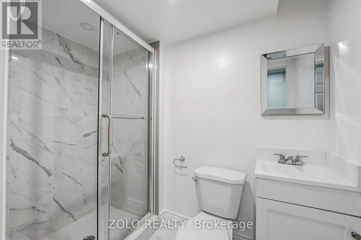
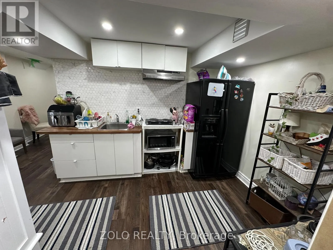
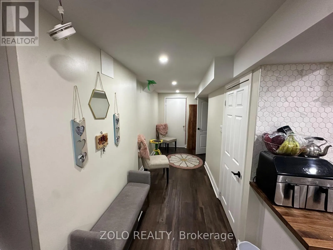
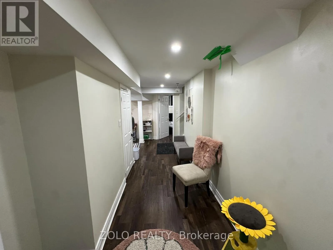
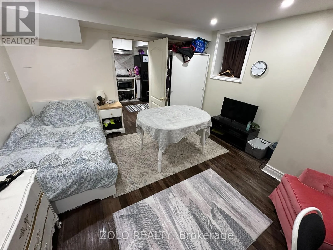
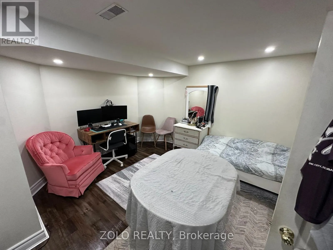
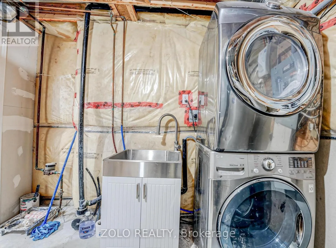
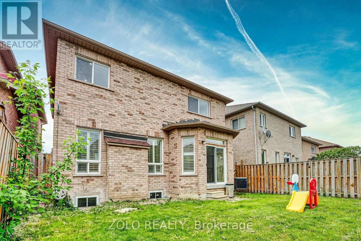
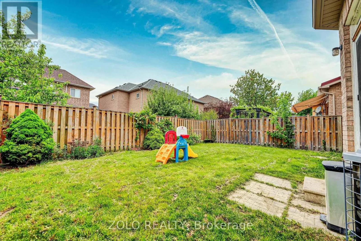
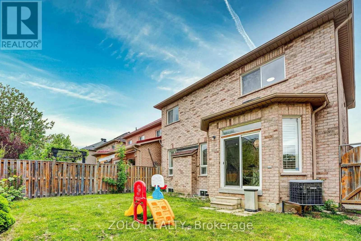
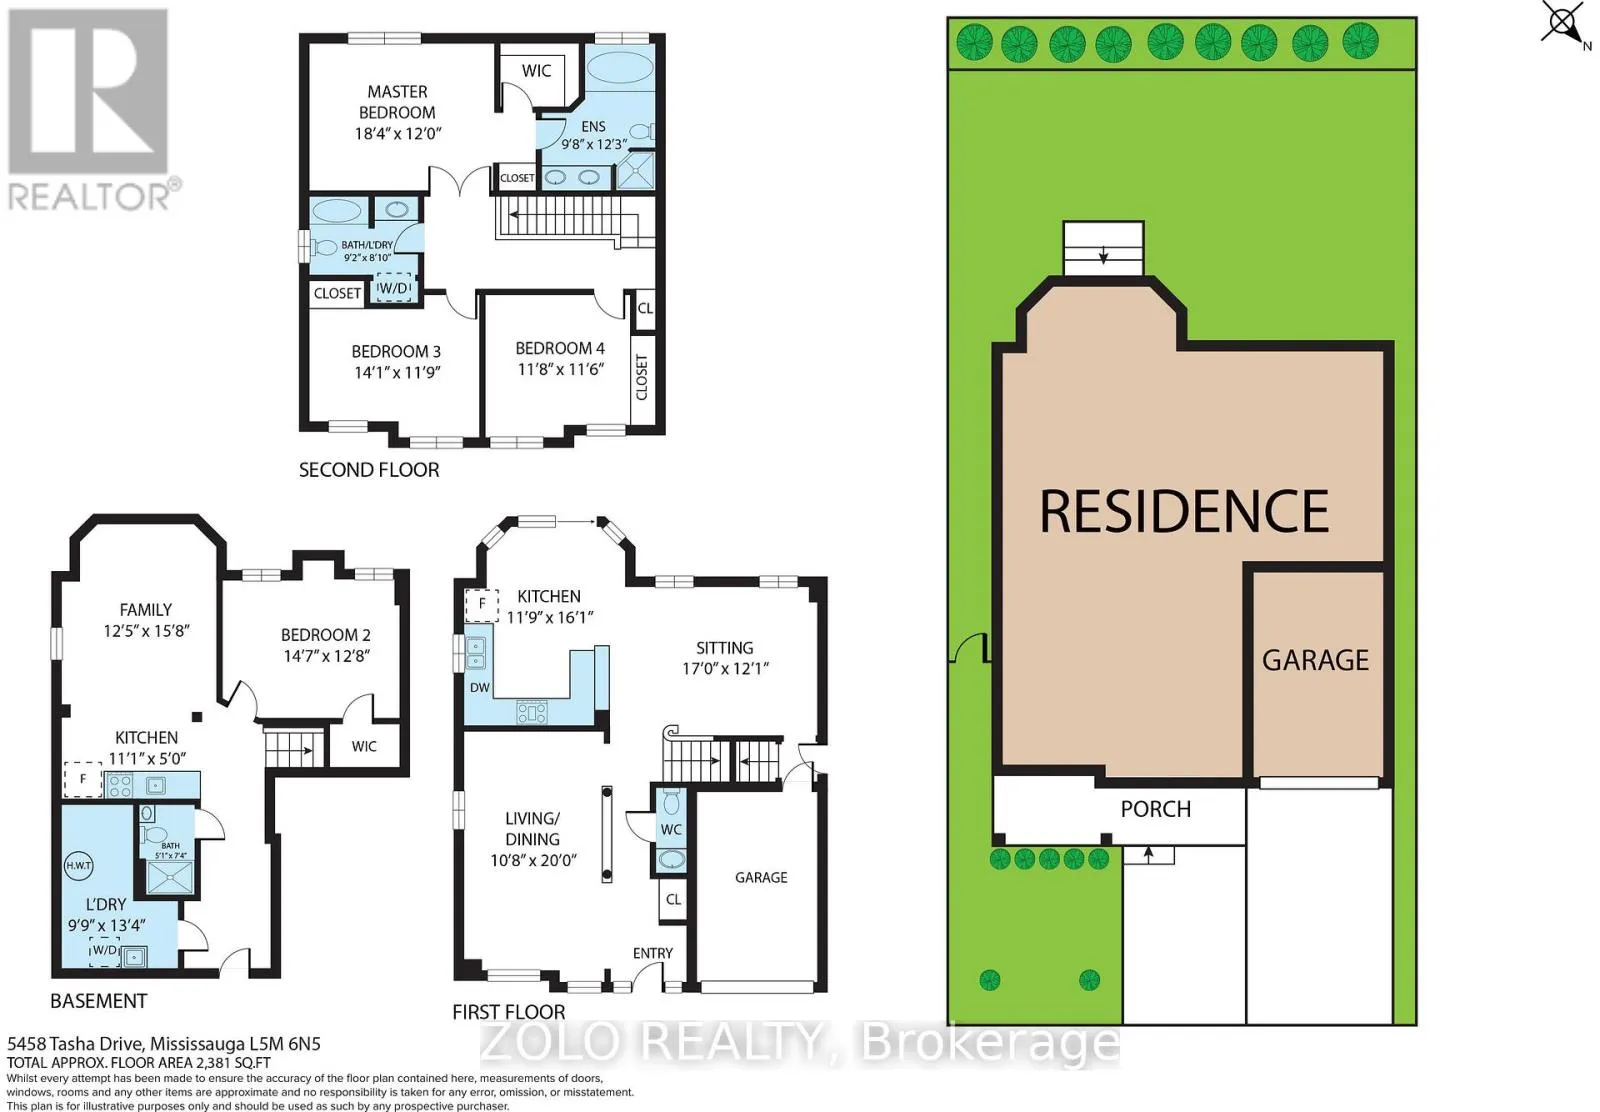
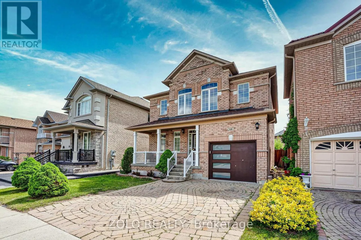
Cross Streets: Tacc Dr. & Ninth Line. ** Directions: East of Ninth Line, on Tacc Dr. South on Tasha. Modern and open, family-oriented neighborhood. 3+2 bedrooms & 4 Washrooms. In a desirable Churchill Meadows. $250k + in upgrades (2022). New A/C (2024). Smooth ceiling. Gourmet Kitchen with Granite countertop, custom backsplash, and breakfast area with family-size eat-in. Main floor 9 ft ceiling. Large family room for family or entertainment. Walkout to backyard. Oak staircase w/Iron pickets. Huge prime rm with 5Pc ensuite & W/I Closet. 2nd & 3rd Rms come With W/3Pc Bathroom. Upgraded washrooms. Fully Fenced Backyard. Prof. finished basement. You need to see it to believe it; it is much nicer than the pictures. 2 sets of laundry (2nd Floor and Basement). Kitchenette in Basement. Close to Hwy 407, school, and shopping. Please see attached feature sheet for new upgrades. (id:27476)

Property Highlights

MLS® Number
W13554094
Type
Single Family
Community Name
Churchill Meadows
Ownership Type
Freehold
Land Size
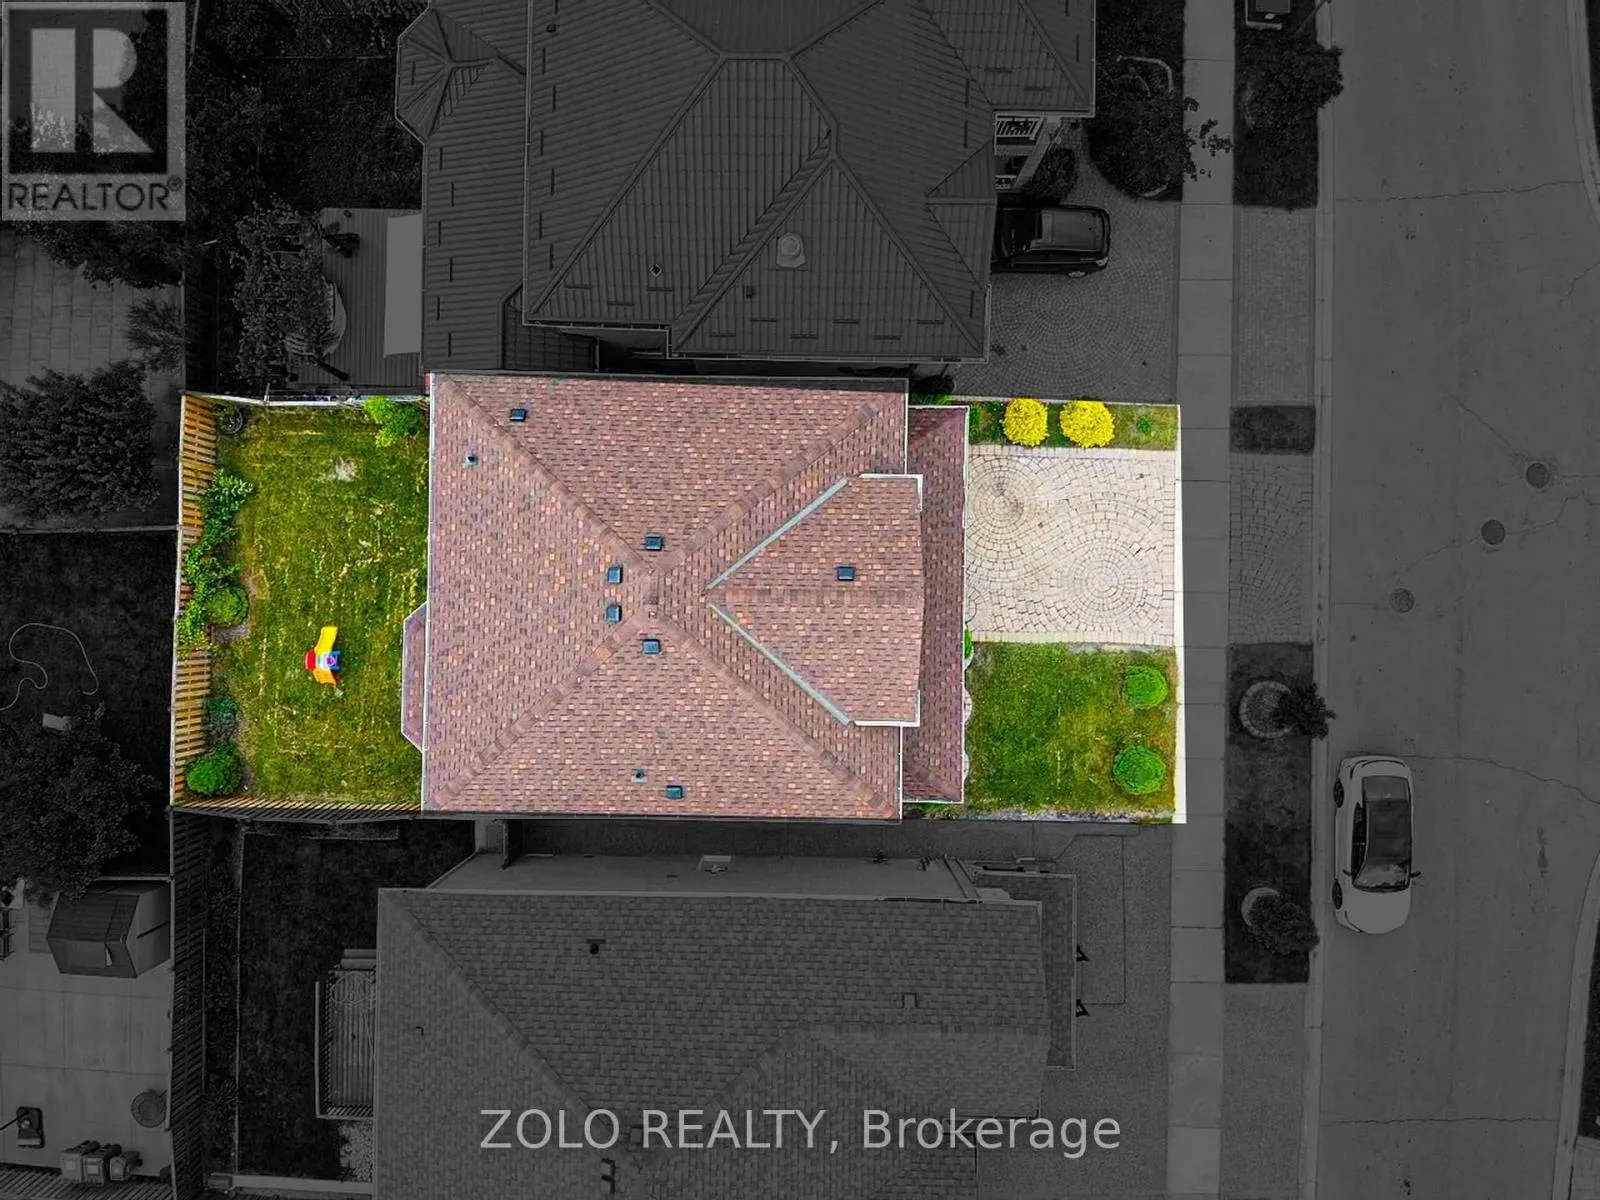
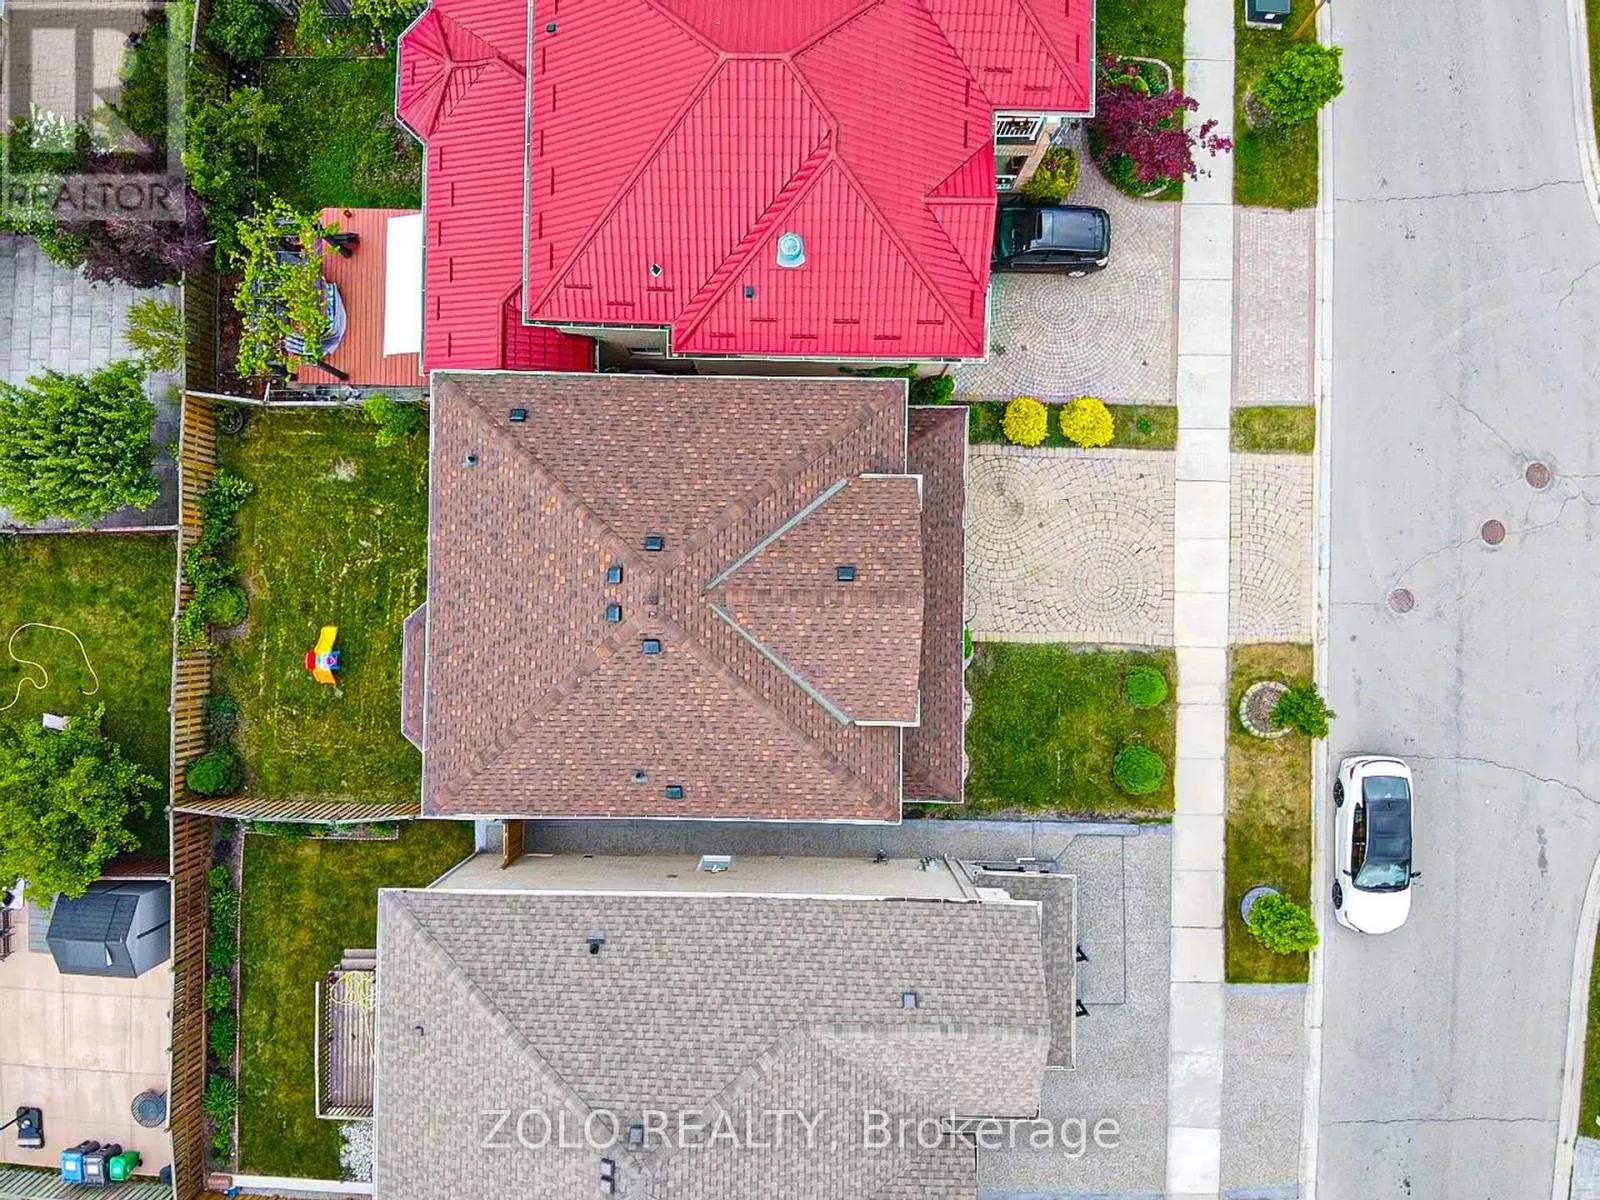
36.1 x 85.3 FT
Parking Space Total
3

Building

Building Type
House
Storeys
2.00
Square Footage
1500 - 2000 sqft
Bathrooms Total
4
Bedrooms Above Ground
3
Bedrooms Total
5
Exterior Finish
Brick
Fireplace Present
No
Basement Type
N/A, N/A
Basement Features
Apartment in basement, Separate entrance
Building Heating Type
Forced air
Heating Fuel
Natural gas
Building Cooling Type
Central air conditioning

Utilities

Water
Municipal water
Utility Sewer
Sanitary sewer

Room Layout

Primary Bedroom
Second level
4.56 m x 3.64 m
Bedroom 2
Second level
3.58 m x 3.34 m
Bedroom 3
Second level
4.26 m x 3.34 m
Recreational, Games room
Basement
5.16 m x 3.58 m
Bedroom 4
Basement
4.75 m x 3.35 m
Bedroom 5
Basement
3.35 m x 3.75 m
Living room
Main level
5.78 m x 3.34 m
Dining room
Main level
5.78 m x 3.34 m
Family room
Main level
5.18 m x 3.58 m
Kitchen
Main level
3.64 m x 3.88 m

Location

Learn more about this property
Listing provided by:
ZOLO REALTY
MLS® number:
W13554094
Agent:
Sam Shehaiber
*Indicates required field
Name is required
Email is required
Please enter a valid phone number (e.g., 416-111-1111).

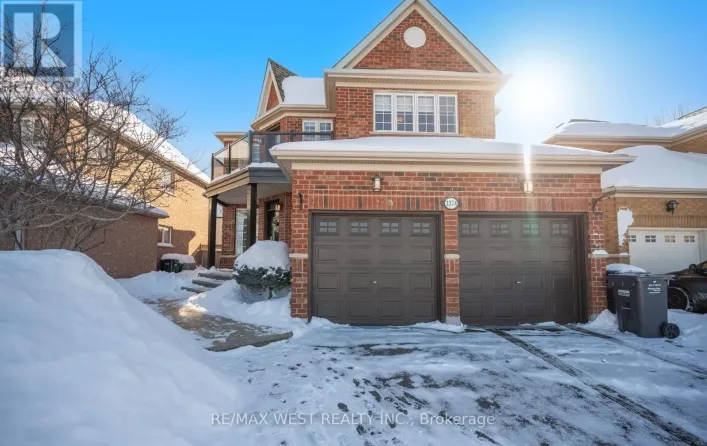
Community Spotlight: Homes For sale in Your Neighborhood