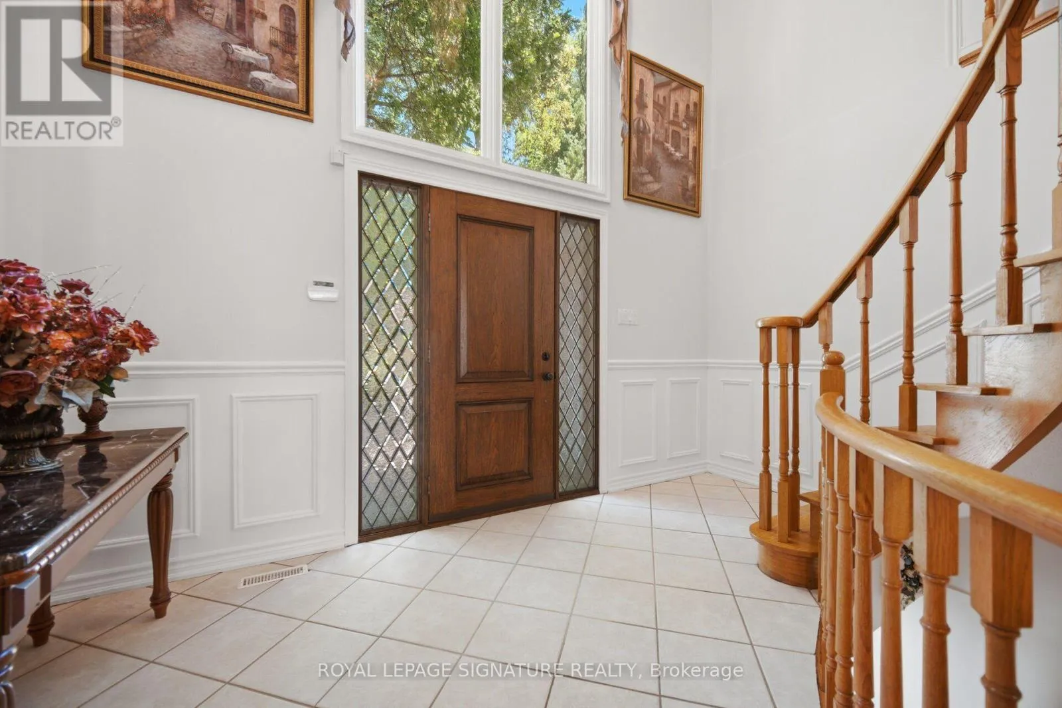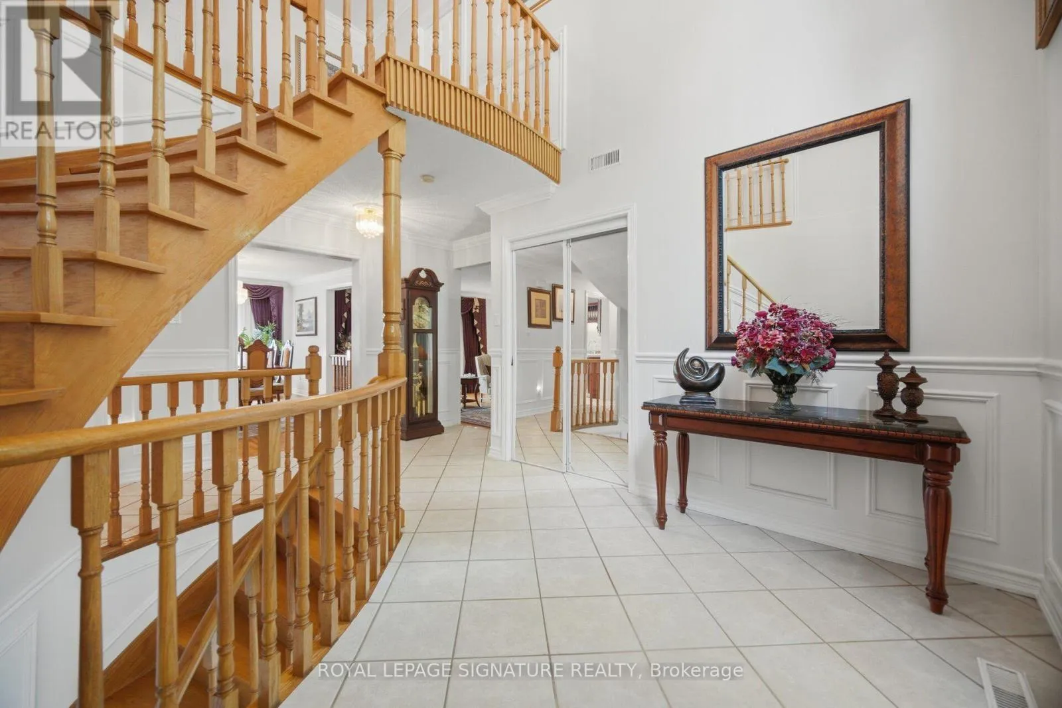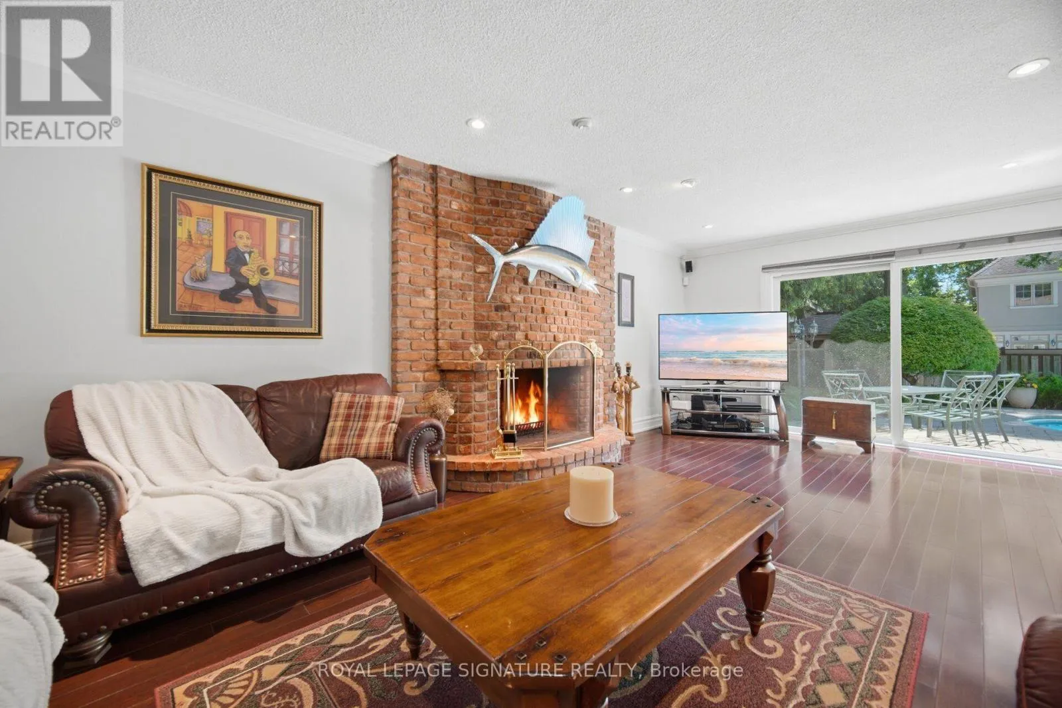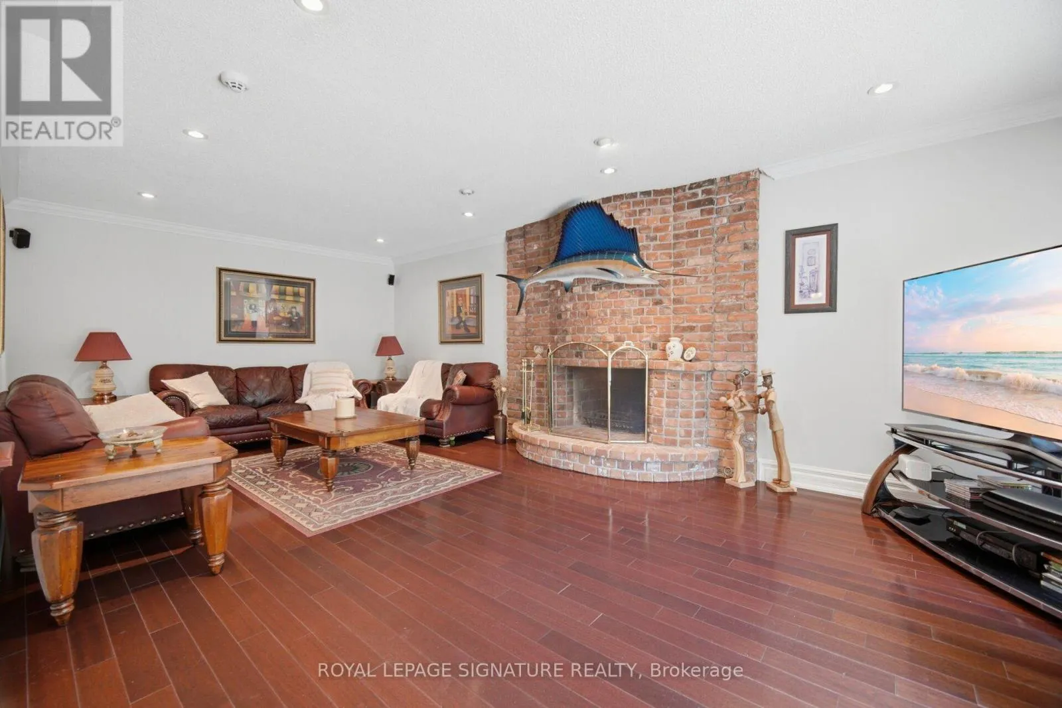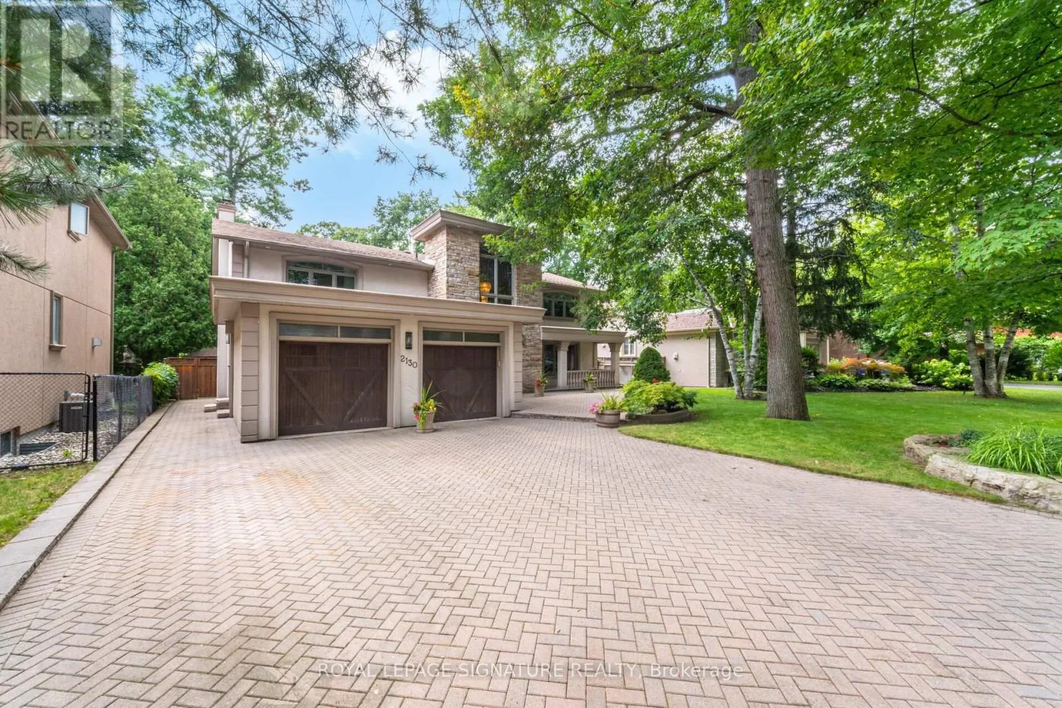
2130 Autumn Breeze Drive N, Mississauga, Ontario L5B 1R4

Listed for:
$2,499,000
5 beds
4 baths
Listed 9 days ago
House for rent: 2130 Autumn Breeze Drive N, Mississauga, Ontario L5B 1R4

View all 50 photos

About

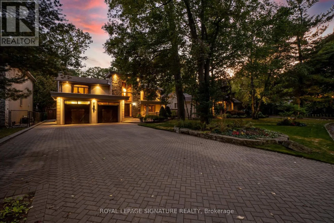
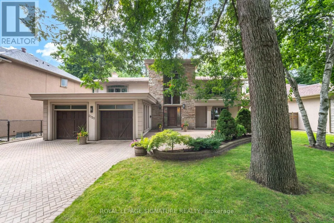
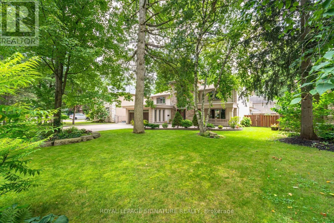
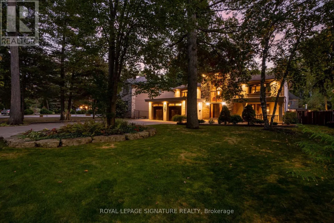
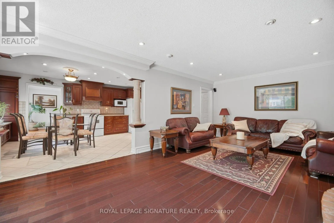
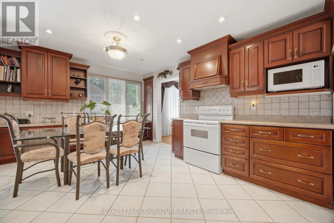
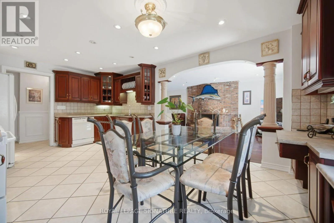
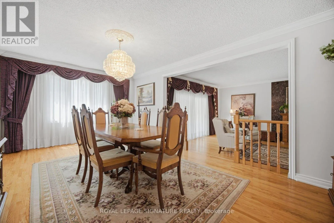
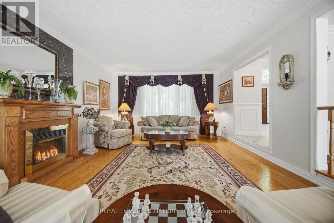
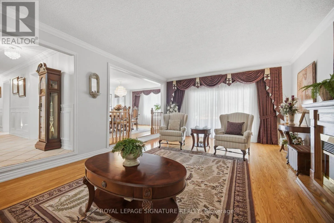
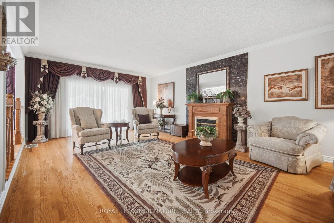
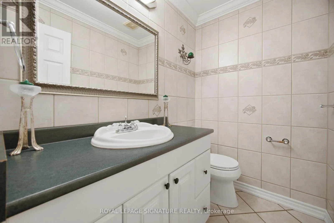
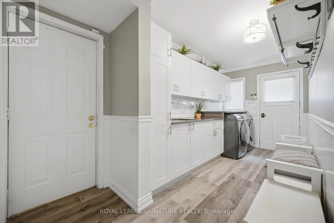
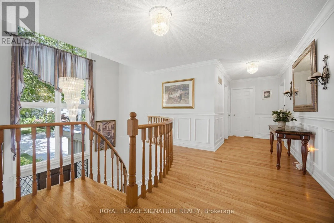
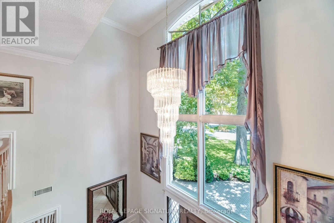
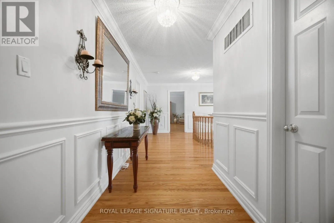
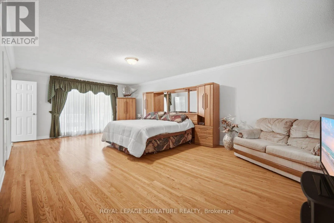
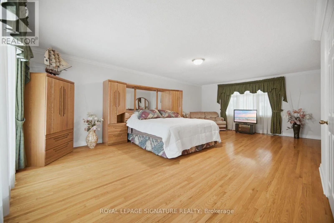
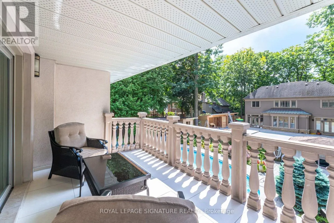
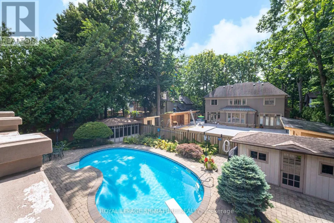
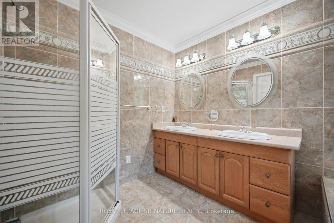
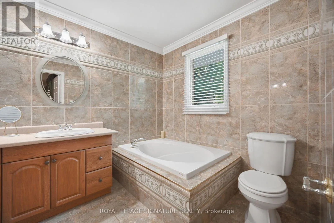
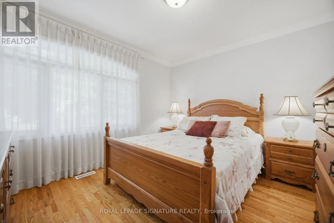
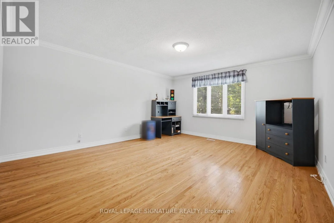
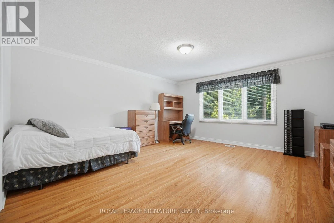
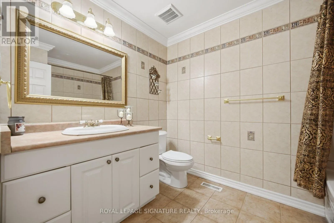
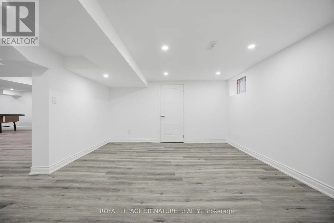
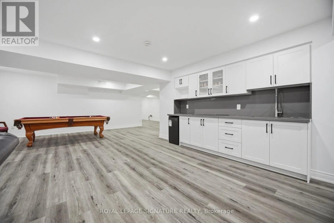
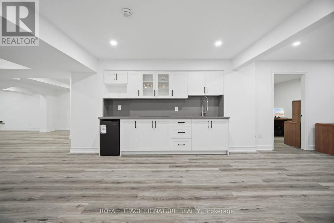
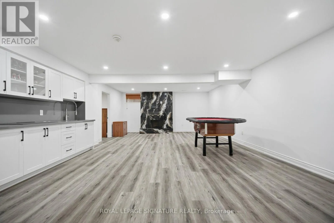
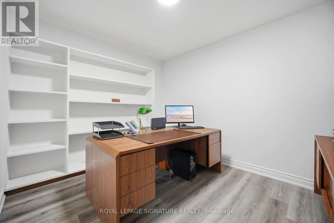
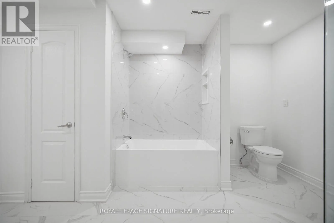
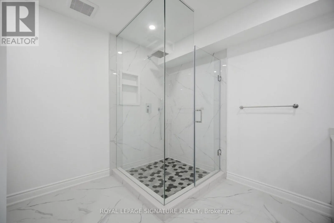
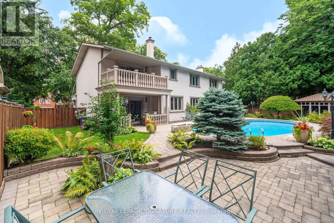
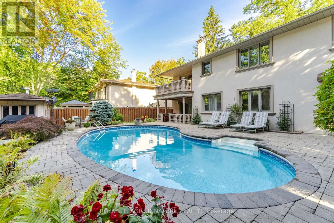
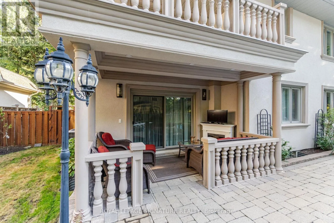
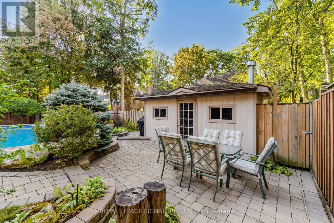
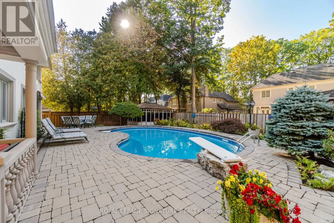
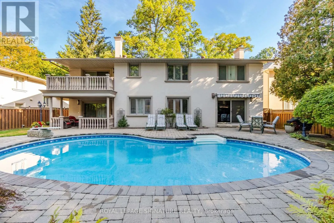
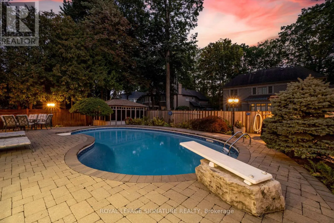
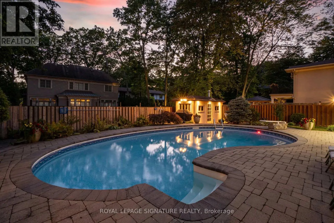
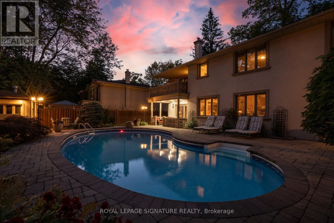
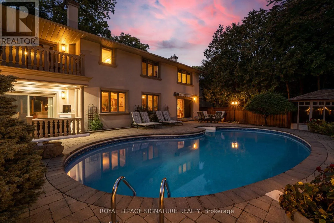
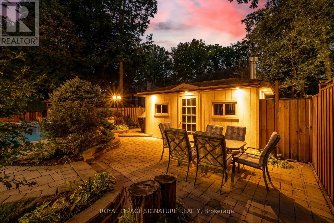
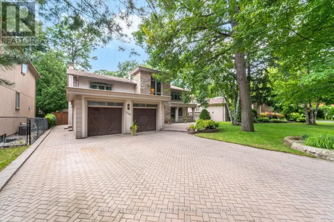
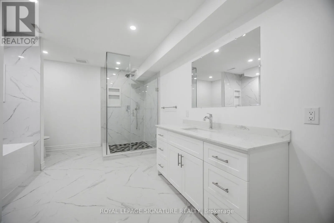
Gordon & Harborn Nestled on a quiet, tree-lined cul-de-sac in the prestigious Gordon Woods neighbourhood, this exceptional detached residence offers over 5,000 sq. ft. of beautifully appointed living space on landscaped grounds. A stunning heated saltwater pool creates the perfect backyard retreat for relaxing or entertaining. The main level showcases elegant hardwood flooring throughout, a spacious living room with walkout to a charming patio, a formal dining room ideal for hosting family and friends, and a kitchen that overlooks the inviting family room with a second walkout to the private backyard oasis. A renovated laundry room with convenient side entrance and direct garage access completes the main level. Upstairs, the primary suite features a private balcony overlooking the pool, a 5-piece ensuite, and a peaceful retreat from the everyday. Three additional generously sized bedrooms and a 4-piece bathroom complete the upper level. The newly finished basement expands the living space with a large recreation room, a versatile room ideal as a fifth bedroom, home office or gym, a stunning new full bathroom, and abundant storage. Freshly painted throughout, this remarkable home combines timeless elegance, exceptional comfort, and an unbeatable location in one of Mississauga's most sought-after communities. (id:27476)

Property Highlights

MLS® Number
W13575472
Type
Single Family
Community Name
Cooksville
Ownership Type
Freehold
Land Size
75.7 x 130.1 FT|under 1/2 acre
Parking Space Total
10

Building

Building Type
House
Storeys
2.00
Square Footage
3500 - 5000 sqft
Bathrooms Total
4
Bedrooms Above Ground
4
Bedrooms Total
5
Amenities
Hospital, Park, Place of Worship, Public Transit
Exterior Finish
Stone, Stucco
Fireplace Present
Yes
Basement Type
N/A (Finished)
Basement Features
Building Heating Type
Forced air
Heating Fuel
Natural gas
Building Cooling Type
Central air conditioning

Utilities

Water
Municipal water
Utility Sewer
Sanitary sewer

Room Layout

Primary Bedroom
Second level
7.57 m x 5.31 m
Bedroom 2
Second level
5.11 m x 4.39 m
Bedroom 3
Second level
5.11 m x 4.67 m
Bedroom 4
Second level
3.61 m x 3.23 m
Recreational, Games room
Lower level
11.4 m x 5.56 m
Office
Lower level
3.48 m x 2.92 m
Foyer
Main level
4.9 m x 4.19 m
Kitchen
Main level
5.79 m x 3.68 m
Family room
Main level
7.04 m x 3.96 m
Dining room
Main level
5.79 m x 3.66 m
Living room
Main level
7.57 m x 4.5 m
Laundry room
Main level
5 m x 2.06 m

Location

Learn more about this property
Listing provided by:
ROYAL LEPAGE SIGNATURE REALTY
MLS® number:
W13575472
Agent:
Helio Domingos
*Indicates required field
Name is required
Email is required
Please enter a valid phone number (e.g., 416-111-1111).