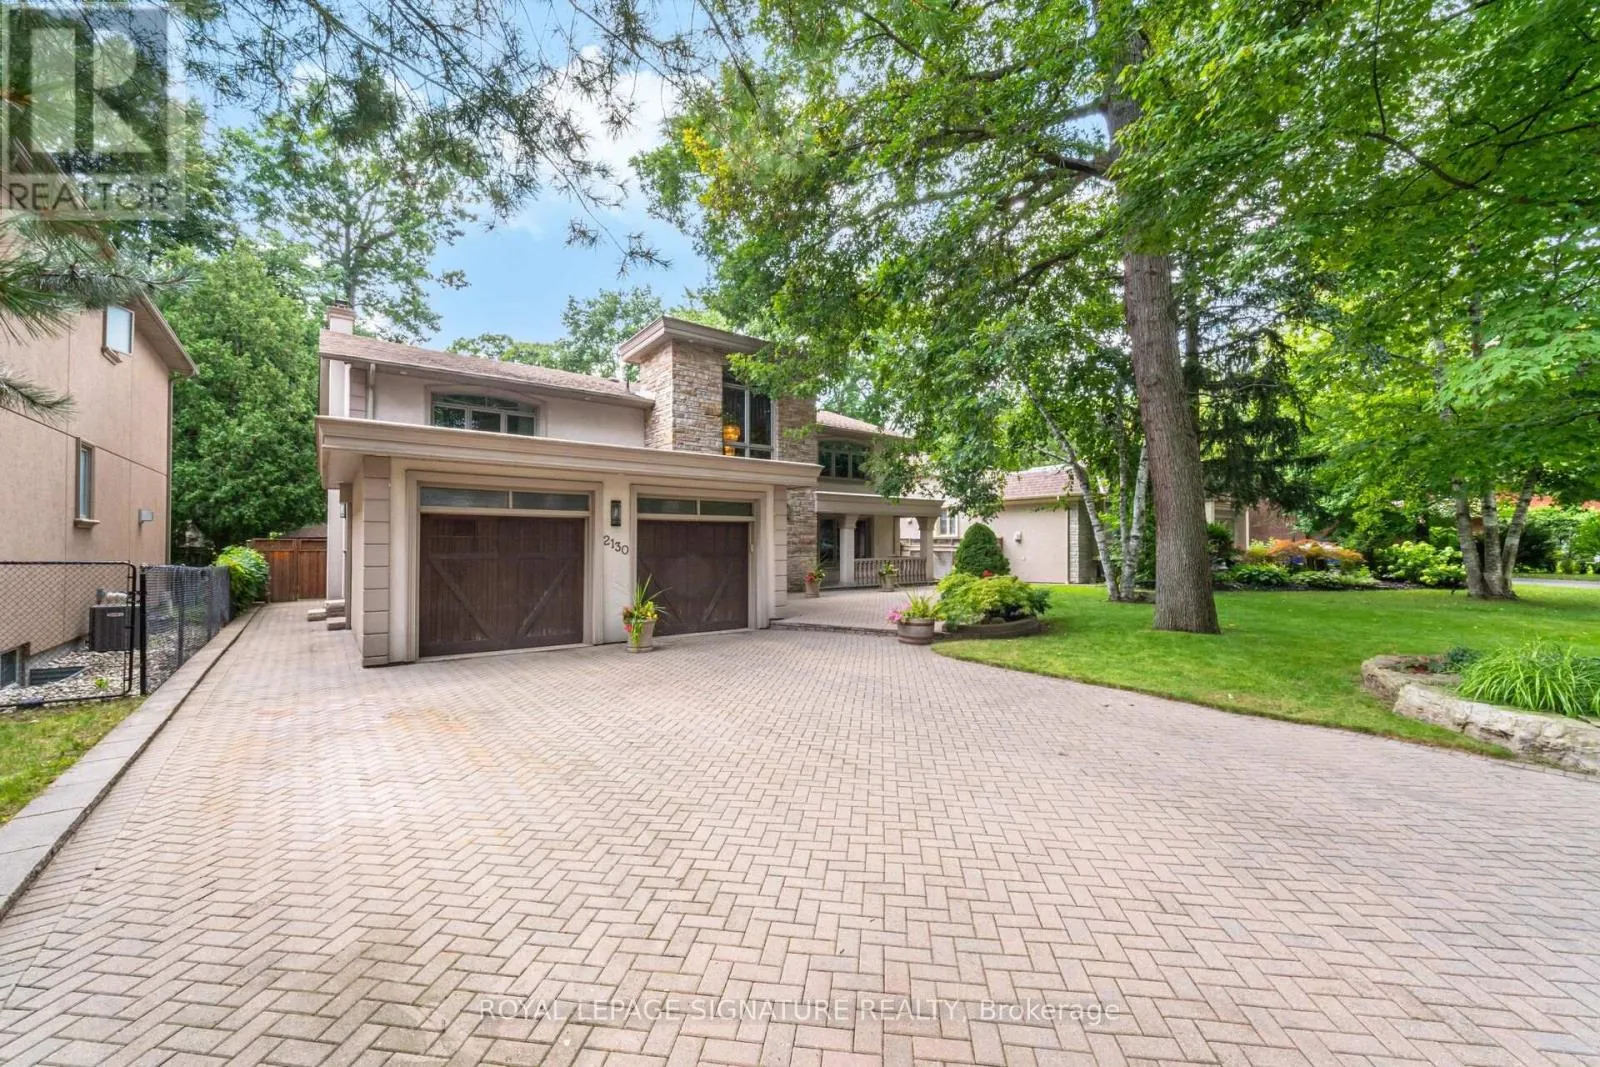
2130 Autumn Breeze Drive N, Mississauga, Ontario L5B 1R4

Listed for:
$2,399,000
5 beds
4 baths
Listed 2 days ago
House for rent: 2130 Autumn Breeze Drive N, Mississauga, Ontario L5B 1R4

View all 50 photos

About

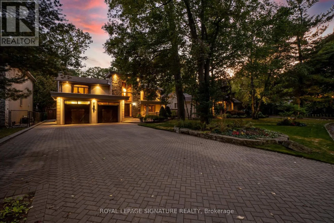
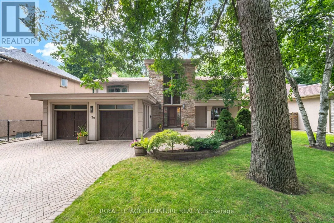
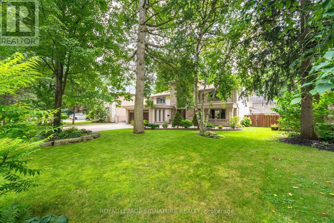
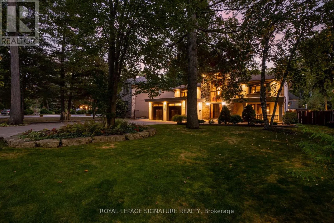
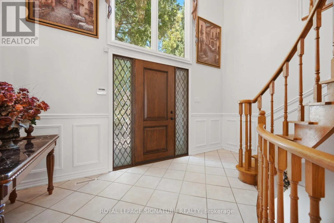
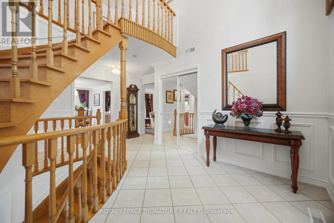
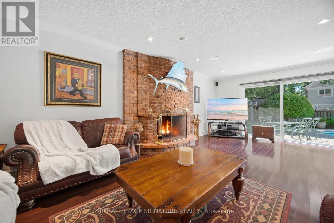
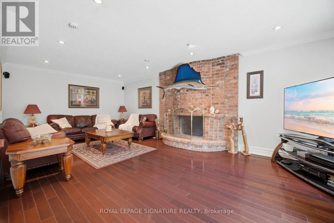
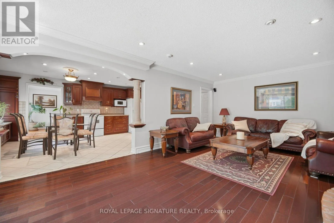
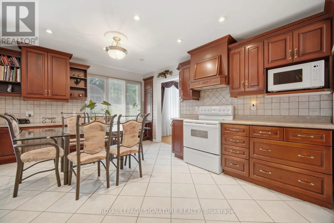
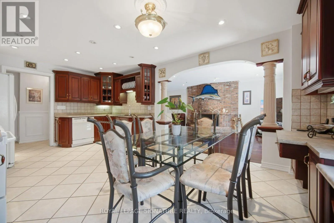
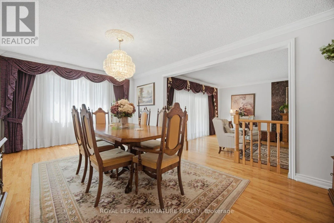
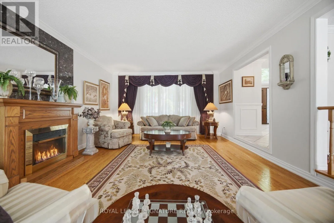
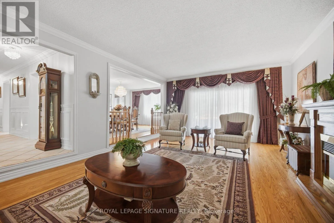
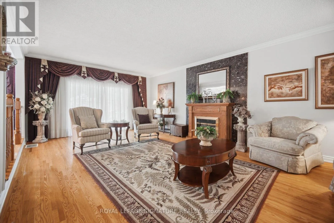
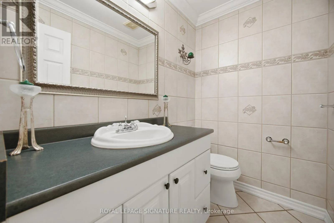
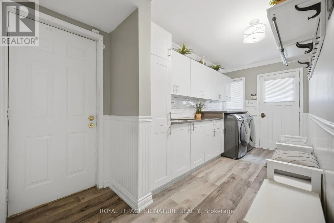
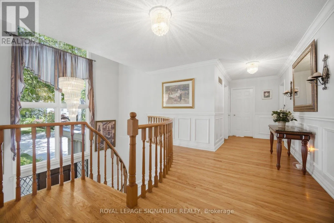
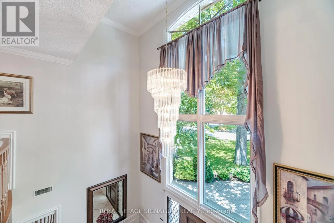
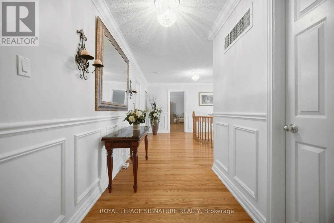
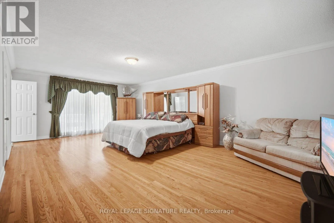
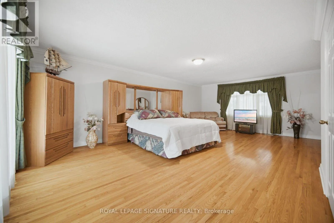
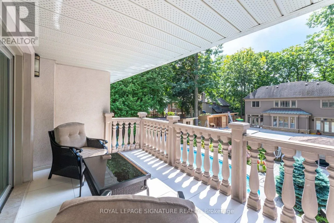
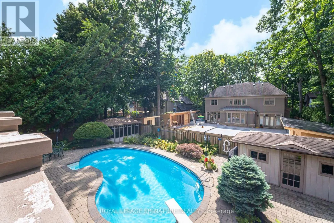
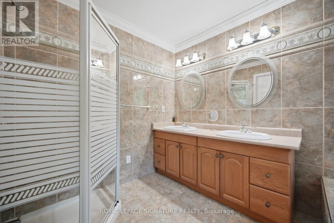
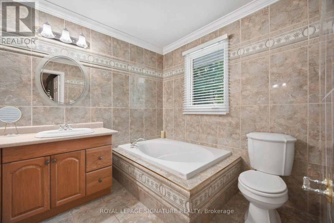
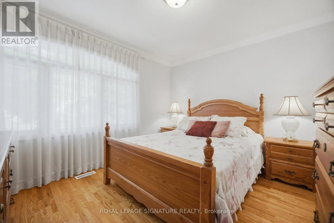
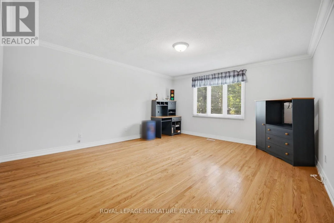
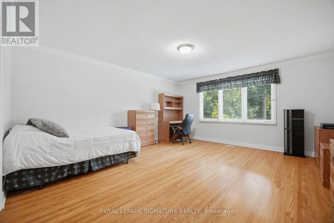
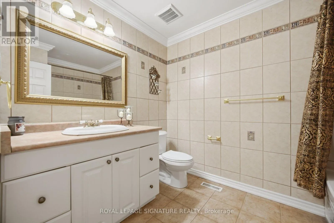
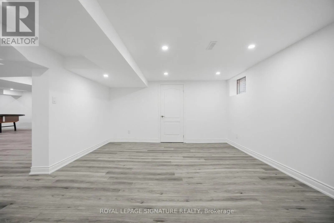
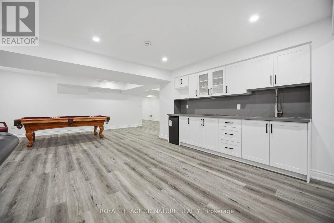
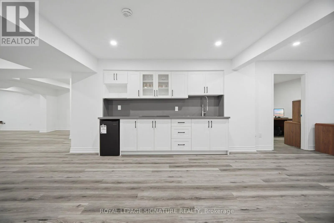
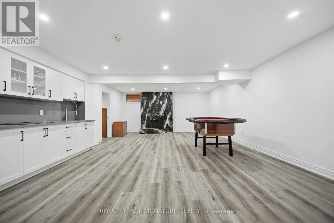
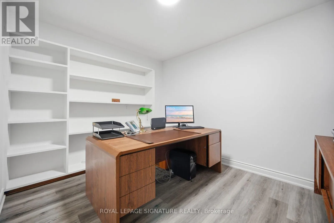
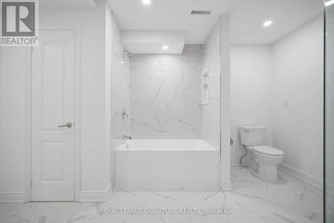
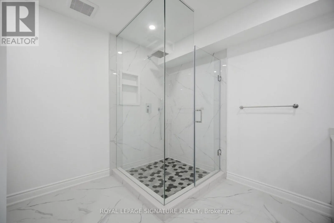
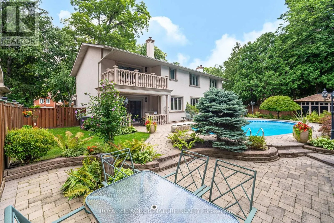
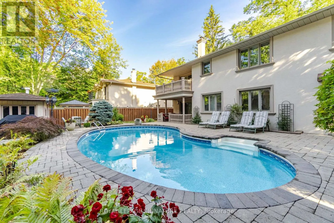
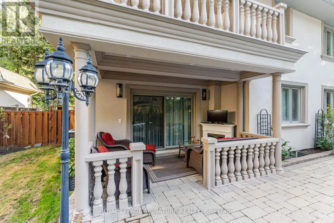
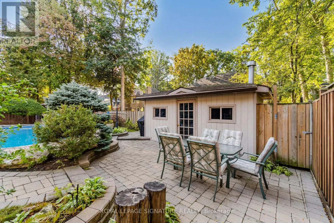
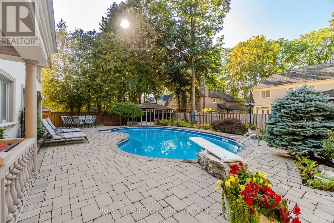
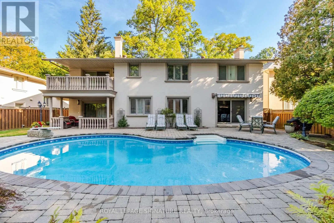
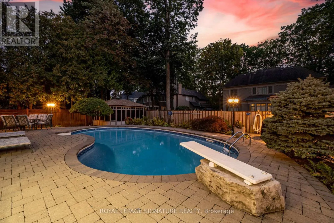
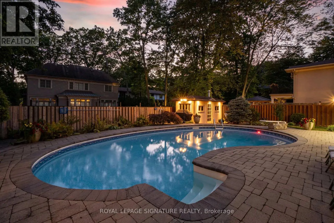
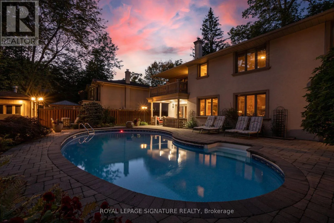
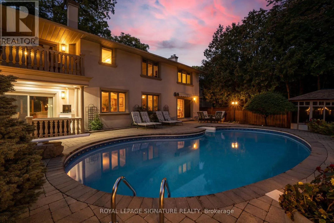
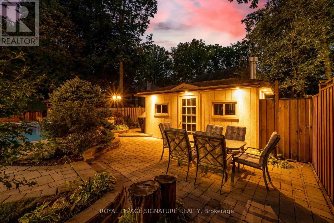
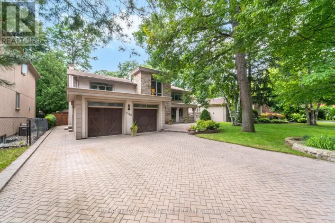
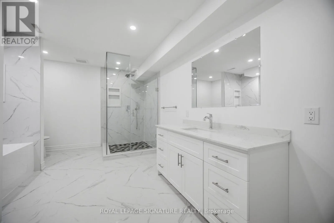
Gordon & Harborn Nestled on a quiet, tree-lined cul-de-sac in the prestigious Gordon Woods neighbourhood, this exceptional detached residence offers over 5,000 sq. ft. of beautifully appointed living space on landscaped grounds. A stunning heated saltwater pool creates the perfect backyard retreat for relaxing or entertaining. The main level showcases elegant hardwood flooring throughout, a spacious living room with walkout to a charming patio, a formal dining room ideal for hosting family and friends, and a kitchen that overlooks the inviting family room with a second walkout to the private backyard oasis. A renovated laundry room with convenient side entrance and direct garage access completes the main level. Upstairs, the primary suite features a private balcony overlooking the pool, a 5-piece ensuite, and a peaceful retreat from the everyday. Three additional generously sized bedrooms and a 4-piece bathroom complete the upper level. The newly finished basement expands the living space with a large recreation room, a versatile room ideal as a fifth bedroom, home office or gym, a stunning new full bathroom, and abundant storage. Freshly painted throughout, this remarkable home combines timeless elegance, exceptional comfort, and an unbeatable location in one of Mississauga's most sought-after communities. (id:27476)

Property Highlights

MLS® Number
W13838198
Type
Single Family
Community Name
Cooksville
Ownership Type
Freehold
Land Size
75.7 x 130.1 FT|under 1/2 acre
Parking Space Total
10

Building

Building Type
House
Storeys
2.00
Square Footage
3500 - 5000 sqft
Bathrooms Total
4
Bedrooms Above Ground
4
Bedrooms Total
5
Amenities
Hospital, Park, Place of Worship, Public Transit
Exterior Finish
Stone, Stucco
Fireplace Present
Yes
Basement Type
N/A (Finished)
Basement Features
Building Heating Type
Forced air
Heating Fuel
Natural gas
Building Cooling Type
Central air conditioning

Utilities

Water
Municipal water
Utility Sewer
Sanitary sewer

Room Layout

Bedroom 4
Second level
3.61 m x 3.23 m
Bedroom 2
Second level
5.11 m x 4.39 m
Primary Bedroom
Second level
7.57 m x 5.31 m
Bedroom 3
Second level
5.11 m x 4.67 m
Recreational, Games room
Lower level
11.4 m x 5.56 m
Office
Lower level
3.48 m x 2.92 m
Living room
Main level
7.57 m x 4.5 m
Foyer
Main level
4.9 m x 4.19 m
Dining room
Main level
5.79 m x 3.66 m
Kitchen
Main level
5.79 m x 3.68 m
Laundry room
Main level
5 m x 2.06 m
Family room
Main level
7.04 m x 3.96 m

Location

Learn more about this property
Listing provided by:
ROYAL LEPAGE SIGNATURE REALTY
MLS® number:
W13838198
Agent:
Helio Domingos
*Indicates required field
Name is required
Email is required
Please enter a valid phone number (e.g., 416-111-1111).