102 Cumberland Drive, Mississauga, Ontario L5G 3M8

Listed for:
$6,988,000
6 beds
5 baths
Listed 5 days ago
House for rent: 102 Cumberland Drive, Mississauga, Ontario L5G 3M8

View all 43 photos

About

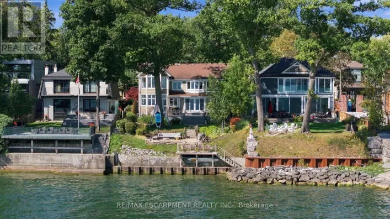
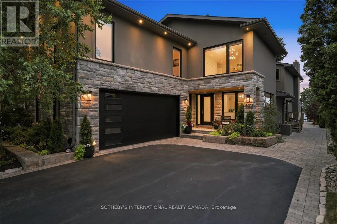
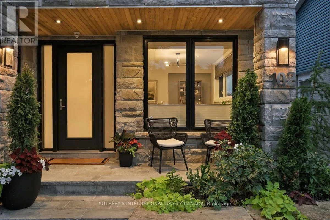
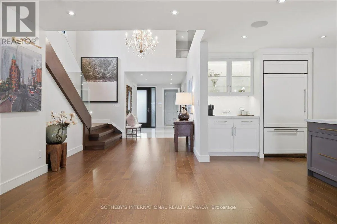
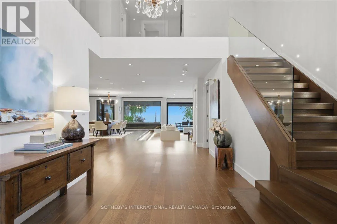
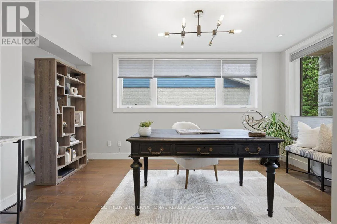
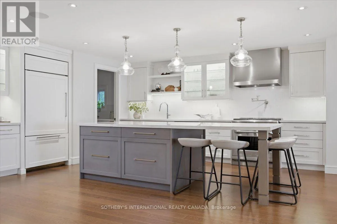
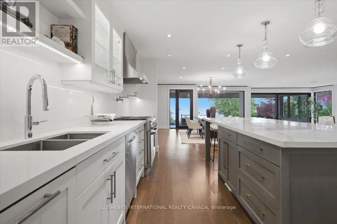
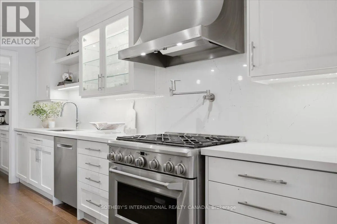
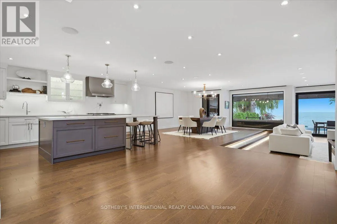
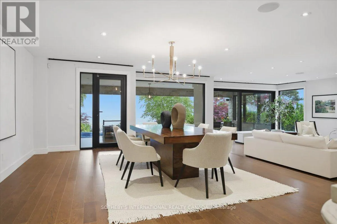
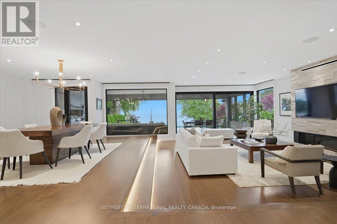
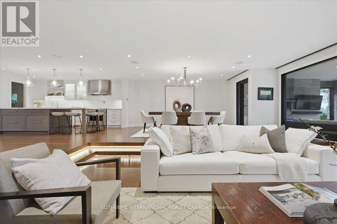
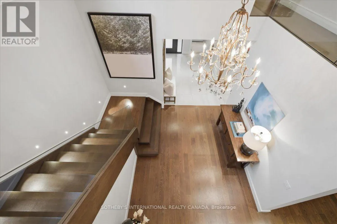
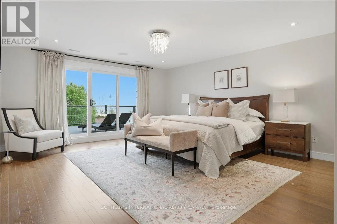
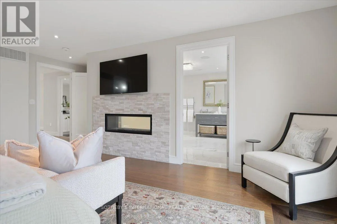
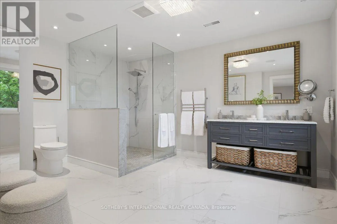
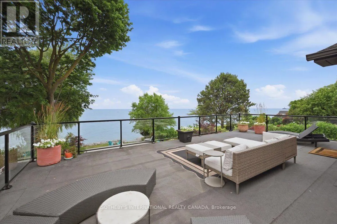
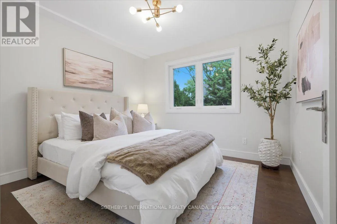
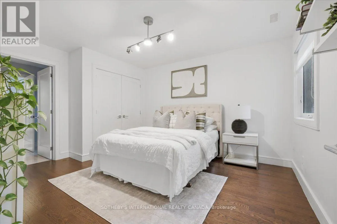
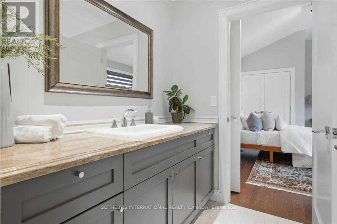
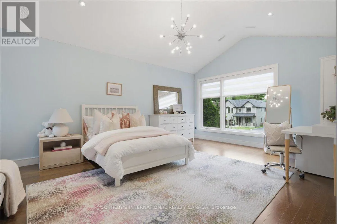
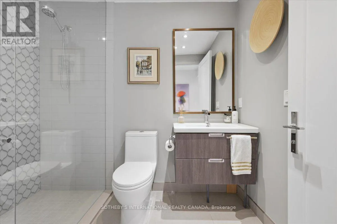
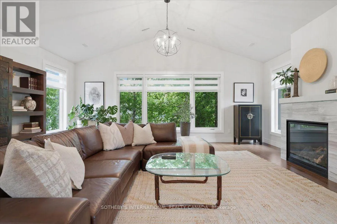
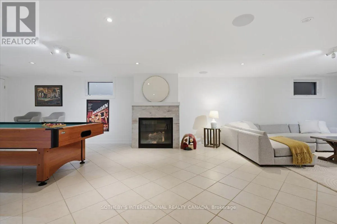
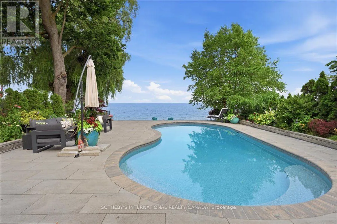
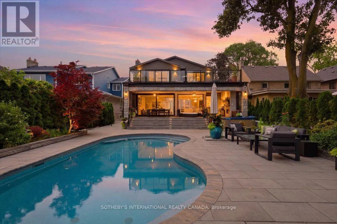
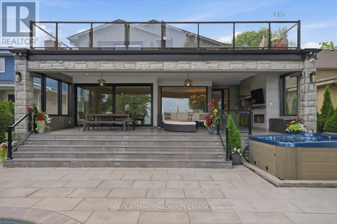
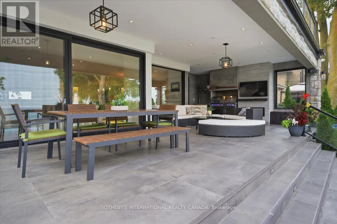
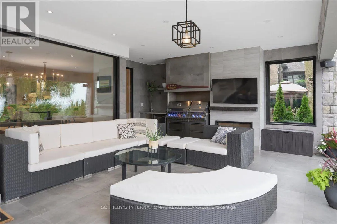
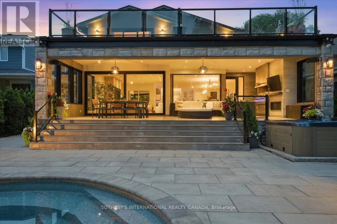
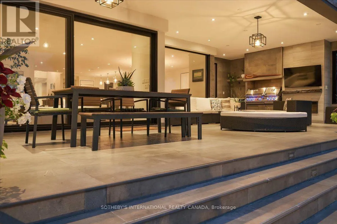
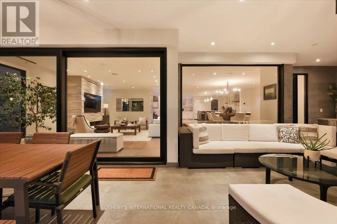
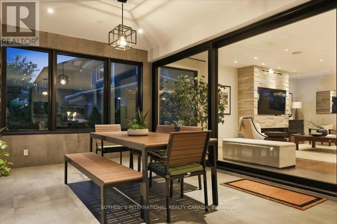
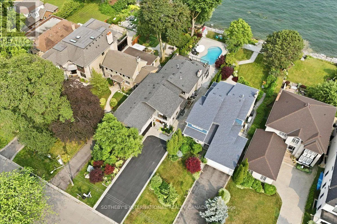
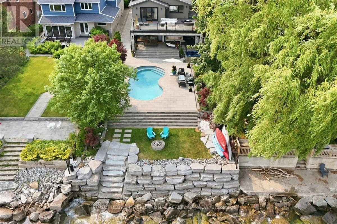
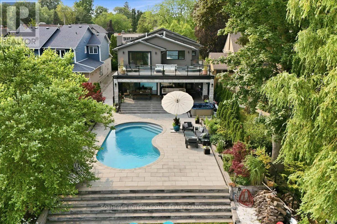
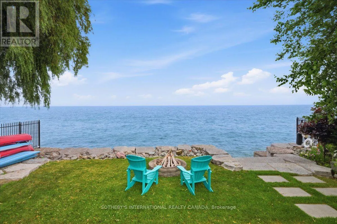
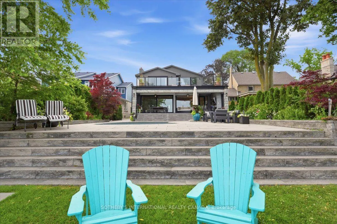
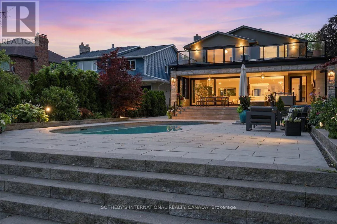
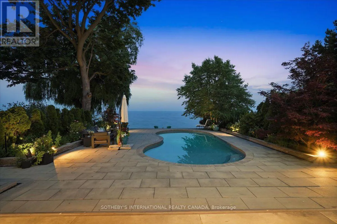
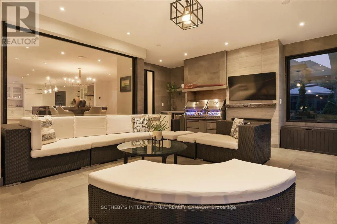
Cross Streets: Wenonah Dr/Lakeshore Rd E. ** Directions: Turn onto Wenonah Dr from Lakeshore Rd E and proceed until reaching Cumberland Dr. Welcome to a stunning waterfront residence nestled between two yacht clubs along Port Credit's desirable shoreline, offering 50 ft of private shoreline with riparian rights extending ~300 ft into Lake Ontario. This home is designed for luxurious, effortless living, featuring a grand entrance with soaring ceilings and floor-to-ceiling glass that floods the open-concept main floor with natural light. Key highlights include a chef's kitchen with a center island, a spacious main floor office, and a versatile bedroom with an adjacent bath. The primary suite is a private retreat with a marble spa-inspired ensuite and a ~500 sq ft waterfront balcony for breathtaking views. The outdoor oasis boasts a saltwater pool, 8-person hot tub, and a covered 500 sq ft terrace with a professional-grade outdoor kitchen, perfect for summer evenings. With five bedrooms, multiple family spaces, and a fully finished lower level ideal for guests, this property combines luxury, comfort, and exceptional outdoor amenities, all steps from waterfront trails and minutes from the village. (id:27476)

Property Highlights

MLS® Number
W13590736
Type
Single Family
Community Name
Port Credit
Ownership Type
Freehold
Land Size
50.1 x 576.6 FT
Parking Space Total
8

Building

Building Type
House
Storeys
2.00
Square Footage
3500 - 5000 sqft
Bathrooms Total
5
Bedrooms Above Ground
5
Bedrooms Total
6
Amenities
Fireplace(s) Marina, Park, Public Transit
Exterior Finish
Stone, Stucco
Fireplace Present
Yes
Basement Type
N/A (Finished)
Basement Features
Building Heating Type
Forced air
Heating Fuel
Electric
Building Cooling Type
Central air conditioning

Utilities

Water
Municipal water
Utility Sewer
Sanitary sewer

Room Layout

Bedroom
Second level
5.49 m x 4.11 m
Great room
Second level
7.01 m x 6.1 m
Primary Bedroom
Second level
5.59 m x 4.88 m
Bedroom
Second level
4.22 m x 3.66 m
Bedroom
Second level
4.65 m x 3.48 m
Bedroom
Lower level
7.11 m x 4.47 m
Family room
Lower level
11.68 m x 4.37 m
Kitchen
Lower level
6.1 m x 5.66 m
Recreational, Games room
Lower level
4.72 m x 3.43 m
Utility room
Lower level
3.96 m x 3.66 m
Other
Lower level
3.96 m x 2.97 m
Workshop
Lower level
3.96 m x 3 m
Kitchen
Main level
5.49 m x 4.5 m
Living room
Main level
7.24 m x 4.57 m
Dining room
Main level
6.1 m x 4.72 m
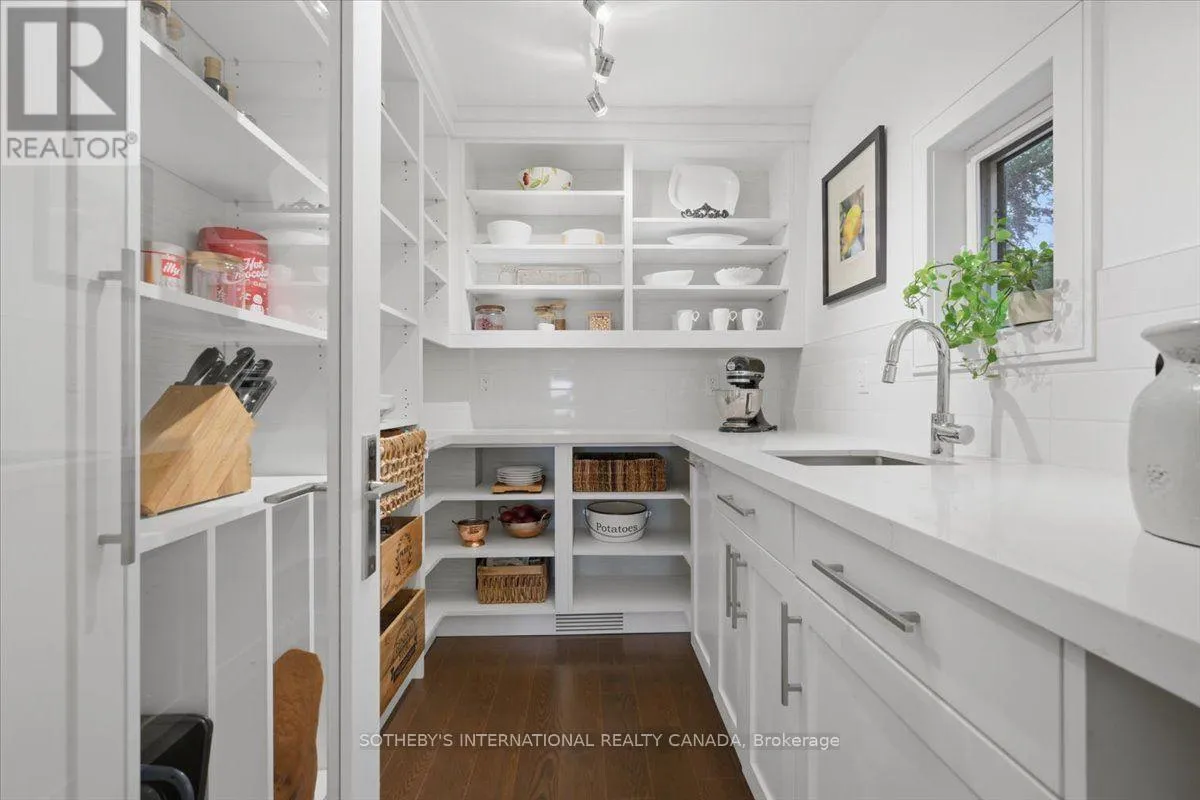
Pantry
Main level
2.59 m x 1.96 m
Office
Main level
4.57 m x 3.23 m
Bedroom
Main level
3.2 m x 3.05 m
Mud room
Main level
5.79 m x 2.44 m

Location

Learn more about this property
Listing provided by:
SOTHEBY'S INTERNATIONAL REALTY CANADA
MLS® number:
W13590736
Agent:
Paul Anthony Krush
*Indicates required field
Name is required
Email is required
Please enter a valid phone number (e.g., 416-111-1111).