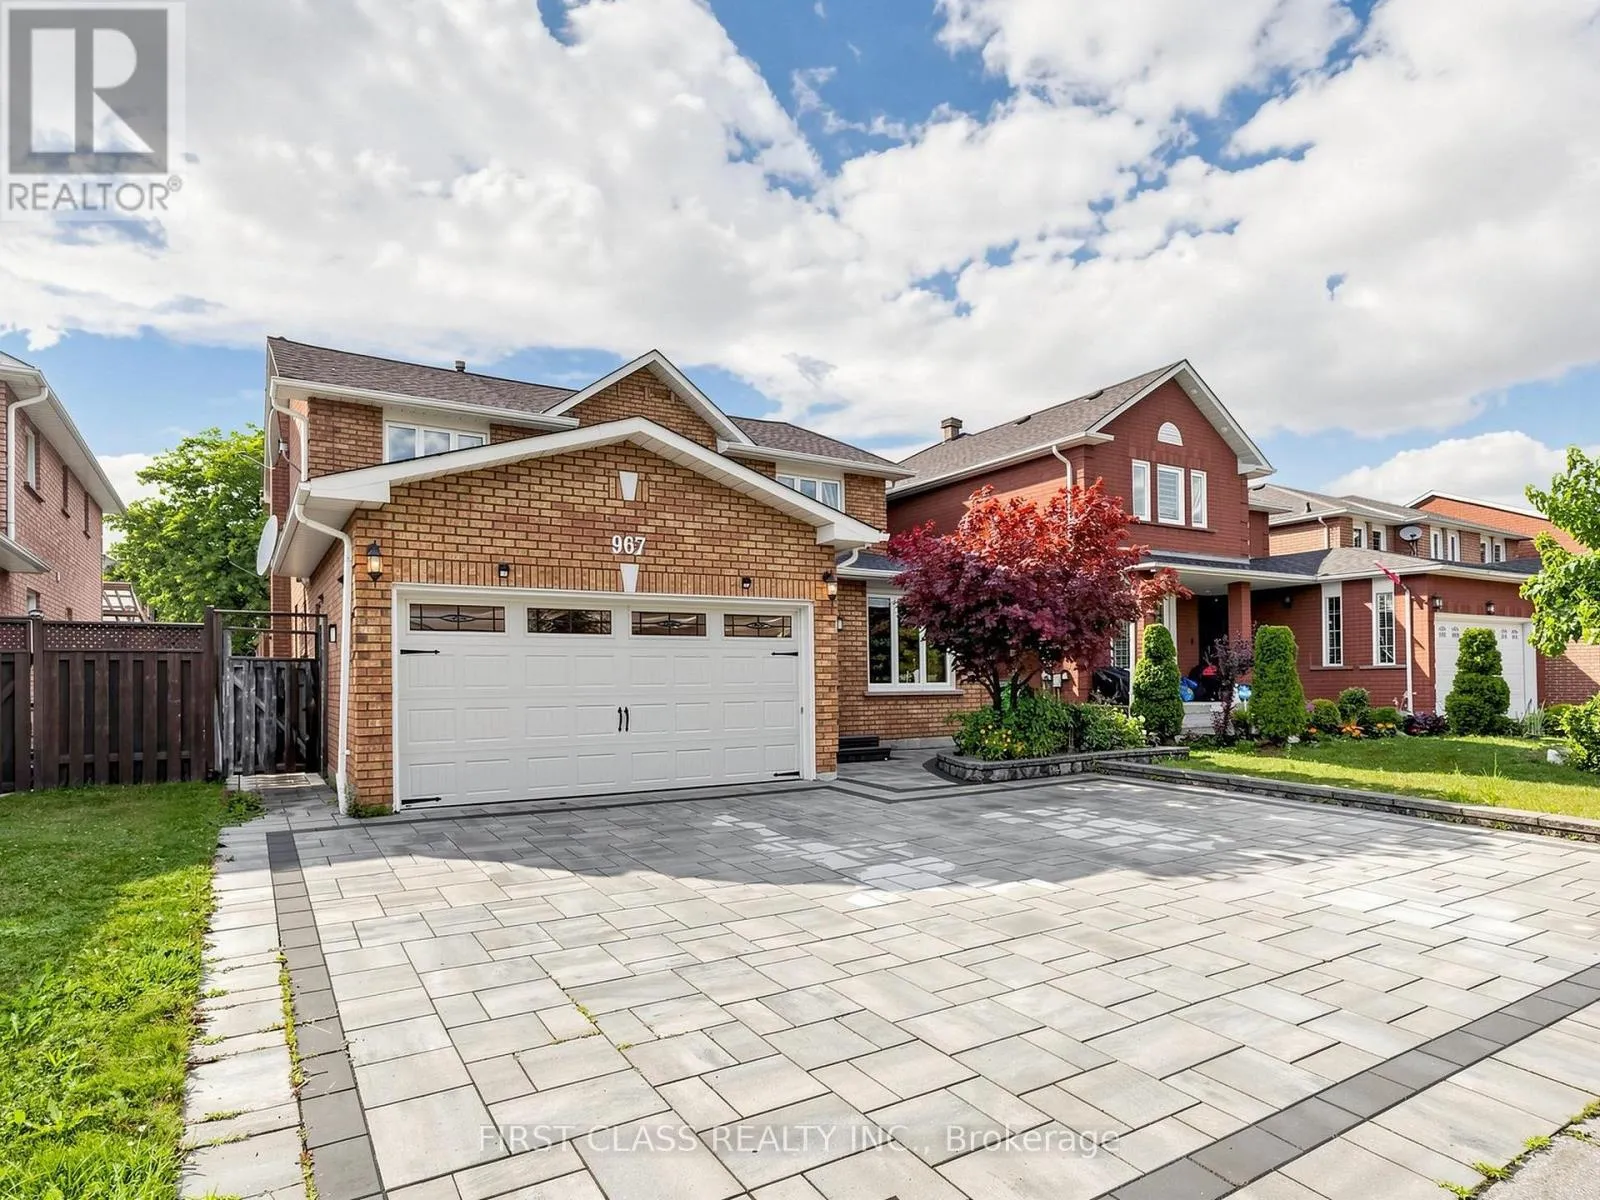
967 White Clover Way, Mississauga, Ontario L5V 1E7

Listed for:
$1,648,800
6 beds
4 baths
Listed 4 days ago
House for rent: 967 White Clover Way, Mississauga, Ontario L5V 1E7

View all 49 photos

About

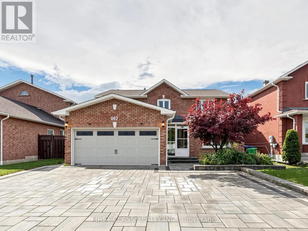
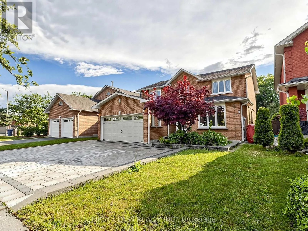
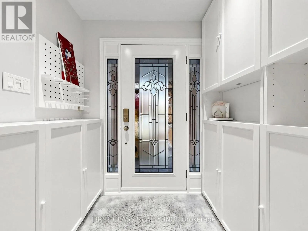
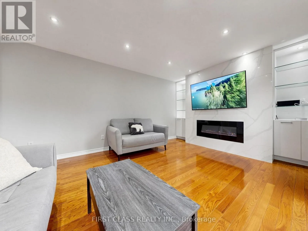
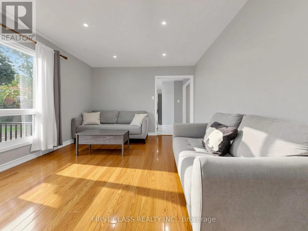
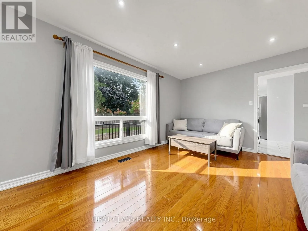
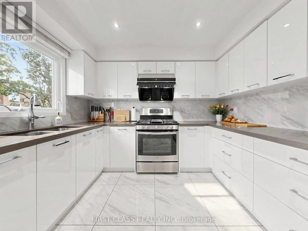
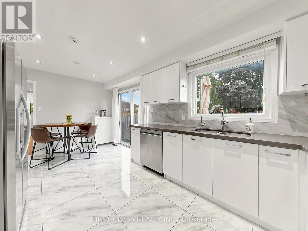
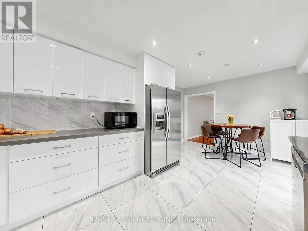
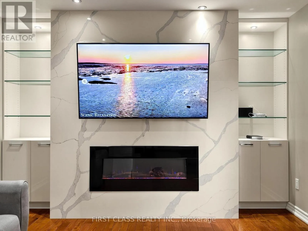
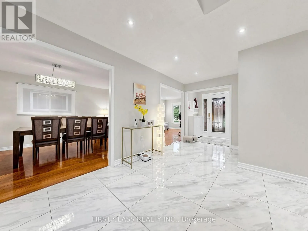
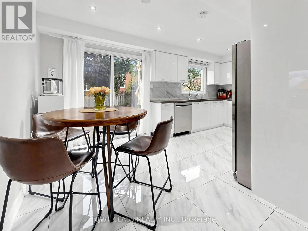
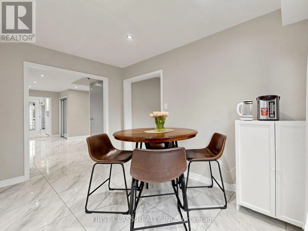
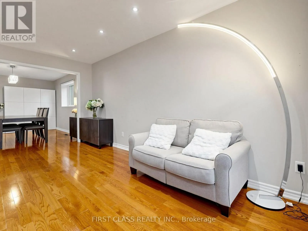
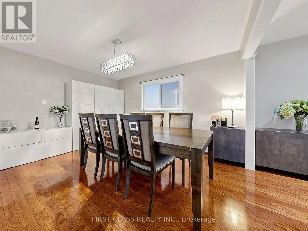
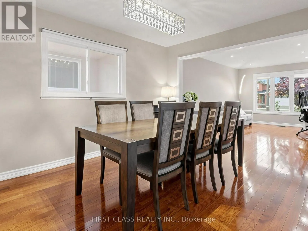
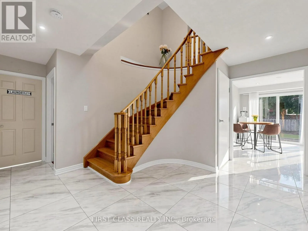
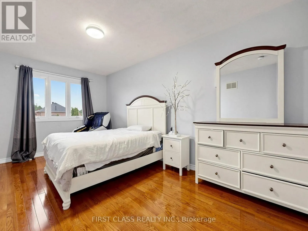
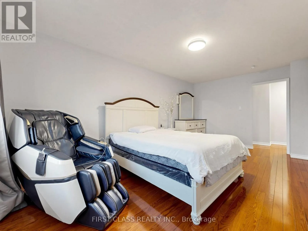
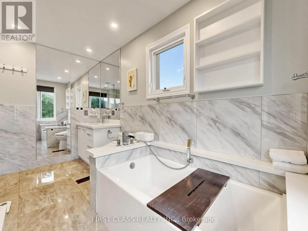
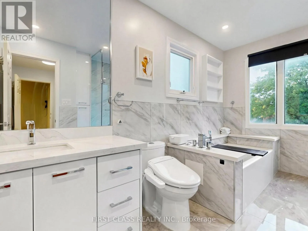
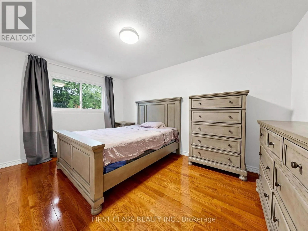
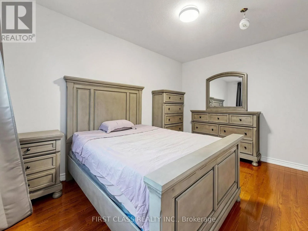
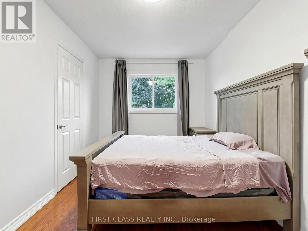
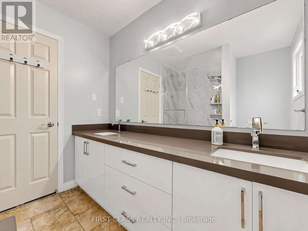
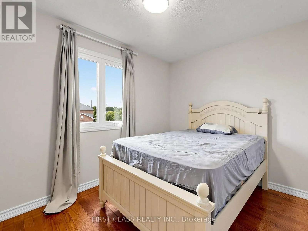
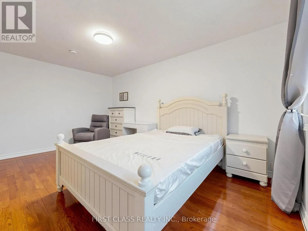
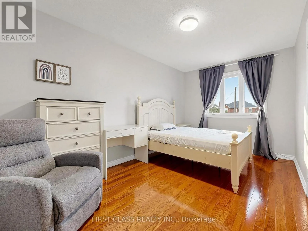
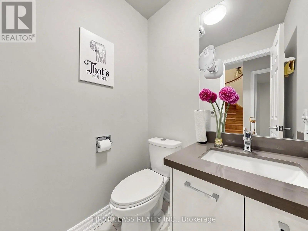
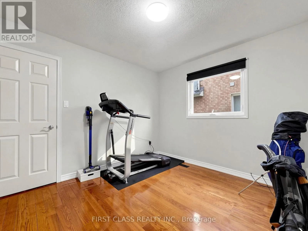
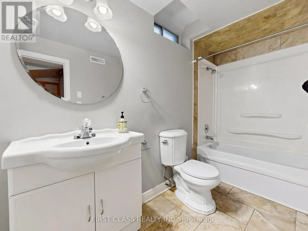
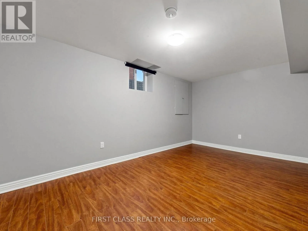
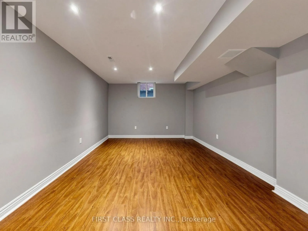
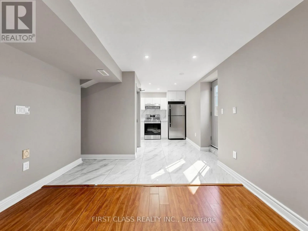
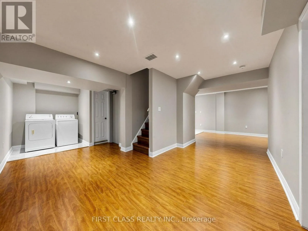
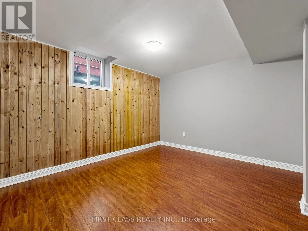
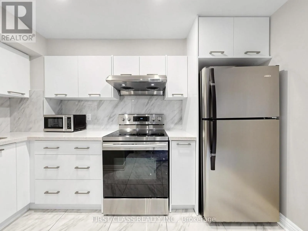
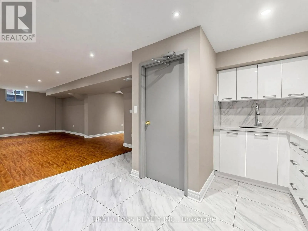
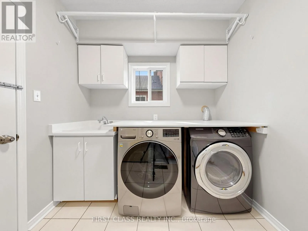
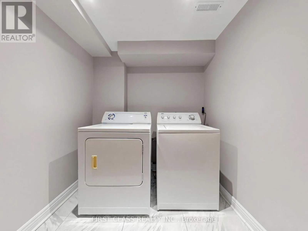
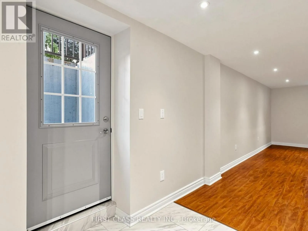
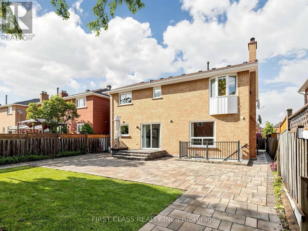
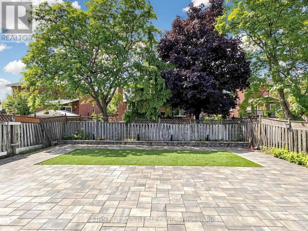
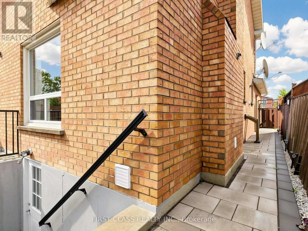
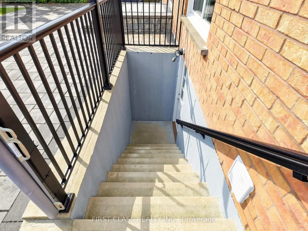
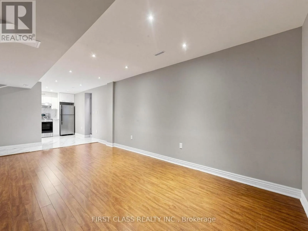
Mavis and Eglinton Stunning, extensively renovated family home with over $200,000 in quality upgrades! This exceptional property features a legal finished basement apartment with a separate entrance, second kitchen, and separate laundry, offering excellent flexibility for multi-generational living or rental income.The thoughtfully designed main home boasts 4 spacious bedrooms, a bright living room, dining room, family room, and a functional kitchen, providing an abundance of space for everyday living and entertaining. The ground-floor office can easily be converted into a fifth bedroom, while the adjacent powder room offers the potential to be upgraded to a full bathroom with a shower to accommodate evolving family needs.Premium upgrades include luxury renovated bathrooms, a 200-amp electrical panel, EV charger, professionally designed front and backyard interlock, artificial turf for low-maintenance outdoor living, and much more.Every renovation was completed with comfort, quality, and functionality in mind. This is more than just a house-it's a place you'll be proud to call home. (id:27476)

Property Highlights

MLS® Number
W13591432
Type
Single Family
Community Name
East Credit
Ownership Type
Freehold
Land Size
45 x 120.8 FT
Parking Space Total
5

Building

Building Type
House
Storeys
2.00
Square Footage
2500 - 3000 sqft
Bathrooms Total
4
Bedrooms Above Ground
4
Bedrooms Total
6
Exterior Finish
Brick
Fireplace Present
Yes
Basement Type
N/A (Finished)
Basement Features
Building Heating Type
Forced air
Heating Fuel
Natural gas
Building Cooling Type
Central air conditioning

Utilities

Water
Municipal water
Utility Sewer
Sanitary sewer

Room Layout

Primary Bedroom
Second level
5.68 m x 3.35 m
Bedroom 2
Second level
4.46 m x 3.15 m
Bedroom 3
Second level
4.87 m x 3.15 m
Bedroom 4
Second level
3.35 m x 3.04 m
Recreational, Games room
Basement
7.54 m x 6.64 m
Bedroom
Basement
4.89 m x 3.33 m
Living room
Main level
4.82 m x 3.35 m
Dining room
Main level
4.41 m x 3.35 m
Family room
Main level
4.95 m x 3.65 m
Kitchen
Main level
6.85 m x 2.74 m
Eating area
Main level
6.85 m x 2.74 m
Den
Main level
3.35 m x 3.04 m

Location

Learn more about this property
Listing provided by:
FIRST CLASS REALTY INC.
MLS® number:
W13591432
Agent:
Nathan Zhou
*Indicates required field
Name is required
Email is required
Please enter a valid phone number (e.g., 416-111-1111).