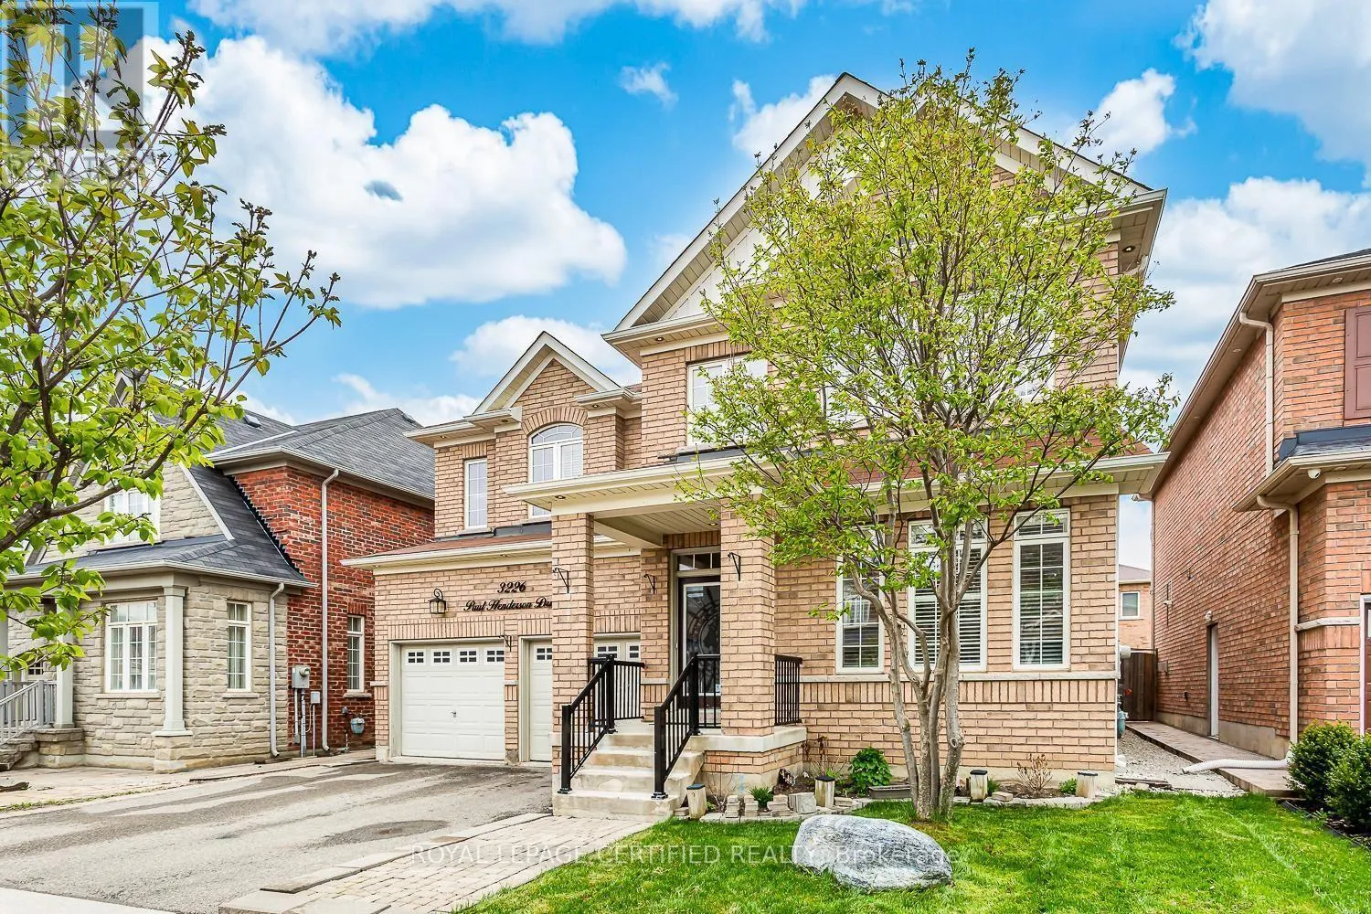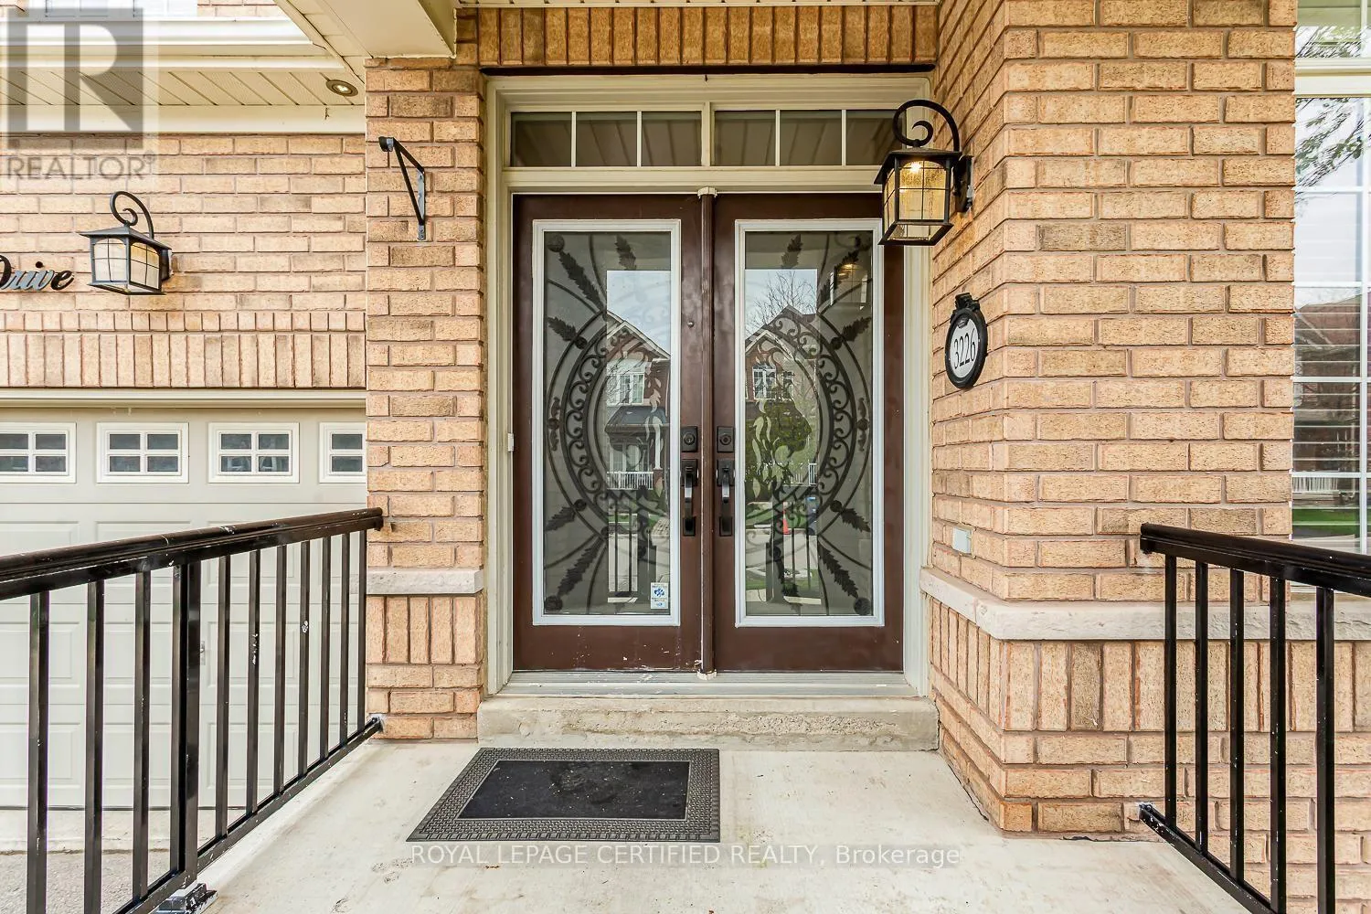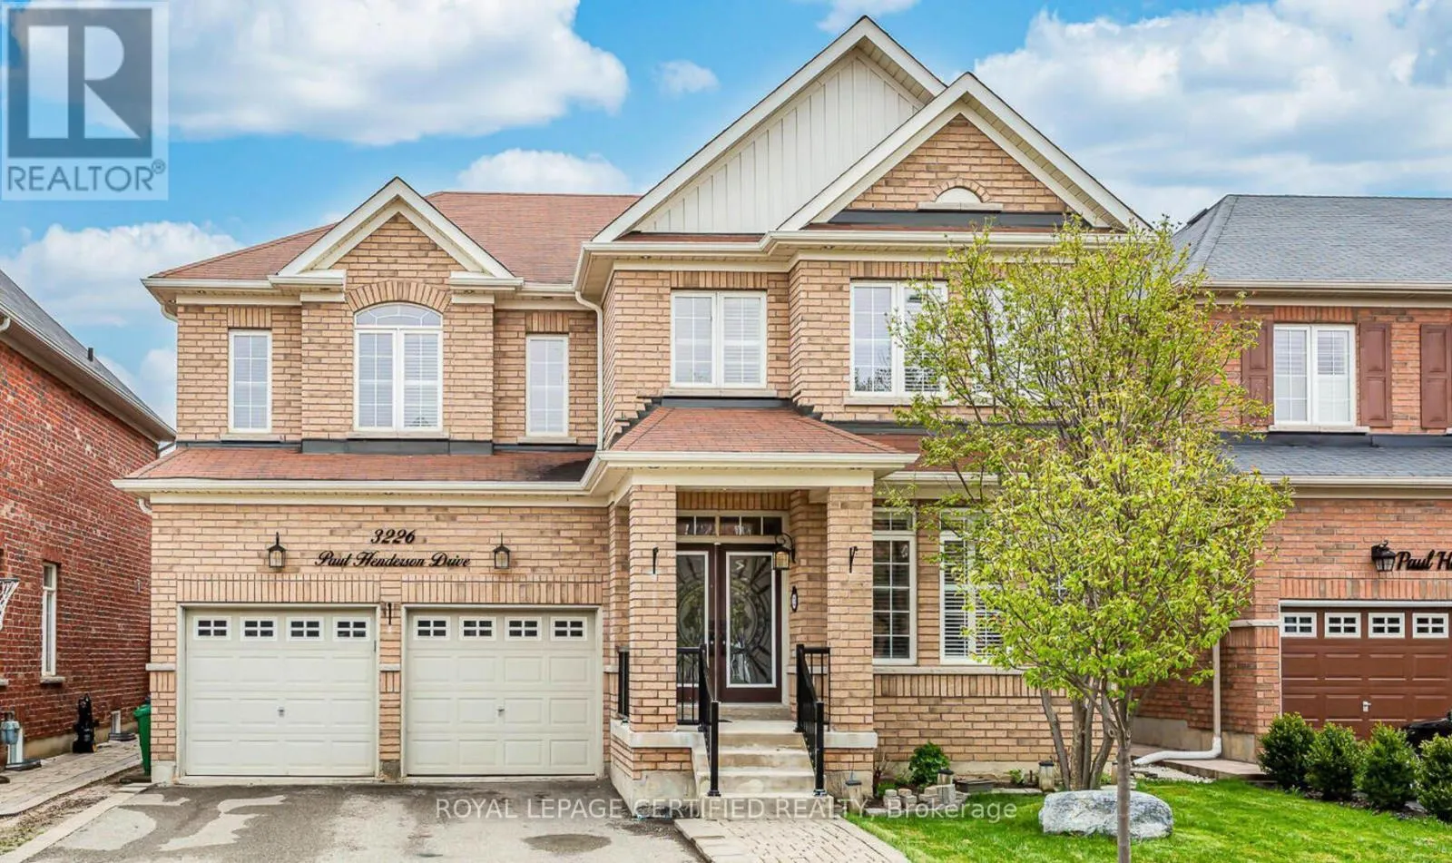
3226 Paul Henderson Drive, Mississauga, Ontario L5M 0H3

Listed for:
$1,849,000
6 beds
5 baths
Listed 3 days ago
House for rent: 3226 Paul Henderson Drive, Mississauga, Ontario L5M 0H3

View all 50 photos

About

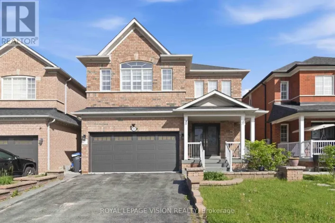
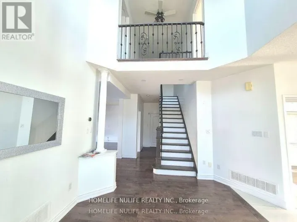
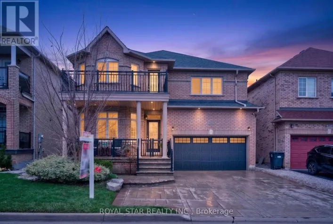
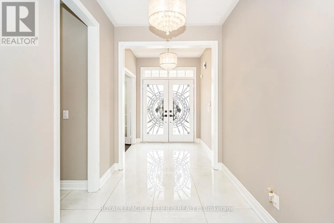
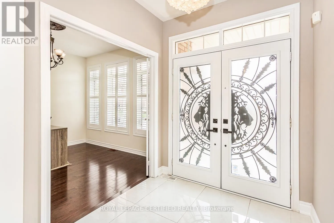
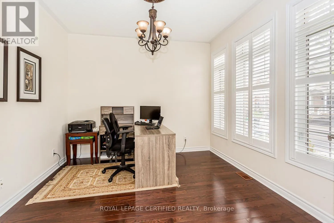
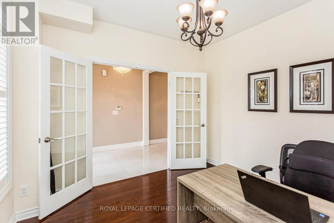
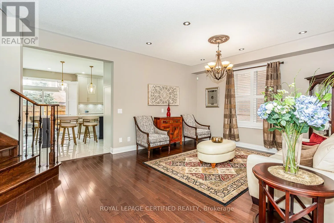
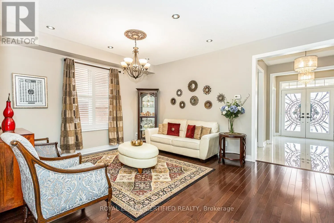
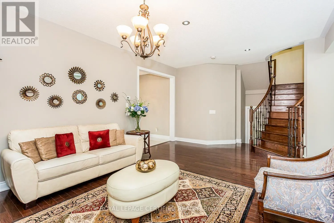
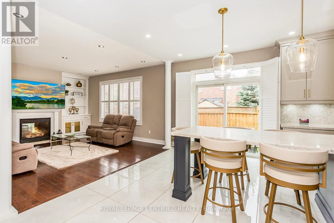
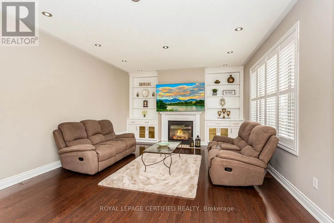
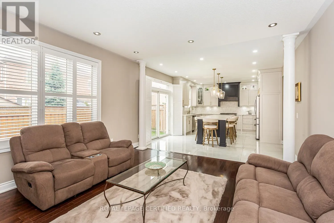
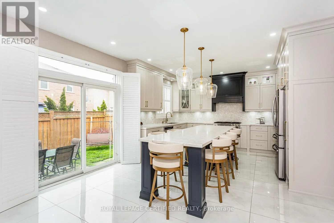
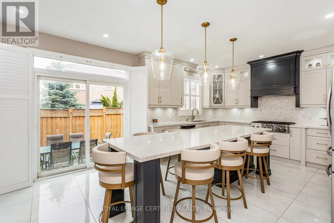
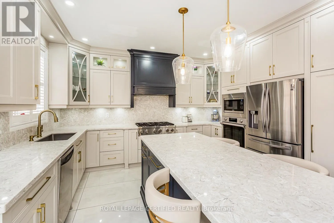
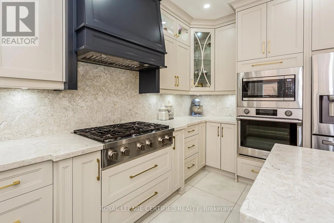
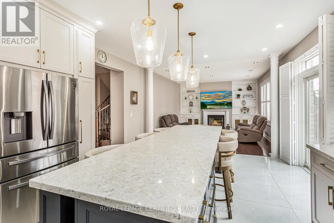
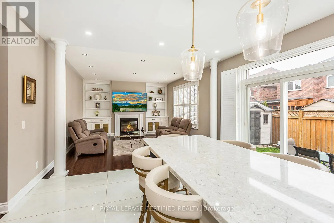
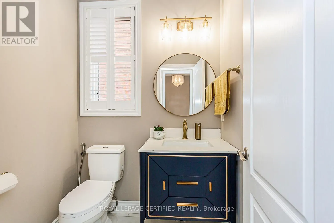
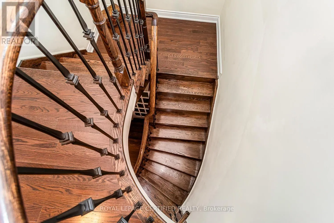
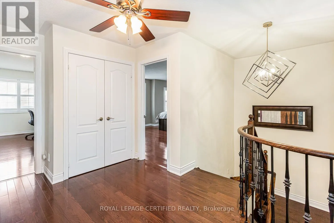
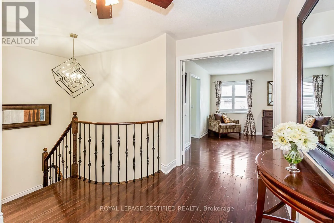
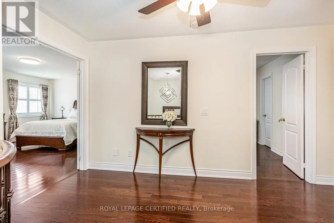
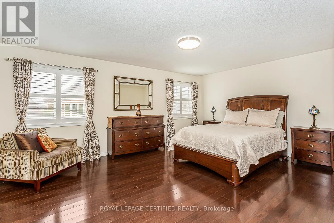
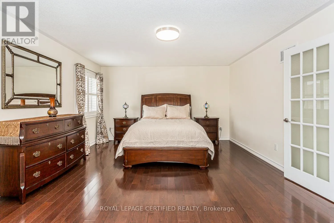
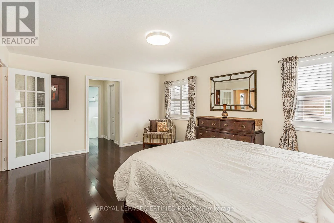
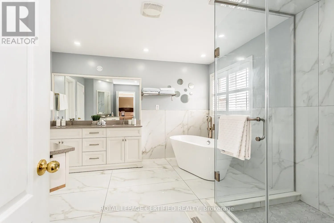
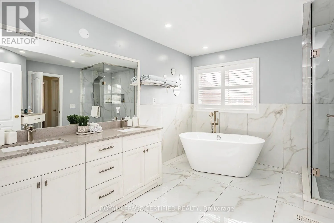
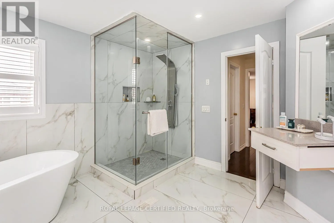
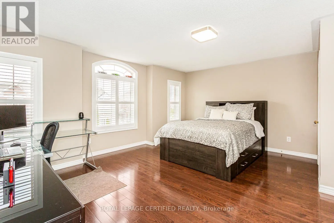
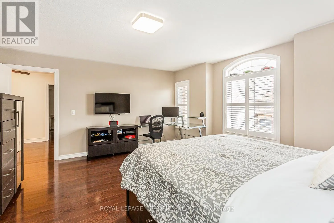
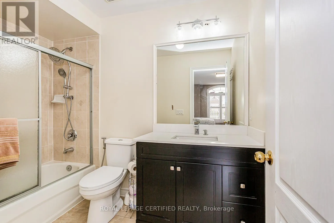
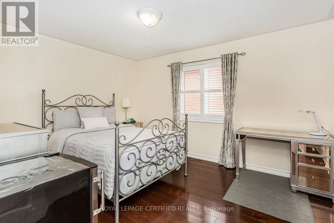
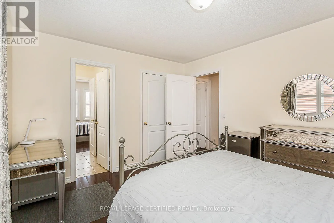
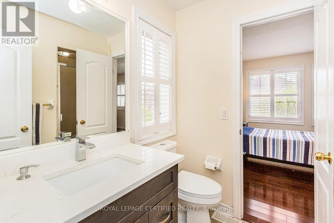
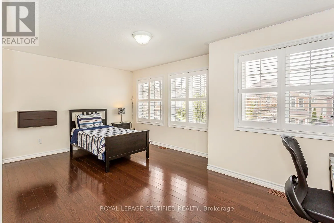
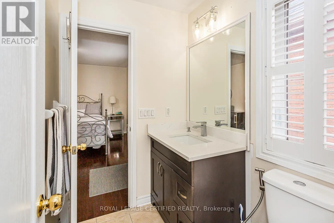
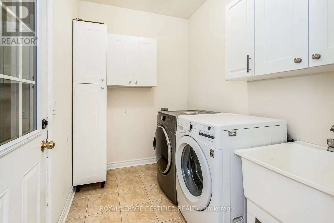
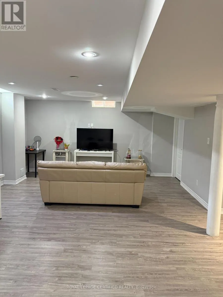
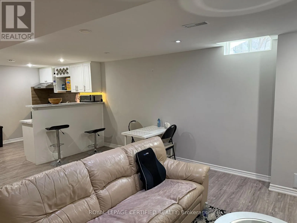
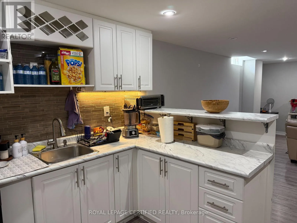
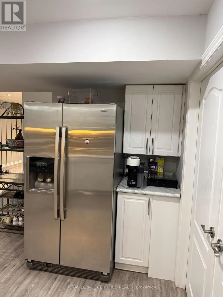
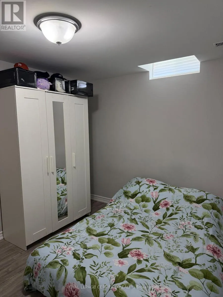
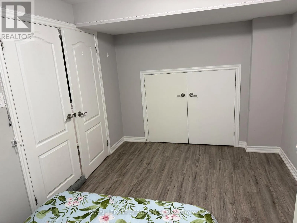
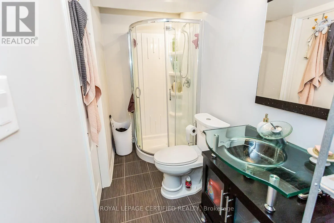
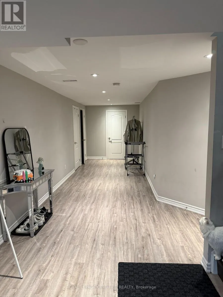
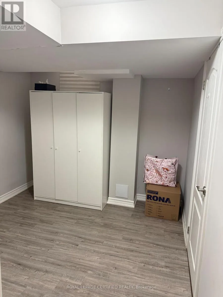
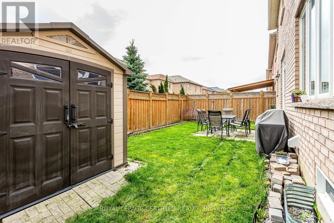
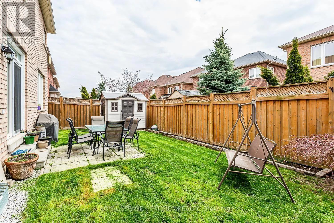
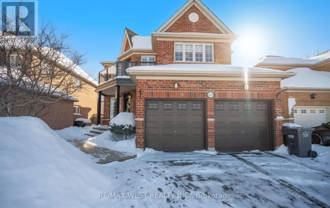
3226 Paul Henderson Dr Absolute Show-Stopper Home In The Sought - Area Of Churchill Meadows. Beautiful 4+2 BedroomsWith Sep. Entrance To Finished Basement With Two Bedrooms & Large Rec Room good for extendedlarge family , Almost 4200 Sq Ft Of Living Space ( Above The Grade 2,987). A Fully UpgradedHome With A Dream Kitchen With Large Wooden Cabinetry, High End New Appliances, QuartzCountertop. California Shutter And Hardwood Flooring Throughout The House, Iron PicketRailings, 9Ft Ceiling On Main Floor, Large Office Room/Dinig room. Main Floor Laundry UpgradedTiles. Pot Lights Each Bedroom Is Attached With Upgraded Washrooms.This Located in afamily-friendly neighborhood, just steps to parks, trails, top-rated schools, and publictransit,Credit Valley Hospital, UTM, Erin Mills Town Centre, and with easy access to highways403, 407, and QEW. Don't miss this incredible opportunit (id:27476)

Property Highlights

MLS® Number
W13600488
Type
Single Family
Community Name
Churchill Meadows
Ownership Type
Freehold
Land Size
45.9 x 85.3 FT
Parking Space Total
6

Building

Building Type
House
Storeys
2.00
Square Footage
2500 - 3000 sqft
Bathrooms Total
5
Bedrooms Above Ground
4
Bedrooms Total
6
Exterior Finish
Brick
Fireplace Present
Yes
Basement Type
N/A (Finished), N/A
Basement Features
Separate entrance
Building Heating Type
Forced air
Heating Fuel
Natural gas
Building Cooling Type
Central air conditioning

Utilities

Water
Municipal water
Utility Sewer
Sanitary sewer

Room Layout

Primary Bedroom
Second level
5.48 m x 4.27 m
Bedroom 2
Second level
5.18 m x 3.66 m
Bedroom 3
Second level
5.49 m x 3.25 m
Bedroom 4
Second level
3.35 m x 4.12 m
Bedroom
Basement
Measurements not available
Recreational, Games room
Basement
Measurements not available
Bedroom
Basement
Measurements not available
Living room
Main level
3.35 m x 3.35 m
Family room
Main level
4.88 m x 4.27 m
Dining room
Main level
4.12 m x 5.48 m
Eating area
Main level
3.66 m x 4.27 m
Kitchen
Main level
2.74 m x 4.27 m

Location

Learn more about this property
Listing provided by:
ROYAL LEPAGE CERTIFIED REALTY
MLS® number:
W13600488
Agent:
Nayyer Iqbal
*Indicates required field
Name is required
Email is required
Please enter a valid phone number (e.g., 416-111-1111).

Community Spotlight: Homes For sale in Your Neighborhood