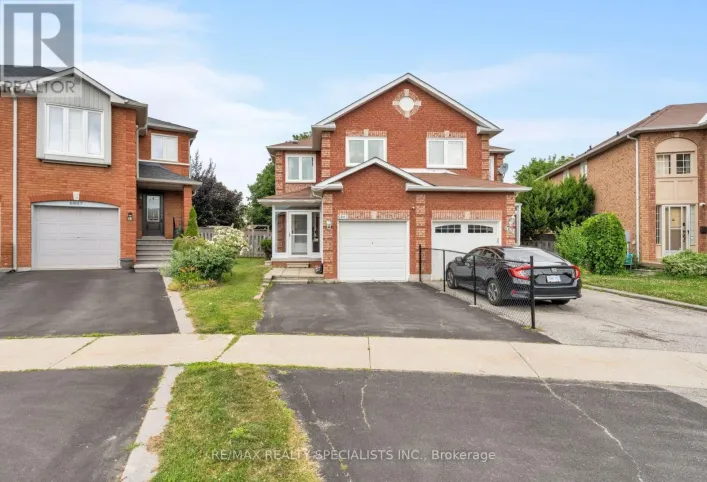
3217 Swiss Court, Mississauga, Ontario L5N 5T9

Listed for:
$1,449,000
4 beds
5 baths
Listed 22 days ago
House for rent: 3217 Swiss Court, Mississauga, Ontario L5N 5T9

View all 48 photos

About

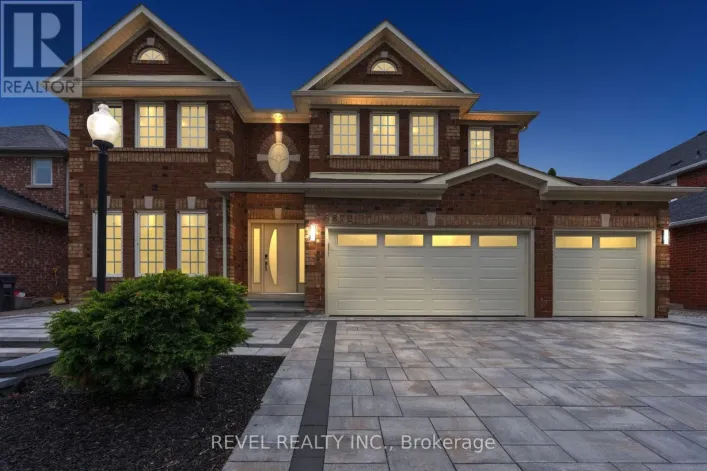
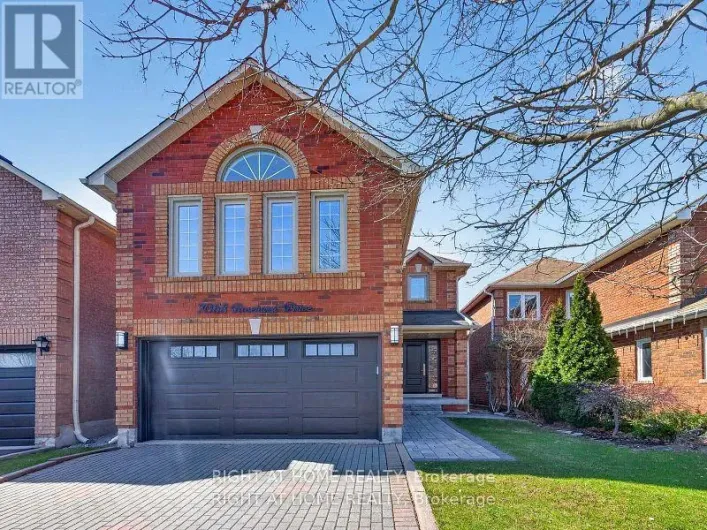
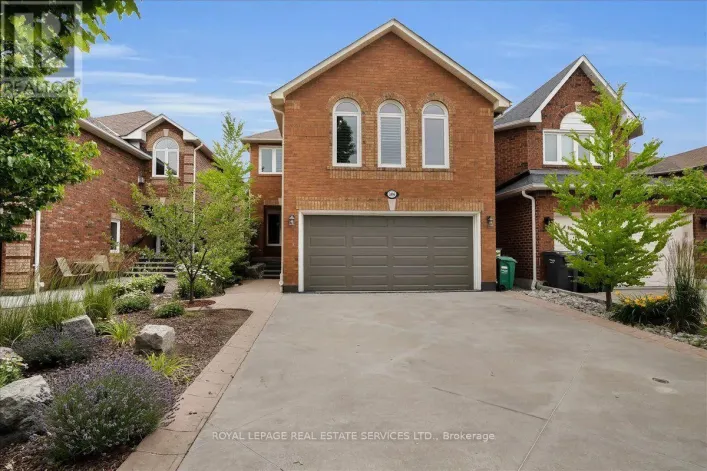
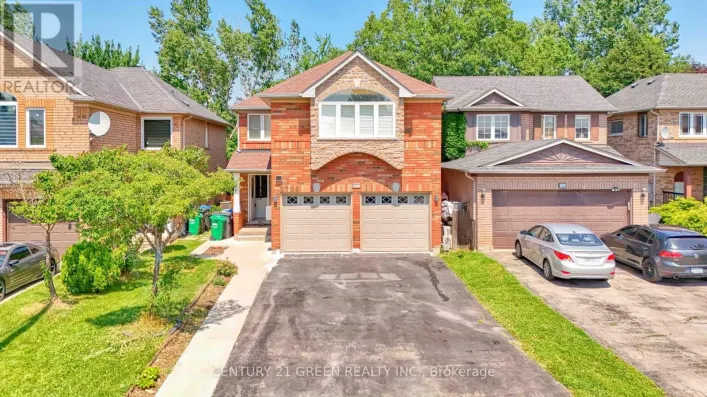
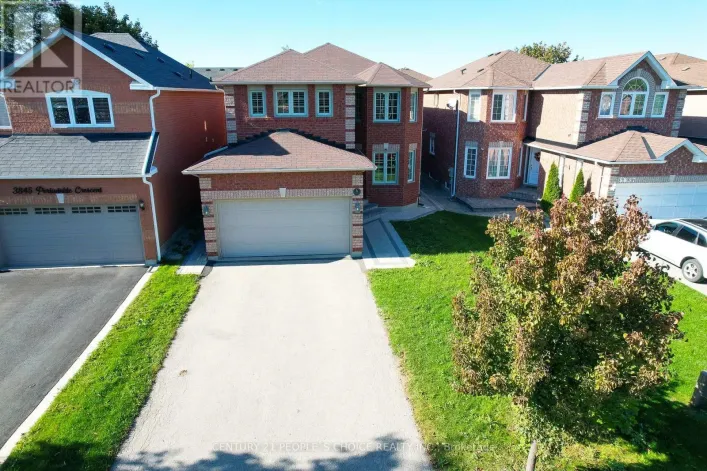
N Of Britainia/10th. Line A rare opportunity to own this exceptional custom-built home, offering 10-foot ceilings on both the main and lower levels and located on a quiet, private court in one of the area's most desirable neighbourhoods. Enjoy easy access to top-rated schools, shopping, fine dining, parks, community amenities, and major GTA highways. Designed for both everyday living and entertaining, the chef-inspired kitchen features quartz countertops, premium appliances, and an open, functional layout. The convenience of second-floor laundry adds to the home's thoughtful design. The professionally landscaped front and backyard showcase extensive interlocking stone, creating beautiful outdoor spaces to relax or entertain. Recent upgrades include fully renovated bathrooms, newly renovated bedrooms, and new hardwood flooring throughout the entire upper level, including all bedrooms, hallway, and closets. The unfinished lower level offers outstanding future potential with 10-foot ceilings and rough-ins already in place. (id:27476)

Property Highlights

MLS® Number
W13604742
Type
Single Family
Community Name
Lisgar
Ownership Type
Freehold
Land Size
80 x 135 FT
Parking Space Total
6

Building

Building Type
House
Storeys
2.00
Square Footage
3000 - 3500 sqft
Bathrooms Total
5
Bedrooms Above Ground
4
Bedrooms Total
4
Exterior Finish
Stucco
Fireplace Present
Yes
Basement Type
Full (Unfinished)
Basement Features
Separate entrance
Building Heating Type
Forced air
Heating Fuel
Natural gas
Building Cooling Type
Central air conditioning

Utilities

Water
Municipal water
Utility Sewer
Sanitary sewer

Room Layout

Living room
Main level
6.71 m x 3.66 m
Dining room
Main level
6.71 m x 3.66 m
Family room
Main level
5.56 m x 3.66 m
Kitchen
Main level
3.66 m x 3.58 m
Eating area
Main level
2.74 m x 4.5 m
Primary Bedroom
Upper Level
3.96 m x 5.94 m
Bedroom 2
Upper Level
3.66 m x 3.66 m
Bedroom 3
Upper Level
5.49 m x 3.58 m
Bedroom 4
Upper Level
3.66 m x 3.96 m

Location

Learn more about this property
Listing provided by:
REALTY 7 LTD.
MLS® number:
W13604742
Agent:
Dmitry Banchik
*Indicates required field
Name is required
Email is required
Please enter a valid phone number (e.g., 416-111-1111).

Community Spotlight: Homes For sale in Your Neighborhood